$339,000
Off-Market Date: 06/13/20263583 Grouby Road The Villages, FL 32163
Pending MLS# G5113564
2 beds 2 baths 1,257 sq ft Single Family
Details for 3583 Grouby Road
MLS# G5113564
Description for 3583 Grouby Road, The Villages, FL, 32163
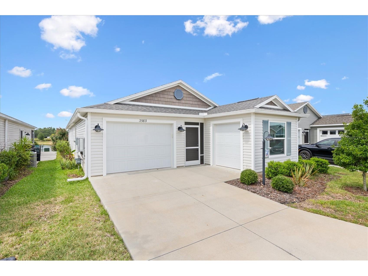
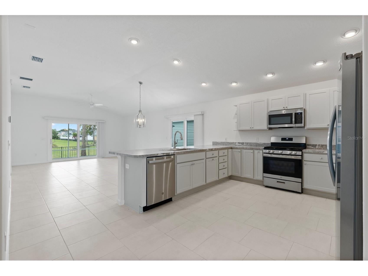
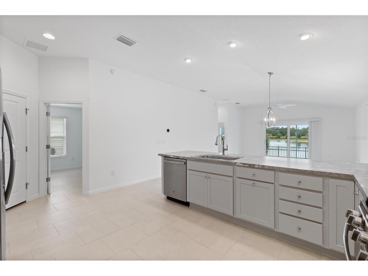
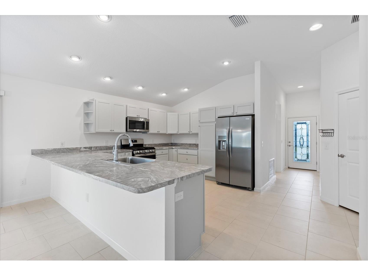
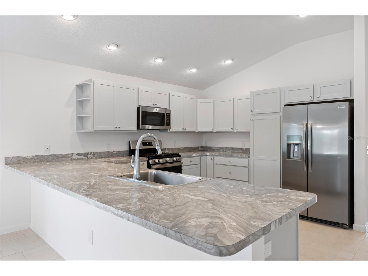
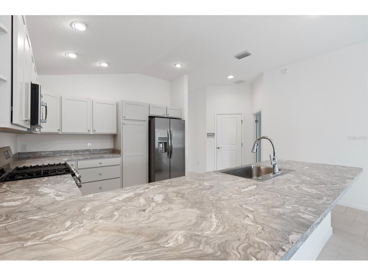
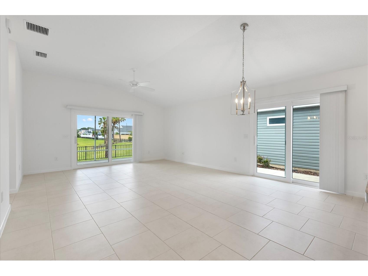
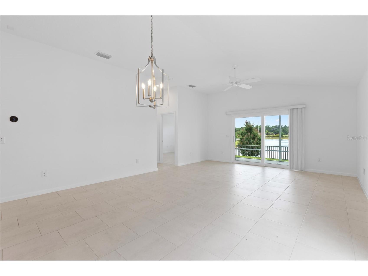
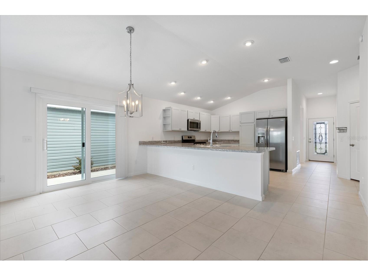
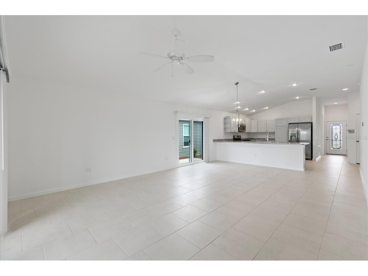
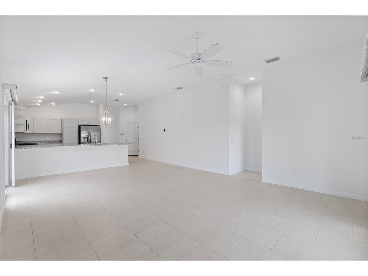
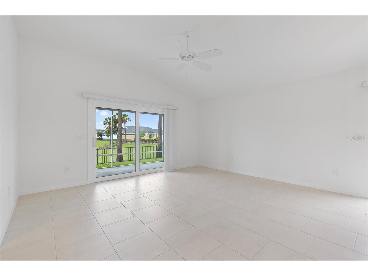
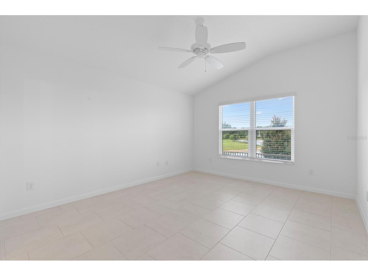
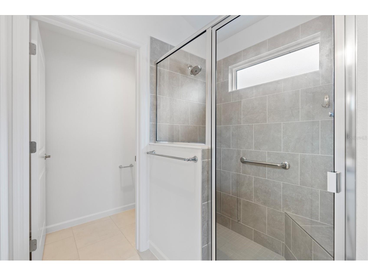
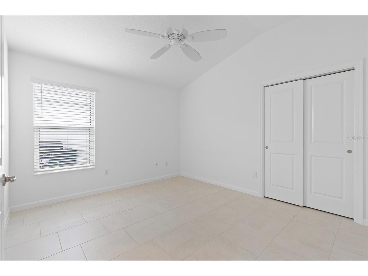
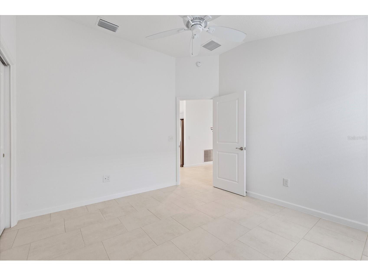
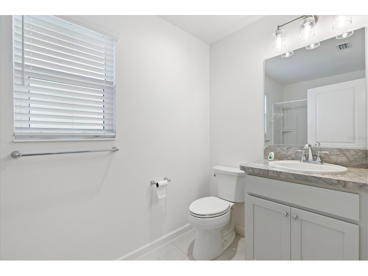
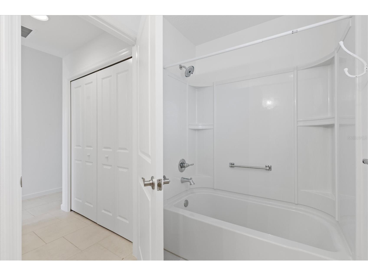
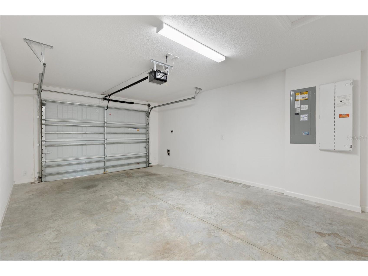
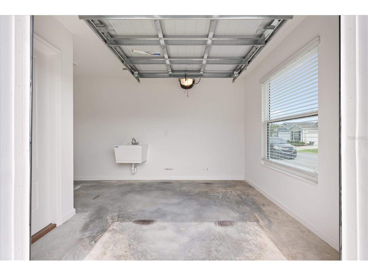
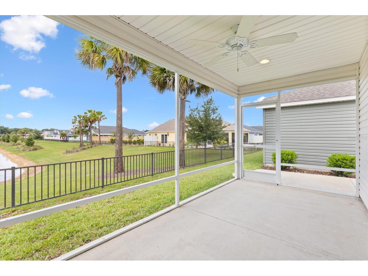
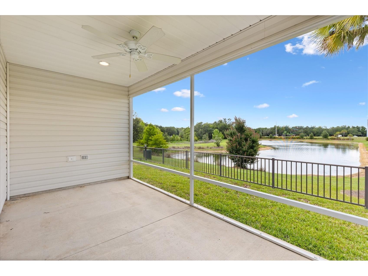
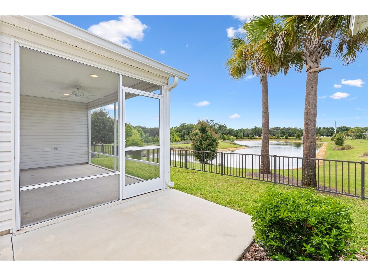
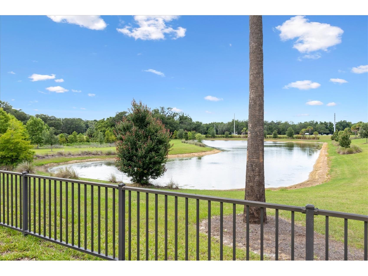
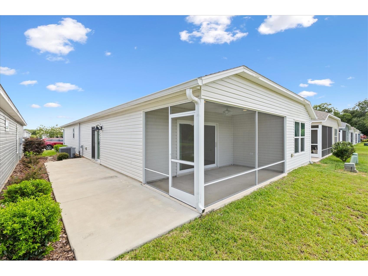
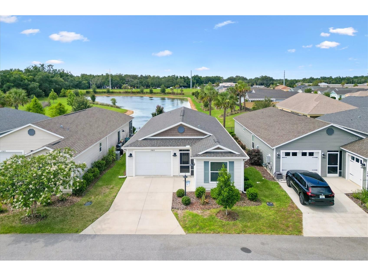
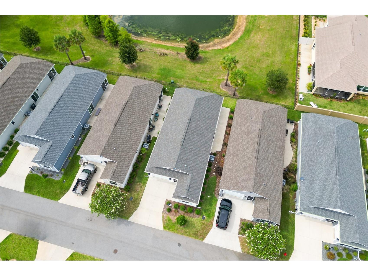
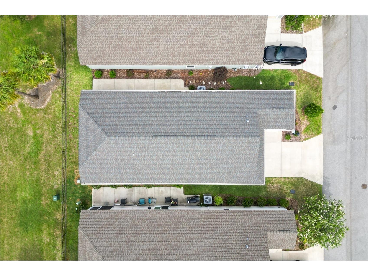
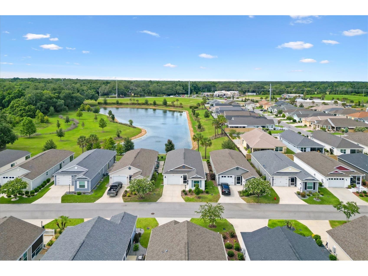
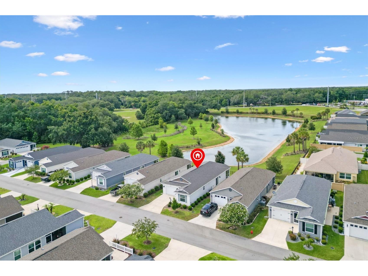
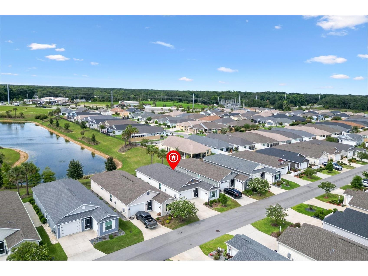
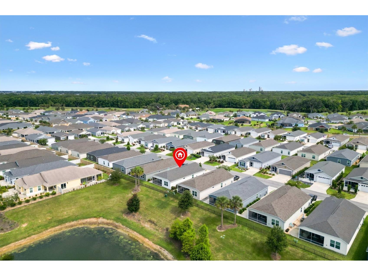
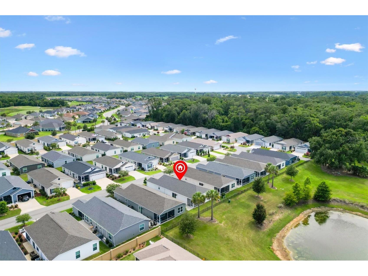
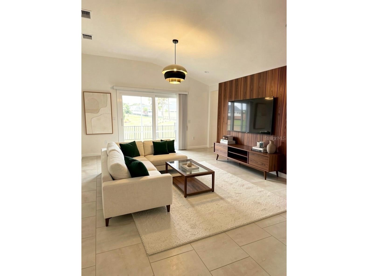
I may be a 2 BEDROOM, 2 BATHROOM MOONSTONE, but let’s be honest, my WATER VIEW is the real show-off here. Views like mine are RARE, and I know it. Step inside and you will find TILE FLOORING THROUGHOUT, a clean, comfortable layout, and a kitchen designed to make everyday living easy with SOFT-CLOSE CABINETS, ATTRACTIVE AND MODERN formica countertops and STAINLESS STEEL APPLIANCES. I also come with a SPLIT GARAGE, giving you room for your car and your GOLF CART, because in The Villages, both need their own parking plan. No judgment. That is just how life works here. My LOW BOND BALANCE is another reason to take a closer look, because that is the kind of detail buyers love to see. And out back, there is room to get creative with the space so your pets can stay close while you enjoy the peaceful setting and that hard-to-find view. I am comfortable, practical, easy to love, and ready for someone who understands that a great home is not just about what is inside, it is also about what you get to look at every single day.
Listing Information
Property Type: Residential, Villa
Status: Pending
Bedrooms: 2
Bathrooms: 2
Lot Size: 0.08 Acres
Square Feet: 1,257 sq ft
Year Built: 2022
Garage: Yes
Stories: 1 Story
Construction: Vinyl Siding,Wood Frame
Subdivision: Hammock At Fenney Swallowtail Villa
Foundation: Slab
County: Sumter
Room Information
Main Floor
Dining Room: 10x11.1
Living Room: 12x16
Kitchen: 14x11
Bedroom 2: 11.2x12.4
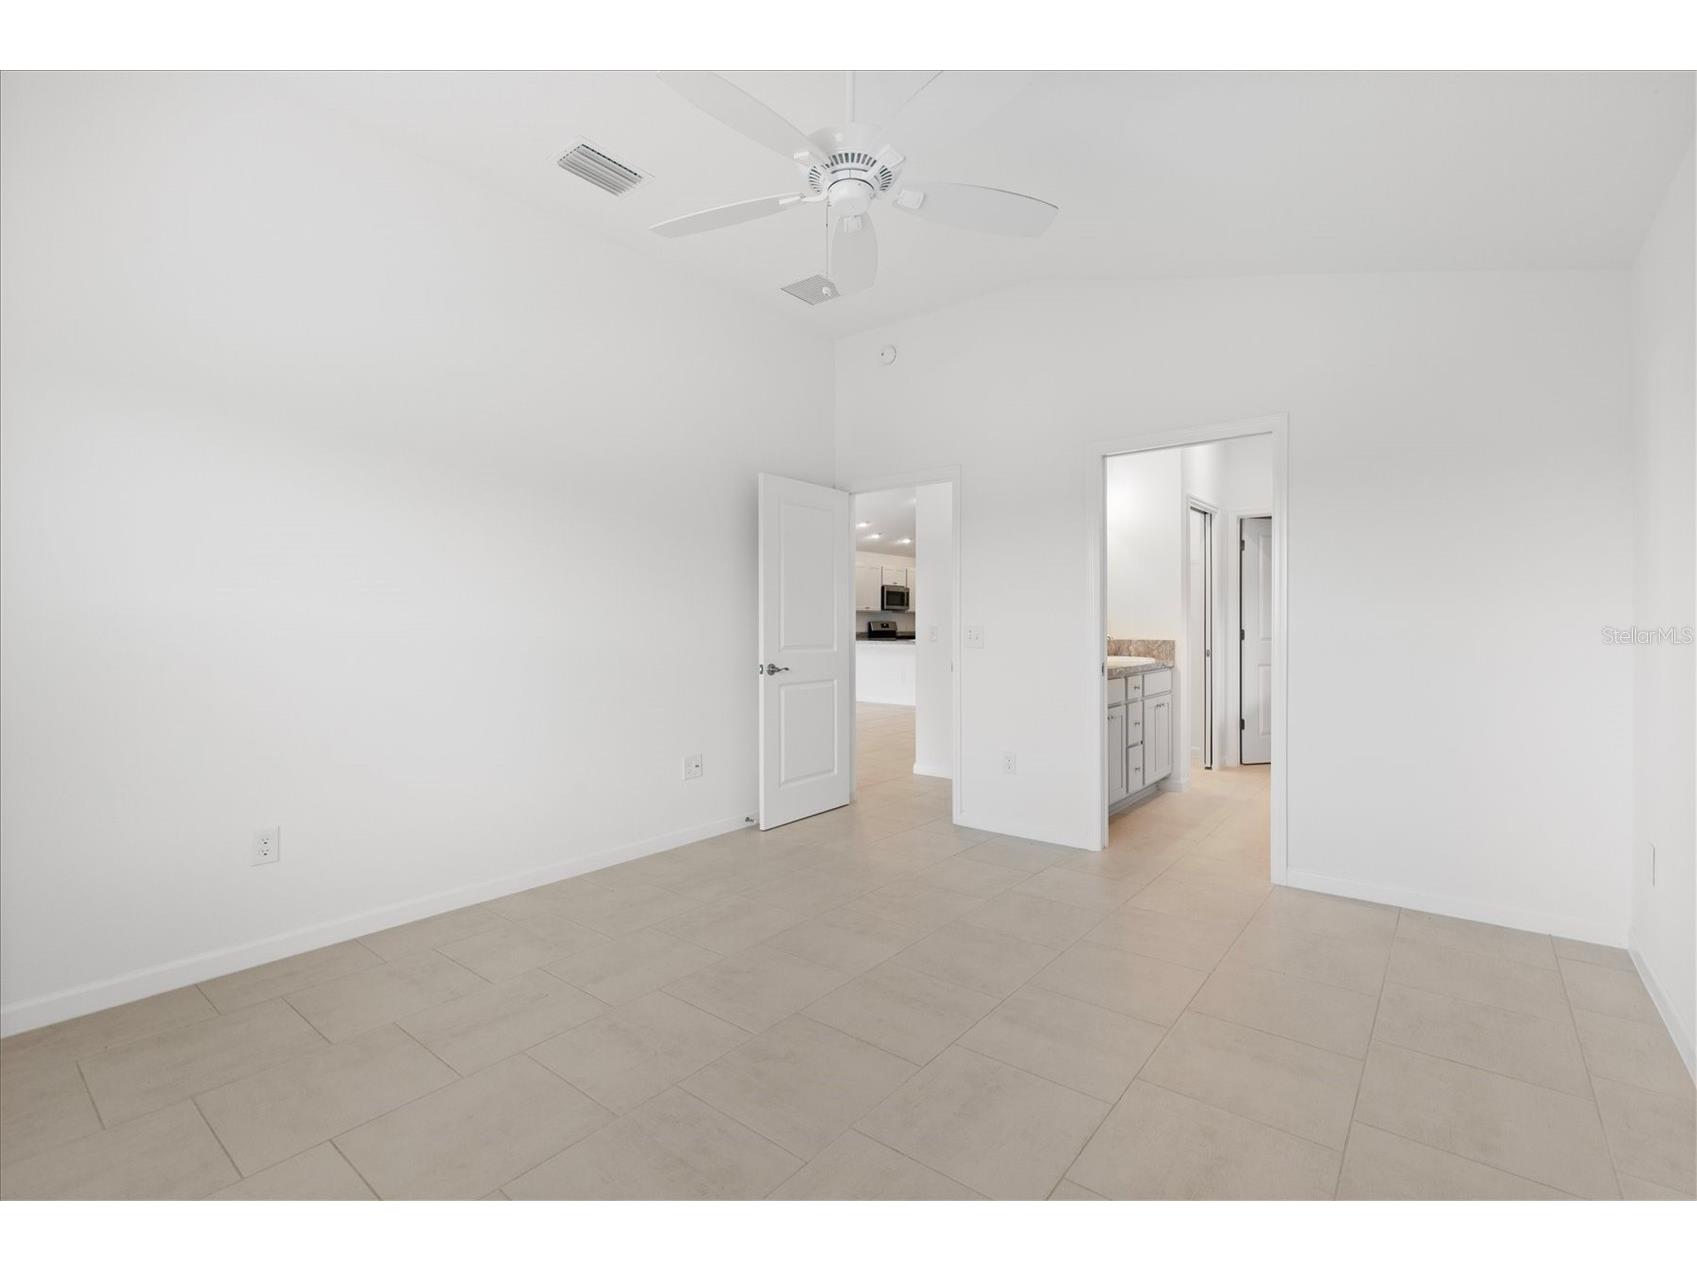
Primary Bedroom: 14.2x12.4
Bathrooms
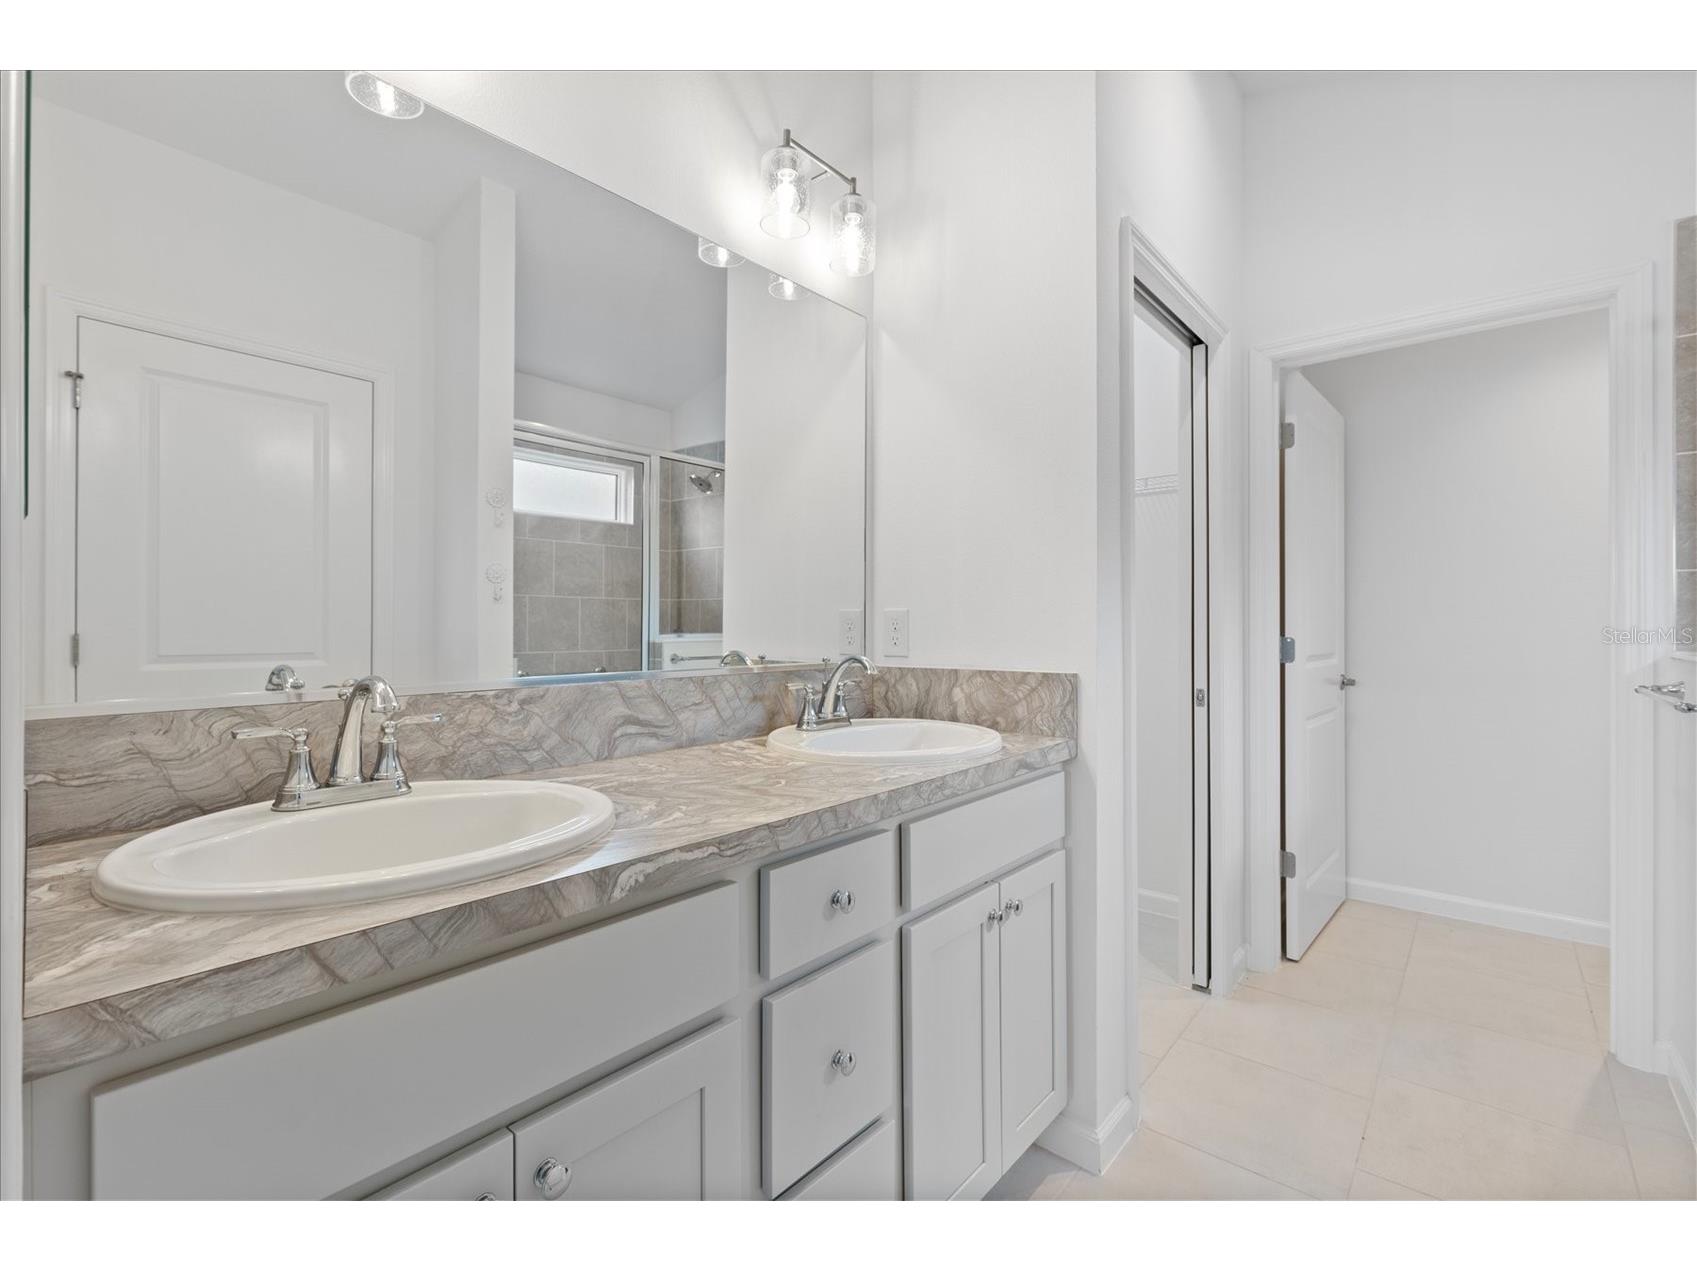
Full Baths: 2
Additonal Room Information
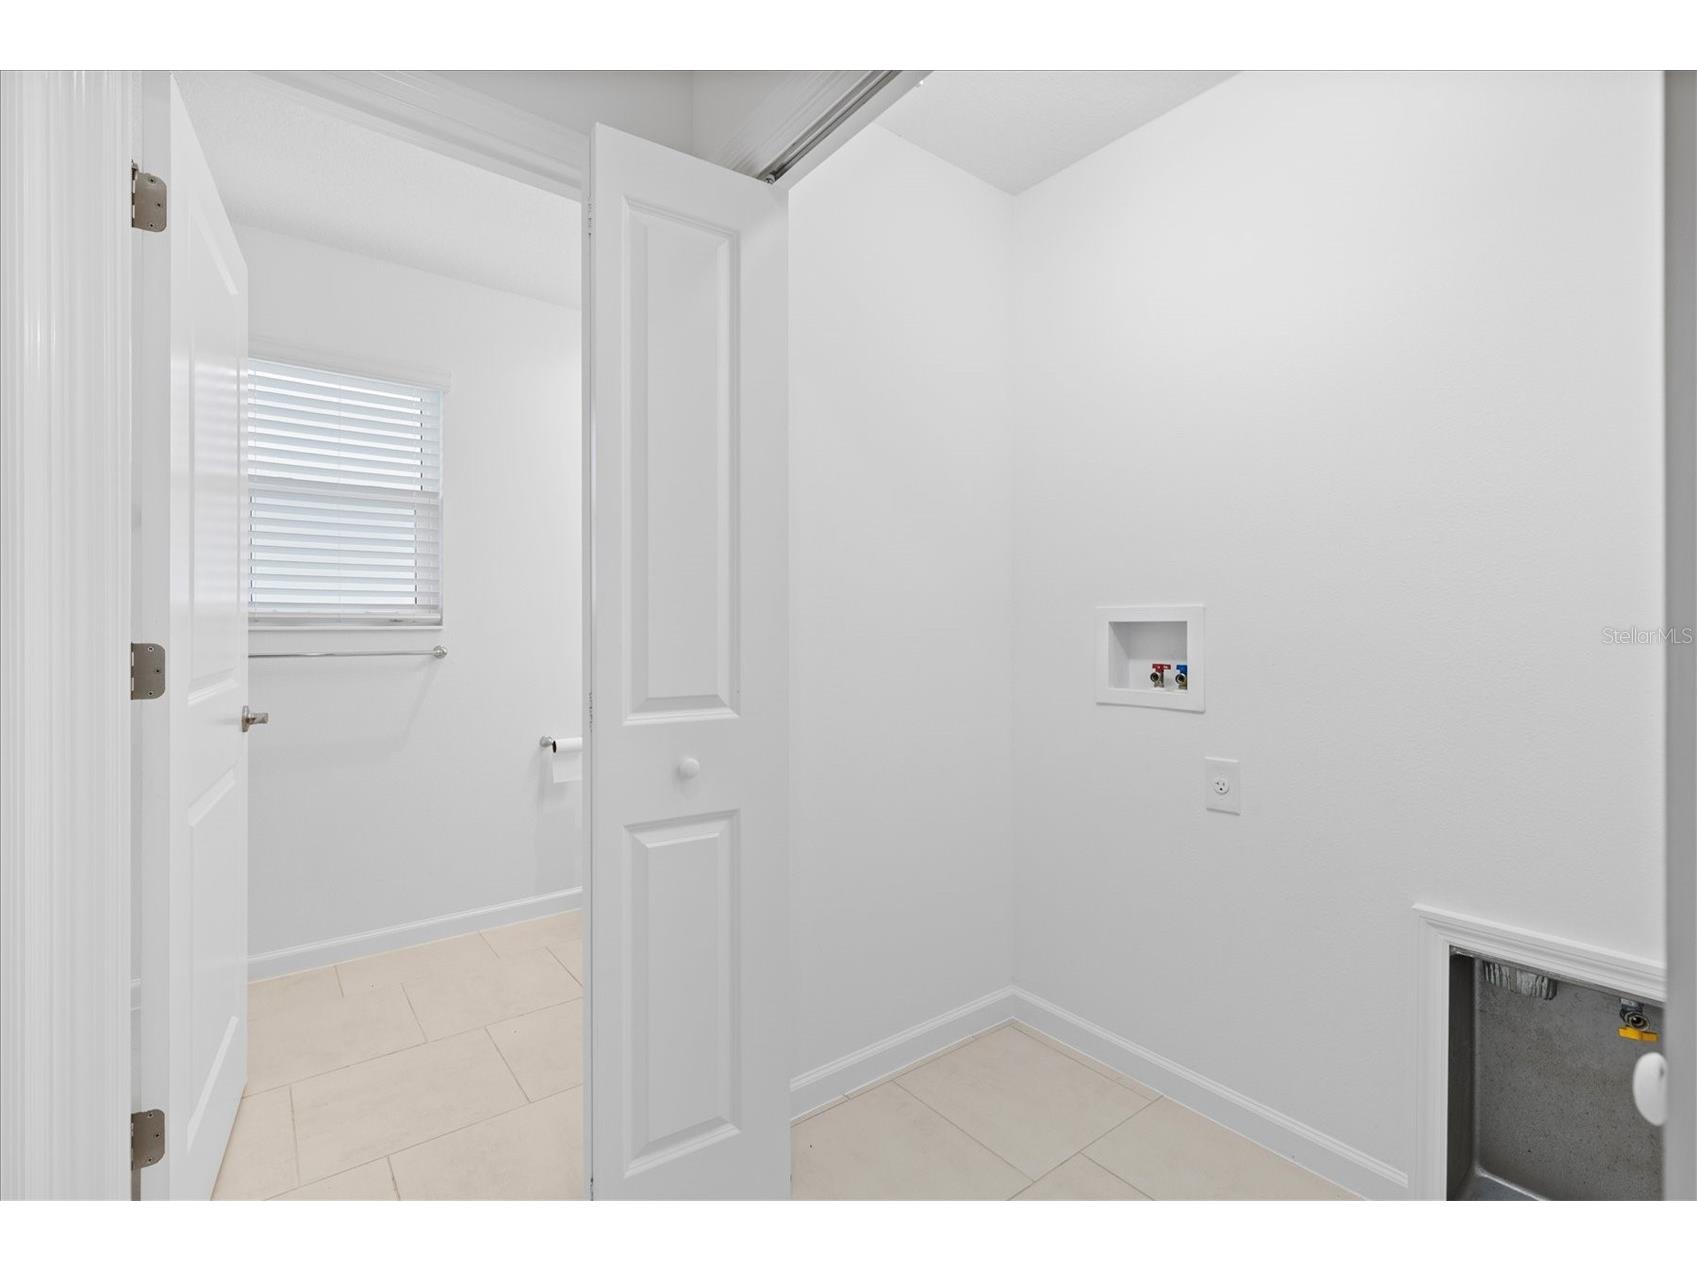
Laundry: Inside, Gas Dryer Hookup, Washer Hookup, Laundry Closet
Interior Features
Appliances: Tankless Water Heater, Dishwasher, Disposal, Microwave, Range, Refrigerator
Flooring: Porcelain Tile
Doors/Windows: Window Treatments
Additional Interior Features: Ceiling Fan(s), Vaulted Ceiling(s), High Ceilings, Window Treatments, Split Bedrooms, Cathedral Ceiling(s), Walk-In Closet(s), Open Floorplan, Main Level Primary, Kitchen/Family Room Combo
Utilities
Water: Public
Sewer: Public Sewer
Other Utilities: Electricity Connected,Natural Gas Connected,Underground Utilities,Water Connected
Cooling: Central Air, Ceiling Fan(s)
Heating: Central
Exterior / Lot Features
Attached Garage: Attached Garage
Garage Spaces: 1
Parking Description: Golf Cart Garage
Roof: Shingle
Pool: Community
Lot View: Trees/Woods,Water
Fencing: fenced
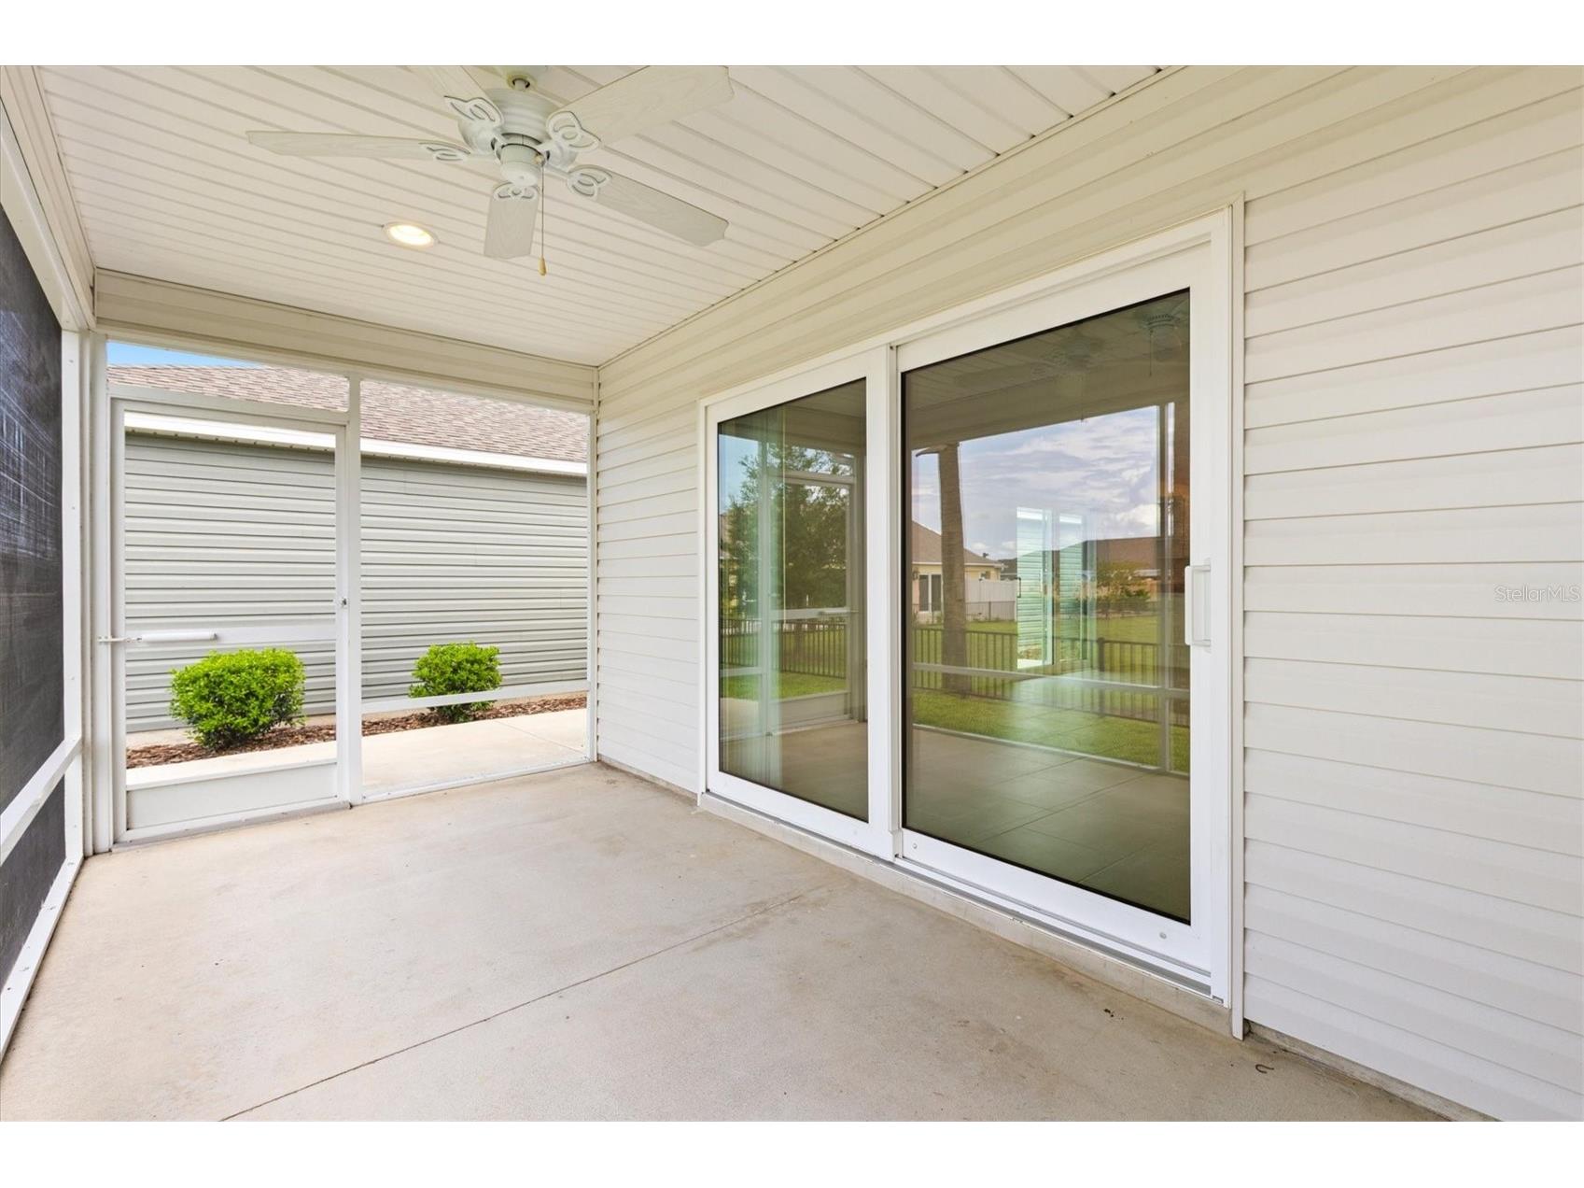
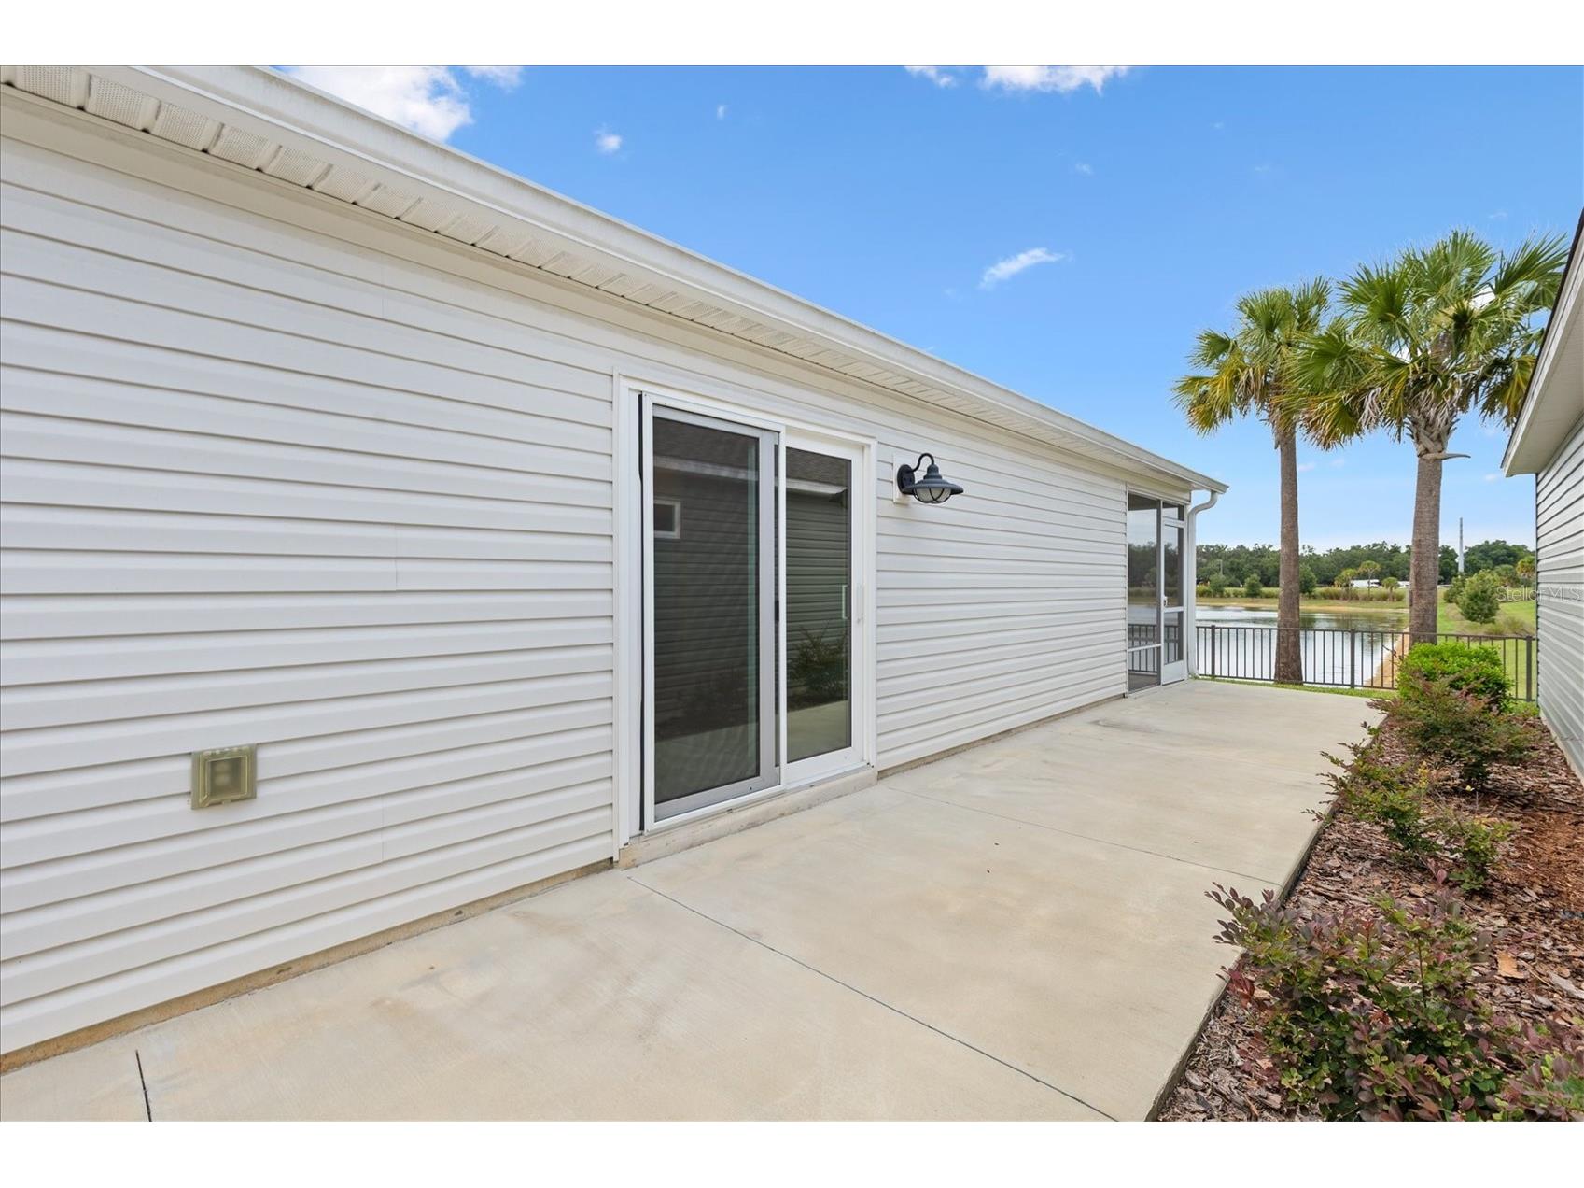
Additional Exterior/Lot Features: Rain Gutters, Sprinkler/Irrigation, Screened, Rear Porch, Landscaped
Community Features
Community Features: Pool, Tennis Court(s), Playground, Golf, Sidewalks, Street Lights, Dog Park, Park, Restaurant, Fitness, Community Mailbox
Driving Directions
Fenney Way to Reader Path, Right onto Swallowtail Terrace, Right onto Grouby Road
Financial Considerations
Terms: Cash,Conventional,FHA,VA Loan
Tax/Property ID: G31G021
Tax Amount: 5231
Tax Year: 2025
 A broker reciprocity listing courtesy: FLORIDA REALTY INVESTMENTS
Based on information provided by Stellar MLS as distributed by the MLS GRID. Information from the Internet Data Exchange is provided exclusively for consumers’ personal, non-commercial use, and such information may not be used for any purpose other than to identify prospective properties consumers may be interested in purchasing. This data is deemed reliable but is not guaranteed to be accurate by Edina Realty, Inc., or by the MLS. Edina Realty, Inc., is not a multiple listing service (MLS), nor does it offer MLS access.
Copyright 2026 Stellar MLS as distributed by the MLS GRID. All Rights Reserved.
Sales History & Tax Summary for 3583 Grouby Road
Sales History
| Date | Price | |
|---|---|---|
| Currently not available. | ||
Tax Summary
| Tax Year | Estimated Market Value | Total Tax |
|---|---|---|
| Currently not available. | ||
Data powered by ATTOM Data Solutions. Copyright© 2026. Information deemed reliable but not guaranteed.
Schools
Schools nearby 3583 Grouby Road
| Schools in attendance boundaries | Grades | Distance | Rating |
|---|---|---|---|
| Loading... | |||
| Schools nearby | Grades | Distance | Rating |
|---|---|---|---|
| Loading... | |||
Data powered by ATTOM Data Solutions. Copyright© 2026. Information deemed reliable but not guaranteed.
The schools shown represent both the assigned schools and schools by distance based on local school and district attendance boundaries. Attendance boundaries change based on various factors and proximity does not guarantee enrollment eligibility. Please consult your real estate agent and/or the school district to confirm the schools this property is zoned to attend. Information is deemed reliable but not guaranteed.
SchoolDigger ® Rating
The SchoolDigger rating system is a 1-5 scale with 5 as the highest rating. SchoolDigger ranks schools based on test scores supplied by each state's Department of Education. They calculate an average standard score by normalizing and averaging each school's test scores across all tests and grades.
Coming soon properties will soon be on the market, but are not yet available for showings.