3585 33rd Avenue NE Naples, FL 34120
For Sale MLS# 226002168
3 beds 4 baths 3,175 sq ft Single Family
Details for 3585 33rd Avenue NE
MLS# 226002168
Description for 3585 33rd Avenue NE, Naples, FL, 34120
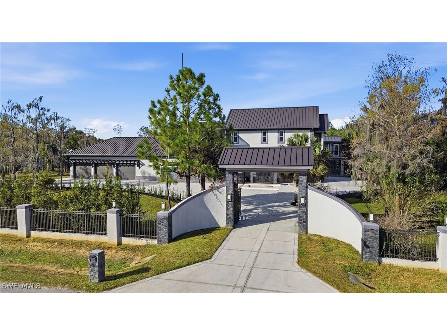
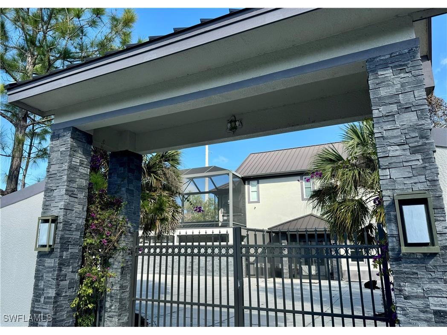
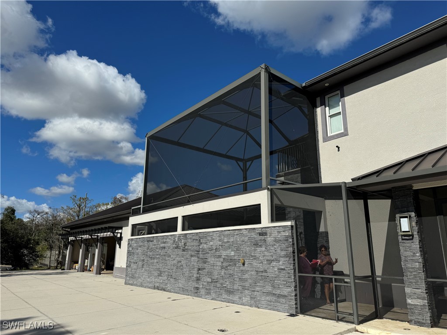
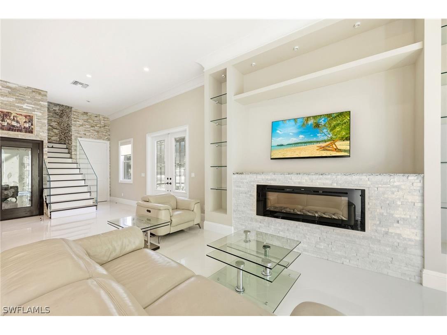
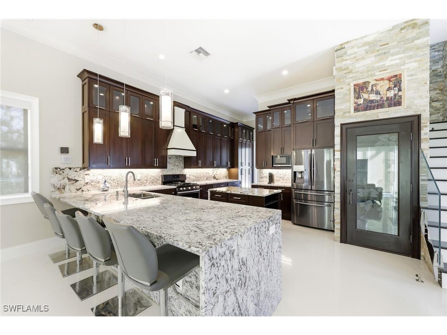
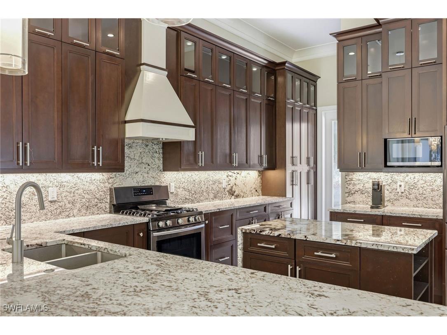
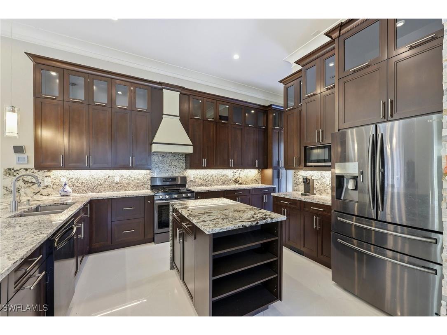
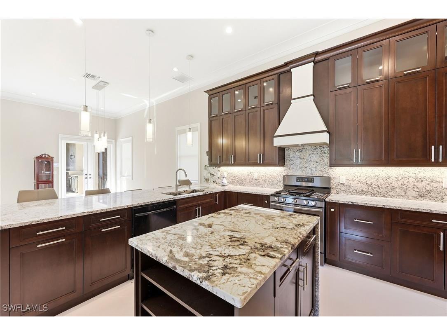
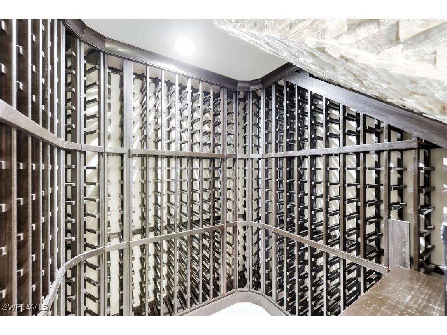
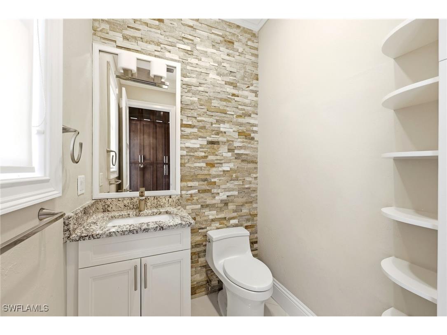
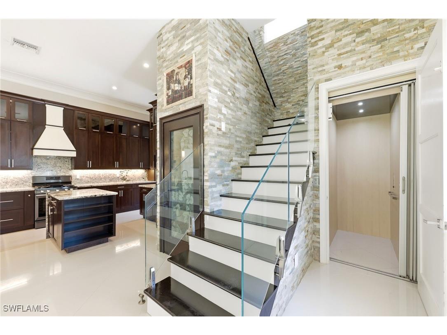
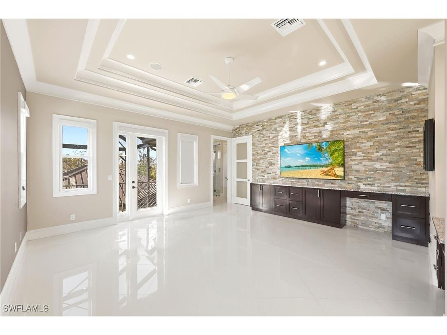
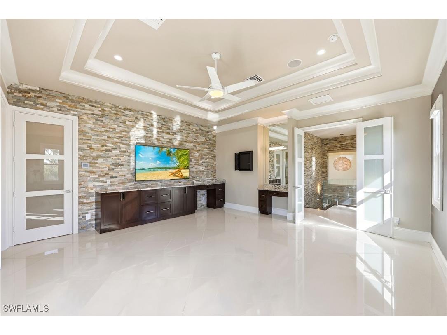
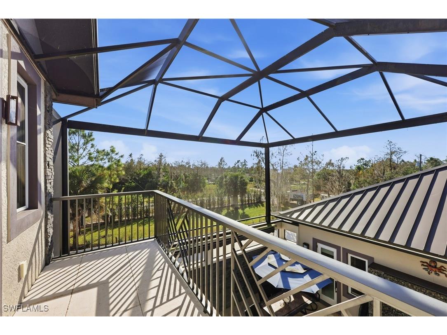
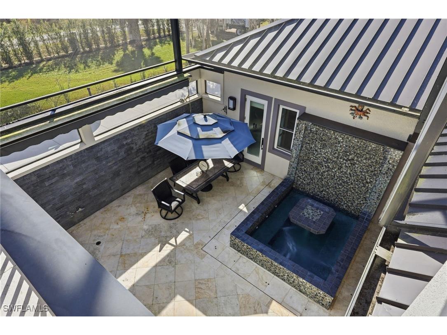
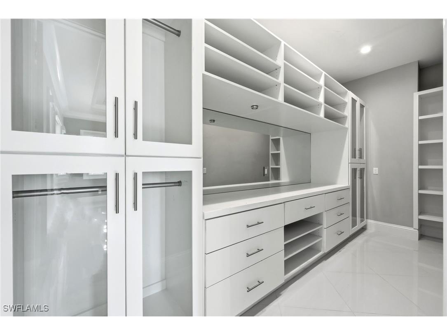
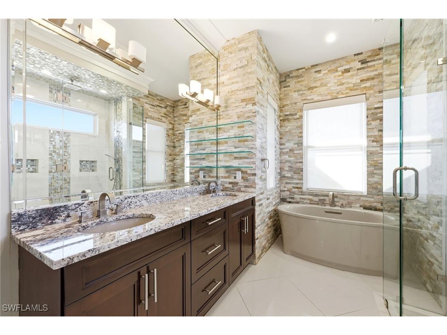
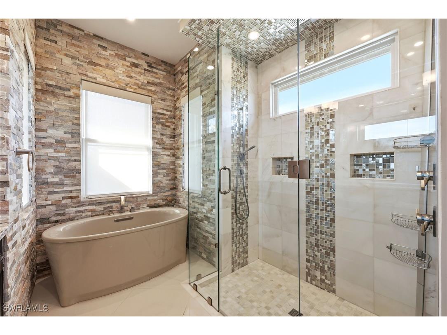
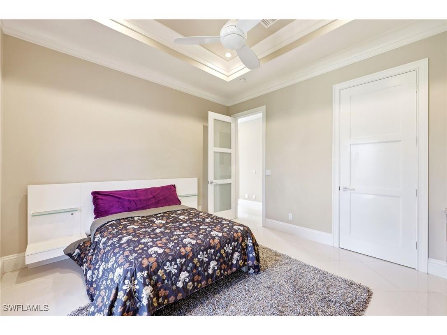
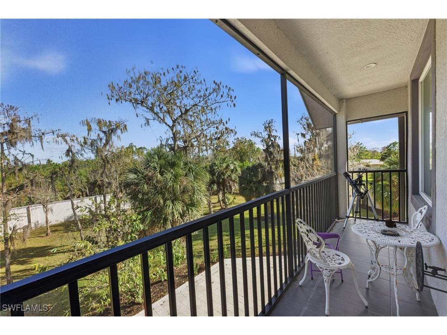
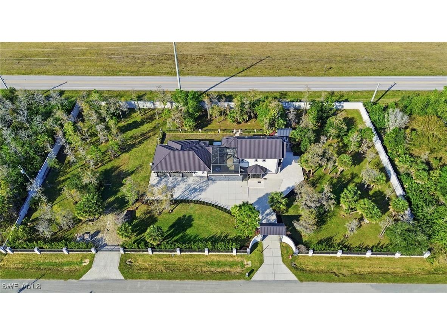
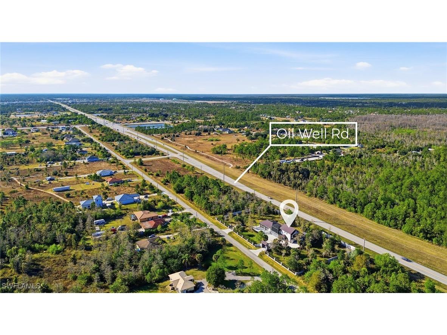
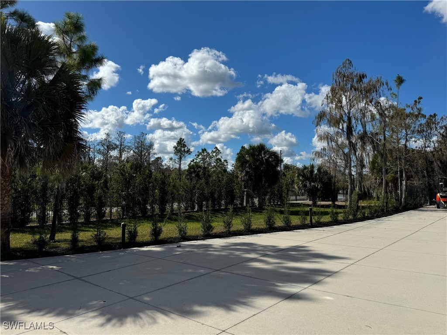
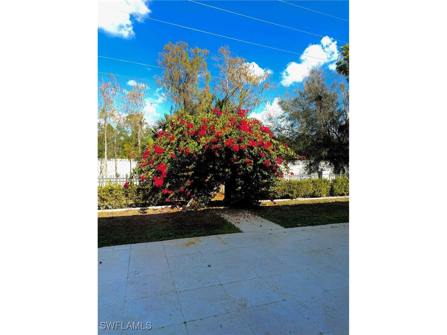
Priced below appraisal !! This spectacular custom-built residence in Golden Gate Estates sits on 1.66 acres and offers three bedrooms, three -and -a-half bathrooms, with a thoughtfully designed two-level layout. The home showcases extensive custom stonework throughout, enhanced by natural light from skylights and convenient elevator access to the second floor. An oversized three car air-conditioned garage with epoxy flooring adds both function and luxury. Attached to garage is a private home office. The chef's kitchen features a gas stove and a custom island designed with pass-thru extra storage. Also featured is a long breakfast bar and tons of cabinet space. There are electric custom roll-up shades throughout the home as well. Both upstairs bedrooms enjoy privately screened balconies, creating serene retreats with peaceful views. Brand new Publix grocery just minutes away by car. Designed for both beauty and durability, the property features a metal roof rated to withstand up to 180mph winds and is enclosed by an eight foot reinforced concrete wall with impressive stone-accented front gates. Backyard features a children's two story custom playhouse . Also included is a 500 gallon propane tank for patio grilling and all gas appliances. Outdoor living shines with a waterfall spa, travertine marble patios, room for a pool, and fruit trees . Inside the home is a temperature-controlled custom wine cellar to accommodate up to 800 bottles with a handcrafted entry door. This cellar could also serve as a safe room for storms. There is custom tile work and inserts in all three bathrooms, some with floating shelves. The primary suite offers a California-style-closet with custom shelving and natural skylight, completing this one of a kind luxury estate. Custom crown moulding throughout.
Listing Information
Property Type: Residential, Single Family Residence
Status: Active
Bedrooms: 3
Bathrooms: 4
Lot Size: 1.66 Acres
Square Feet: 3,175 sq ft
Year Built: 2018
Garage: Yes
Stories: 2 Story
Construction: Brick,Block,Concrete,Stone,Wood Frame
Subdivision: Golden Gate Estates
Furnished: Yes
County: Collier
Days On Market: 151
Construction Status: Resale
Room Information
Bathrooms
Full Baths: 3
1/2 Baths: 1
Additonal Room Information
Laundry: Inside
Interior Features
Appliances: Walk-In Cooler, Water Purifier, Gas Cooktop, Wine Cooler, Refrigerator, Washer, Dishwasher, Disposal, Dryer, Freezer, Microwave
Flooring: Marble,Tile
Doors/Windows: Impact Glass, Sliding, Skylight(s), Single Hung, Window Coverings
Fireplaces: Outside
Accessibility: Wheelchair Access
Additional Interior Features: Handicap Access, Eat-In Kitchen, Pantry, Cable TV, Elevator, Fireplace, Central Vacuum, Separate Shower, Living/Dining Room, Multiple Shower Heads, Window Treatments, Kitchen Island, Split Bedrooms, Tray Ceiling(s), Bathtub, Bedroom on Main Level, Breakfast Bar, Built-in Features, Upper Level Primary
Utilities
Water: Well
Sewer: Septic Tank
Other Utilities: Cable Available,High Speed Internet Available
Cooling: Zoned, Ceiling Fan(s), Electric, Gas, Central Air
Heating: Electric, Central, Zoned
Exterior / Lot Features
Attached Garage: Attached Garage
Garage Spaces: 3
Parking Description: Garage Door Opener, Attached, Garage
Roof: Metal
Lot View: Landscaped
Lot Dimensions: 330 x 220 x 330 x 220
Additional Exterior/Lot Features: Courtyard, Fence, Fruit Trees, Outdoor Kitchen, Outdoor Shower, Privacy Wall, Room For Pool, Security/High Impact Doors, Deck, Patio, Water Feature, Patio, Porch, Balcony, Deck, Lanai, Screened, Open, Other
Community Features
Community Features: Non-Gated
Security Features: Security System, Burglar Alarm (Monitored), Smoke Detector(s)
Association Amenities: None, See Remarks
Financial Considerations
Terms: All Financing Considered,Cash
Tax/Property ID: 40010800001
Tax Amount: 8708.9
Tax Year: 2024
 A broker reciprocity listing courtesy: Faust Realty Group
Based on information provided by FGCMLS. Internet Data Exchange information is provided exclusively for consumers’ personal, non-commercial use, and such information may not be used for any purpose other than to identify prospective properties consumers may be interested in purchasing. This data is deemed reliable but is not guaranteed to be accurate by Edina Realty, Inc., or by the MLS. Edina Realty, Inc., is not a multiple listing service (MLS), nor does it offer MLS access.
Copyright 2026 FGCMLS. All Rights Reserved.
Payment Calculator
Interest rate and annual percentage rate (APR) are based on current market conditions, are for informational purposes only, are subject to change without notice and may be subject to pricing add-ons related to property type, loan amount, loan-to-value, credit score and other variables. Estimated closing costs used in the APR calculation are assumed to be paid by the borrower at closing. If the closing costs are financed, the loan, APR and payment amounts will be higher. If the down payment is less than 20%, mortgage insurance may be required and could increase the monthly payment and APR. Contact us for details. Additional loan programs may be available. Accuracy is not guaranteed, and all products may not be available in all borrower's geographical areas and are based on their individual situation. This is not a credit decision or a commitment to lend.
Sales History & Tax Summary for 3585 33rd Avenue NE
Sales History
| Date | Price | |
|---|---|---|
| Currently not available. | ||
Tax Summary
| Tax Year | Estimated Market Value | Total Tax |
|---|---|---|
| Currently not available. | ||
Data powered by ATTOM Data Solutions. Copyright© 2026. Information deemed reliable but not guaranteed.
Schools
Schools nearby 3585 33rd Avenue NE
| Schools in attendance boundaries | Grades | Distance | Rating |
|---|---|---|---|
| Loading... | |||
| Schools nearby | Grades | Distance | Rating |
|---|---|---|---|
| Loading... | |||
Data powered by ATTOM Data Solutions. Copyright© 2026. Information deemed reliable but not guaranteed.
The schools shown represent both the assigned schools and schools by distance based on local school and district attendance boundaries. Attendance boundaries change based on various factors and proximity does not guarantee enrollment eligibility. Please consult your real estate agent and/or the school district to confirm the schools this property is zoned to attend. Information is deemed reliable but not guaranteed.
SchoolDigger ® Rating
The SchoolDigger rating system is a 1-5 scale with 5 as the highest rating. SchoolDigger ranks schools based on test scores supplied by each state's Department of Education. They calculate an average standard score by normalizing and averaging each school's test scores across all tests and grades.
Coming soon properties will soon be on the market, but are not yet available for showings.