$379,000
3608 NW 3rd Street Cape Coral, FL 33993
For Sale MLS# 2026029153
3 beds 3 baths 2,241 sq ft Single Family
Details for 3608 NW 3rd Street
MLS# 2026029153
Description for 3608 NW 3rd Street, Cape Coral, FL, 33993
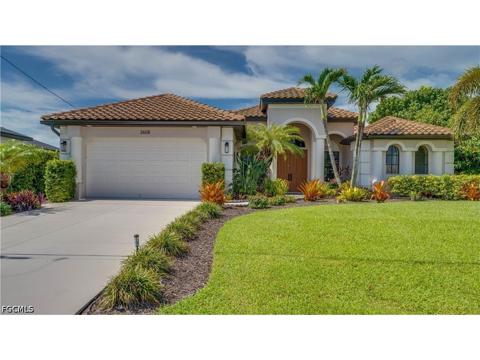
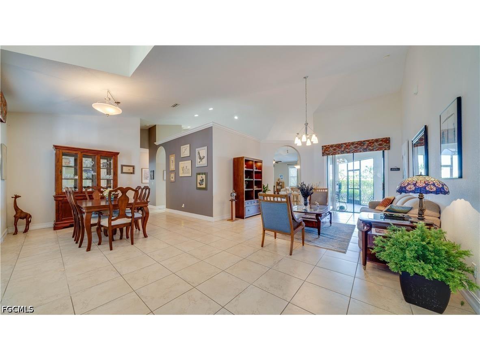
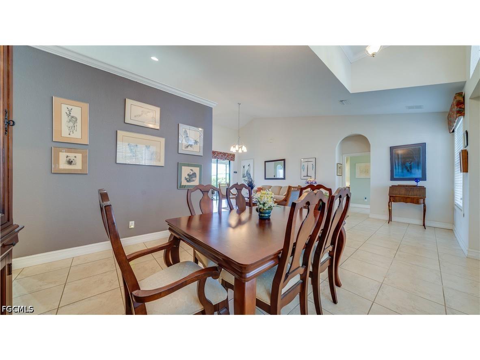
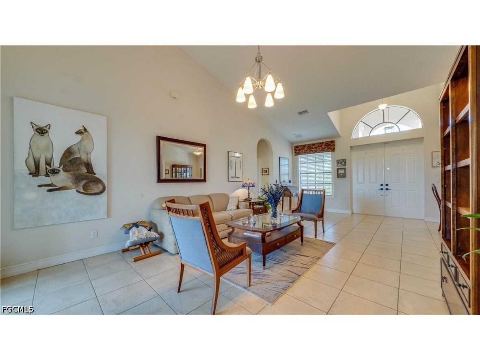
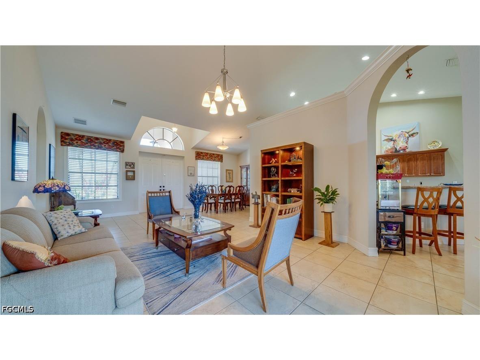
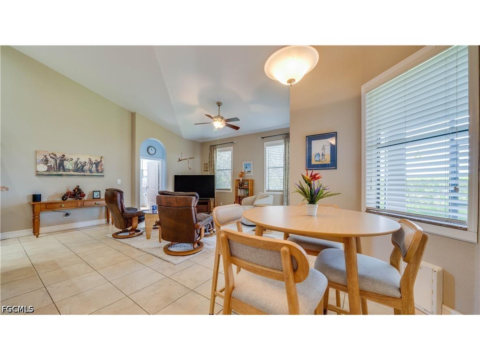
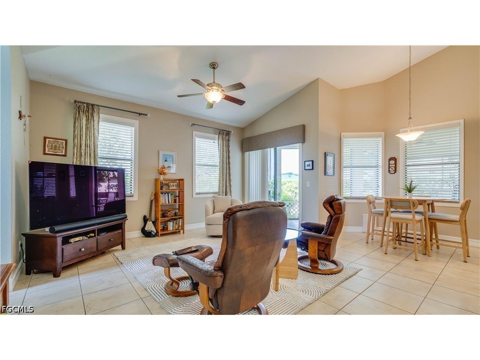
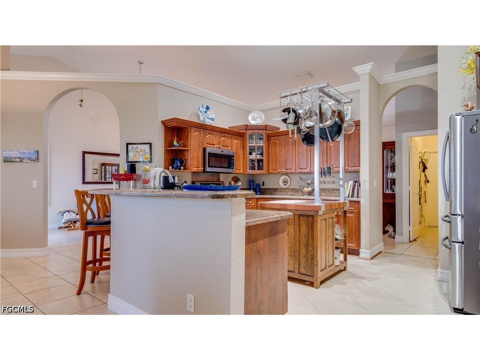
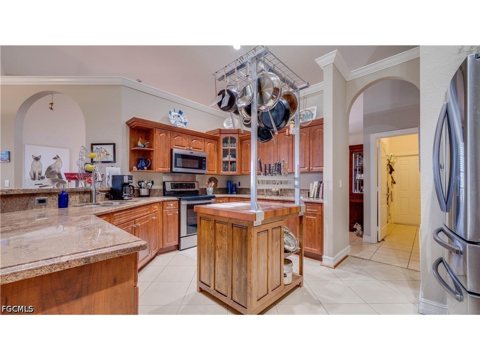
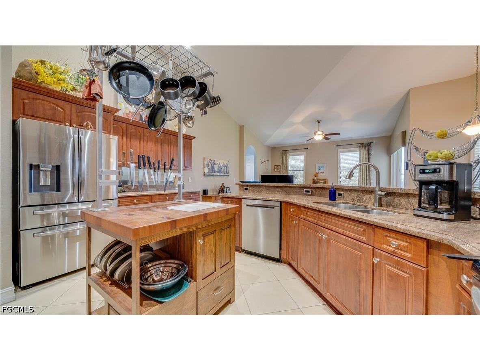
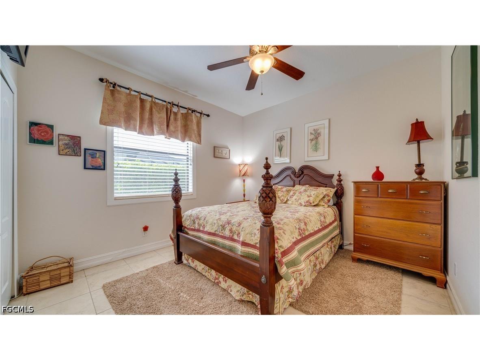
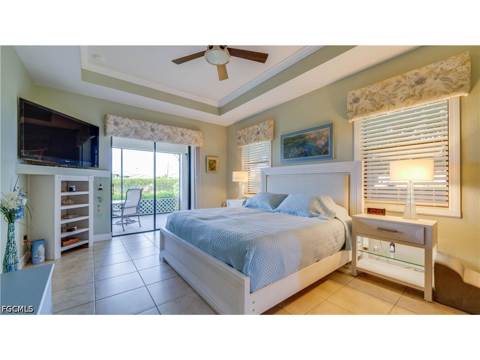
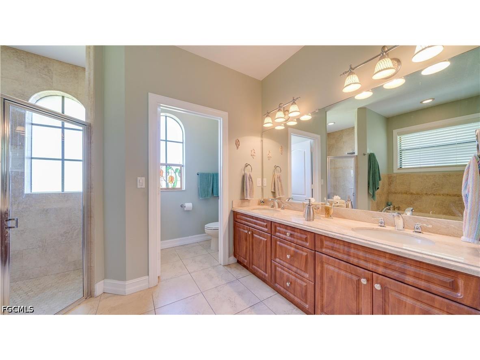
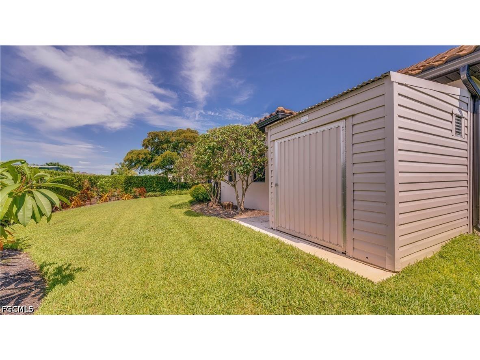
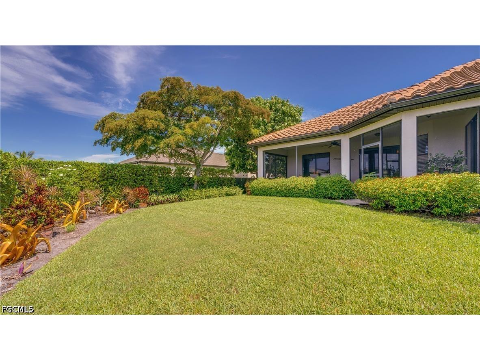
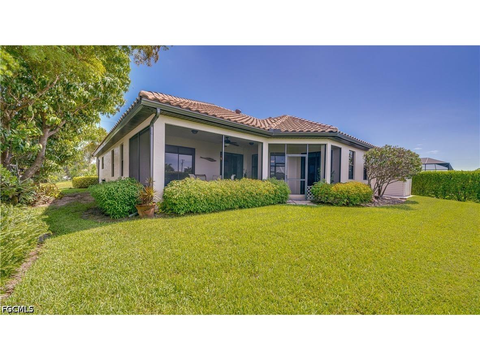
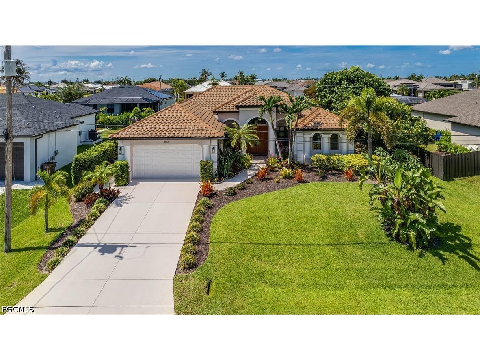
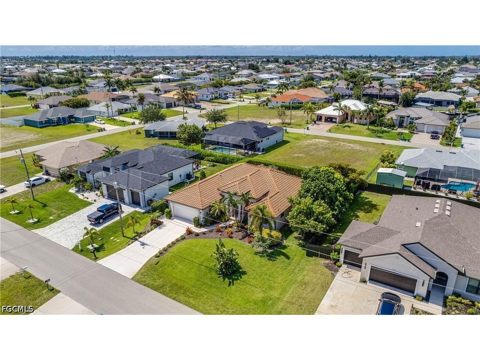
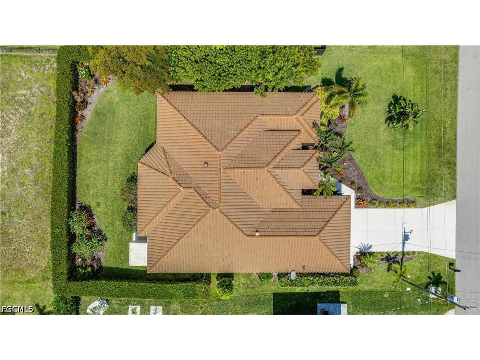
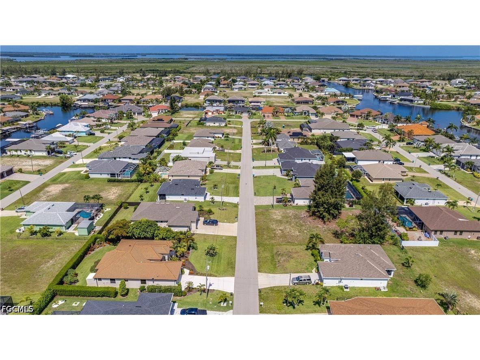
"I could live here." That’s what people say the moment they walk in—and you will too. This is NOT your typical cookie-cutter home. Featuring a unique split floor plan, soaring ceilings, and abundant natural light, this home feels open, bright, and instantly inviting. The spacious kitchen with granite countertops and stainless-steel appliances flows seamlessly into the bright, airy living area—perfect for both relaxing and entertaining. This home was also built to last. It successfully weathered Hurricane Ian with the protection of hurricane shutters, offering peace of mind. We watched the entire storm go through and never felt threatened. Minor roof damage was done along the ridges but had to be replaced because of a law in place when the house was built. Also covered was a fresh exterior paint in modern, contemporary tones. The split-bedroom layout separates the primary suite from the secondary bedrooms with the main living areas in between maximizing privacy, drastically cutting down on noise transmission, and allowing for flexible, multi-generational living. Big-ticket upgrades and appliance replacements: * New tile roof - 2023 – $107K value * A/C and Dishwasher - 2025 Water heater - 2024 Dryer - 2023 Refrigerator - 2021 A major financial advantage: The existing flood insurance policy is transferable to the new owner if it is formally requested and legally assigned to the new owner before closing. The buyer inherits the policy's benefits, which is highly beneficial for securing lower, grandfathered NFIP rate potentially saving thousands annually, avoiding stricter new underwriting, and simplifying the closing process. What Makes This Home Stand Out • Prime location in desirable NW Cape Coral, with refreshing coastal breezes from nearby Charlotte Harbor and Pine Island Sound • City water and sewer, utilities over 50% paid • Unique, creative floor plan with exceptional flow • Formal dining room • Framed windows throughout, crown molding highlighting the highest point of the ceiling, tray ceiling in the master bedroom, 7’ sliders • Tile floors • Friendly, safe, quiet neighborhood • Vacant lot behind the property (for now), offers easier pool installation *Garden shed • 3M window tinting on all east and west facing windows to cut down the mal effects of the FL sun • Beautiful, mature landscaping including established trees providing a cooling wall of shade along the west side Please note: • The mobile kitchen center island does not convey • Home is sold as-is, though it is in excellent condition with minimal needs • Seller may consider a lease-back option Homes with this kind of feel, layout, and major upgrades don’t come around often at this price. Come see why everyone says the same thing… “I could live here.”
Listing Information
Property Type: Residential, Single Family Residence
Status: Active
Bedrooms: 3
Bathrooms: 3
Lot Size: 0.24 Acres
Square Feet: 2,241 sq ft
Year Built: 2008
Garage: Yes
Stories: 1 Story
Construction: Block,Concrete,Stucco
Subdivision: Cape Coral
Furnished: Yes
County: Lee
Days On Market: 2
Construction Status: Resale
Room Information
Bathrooms
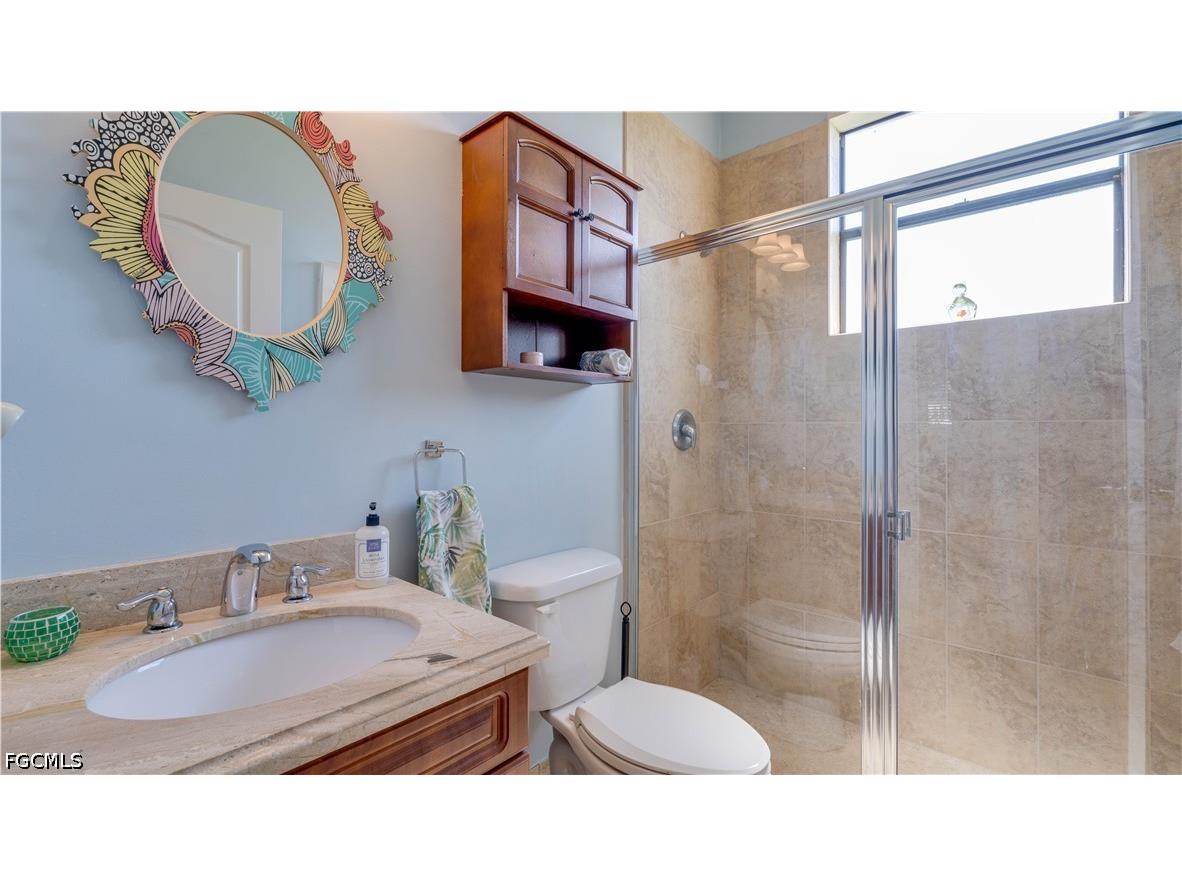
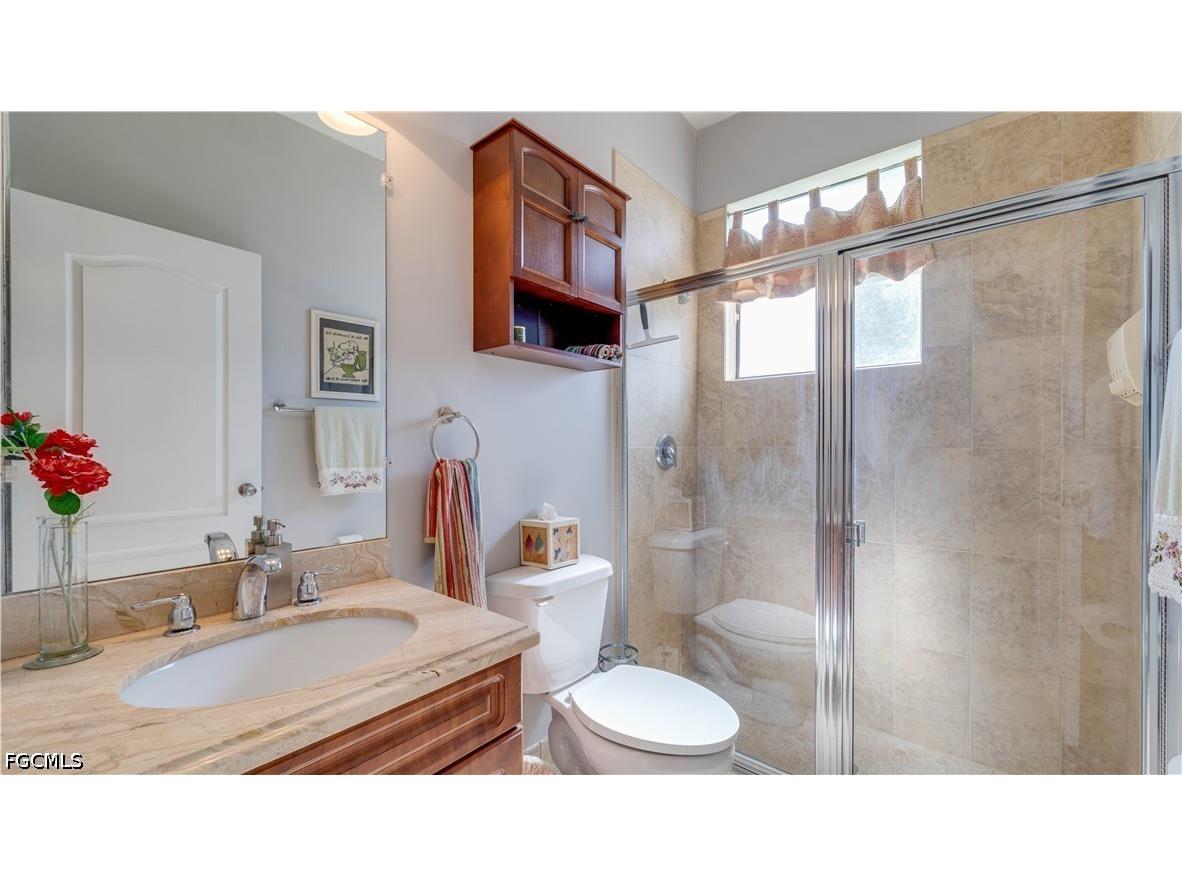
Full Baths: 3
Additonal Room Information
Other: Primary Bedroom (36x16), Kitchen (18x18), Living Room (30x15)
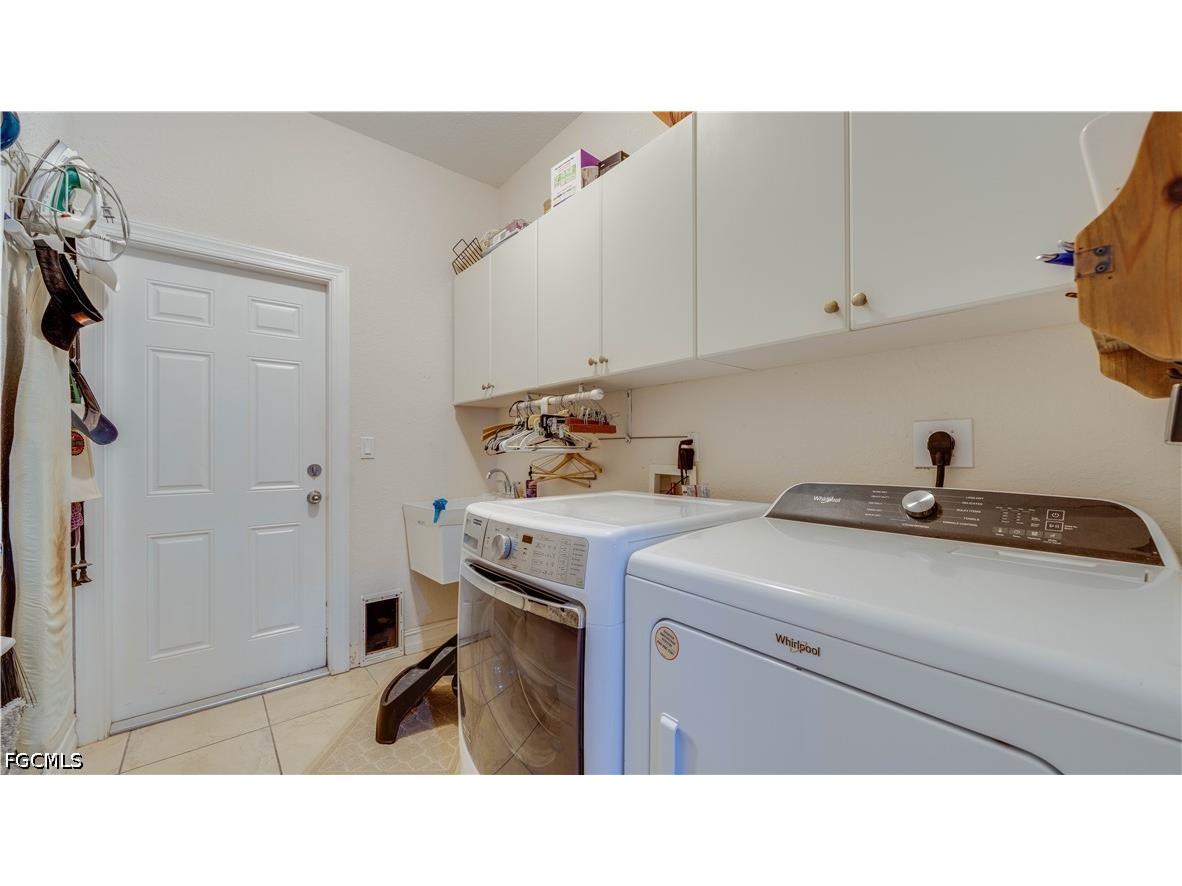
Laundry: Inside, Laundry Tub, Washer Hookup, Dryer Hookup
Interior Features
Appliances: Washer, Cooktop, Dishwasher, Disposal, Dryer, Freezer, Microwave, Range, Refrigerator, Electric Cooktop, Self Cleaning Oven, Ice Maker, RefrigeratorWithIce Maker
Flooring: Tile
Doors/Windows: Single Hung, Shutters, Window Coverings, Sliding
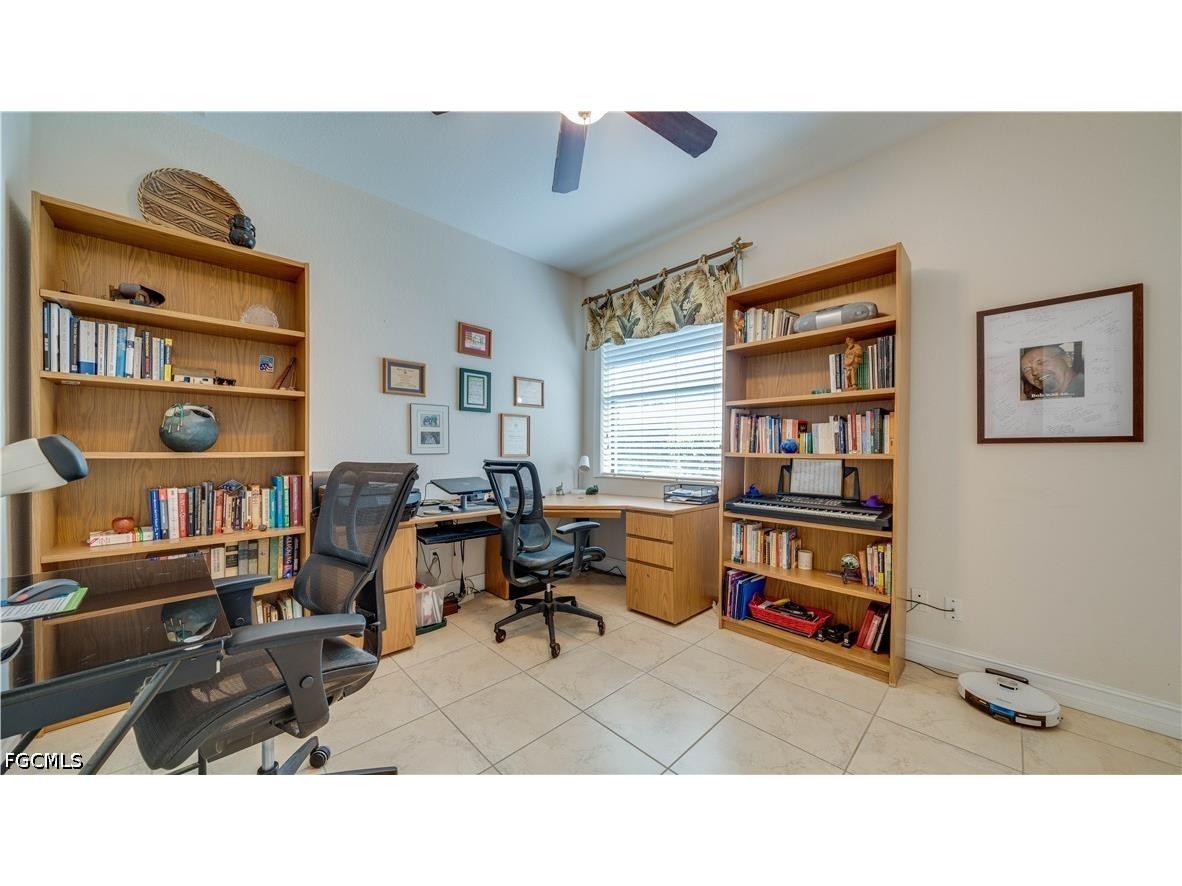
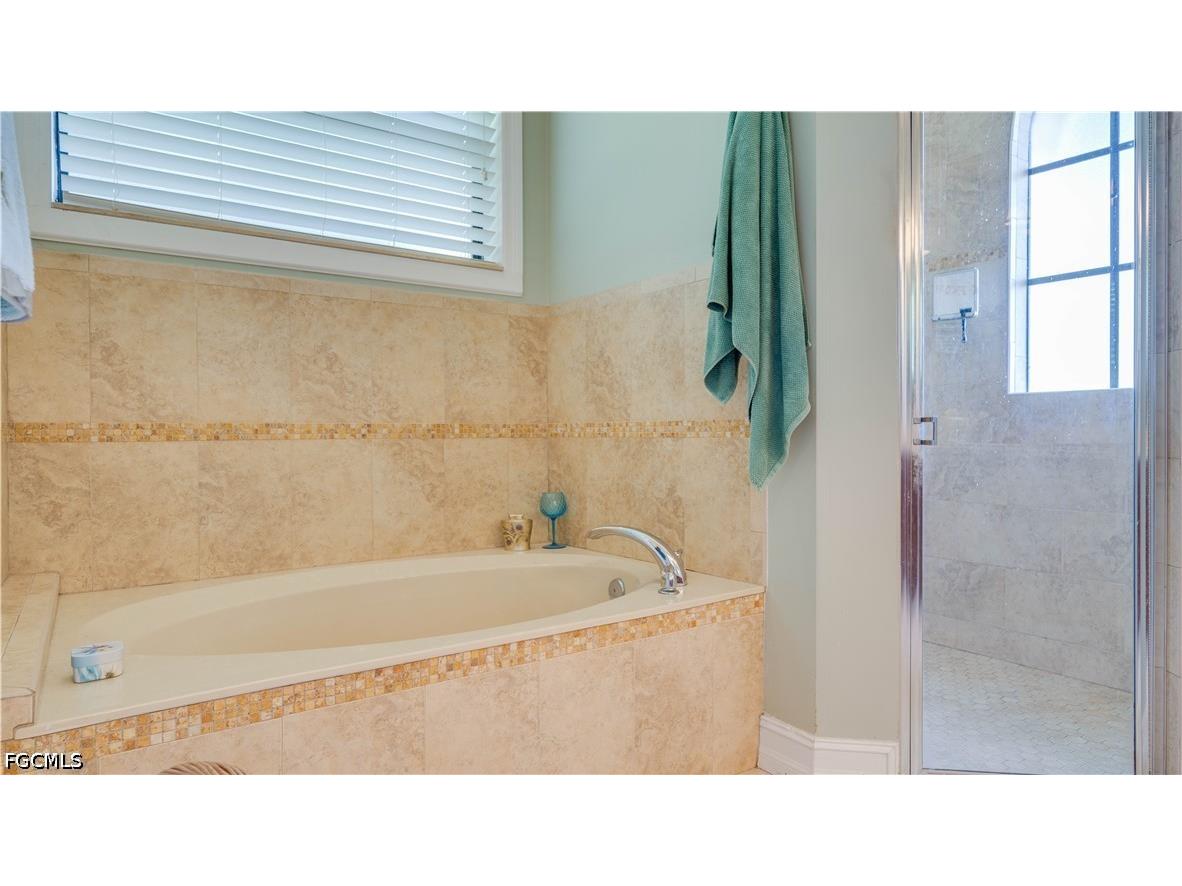
Additional Interior Features: Split Bedrooms, Walk-In Closet(s), Entrance Foyer, High Ceilings, Home Office, Attic, Bathtub, Bedroom on Main Level, Breakfast Area, Breakfast Bar, Built-in Features, Pull Down Attic Stairs, Window Treatments, Main Level Primary, Vaulted Ceiling(s), Tray Ceiling(s), Living/Dining Room, Separate Shower, Separate/Formal Dining Room, Dual Sinks
Utilities
Water: Public, Assessment Unpaid
Sewer: Assessment Unpaid, Public Sewer
Other Utilities: Cable Available
Cooling: Electric, Ceiling Fan(s), Central Air
Heating: Central, Electric
Exterior / Lot Features
Attached Garage: Attached Garage
Garage Spaces: 2
Parking Description: None, Garage Door Opener, Attached, Garage
Roof: Tile
Lot View: City,Landscaped
Lot Dimensions: 80 x 125 x 80 x 125
Zoning: R1
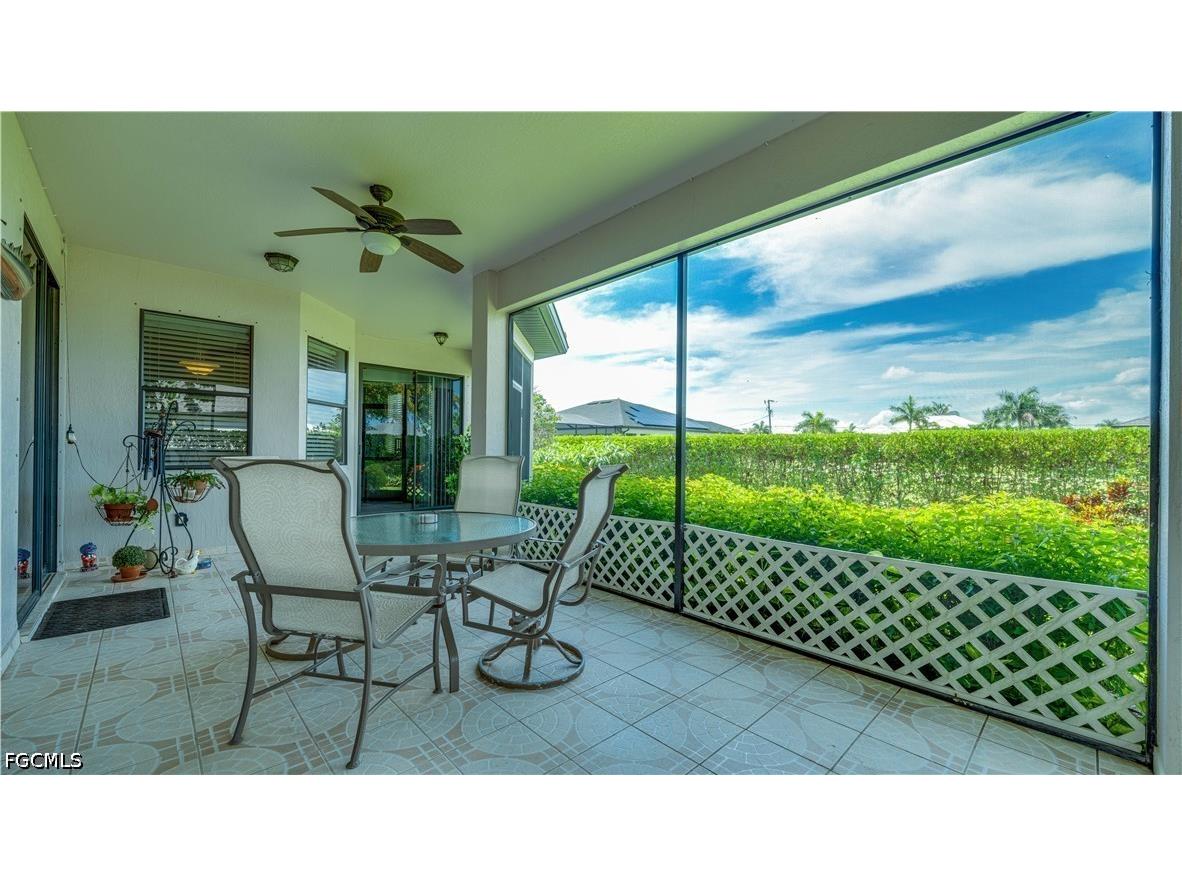
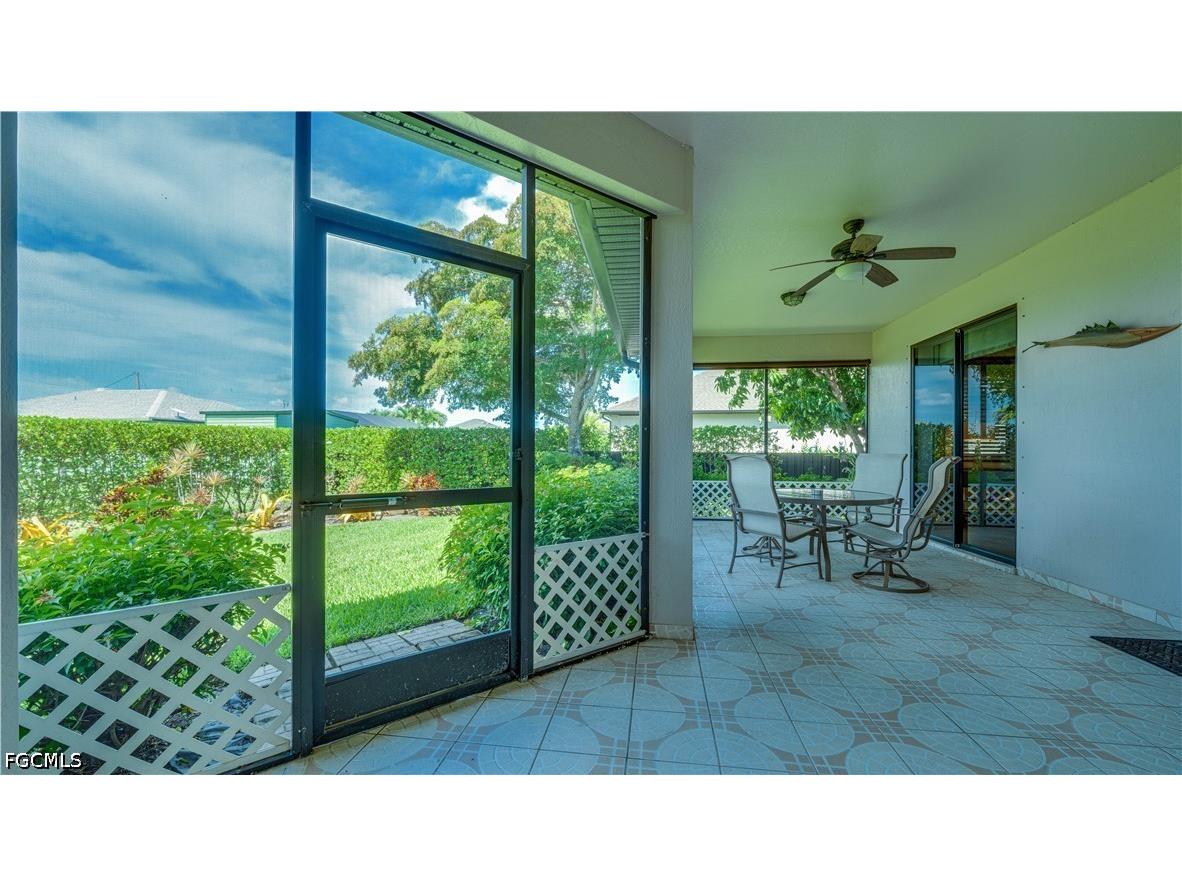
Additional Exterior/Lot Features: Other, Shutters Manual, Lanai, Screened, Porch, Rectangular Lot
Community Features
Community Features: Non-Gated, None
Security Features: Smoke Detector(s), Fire Sprinkler System, None
Driving Directions
North on Burnst Store then urn west onto Embers, then right onto NW 36 Ave, then left onto NW 3 Street, third house on the left
Financial Considerations
Terms: All Financing Considered,Cash
Tax/Property ID: 07-44-23-C4-04174.0170
Tax Amount: 3663.84
Tax Year: 2025
 A broker reciprocity listing courtesy: Savvy Avenue, LLC
Based on information provided by FGCMLS. Internet Data Exchange information is provided exclusively for consumers’ personal, non-commercial use, and such information may not be used for any purpose other than to identify prospective properties consumers may be interested in purchasing. This data is deemed reliable but is not guaranteed to be accurate by Edina Realty, Inc., or by the MLS. Edina Realty, Inc., is not a multiple listing service (MLS), nor does it offer MLS access.
Copyright 2026 FGCMLS. All Rights Reserved.
Payment Calculator
Interest rate and annual percentage rate (APR) are based on current market conditions, are for informational purposes only, are subject to change without notice and may be subject to pricing add-ons related to property type, loan amount, loan-to-value, credit score and other variables. Estimated closing costs used in the APR calculation are assumed to be paid by the borrower at closing. If the closing costs are financed, the loan, APR and payment amounts will be higher. If the down payment is less than 20%, mortgage insurance may be required and could increase the monthly payment and APR. Contact us for details. Additional loan programs may be available. Accuracy is not guaranteed, and all products may not be available in all borrower's geographical areas and are based on their individual situation. This is not a credit decision or a commitment to lend.
Sales History & Tax Summary for 3608 NW 3rd Street
Sales History
| Date | Price | |
|---|---|---|
| Currently not available. | ||
Tax Summary
| Tax Year | Estimated Market Value | Total Tax |
|---|---|---|
| Currently not available. | ||
Data powered by ATTOM Data Solutions. Copyright© 2026. Information deemed reliable but not guaranteed.
Schools
Schools nearby 3608 NW 3rd Street
| Schools in attendance boundaries | Grades | Distance | Rating |
|---|---|---|---|
| Loading... | |||
| Schools nearby | Grades | Distance | Rating |
|---|---|---|---|
| Loading... | |||
Data powered by ATTOM Data Solutions. Copyright© 2026. Information deemed reliable but not guaranteed.
The schools shown represent both the assigned schools and schools by distance based on local school and district attendance boundaries. Attendance boundaries change based on various factors and proximity does not guarantee enrollment eligibility. Please consult your real estate agent and/or the school district to confirm the schools this property is zoned to attend. Information is deemed reliable but not guaranteed.
SchoolDigger ® Rating
The SchoolDigger rating system is a 1-5 scale with 5 as the highest rating. SchoolDigger ranks schools based on test scores supplied by each state's Department of Education. They calculate an average standard score by normalizing and averaging each school's test scores across all tests and grades.
Coming soon properties will soon be on the market, but are not yet available for showings.