$425,000
Off-Market Date: 06/13/2026361 39th Avenue NE Naples, FL 34120
Pending MLS# 226020495
3 beds 2 baths 1,092 sq ft Single Family
Details for 361 39th Avenue NE
MLS# 226020495
Description for 361 39th Avenue NE, Naples, FL, 34120
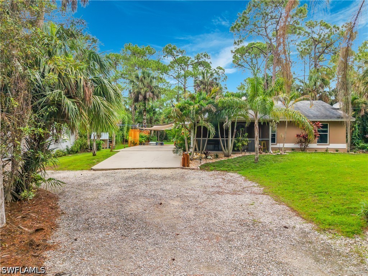
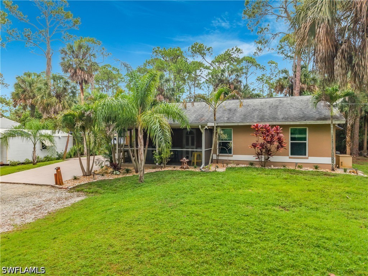
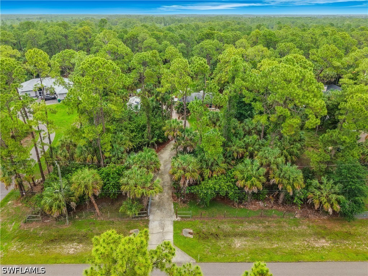
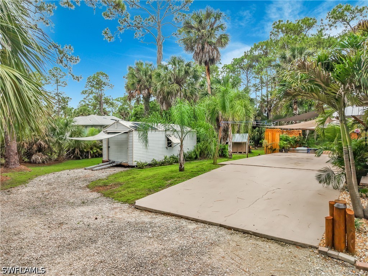
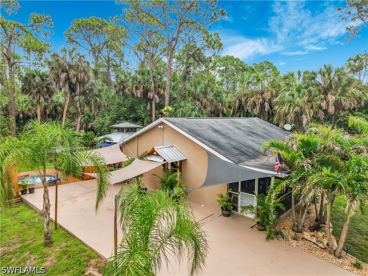
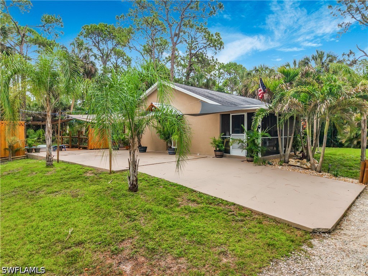
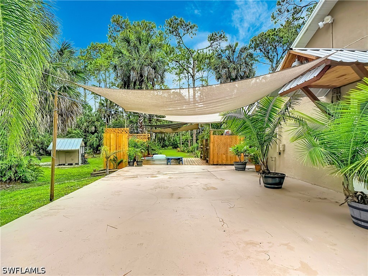
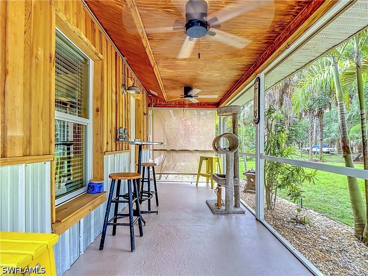
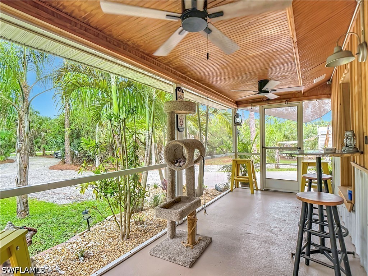
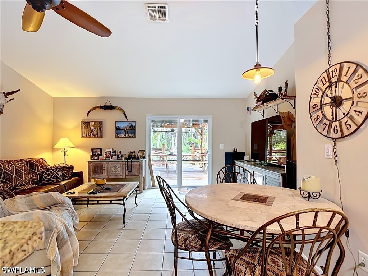
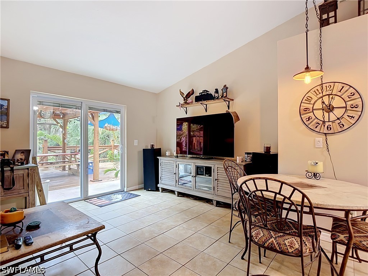
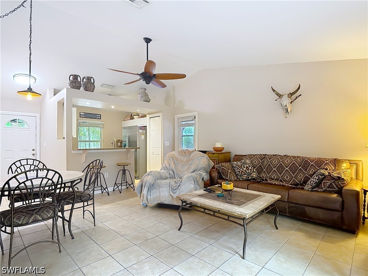
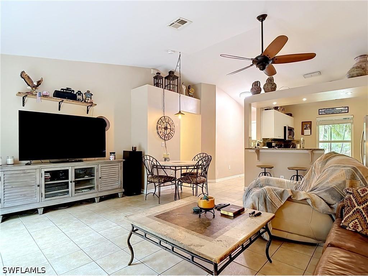
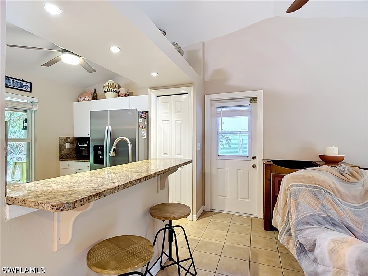
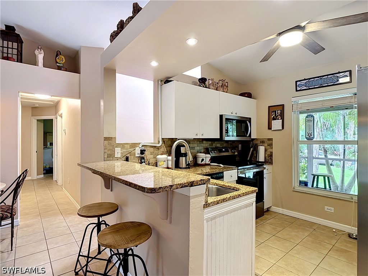
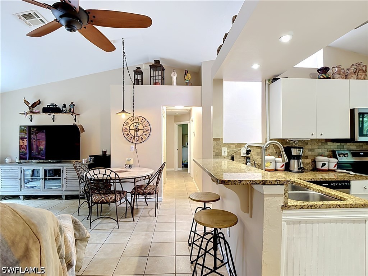
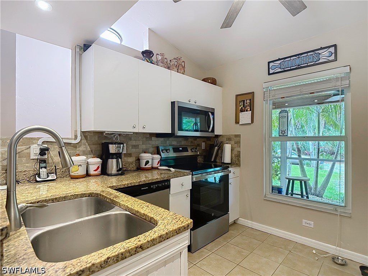
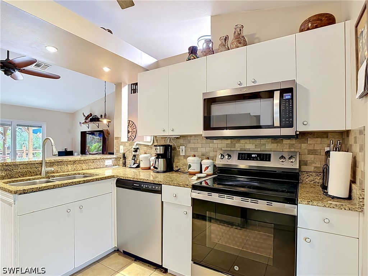
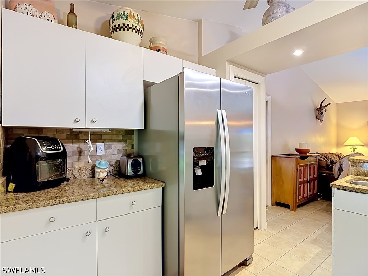
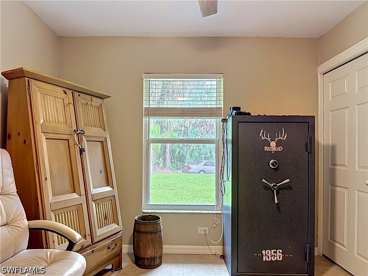
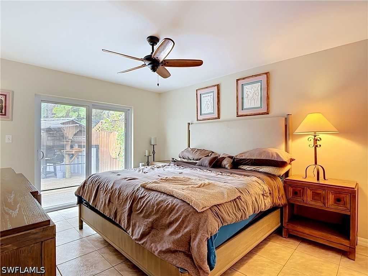
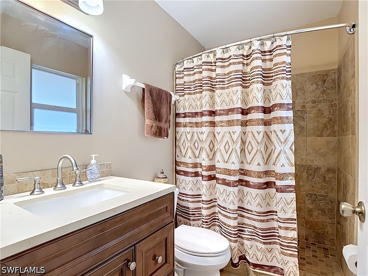
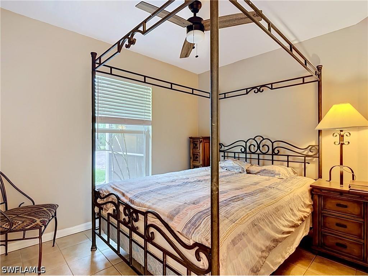
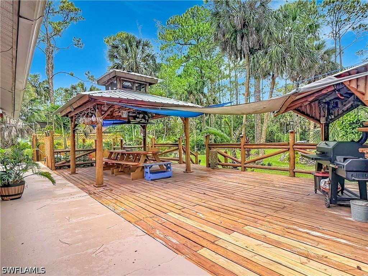
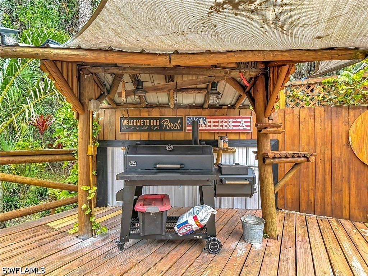
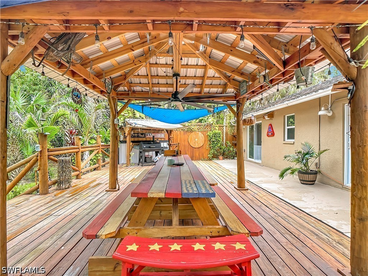
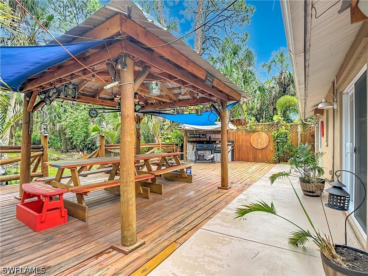
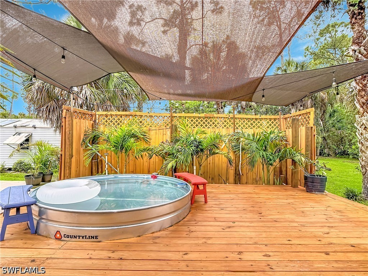
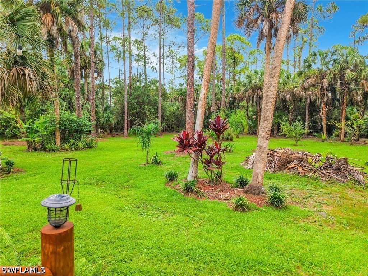
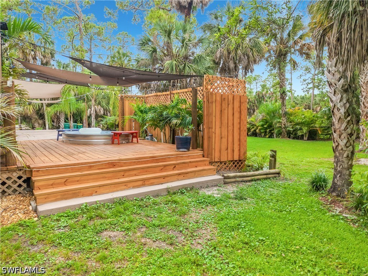
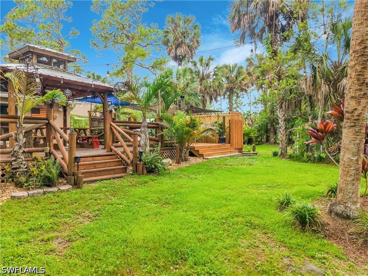
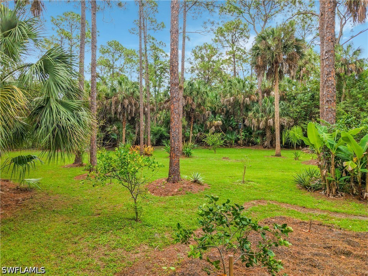
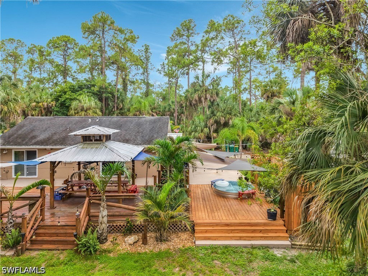
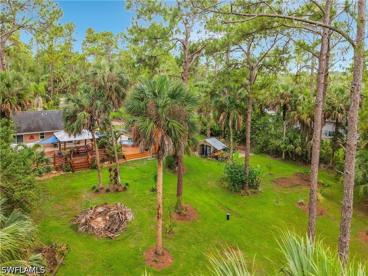
THIS BEAUTIFUL 3/2 IS LISTED AT AN AMAZING LOW PRICE AT $425,000. DISCOVER YOUR PRIVATE PARADISE IN GOLDEN GATE ESTATES! 2.73 Acre Lot. This exceptional home offers an impressive list of upgrades rarely found at this price point. Whether you are a family seeking privacy and top-rated schools or an investor looking for exceptional value — this is the opportunity you have been waiting for! STORM READY & FULLY PROTECTED 2024 ALL NEW Hurricane Impact WindowS— Cat 2 Rated, Whole House Propane Generator 2019 New Roof, New Insulation with Extra Blow-In. New A/C System — 2-3 Years Old, Exterior Paint — 2020, Interior Paint — 2024, Exterior Deck — 2023 to Present, Pool Deck — 2025 New Refrigerator, Stove & Washer/Dryer. YOUR OWN PRIVATE FRUIT ORCHARD! Enjoy fresh fruit right from your own backyard:Orange Tree, Lemon Tree,Lime Tree, Tangelo Tree, Mulberry Tree, Barbados Cherry Trees (2). OUTDOOR LIVING AT ITS BEST, Sparkling pool with brand new 2025 pool deck, Beautiful exterior deck perfect for entertaining, Lush private surroundings, Peaceful and serene Golden Gate Estates setting. PRIME LOCATION — EVERYTHING NEARBY: Elementary, Middle & High Schools — all nearby. Close to Ave Maria University New shopping centers within 2 miles. Easy access to I-75 & Naples beaches. NO HOA — YOUR PROPERTY YOUR RULES! Enjoy the freedom of NO HOA fees and NO association restrictions!
Listing Information
Property Type: Residential, Single Family Residence
Status: Pending-Financing
Bedrooms: 3
Bathrooms: 2
Lot Size: 2.73 Acres
Square Feet: 1,092 sq ft
Year Built: 1998
Stories: 1 Story
Construction: Block,Concrete,Stucco
Subdivision: Golden Gate Estates
Furnished: Yes
County: Collier
Days On Market: 10
Construction Status: Resale
School Information
Elementary: Corkscrew Elementary
Middle: Corkscrew Middle School
High: Palmetto Ridge High School
Room Information
Bathrooms
Full Baths: 2
Additonal Room Information
Laundry: Inside
Interior Features
Appliances: Electric Cooktop, Self Cleaning Oven, Refrigerator, Freezer, Microwave, Dishwasher, Dryer, Washer, Water Softener
Flooring: Tile
Doors/Windows: Impact Glass, Shutters
Additional Interior Features: Pantry, Breakfast Bar, Built-in Features, High Speed Internet, Cable TV, Separate Shower, Shower Only, French Door(s)/Atrium Door(s)
Utilities
Water: Well
Sewer: Private Sewer
Other Utilities: Cable Available
Cooling: Ceiling Fan(s), Electric, Central Air
Heating: Electric, Central
Exterior / Lot Features
Parking Description: Detached Carport, Two Spaces, driveway, Unpaved
Roof: Shingle
Lot View: Landscaped,Trees/Woods
Lot Dimensions: 180 x 663 x 180 x 663
Additional Exterior/Lot Features: Fruit Trees, Deck, Deck, Porch, Screened, Open, Lanai, Oversized Lot
Community Features
Community Features: Non-Gated, None
Security Features: None, Smoke Detector(s), Fire Sprinkler System
Association Amenities: Storage, See Remarks, Barbecue, Other, Picnic Area
HOA Dues Include: None, Trash, Water
Driving Directions
Head East on Immokalee Rd until you pass Oil Well Rd, then turn left on 39th Ave NE.
Financial Considerations
Terms: All Financing Considered,Cash,FHA,VA Loan
Tax/Property ID: 38505720006
Tax Amount: 2793.19
Tax Year: 2025
 A broker reciprocity listing courtesy: Liberty Realty Group LLC
Based on information provided by FGCMLS. Internet Data Exchange information is provided exclusively for consumers’ personal, non-commercial use, and such information may not be used for any purpose other than to identify prospective properties consumers may be interested in purchasing. This data is deemed reliable but is not guaranteed to be accurate by Edina Realty, Inc., or by the MLS. Edina Realty, Inc., is not a multiple listing service (MLS), nor does it offer MLS access.
Copyright 2026 FGCMLS. All Rights Reserved.
Sales History & Tax Summary for 361 39th Avenue NE
Sales History
| Date | Price | |
|---|---|---|
| Currently not available. | ||
Tax Summary
| Tax Year | Estimated Market Value | Total Tax |
|---|---|---|
| Currently not available. | ||
Data powered by ATTOM Data Solutions. Copyright© 2026. Information deemed reliable but not guaranteed.
Schools
Schools nearby 361 39th Avenue NE
| Schools in attendance boundaries | Grades | Distance | Rating |
|---|---|---|---|
| Loading... | |||
| Schools nearby | Grades | Distance | Rating |
|---|---|---|---|
| Loading... | |||
Data powered by ATTOM Data Solutions. Copyright© 2026. Information deemed reliable but not guaranteed.
The schools shown represent both the assigned schools and schools by distance based on local school and district attendance boundaries. Attendance boundaries change based on various factors and proximity does not guarantee enrollment eligibility. Please consult your real estate agent and/or the school district to confirm the schools this property is zoned to attend. Information is deemed reliable but not guaranteed.
SchoolDigger ® Rating
The SchoolDigger rating system is a 1-5 scale with 5 as the highest rating. SchoolDigger ranks schools based on test scores supplied by each state's Department of Education. They calculate an average standard score by normalizing and averaging each school's test scores across all tests and grades.
Coming soon properties will soon be on the market, but are not yet available for showings.