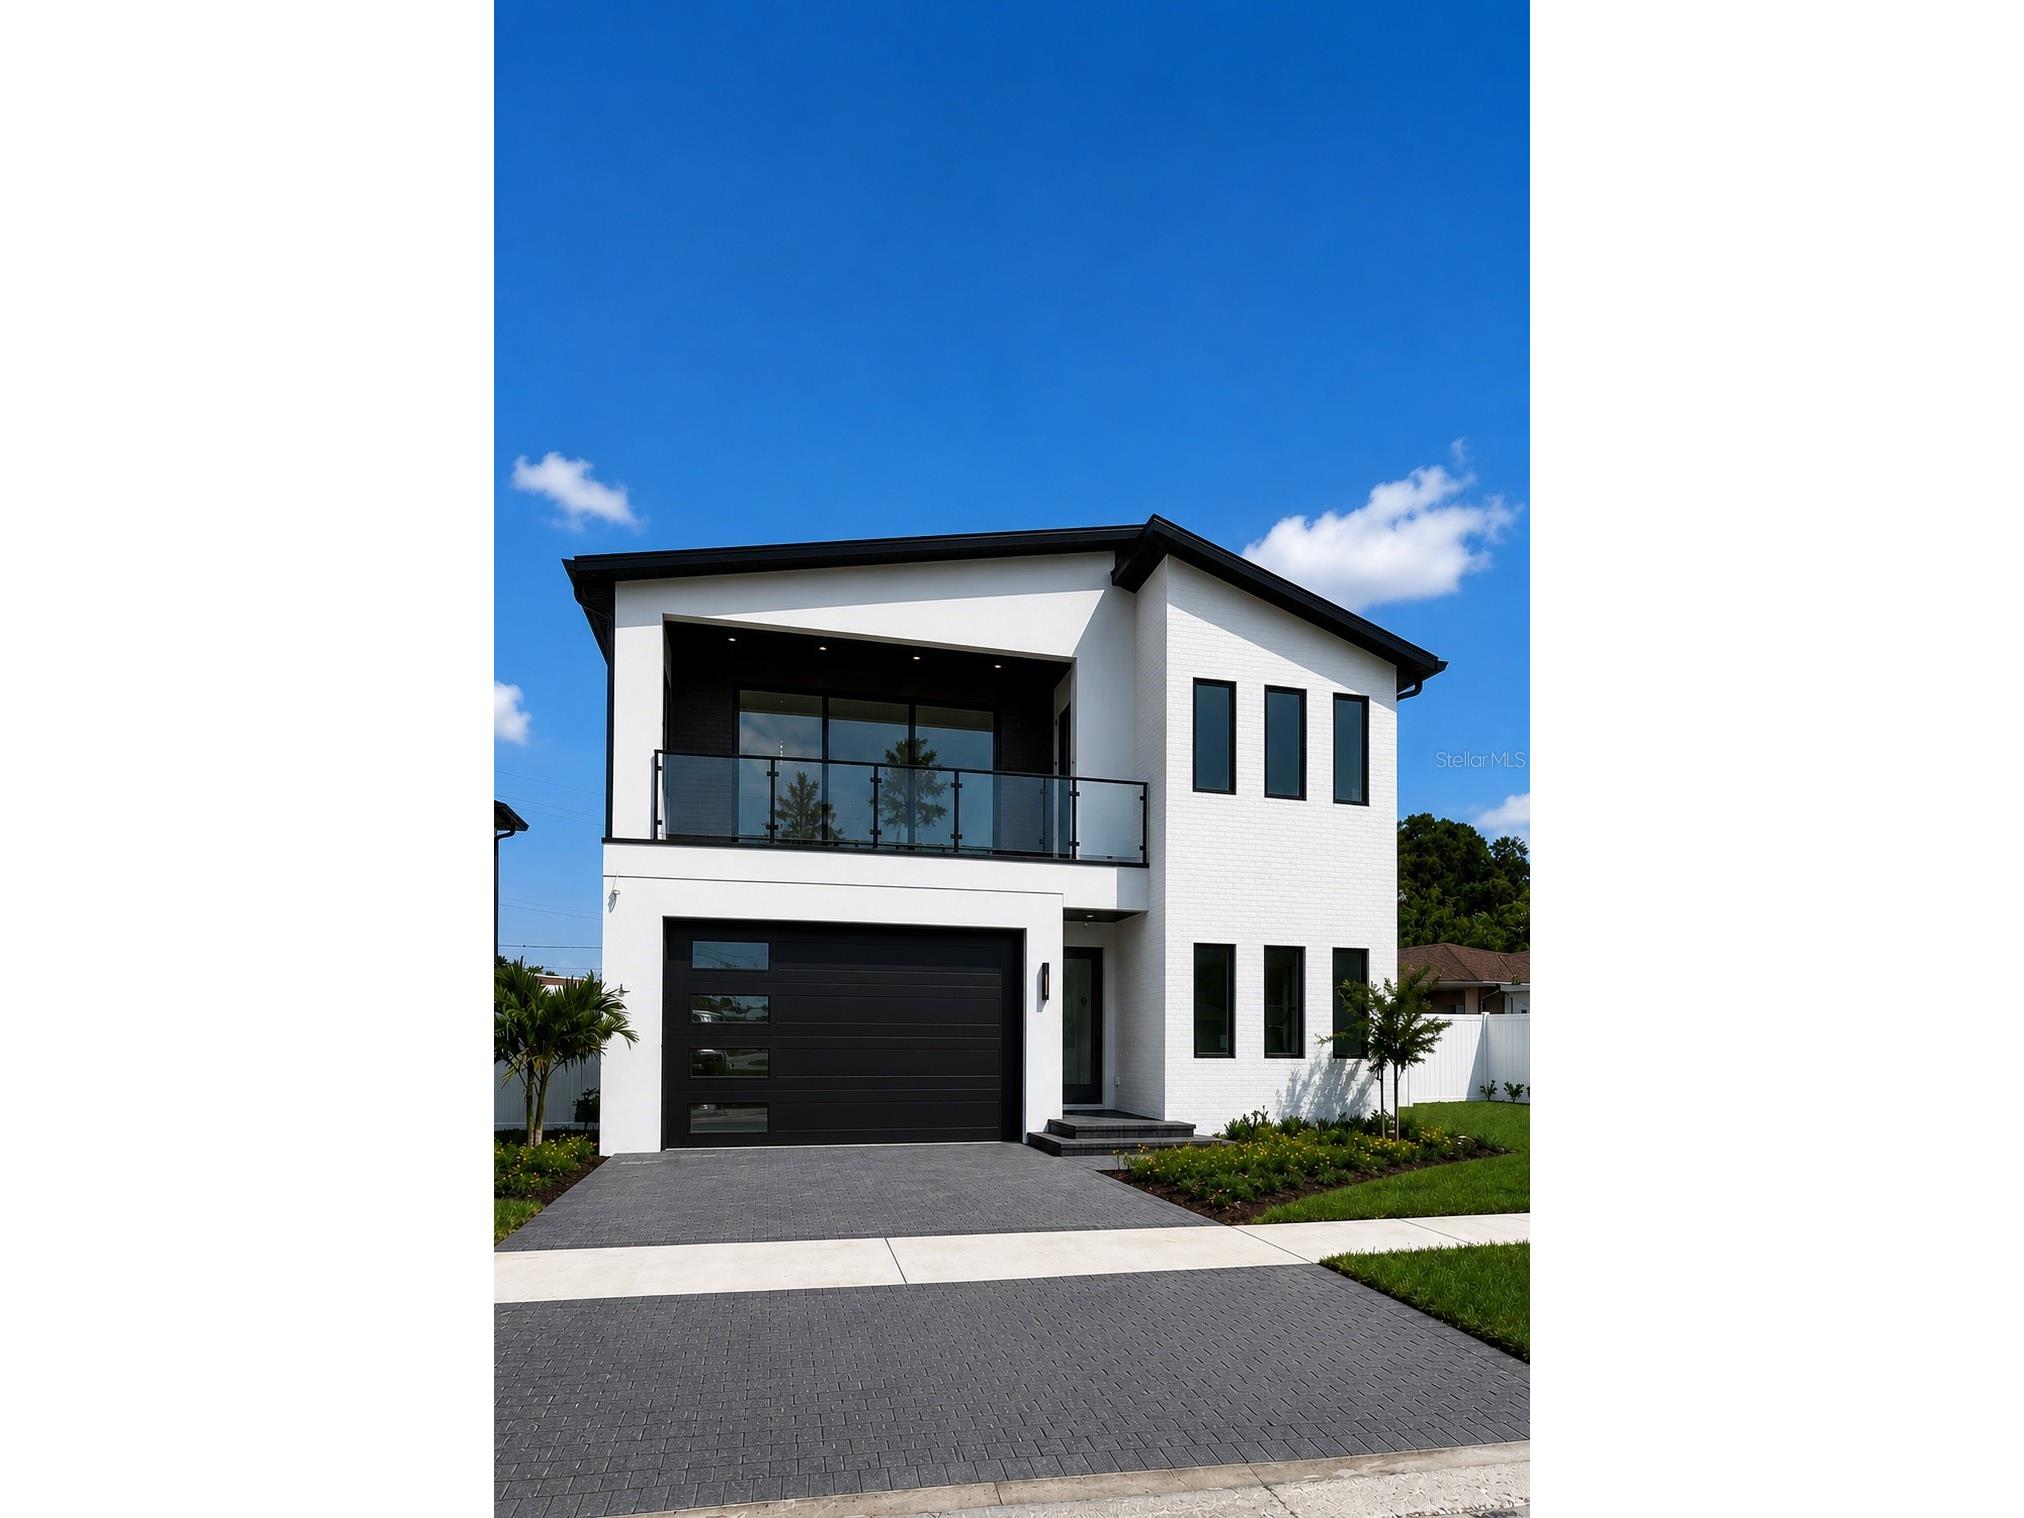
$1,390,000
Off-Market Date: 07/16/20263611 W North A Street Tampa, FL 33609
Pending MLS# TB8529834
4 beds 4 baths 3,215 sq ft Single Family
Details for 3611 W North A Street
MLS# TB8529834
Description for 3611 W North A Street, Tampa, FL, 33609
**Exceptional New Construction in the Plant District** Welcome to **3611 W. North A Street**, a custom-built luxury residence offering **3,200 heated sq. ft.** with **4 bedrooms, 3 full baths, 1 powder bath, a loft, and a 2-car garage** in the highly desirable **Plant High School District**. This thoughtfully designed home features an open-concept floor plan with engineered hardwood flooring, soaring ceilings, designer finishes, and abundant natural light. The spacious great room showcases a floor-to-ceiling wood-paneled gas fireplace with a backlit tray ceiling, while oversized sliders open to the outdoor living area. The chef's kitchen features a quartz waterfall island, professional-grade gas appliances, custom cabinetry, designer lighting, and a wet bar with a built-in wine refrigerator and under-cabinet lighting. The dining room is highlighted by a dramatic backlit coffered ceiling. Upstairs, the loft provides flexible living space, while the luxurious primary suite offers oversized custom walk-in closets and a spa-inspired bath with dual vanities, a freestanding soaking tub, walk-in shower, and under-cabinet lighting. Spacious secondary bedrooms provide comfort for family and guests. The private backyard features a custom pool and spa, covered lanai pre-plumbed for an outdoor kitchen, landscape lighting, irrigation, and a paver driveway. Built with exceptional quality, this home includes impact-rated windows and doors, spray foam insulation, solid-core interior doors, natural gas service, a decorative gas lantern, tankless gas water heater, custom closets, and smart-home prewiring. Ideally located minutes from Hyde Park Village, Midtown Tampa, Downtown Tampa, Water Street, Armature Works, Bayshore Boulevard, Tampa International Airport, Raymond James Stadium, and South Tampa's premier dining, shopping, and entertainment. Luxury, exceptional craftsmanship, and an unbeatable location.
Listing Information
Property Type: Residential, Single Family Residence
Status: Pending
Bedrooms: 4
Bathrooms: 4
Lot Size: 0.15 Acres
Square Feet: 3,215 sq ft
Year Built: 1953
Garage: Yes
Stories: 2 Story
Construction: Block,Stucco
Construction Display: New Construction
Subdivision: Palmere
Builder: Prestige Property Development
Foundation: Block,Slab,Stem Wall
County: Hillsborough
Construction Status: New Construction
School Information
Elementary: Mitchell-Hb
Middle: Wilson-Hb
High: Plant-Hb
Room Information
Main Floor
Dining Room:
Kitchen:
Family Room:
Bedroom 2:
Upper Floor
Bonus Room:
Bedroom 4:
Bedroom 3:
Primary Bedroom:
Bathrooms
Full Baths: 3
1/2 Baths: 1
Additonal Room Information
Laundry: Other, Washer Hookup, Inside, Laundry Room, Upper Level, Electric Dryer Hookup, Gas Dryer Hookup
Interior Features
Appliances: Wine Refrigerator, Ice Maker, Bar Fridge, Convection Oven, Exhaust Fan, Range Hood, Tankless Water Heater, Electric Water Heater, Gas Water Heater, Built-In Oven, Microwave, Washer, Range, Refrigerator, Cooktop, Freezer, Dishwasher, Disposal, Dryer
Flooring: Ceramic Tile,Wood
Doors/Windows: Tinted Windows, ENERGY STAR Qualified Windows, Storm Window(s)
Fireplaces: Gas, Living Room
Additional Interior Features: Walk-In Closet(s), High Ceilings, Tray Ceiling(s), Attic, Built-in Features, Coffered Ceiling(s), Upper Level Primary, Living/Dining Room, Dry Bar, Kitchen/Family Room Combo, Open Floorplan, Ceiling Fan(s), Split Bedrooms, Wet Bar, Eat-In Kitchen, Wood Cabinets, Stone Counters
Utilities
Water: Public
Sewer: Public Sewer
Other Utilities: Cable Available,Electricity Connected,Natural Gas Connected,Phone Available,Sewer Connected,Underground Utilities,Water Connected
Cooling: Central Air, Ceiling Fan(s), Zoned
Heating: Zoned, Electric, Central, Heat Pump, Natural Gas
Exterior / Lot Features
Attached Garage: Attached Garage
Garage Spaces: 2
Parking Description: Oversized
Roof: Shingle
Pool: Tile, Heated, In Ground, Salt Water
Lot View: Pool
Fencing: fenced, Vinyl
Additional Exterior/Lot Features: Rain Gutters, Balcony, Sprinkler/Irrigation, Outdoor Kitchen, Lighting, Front Porch, Balcony, Covered, Patio, Porch, Rear Porch, Landscaped, Oversized Lot
Community Features
Community Features: Street Lights, Sidewalks
Security Features: Fire Hydrant(s), Smoke Detector(s)
Driving Directions
From I-275, take the Armenia Ave exit (Exit 42). Head south on N Armenia Ave. Turn right onto W Grace St. Continue to 3315 W Grace St, which will be on your right.
Financial Considerations
Terms: Cash,Conventional
Tax/Property ID: A-21-29-18-3MC-000007-00013.0
Tax Amount: 6974
Tax Year: 2025
 A broker reciprocity listing courtesy: SMITH & ASSOCIATES REAL ESTATE
Based on information provided by Stellar MLS as distributed by the MLS GRID. Information from the Internet Data Exchange is provided exclusively for consumers’ personal, non-commercial use, and such information may not be used for any purpose other than to identify prospective properties consumers may be interested in purchasing. This data is deemed reliable but is not guaranteed to be accurate by Edina Realty, Inc., or by the MLS. Edina Realty, Inc., is not a multiple listing service (MLS), nor does it offer MLS access.
Copyright 2026 Stellar MLS as distributed by the MLS GRID. All Rights Reserved.
Sales History & Tax Summary for 3611 W North A Street
Sales History
| Date | Price | |
|---|---|---|
| Currently not available. | ||
Tax Summary
| Tax Year | Estimated Market Value | Total Tax |
|---|---|---|
| Currently not available. | ||
Data powered by ATTOM Data Solutions. Copyright© 2026. Information deemed reliable but not guaranteed.
Schools
Schools nearby 3611 W North A Street
| Schools in attendance boundaries | Grades | Distance | Rating |
|---|---|---|---|
| Loading... | |||
| Schools nearby | Grades | Distance | Rating |
|---|---|---|---|
| Loading... | |||
Data powered by ATTOM Data Solutions. Copyright© 2026. Information deemed reliable but not guaranteed.
The schools shown represent both the assigned schools and schools by distance based on local school and district attendance boundaries. Attendance boundaries change based on various factors and proximity does not guarantee enrollment eligibility. Please consult your real estate agent and/or the school district to confirm the schools this property is zoned to attend. Information is deemed reliable but not guaranteed.
SchoolDigger ® Rating
The SchoolDigger rating system is a 1-5 scale with 5 as the highest rating. SchoolDigger ranks schools based on test scores supplied by each state's Department of Education. They calculate an average standard score by normalizing and averaging each school's test scores across all tests and grades.
Coming soon properties will soon be on the market, but are not yet available for showings.