3624 Belair Lane #13 Naples, FL 34103
Pending MLS# 225081105
2 beds 2 baths 1,412 sq ft Single Family
Details for 3624 Belair Lane #13
MLS# 225081105
Description for 3624 Belair Lane #13, Naples, FL, 34103

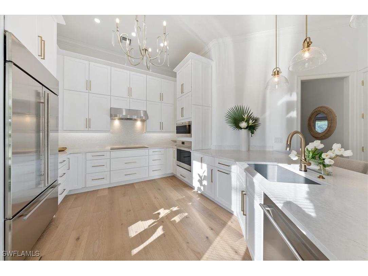
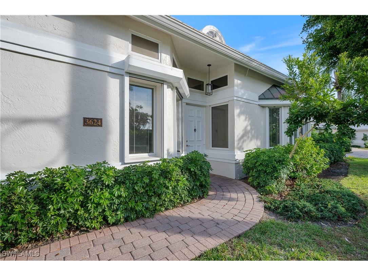
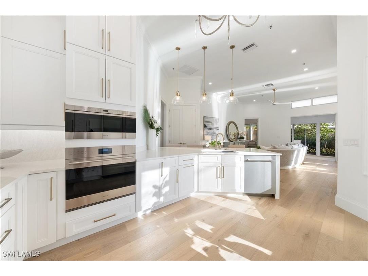
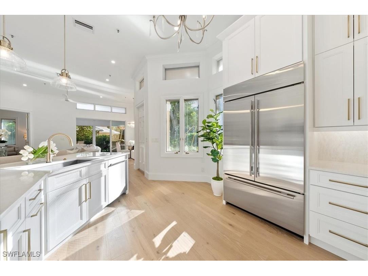
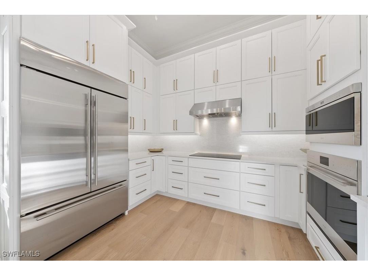
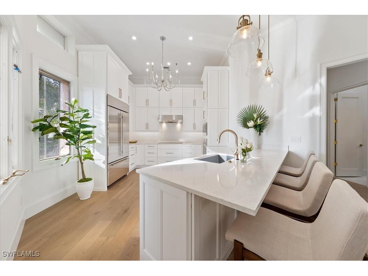
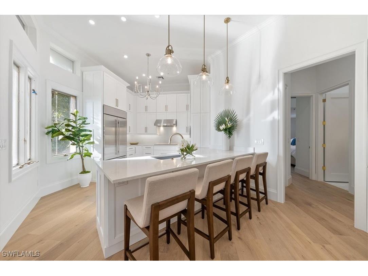
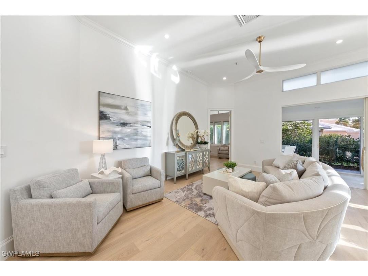

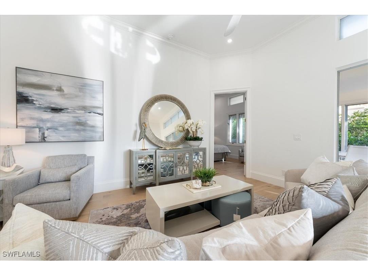
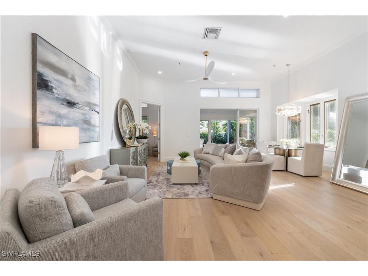
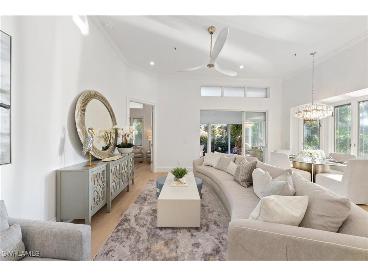
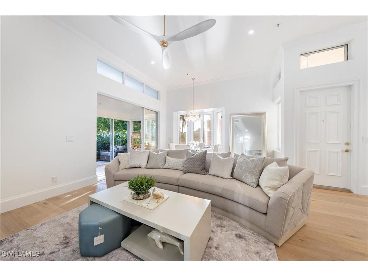
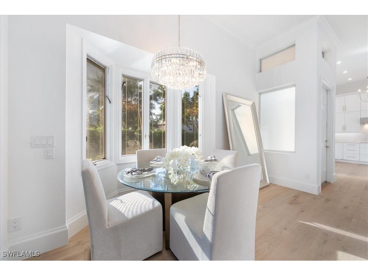
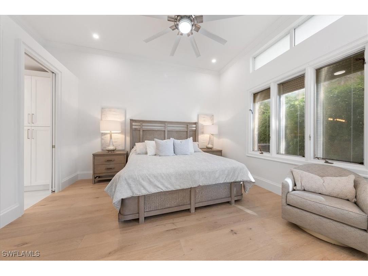
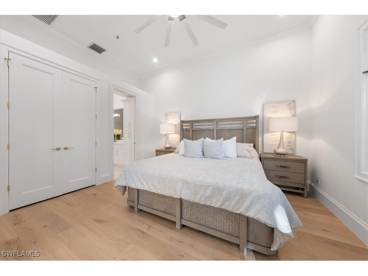
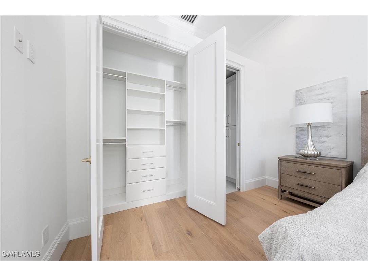
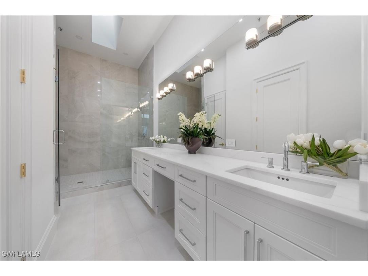
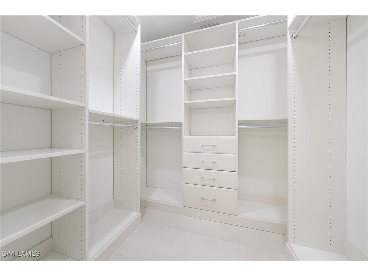
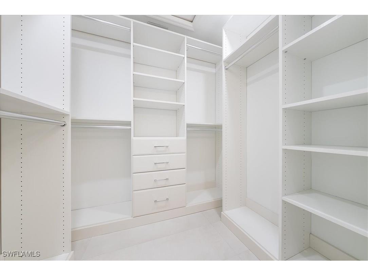
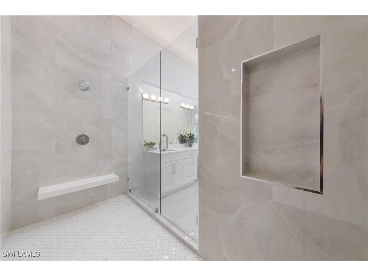
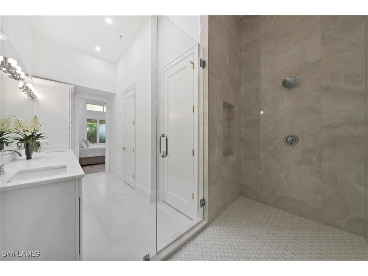
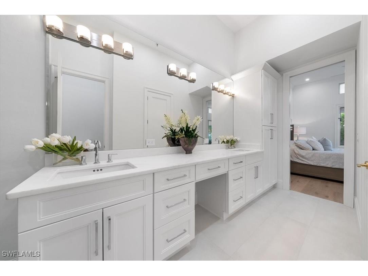
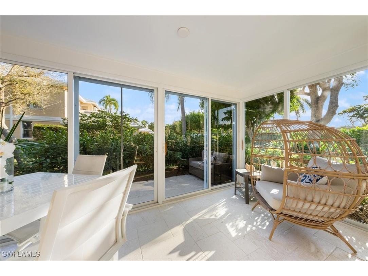
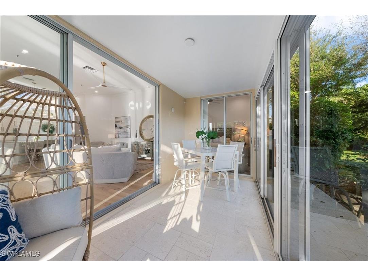
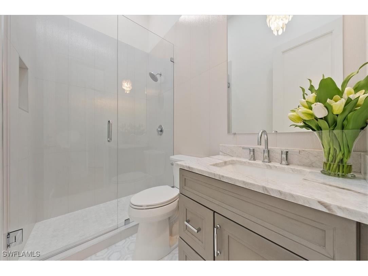
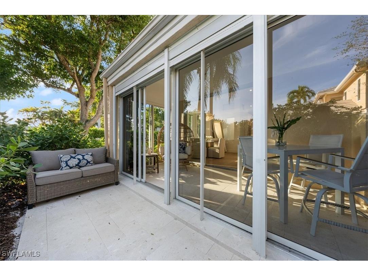
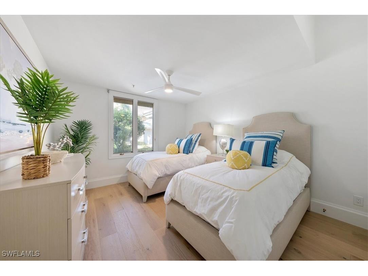
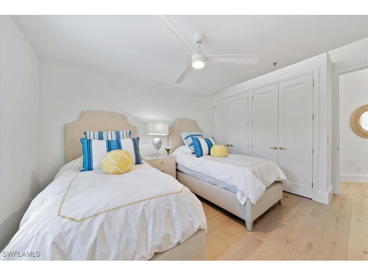
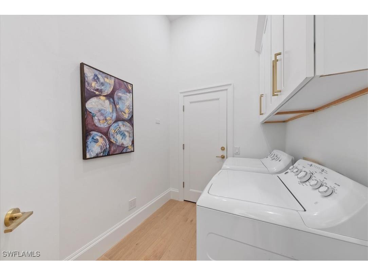
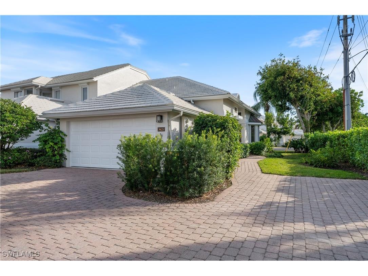
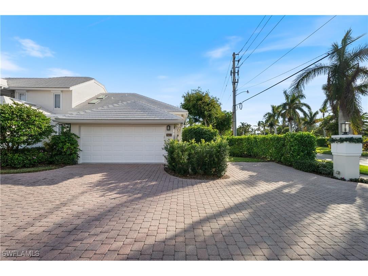
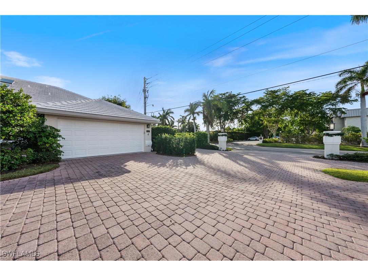
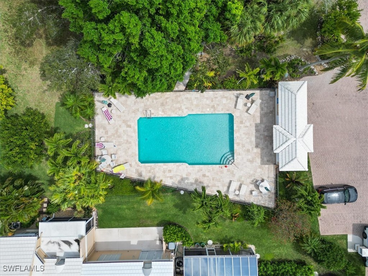
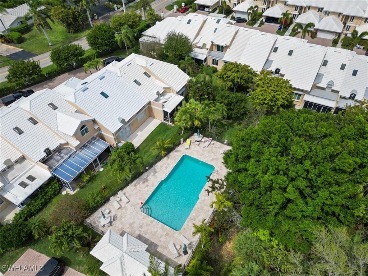
FULLY RENOVATED Single-Story Villa - NO STAIRS!! LuxRe Construction has done it again in the heart of Park Shore off Belair Ln, this end unit attached villa has a newly designed wide open floor plan with high end appliances and finishes, 2 bedrooms, 2 baths, and a 2 car garage. With high vaulted ceilings, 8’ solid core doors, engineered hardwood throughout, fully built out closets with 2 in the primary suite and an oversized guest, Subzero fridge, Wolf Induction Cooktop, Wolf oven and convection oven, and gorgeous Cambria Quartz and Mystery White Marble tops. All of the work has been done for you to move right in! Enter through your own side yard with additional guest parking to this end unit with tons of windows and natural light flowing in. Walk out to your private covered lanai with sliding glass doors to close whenever it is too hot outside, or walk out to your extended patio created with a privacy clusia hedge for uncovered outdoor living space you rarely find in a villa. This development just painted the Villas a beautiful white for a fresh and beautiful new and improved look! This villa is located steps from the Venetian Village Dining And Shops, Community Pool, and Park Shore Private Beach club you can join for a small fee by owning a home in Park Shore. With a location like this you typically have to give up garage space, finishes, ceiling height, or have to go upstairs. This unit has everything you have been searching for and more!
Listing Information
Property Type: Residential, Attached, Attached,Villa
Status: Pending-Sale of Home
Bedrooms: 2
Bathrooms: 2
Square Feet: 1,412 sq ft
Year Built: 1990
Garage: Yes
Stories: 1 Story
Construction: Block,Concrete,Stucco
Property Attached: Yes
Subdivision: Belair
Furnished: Yes
County: Collier
Days On Market: 233
Construction Status: Resale
School Information
Elementary: Seagate Elementary
Middle: Gulfview Middle
High: Naples High
Room Information
Bathrooms
Full Baths: 2
Additonal Room Information
Laundry: Inside
Interior Features
Appliances: Refrigerator, Washer, Cooktop, Dishwasher, Disposal, Dryer, Freezer, Microwave
Flooring: Tile,Wood
Doors/Windows: Casement Window(s)
Additional Interior Features: Kitchen Island, Split Bedrooms, Bedroom on Main Level, Breakfast Bar, Built-in Features, Eat-In Kitchen, Pantry, Vaulted Ceiling(s), Cable TV, Walk-In Closet(s), Multiple Shower Heads, Living/Dining Room, Dual Sinks, Main Level Primary, Sitting Area in Primary, Separate Shower, Shower Only, Closet Cabinetry
Utilities
Water: Public
Sewer: Public Sewer
Other Utilities: Cable Available,High Speed Internet Available,Underground Utilities
Cooling: Electric, Ceiling Fan(s), Central Air
Heating: Electric, Central
Exterior / Lot Features
Attached Garage: Attached Garage
Garage Spaces: 2
Parking Description: Garage Door Opener, Attached, Paved, Garage, Two Spaces, driveway
Roof: Tile
Pool: Community
Lot View: Landscaped
Additional Exterior/Lot Features: Shutters Electric, Other, Patio, Patio, Porch, Open, Glass Enclosed, Zero Lot Line
Out Buildings: Guest House Attached
Community Features
Community Features: Non-Gated
Association Amenities: Beach Rights, Pool, Management
HOA Dues Include: Association Management, Insurance, Maintenance Grounds, Reserve Fund
Homeowners Association: Yes
HOA Dues: $1,500 / Quarterly
Financial Considerations
Terms: All Financing Considered,Cash
Tax/Property ID: 03432500706
Tax Amount: 6290.26
Tax Year: 2025
 A broker reciprocity listing courtesy: LuxRe, LLC
Based on information provided by FGCMLS. Internet Data Exchange information is provided exclusively for consumers’ personal, non-commercial use, and such information may not be used for any purpose other than to identify prospective properties consumers may be interested in purchasing. This data is deemed reliable but is not guaranteed to be accurate by Edina Realty, Inc., or by the MLS. Edina Realty, Inc., is not a multiple listing service (MLS), nor does it offer MLS access.
Copyright 2026 FGCMLS. All Rights Reserved.
Sales History & Tax Summary for 3624 Belair Lane #13
Sales History
| Date | Price | |
|---|---|---|
| Currently not available. | ||
Tax Summary
| Tax Year | Estimated Market Value | Total Tax |
|---|---|---|
| Currently not available. | ||
Data powered by ATTOM Data Solutions. Copyright© 2026. Information deemed reliable but not guaranteed.
Schools
Schools nearby 3624 Belair Lane #13
| Schools in attendance boundaries | Grades | Distance | Rating |
|---|---|---|---|
| Loading... | |||
| Schools nearby | Grades | Distance | Rating |
|---|---|---|---|
| Loading... | |||
Data powered by ATTOM Data Solutions. Copyright© 2026. Information deemed reliable but not guaranteed.
The schools shown represent both the assigned schools and schools by distance based on local school and district attendance boundaries. Attendance boundaries change based on various factors and proximity does not guarantee enrollment eligibility. Please consult your real estate agent and/or the school district to confirm the schools this property is zoned to attend. Information is deemed reliable but not guaranteed.
SchoolDigger ® Rating
The SchoolDigger rating system is a 1-5 scale with 5 as the highest rating. SchoolDigger ranks schools based on test scores supplied by each state's Department of Education. They calculate an average standard score by normalizing and averaging each school's test scores across all tests and grades.
Coming soon properties will soon be on the market, but are not yet available for showings.