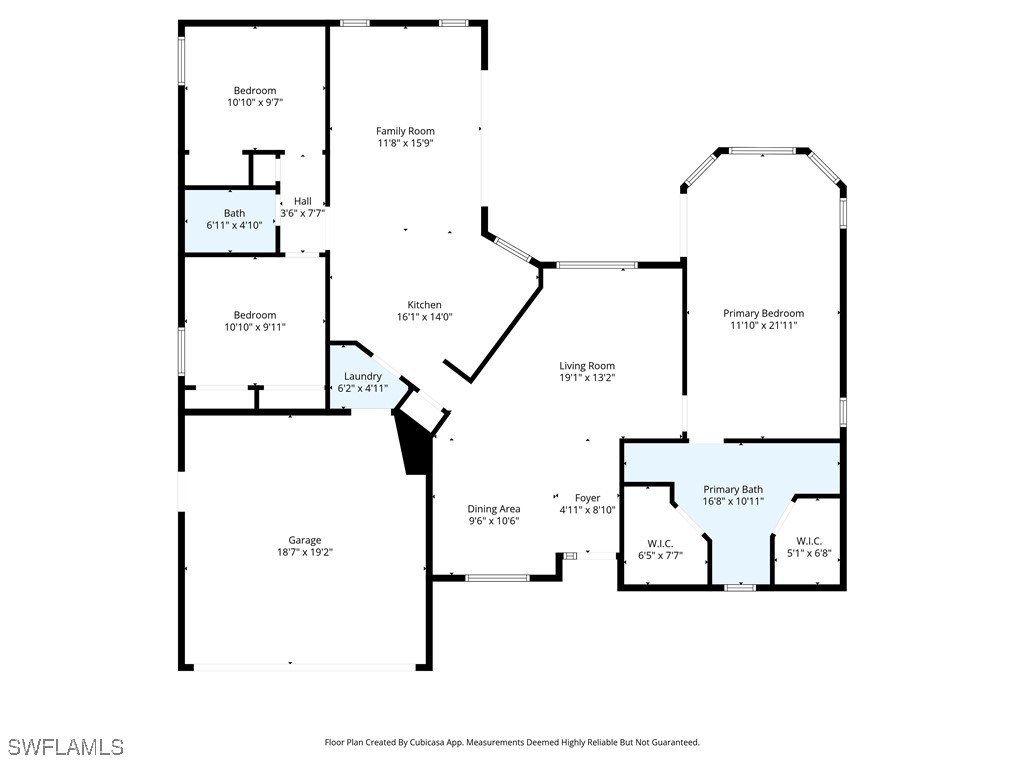
3626 Kent Drive Naples, FL 34112
Pending MLS# 225071640
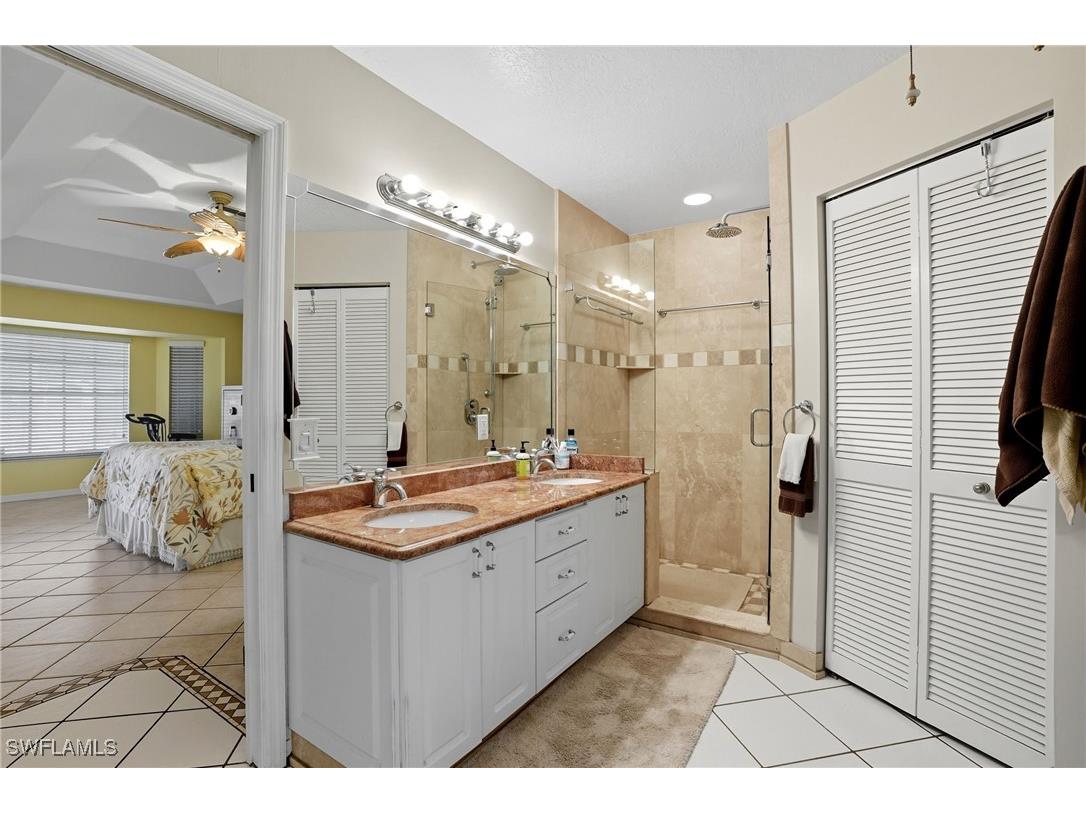
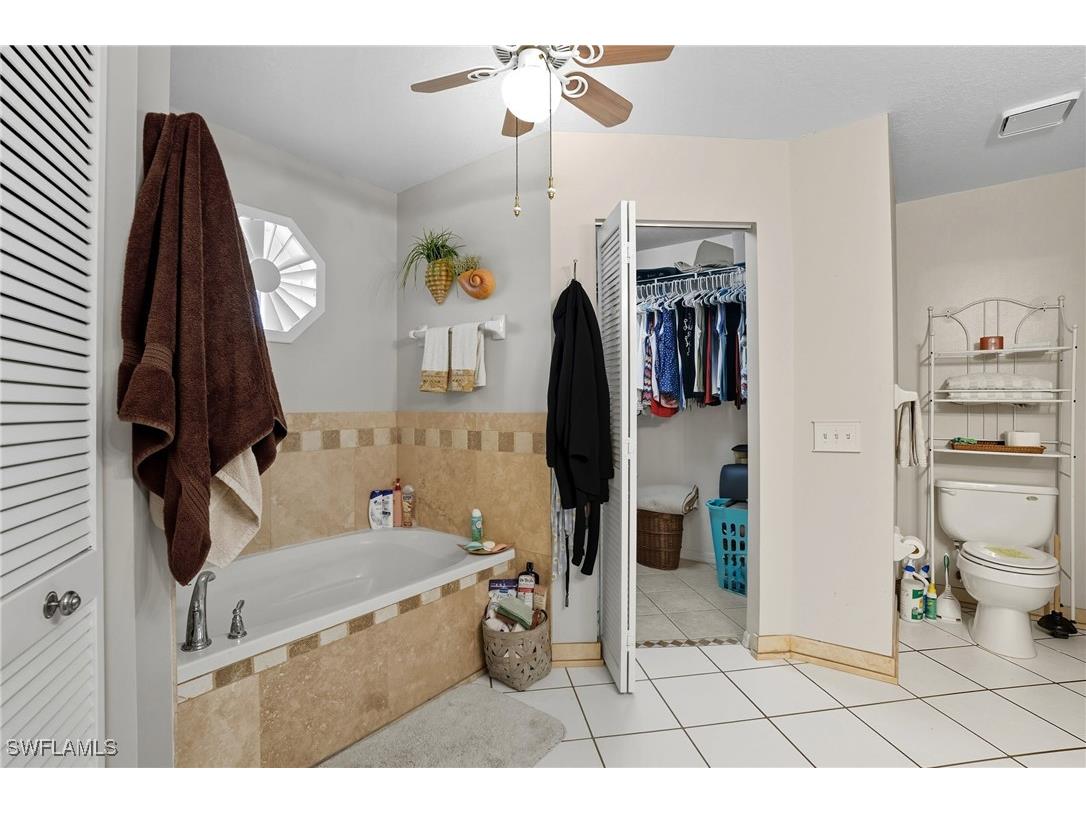
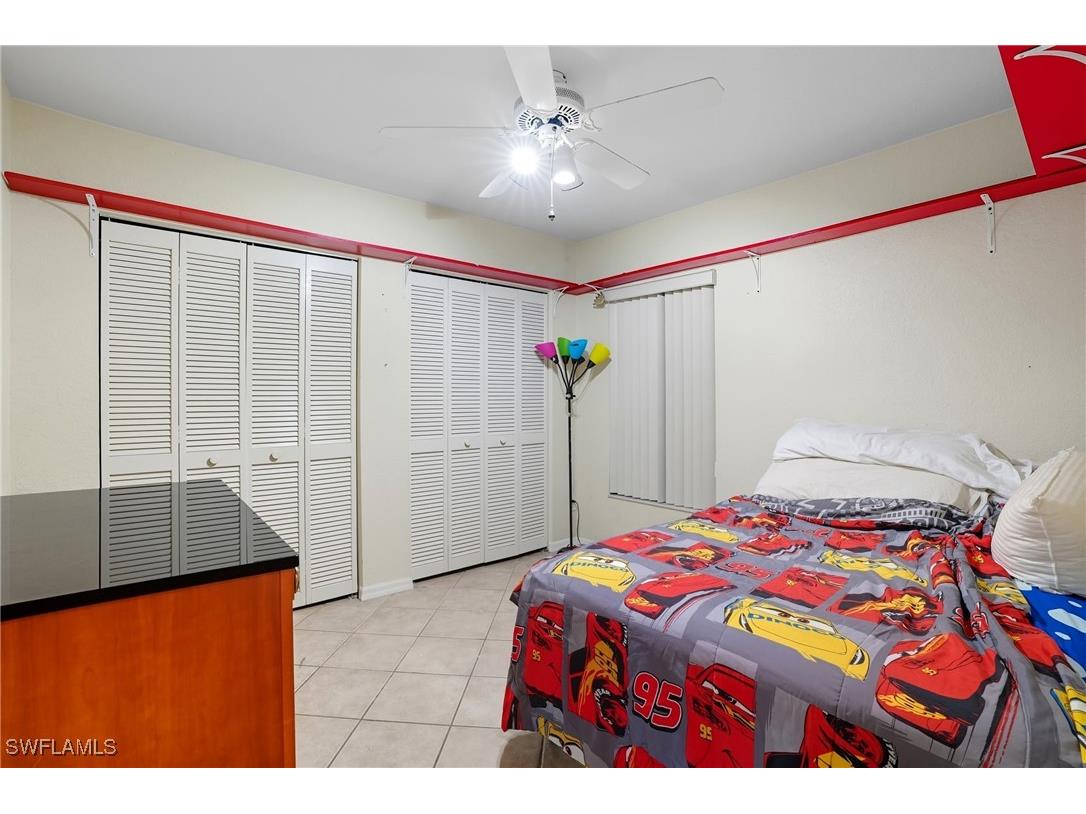
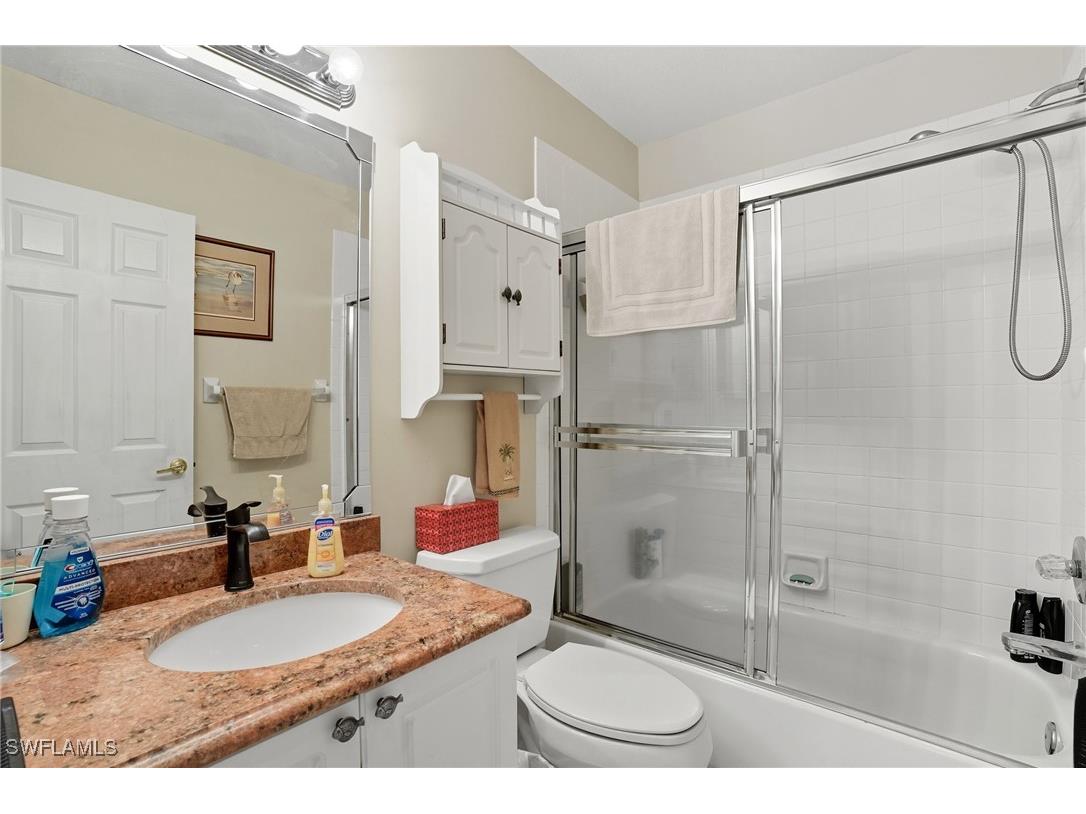
3 beds 2 baths 1,633 sq ft Single Family
Details for 3626 Kent Drive
MLS# 225071640
Description for 3626 Kent Drive, Naples, FL, 34112
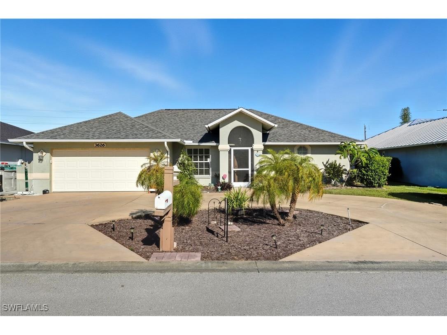
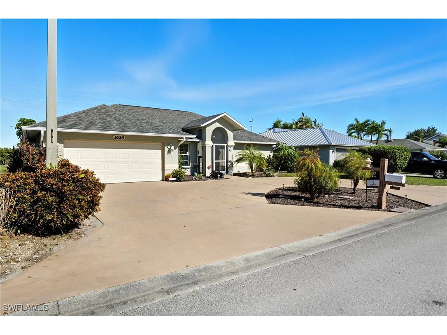
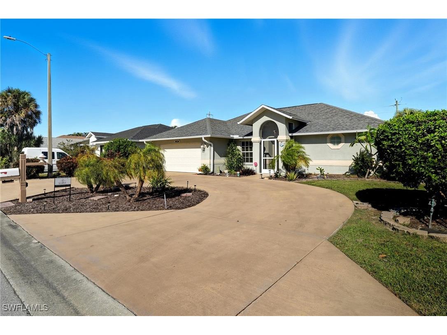
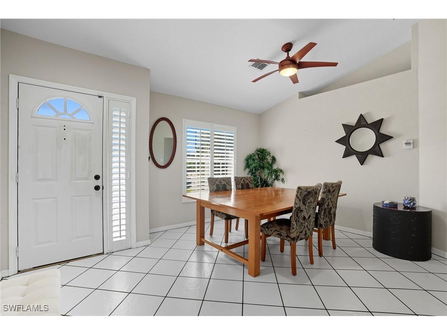
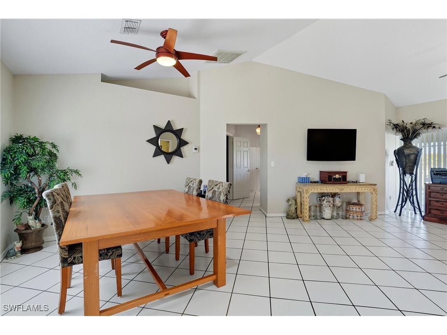
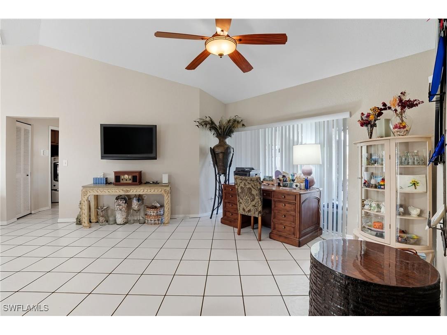
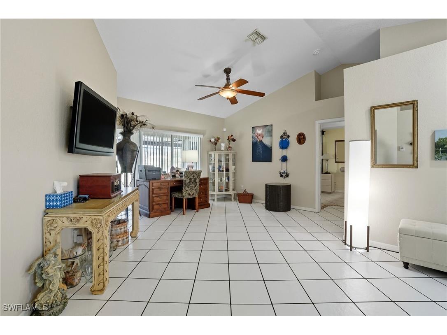
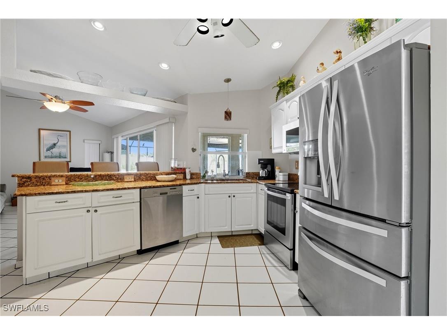
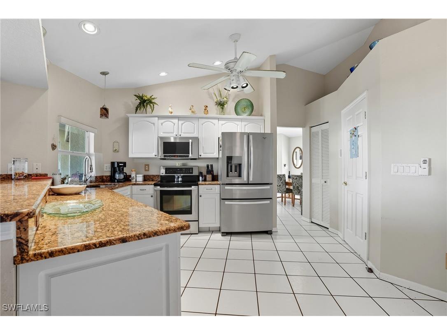
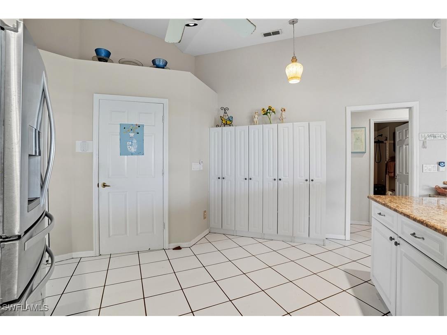
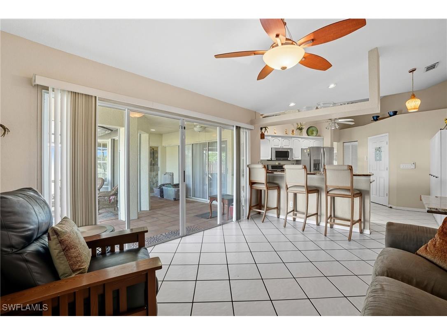
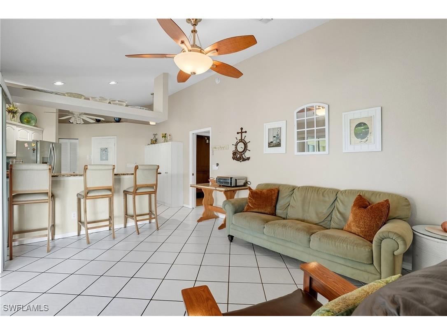
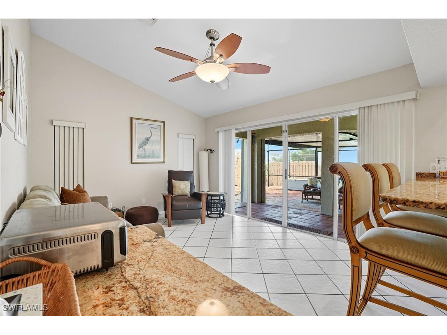
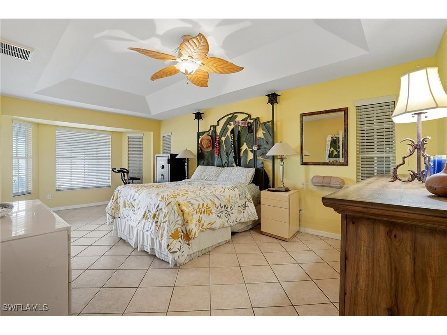
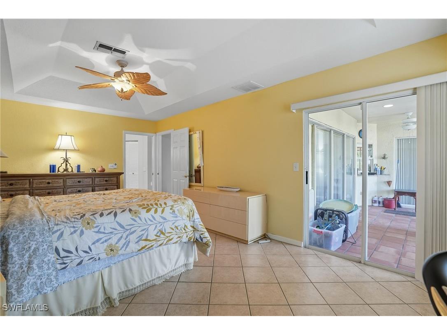
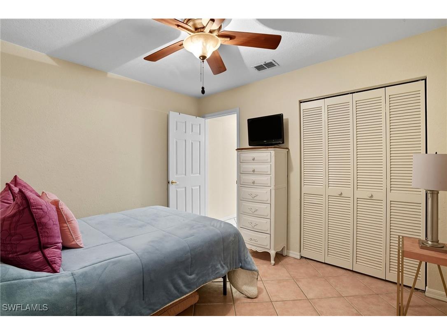
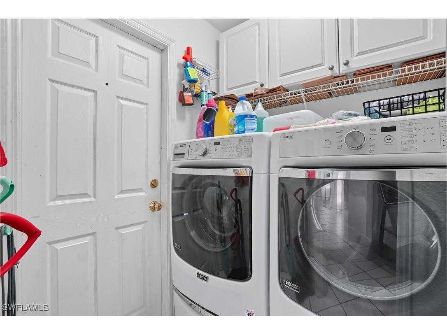
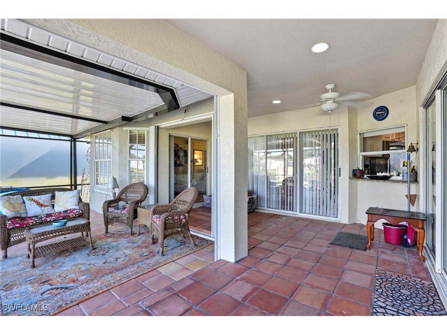
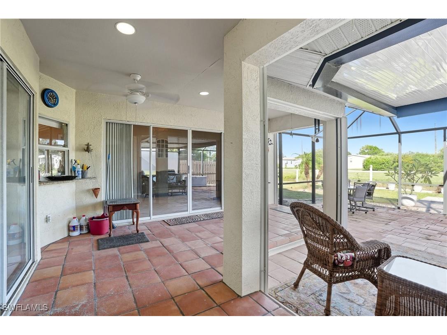
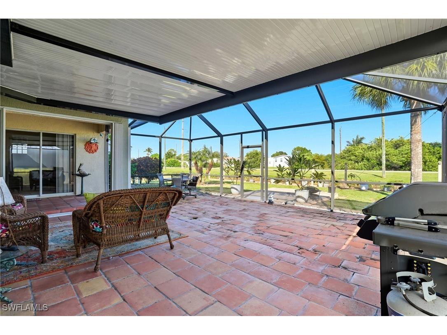
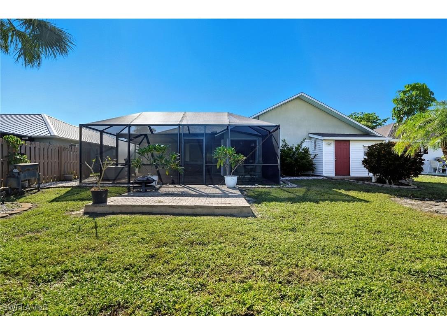
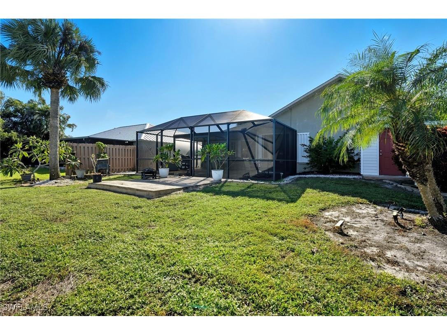
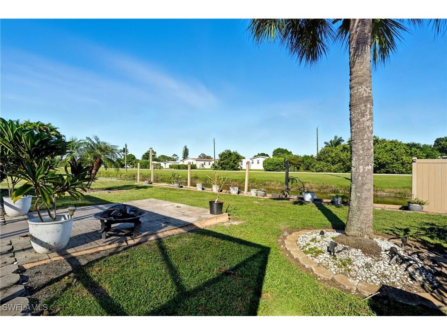
NEW PRICE • LOW HOA • ROOF ONLY 7 YEARS OLD! Welcome to this beautifully maintained home in the highly desirable Queens Park community, where comfort, convenience, and the Southwest Florida lifestyle come together. Nestled on a quiet street with peaceful greenspace views, this inviting residence offers exceptional value in one of Naples’ most established neighborhoods. A spacious circular driveway creates welcoming curb appeal and provides ample parking. Inside, the light-filled floor plan is designed for both everyday living and entertaining, featuring formal living and dining areas, plus a comfortable family room adjoining the kitchen. Enjoy true Florida living with seamless access to the private screened lanai from multiple areas of the home. The eastern rear exposure welcomes beautiful sunrise views and soft morning light, creating the perfect setting for relaxing or entertaining outdoors. Easily add a pool, or put your own spin on this style. Newly approved in HOA- fenced rear yard if desired. Ask agent for details. Ideally located just minutes from Downtown Naples, Gulf beaches, Marco Island, championship golf, shopping, dining, and everyday conveniences, this home combines an unbeatable location with a low HOA and an attractive new price. A wonderful opportunity to enjoy the best of Naples living in sought-after Queens Park.
Listing Information
Property Type: Residential, Single Family Residence
Status: Pending-Inspection
Bedrooms: 3
Bathrooms: 2
Lot Size: 0.25 Acres
Square Feet: 1,633 sq ft
Year Built: 1994
Garage: Yes
Stories: 1 Story
Construction: Block,Concrete,Stucco
Subdivision: Queens Park At Lago Verde
Furnished: Yes
County: Collier
Days On Market: 294
Construction Status: Resale
School Information
Elementary: Lely Elementary
Middle: East Naples Middle School
High: Lely High School
Room Information
Bathrooms
Full Baths: 2
Interior Features
Appliances: Microwave, Dishwasher, Range, Refrigerator
Flooring: Tile
Doors/Windows: Single Hung, Shutters
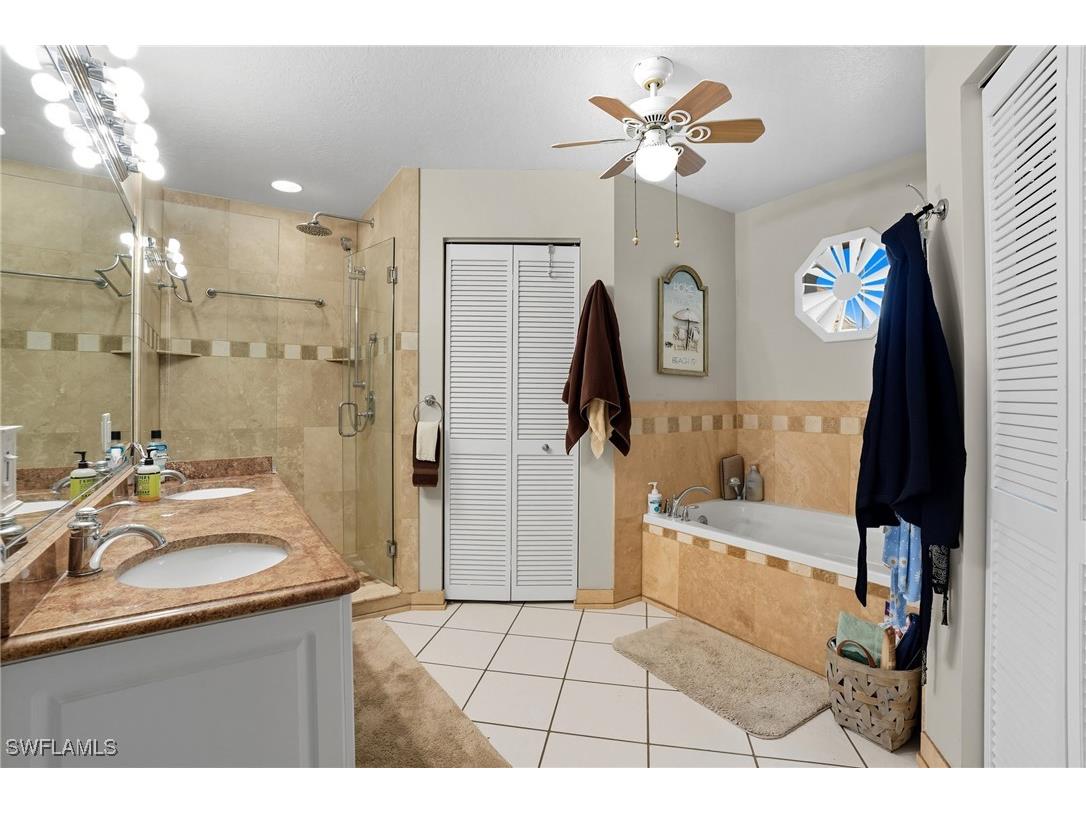
Additional Interior Features: Split Bedrooms, Eat-In Kitchen, Vaulted Ceiling(s), Separate/Formal Dining Room, Tub Shower, Dual Sinks
Utilities
Water: Public
Sewer: Public Sewer
Other Utilities: Cable Available
Cooling: Electric, Central Air
Heating: Electric, Central
Exterior / Lot Features
Attached Garage: Attached Garage
Garage Spaces: 2
Parking Description: Attached, Garage, Circular Driveway
Roof: Tile
Lot View: Creek/Stream
Lot Dimensions: 65 x 170 x 65 x 170
Additional Exterior/Lot Features: Shutters Manual, None, Rectangular Lot
Community Features
Community Features: Non-Gated
Homeowners Association: Yes
HOA Dues: $320 / Annually
Driving Directions
Rattlesnake to Hawaii to Kent Rattlesnake to Hawaii to Kent.
Financial Considerations
Terms: All Financing Considered,Cash
Tax/Property ID: 69002500206
Tax Amount: 2934
Tax Year: 2024
 A broker reciprocity listing courtesy: Keller Williams Realty Naples
Based on information provided by FGCMLS. Internet Data Exchange information is provided exclusively for consumers’ personal, non-commercial use, and such information may not be used for any purpose other than to identify prospective properties consumers may be interested in purchasing. This data is deemed reliable but is not guaranteed to be accurate by Edina Realty, Inc., or by the MLS. Edina Realty, Inc., is not a multiple listing service (MLS), nor does it offer MLS access.
Copyright 2026 FGCMLS. All Rights Reserved.
Sales History & Tax Summary for 3626 Kent Drive
Sales History
| Date | Price | |
|---|---|---|
| Currently not available. | ||
Tax Summary
| Tax Year | Estimated Market Value | Total Tax |
|---|---|---|
| Currently not available. | ||
Data powered by ATTOM Data Solutions. Copyright© 2026. Information deemed reliable but not guaranteed.
Schools
Schools nearby 3626 Kent Drive
| Schools in attendance boundaries | Grades | Distance | Rating |
|---|---|---|---|
| Loading... | |||
| Schools nearby | Grades | Distance | Rating |
|---|---|---|---|
| Loading... | |||
Data powered by ATTOM Data Solutions. Copyright© 2026. Information deemed reliable but not guaranteed.
The schools shown represent both the assigned schools and schools by distance based on local school and district attendance boundaries. Attendance boundaries change based on various factors and proximity does not guarantee enrollment eligibility. Please consult your real estate agent and/or the school district to confirm the schools this property is zoned to attend. Information is deemed reliable but not guaranteed.
SchoolDigger ® Rating
The SchoolDigger rating system is a 1-5 scale with 5 as the highest rating. SchoolDigger ranks schools based on test scores supplied by each state's Department of Education. They calculate an average standard score by normalizing and averaging each school's test scores across all tests and grades.
Coming soon properties will soon be on the market, but are not yet available for showings.