$489,000
Off-Market Date: 07/20/20263629 Pelock Drive Apopka, FL 32703
Pending MLS# O6422606
3 beds 2 baths 1,962 sq ft Single Family
Details for 3629 Pelock Drive
MLS# O6422606
Description for 3629 Pelock Drive, Apopka, FL, 32703
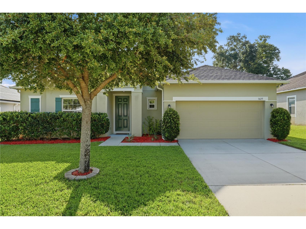
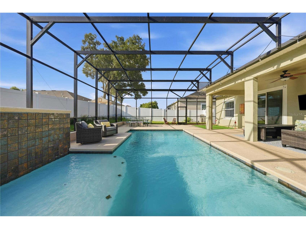
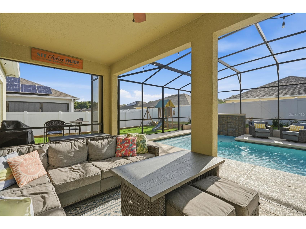
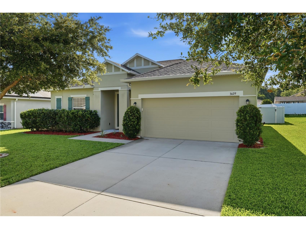
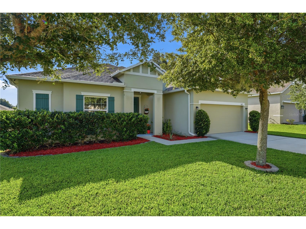
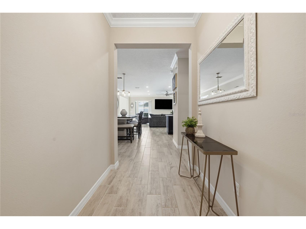
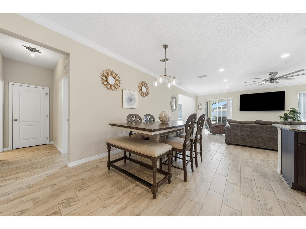
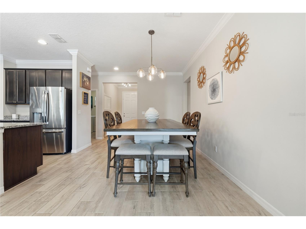
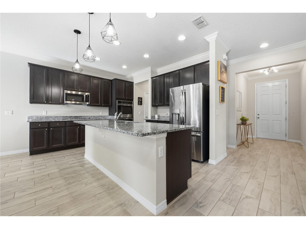
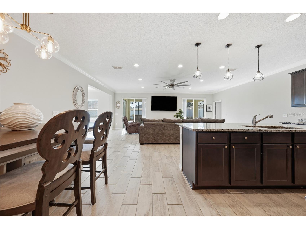
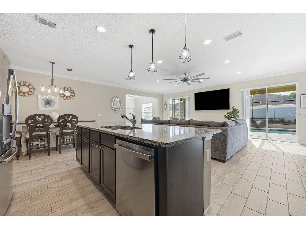
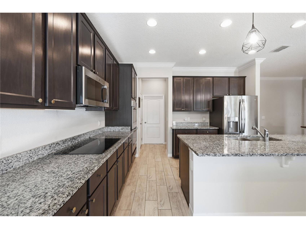
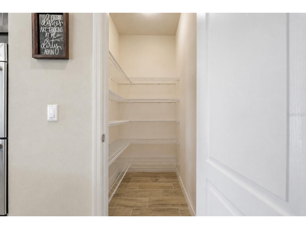
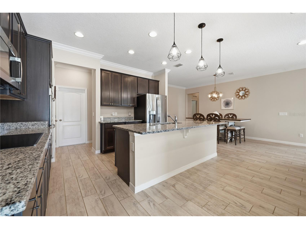
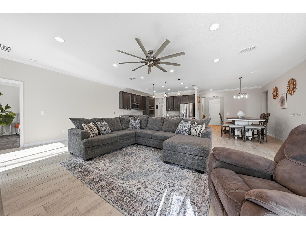
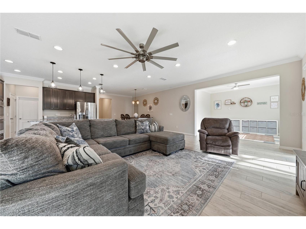
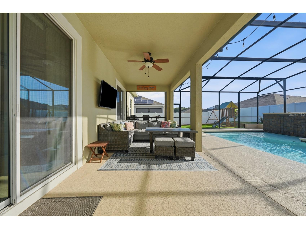
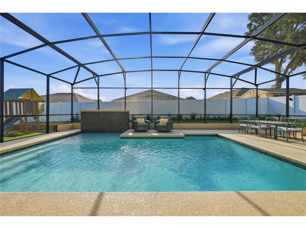
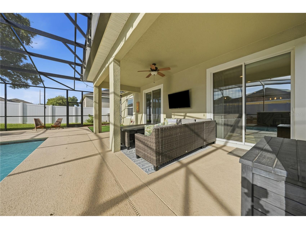
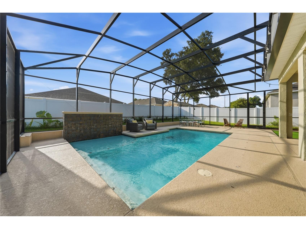
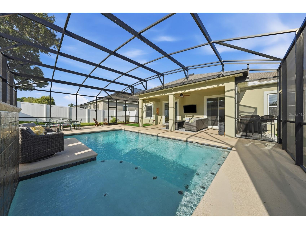
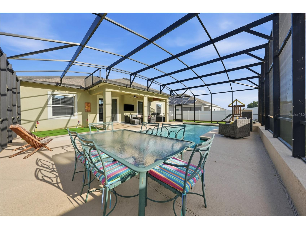
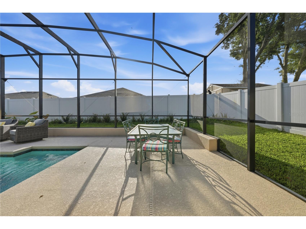
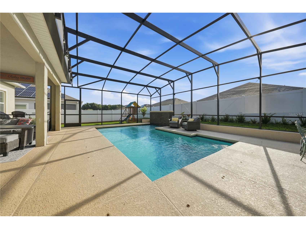
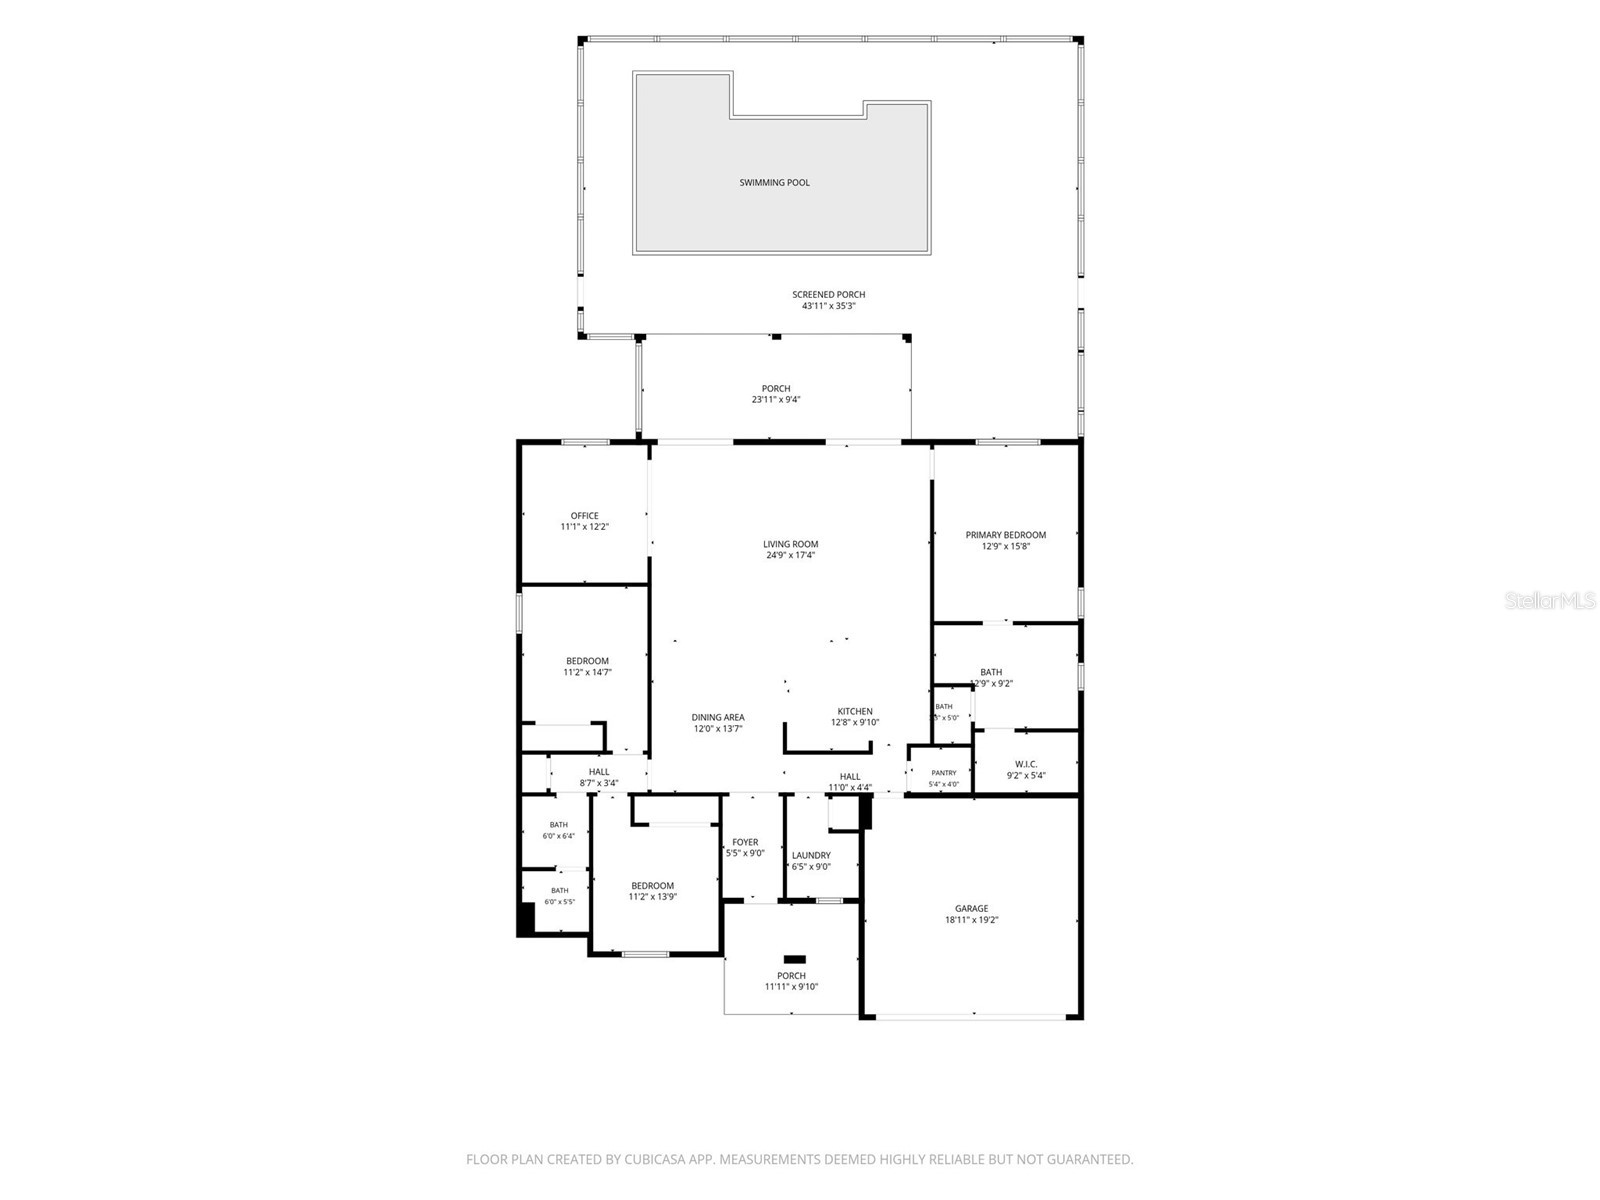
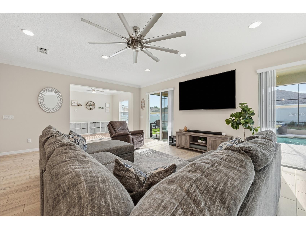
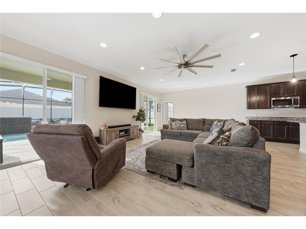
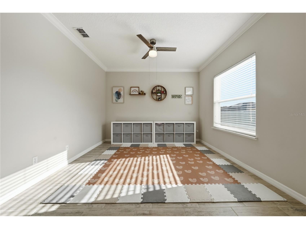
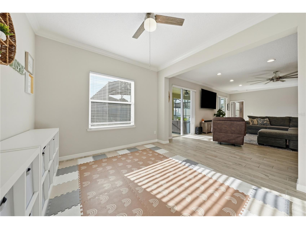
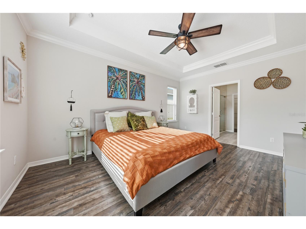
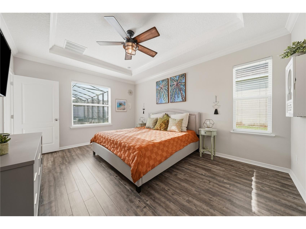
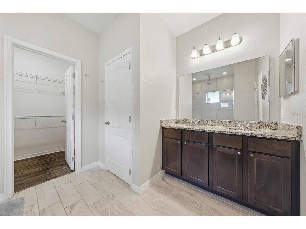
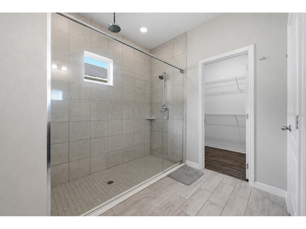
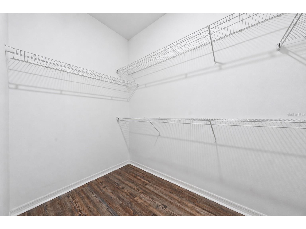
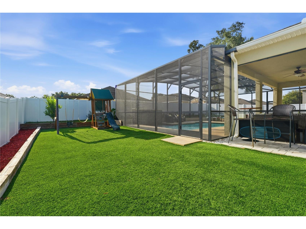
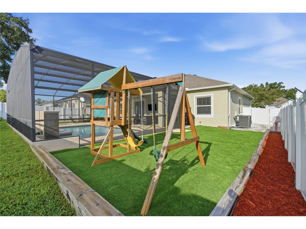
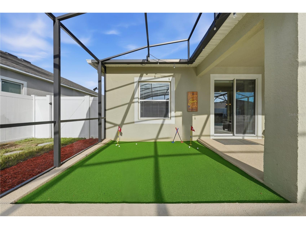
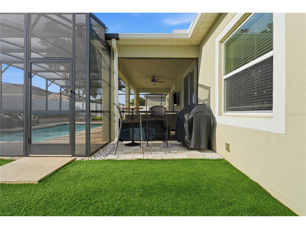
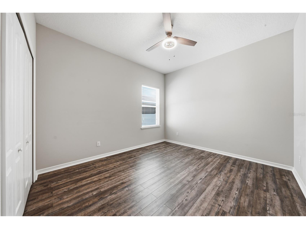
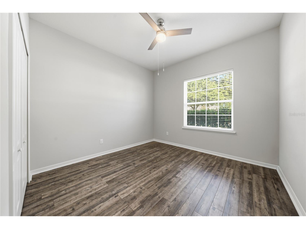
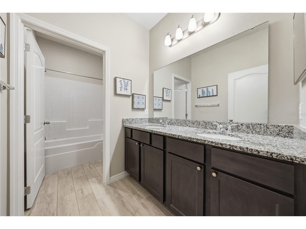
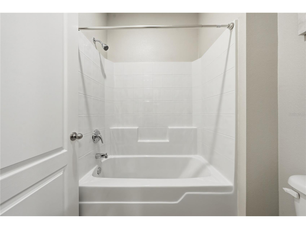
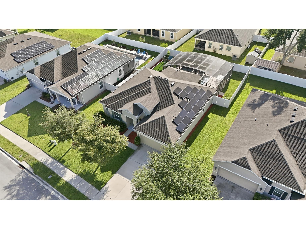
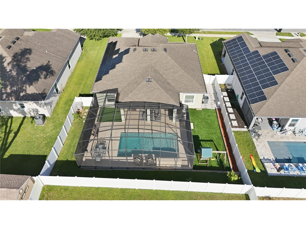
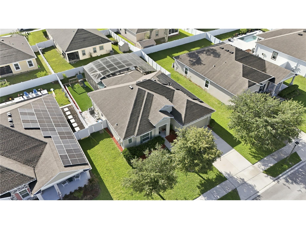
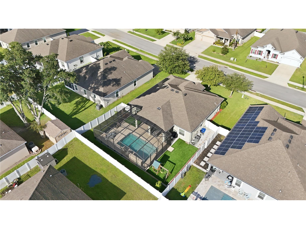
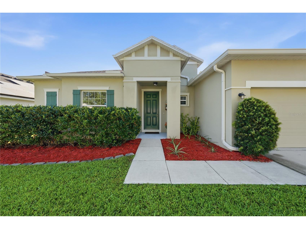
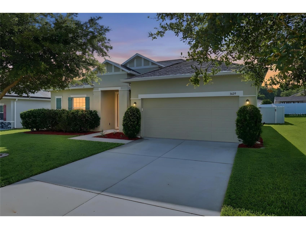
Welcome to your dream home, complete with a spectacular backyard pool oasis! This beautifully maintained 3-bedroom, 2-bath residence offers the perfect combination of style, comfort, and everyday convenience. Step inside to a thoughtfully designed open floor plan featuring a spacious Great Room, dining area, and an inviting kitchen with rich hardwood cabinetry, granite countertops, and plenty of workspace for entertaining or family gatherings. Just off the Great Room, you'll find a versatile flex room that is perfect for a home office, playroom, fitness area, or hobby space. The private owner's suite is a relaxing retreat, offering peaceful views of the pool and a luxurious en suite bathroom complete with an oversized walk-in shower featuring dual shower heads plus a rainfall shower head, as well as a generous walk-in closet. The desirable split-bedroom floor plan provides privacy and functionality for both the owner's suite and the secondary bedrooms, making it ideal for families and guests alike. Step outside and discover your own private paradise. Designed for year-round Florida living, the backyard features a large covered lanai, an expansive pool deck, a putting green, and a stunning 2022 Artisan pool with a sun shelf, umbrella sleeve, and screened enclosure—creating the perfect setting for relaxing or entertaining. This home has been lovingly maintained and thoughtfully updated, with a 2017 roof and HVAC system that has been professionally serviced every year, a new microwave installed in 2021, and a new dishwasher in 2023. One of the home's standout features is the FULLY OWNED, PAID-IN-FULL SOLAR PANEL SYSTEM, providing exceptional energy efficiency with an average monthly ELECTRIC BILL OF ROUGHLY $82 a month!!
Listing Information
Property Type: Residential, Single Family Residence
Status: Pending
Bedrooms: 3
Bathrooms: 2
Lot Size: 0.20 Acres
Square Feet: 1,962 sq ft
Year Built: 2017
Garage: Yes
Stories: 1 Story
Construction: Block,Stucco
Subdivision: Apopka Woods Sub
Builder: Maronda Homes
Foundation: Slab
County: Orange
School Information
Elementary: Wheatley Elem
Middle: Piedmont Lakes Middle
High: Wekiva High
Room Information
Main Floor
Bedroom 3: 15x11
Bedroom 2: 14x11
Primary Bathroom: 9x13
Primary Bedroom: 16x13
Kitchen: 10x13
Dining Room: 14x12
Great Room: 18x25
Bathrooms
Full Baths: 2
Additonal Room Information
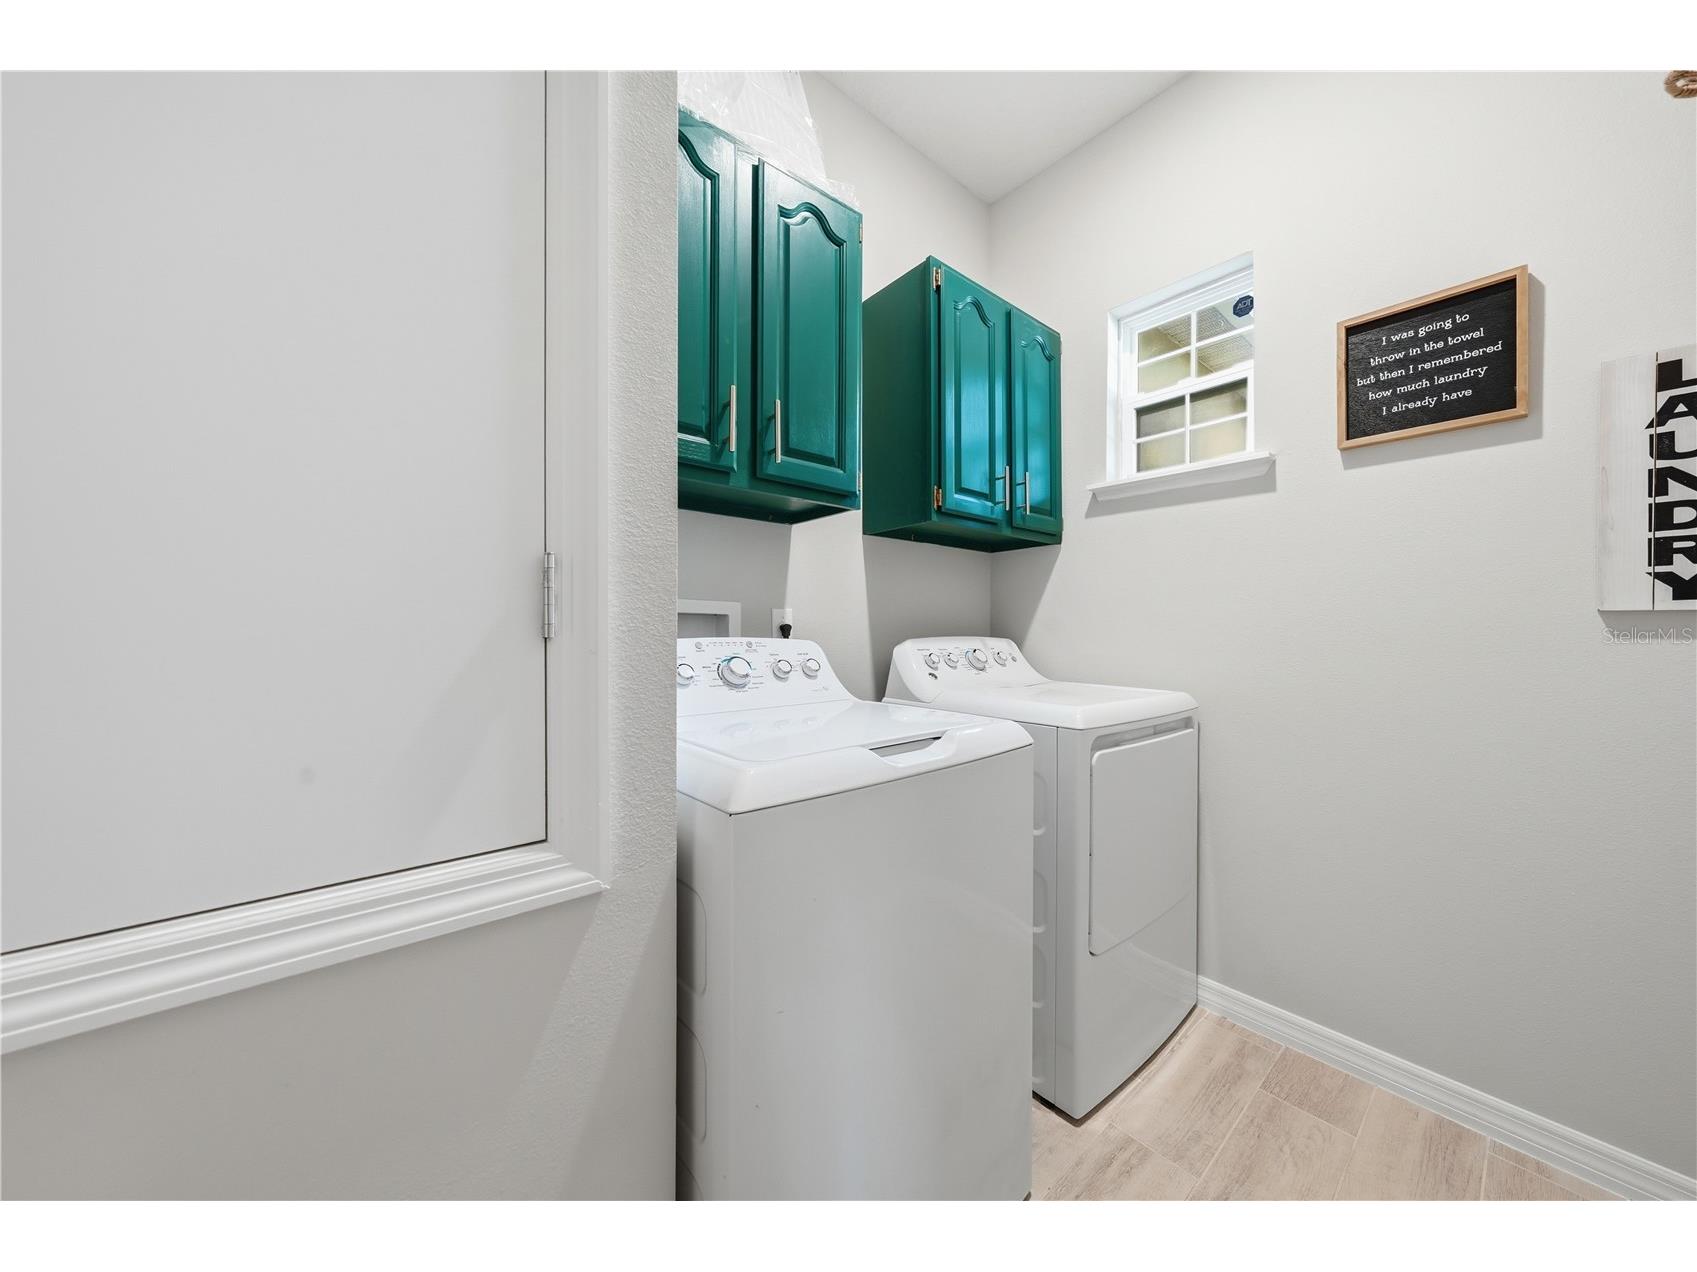
Laundry: Inside, Laundry Room
Interior Features
Appliances: Convection Oven, Built-In Oven, Range Hood, Electric Water Heater, Microwave, Dishwasher, Disposal, Cooktop
Flooring: Ceramic Tile,Laminate
Doors/Windows: Double Pane Windows, Window Treatments
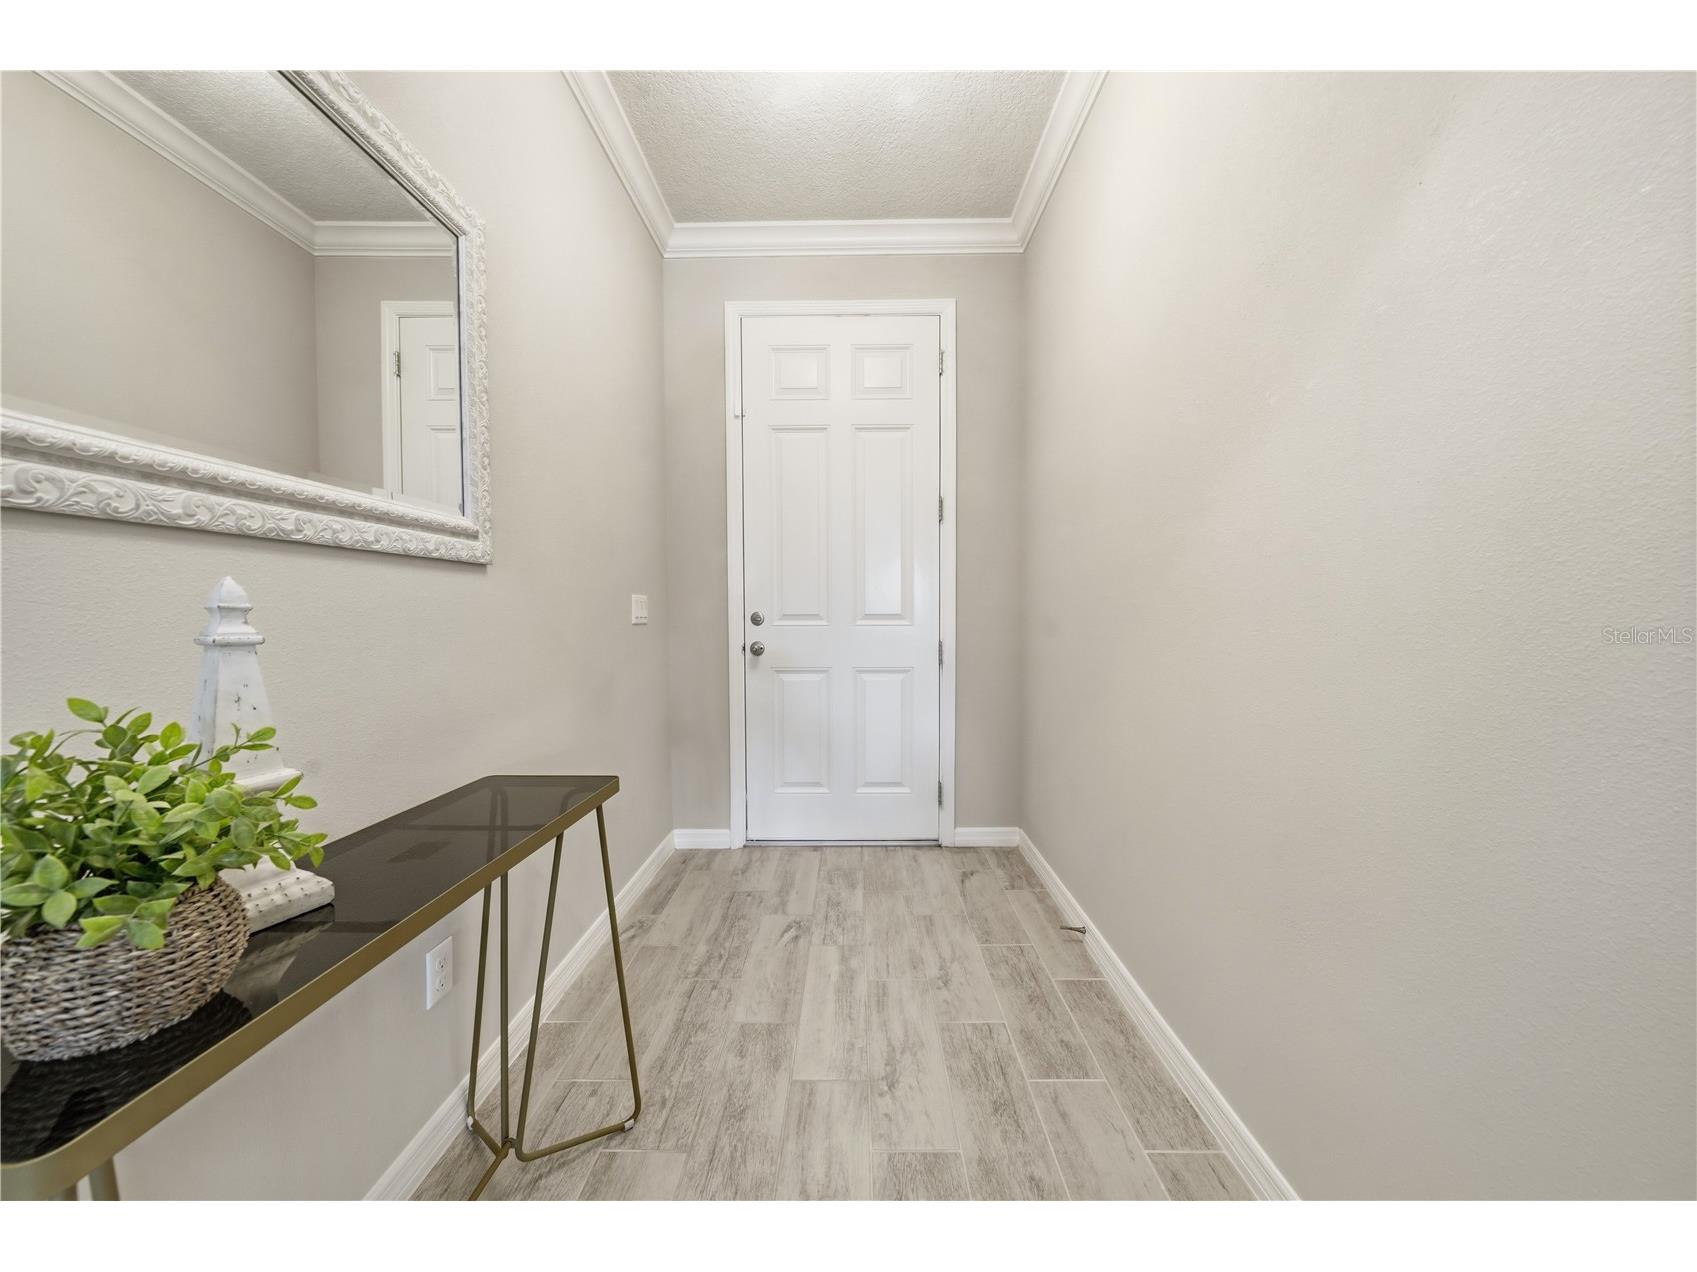
Additional Interior Features: Ceiling Fan(s), Walk-In Closet(s), Tray Ceiling(s), Built-in Features, High Ceilings, Crown Molding, Kitchen/Family Room Combo, Open Floorplan, Solid Surface Counters, Wood Cabinets, Split Bedrooms
Utilities
Water: Public
Sewer: Public Sewer
Other Utilities: Cable Available,Electricity Connected,High Speed Internet Available,Sewer Connected,Underground Utilities,Water Connected
Cooling: Central Air, Ceiling Fan(s)
Heating: Electric, Central, Solar
Exterior / Lot Features
Attached Garage: Attached Garage
Garage Spaces: 2
Roof: Shingle
Pool: Gunite, In Ground, Screen Enclosure, Other
Lot View: Pool
Fencing: Vinyl
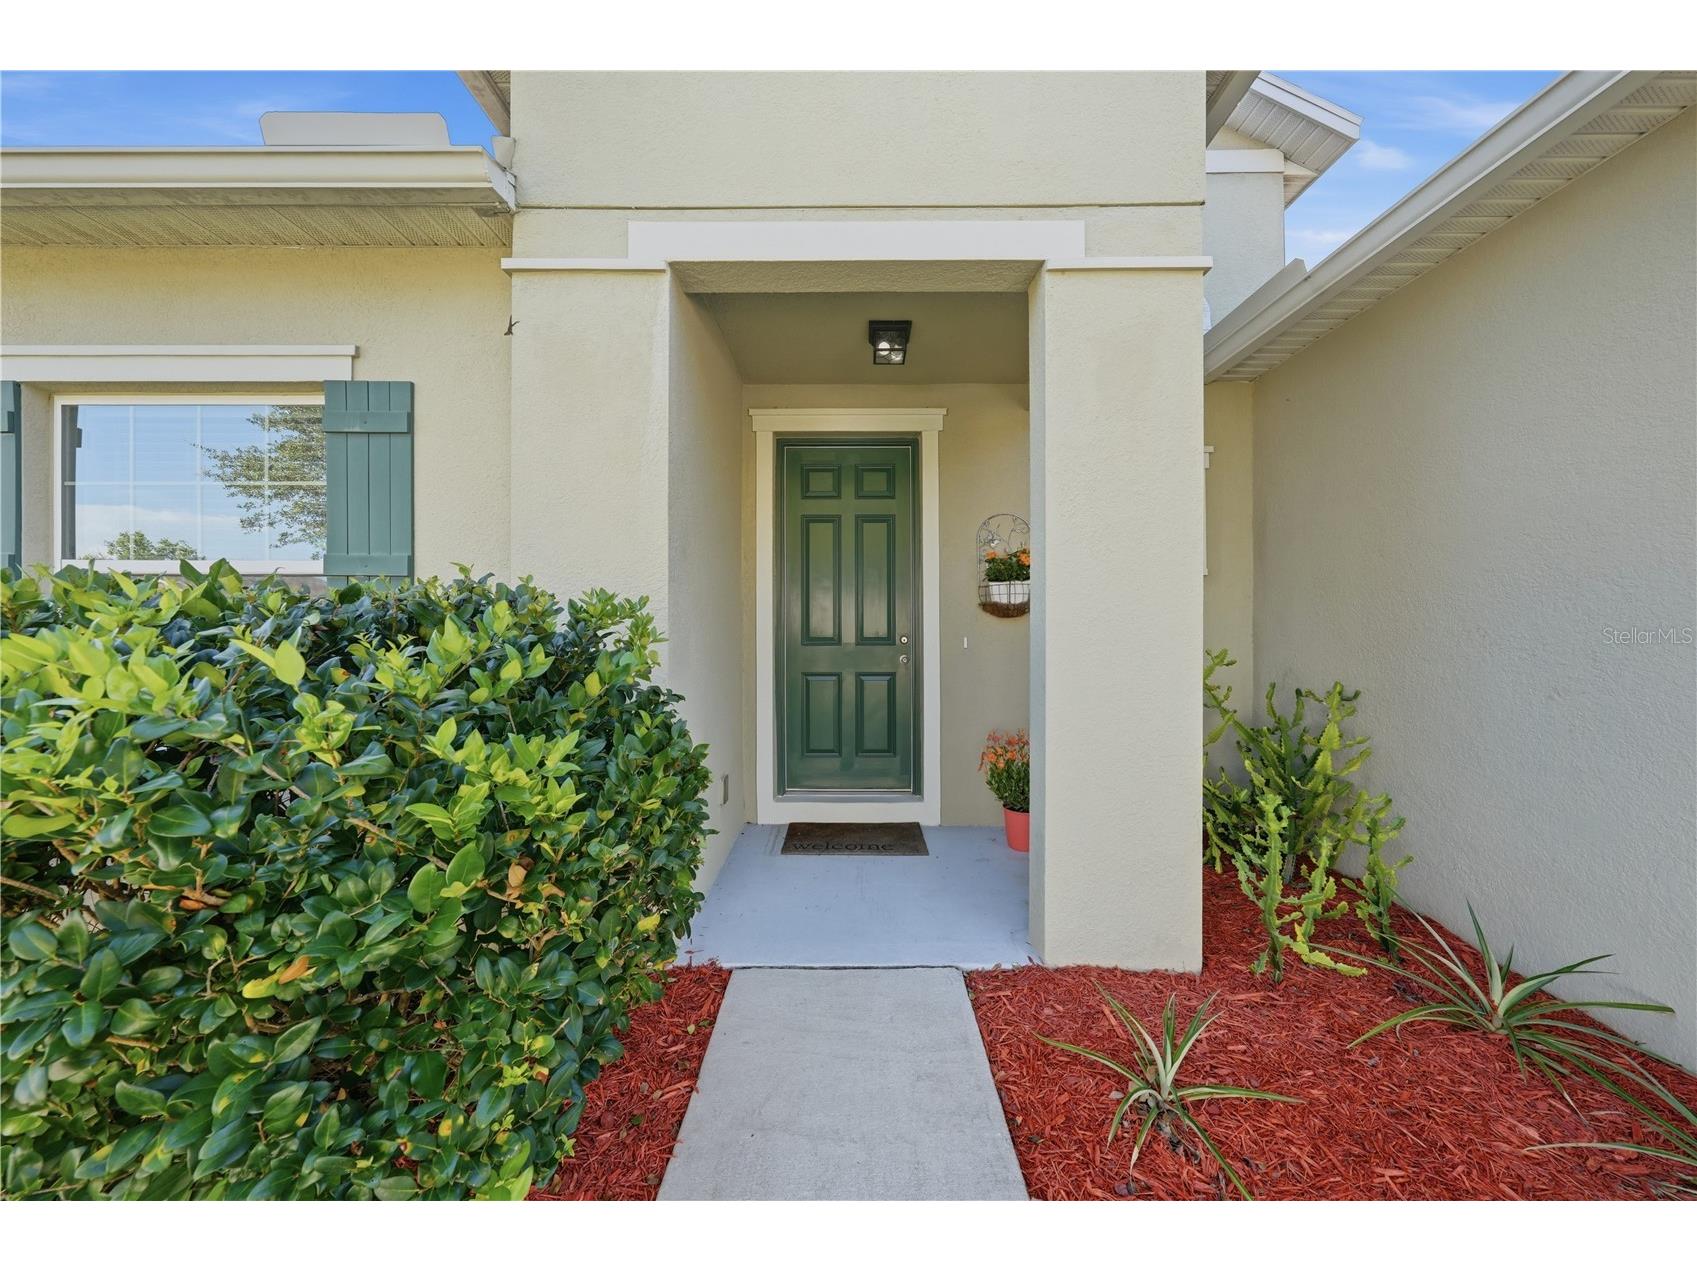
Additional Exterior/Lot Features: Rain Gutters, Sprinkler/Irrigation, Enclosed, Covered, Front Porch, Flat, Level, Landscaped
Community Features
Community Features: Sidewalks, Street Lights, Community Mailbox
Security Features: Security System Owned, Smoke Detector(s)
Association Amenities: Basketball Court
Homeowners Association: Yes
HOA Dues: $668 / Annually
Driving Directions
E McCormick Rd to Pelock Dr House on the right side
Financial Considerations
Terms: Cash,Conventional,FHA,VA Loan
Tax/Property ID: 32-21-28-0235-00-360
Tax Amount: 3936
Tax Year: 2025
 A broker reciprocity listing courtesy: CHARLES RUTENBERG REALTY ORLANDO
Based on information provided by Stellar MLS as distributed by the MLS GRID. Information from the Internet Data Exchange is provided exclusively for consumers’ personal, non-commercial use, and such information may not be used for any purpose other than to identify prospective properties consumers may be interested in purchasing. This data is deemed reliable but is not guaranteed to be accurate by Edina Realty, Inc., or by the MLS. Edina Realty, Inc., is not a multiple listing service (MLS), nor does it offer MLS access.
Copyright 2026 Stellar MLS as distributed by the MLS GRID. All Rights Reserved.
Sales History & Tax Summary for 3629 Pelock Drive
Sales History
| Date | Price | |
|---|---|---|
| Currently not available. | ||
Tax Summary
| Tax Year | Estimated Market Value | Total Tax |
|---|---|---|
| Currently not available. | ||
Data powered by ATTOM Data Solutions. Copyright© 2026. Information deemed reliable but not guaranteed.
Schools
Schools nearby 3629 Pelock Drive
| Schools in attendance boundaries | Grades | Distance | Rating |
|---|---|---|---|
| Loading... | |||
| Schools nearby | Grades | Distance | Rating |
|---|---|---|---|
| Loading... | |||
Data powered by ATTOM Data Solutions. Copyright© 2026. Information deemed reliable but not guaranteed.
The schools shown represent both the assigned schools and schools by distance based on local school and district attendance boundaries. Attendance boundaries change based on various factors and proximity does not guarantee enrollment eligibility. Please consult your real estate agent and/or the school district to confirm the schools this property is zoned to attend. Information is deemed reliable but not guaranteed.
SchoolDigger ® Rating
The SchoolDigger rating system is a 1-5 scale with 5 as the highest rating. SchoolDigger ranks schools based on test scores supplied by each state's Department of Education. They calculate an average standard score by normalizing and averaging each school's test scores across all tests and grades.
Coming soon properties will soon be on the market, but are not yet available for showings.