$3,890,000
Off-Market Date: 07/14/202636477 Liedlwood Lane Ideal Twp, MN 56472 - Whitefish Lake
Pending MLS# 7095846
6 beds 7 baths 5,245 sq ft Single Family
Details for 36477 Liedlwood Lane
MLS# 7095846
Description for 36477 Liedlwood Lane, Ideal Twp, MN, 56472 - Whitefish Lake
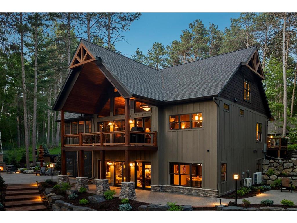
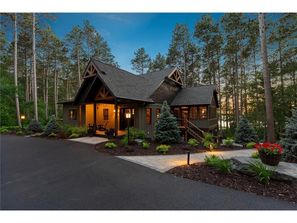
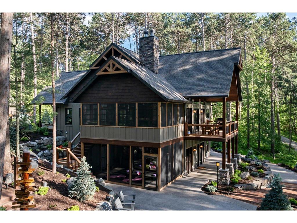
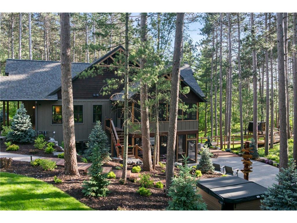
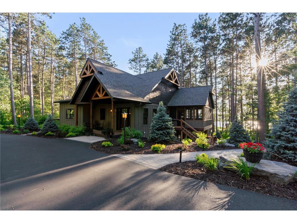
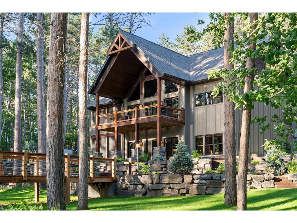
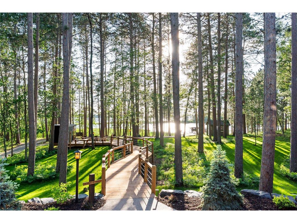
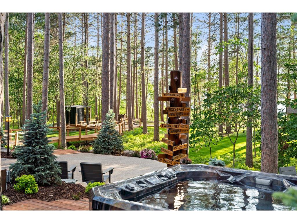
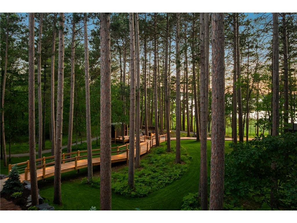
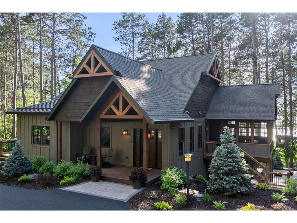
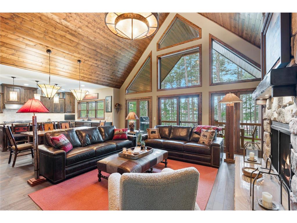
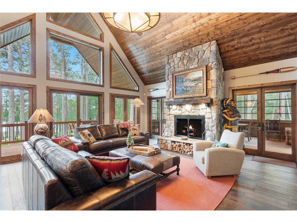
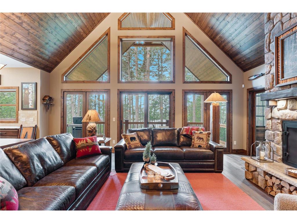
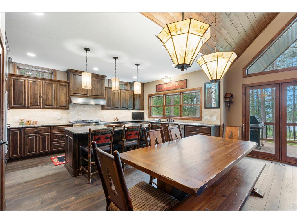
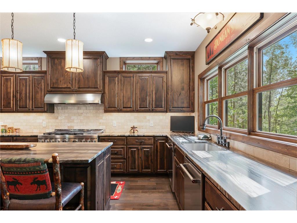
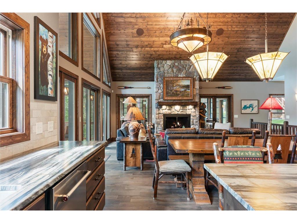
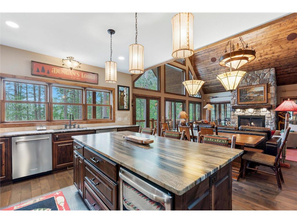
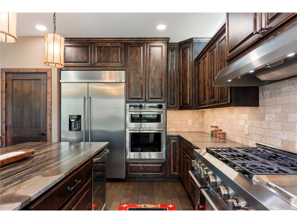
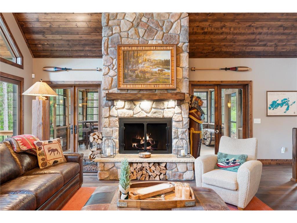
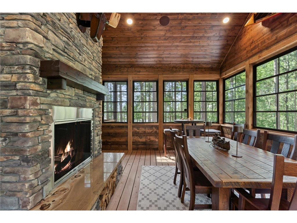
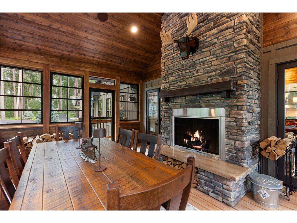
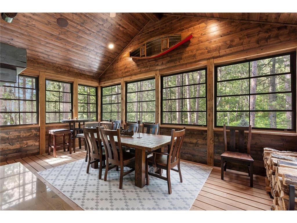
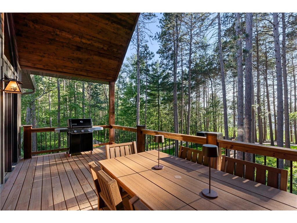
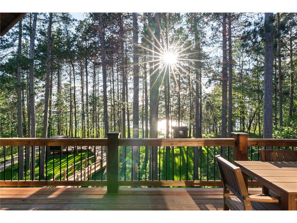
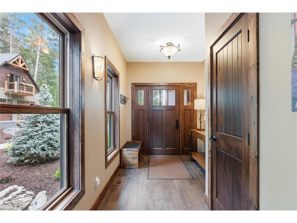
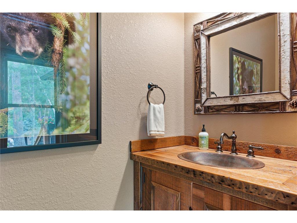
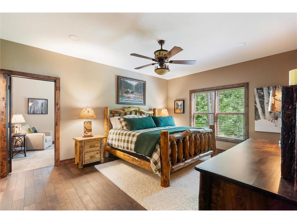
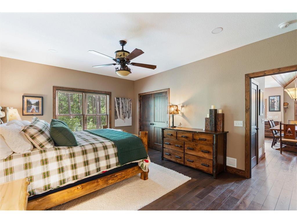
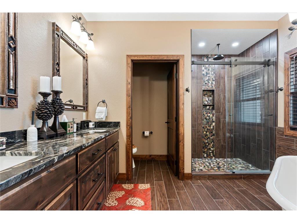
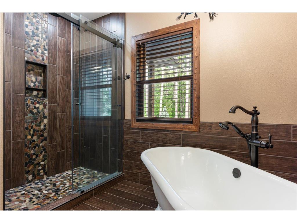
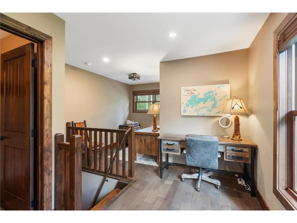
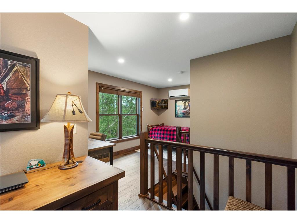
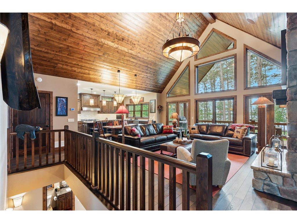
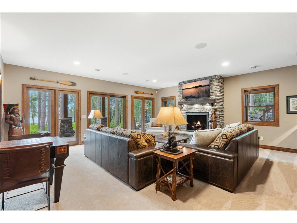
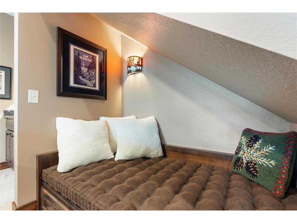
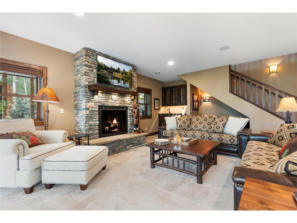
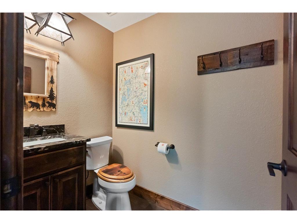
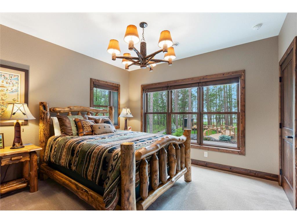
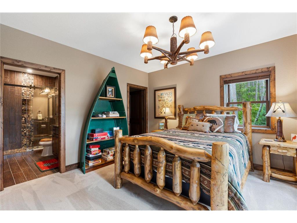
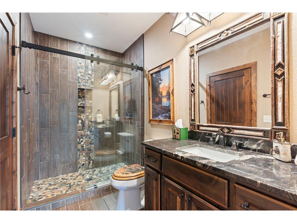
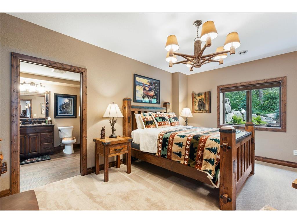
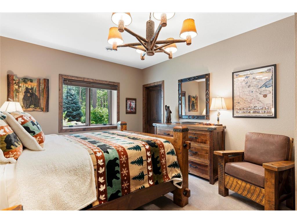
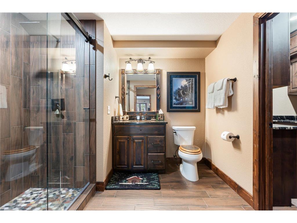
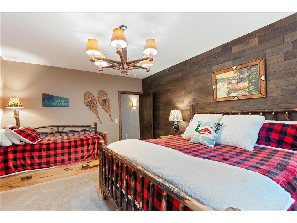
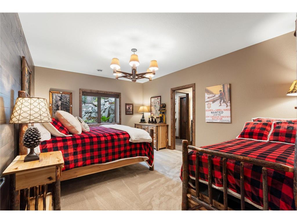
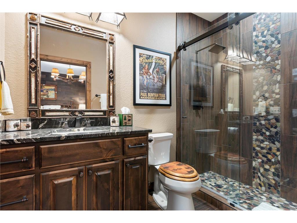
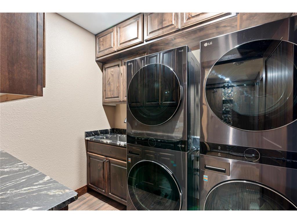
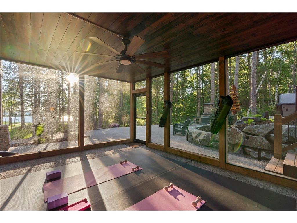
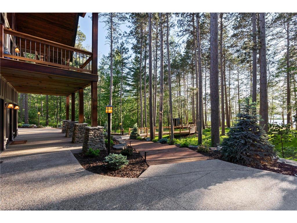
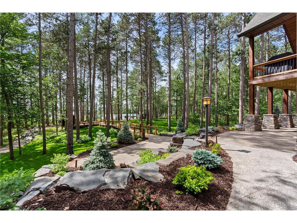
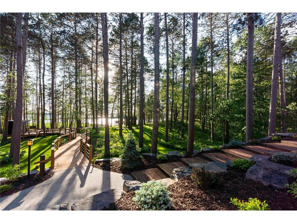
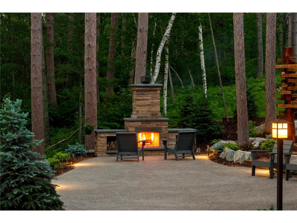
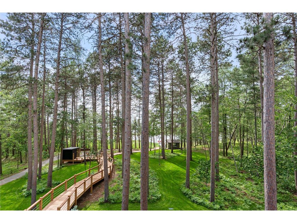
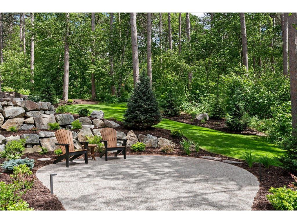
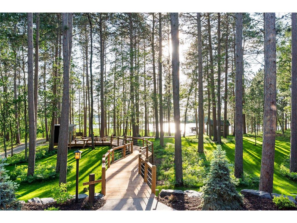
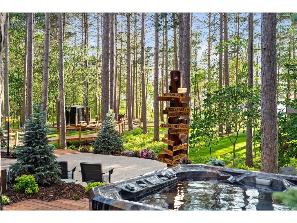
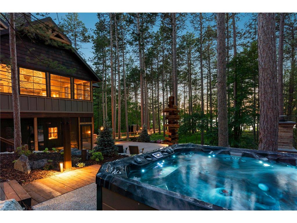
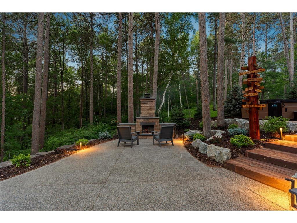
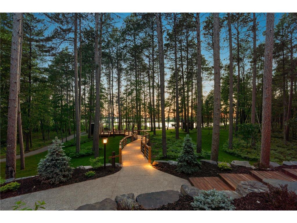
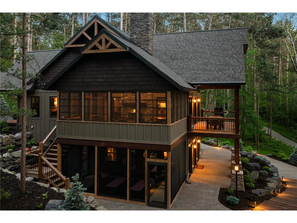
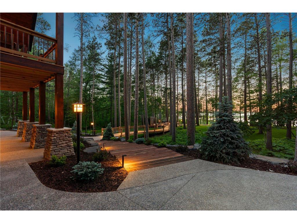
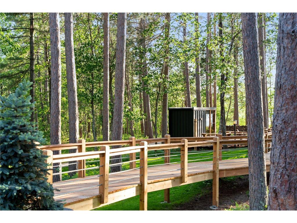
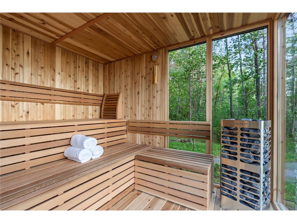
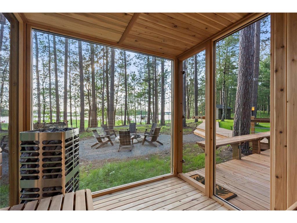
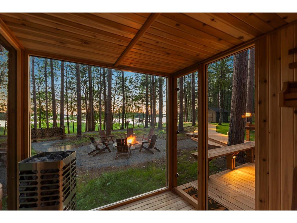
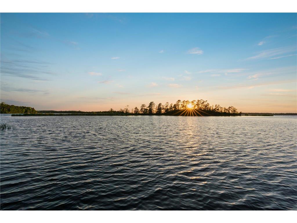
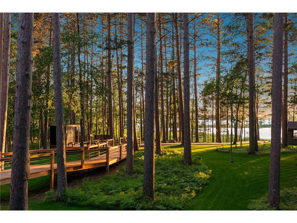
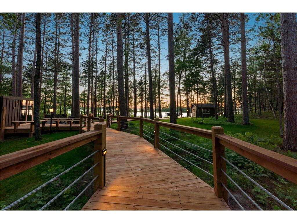
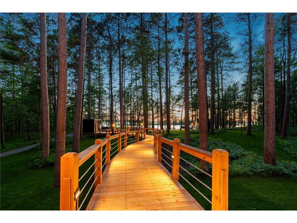
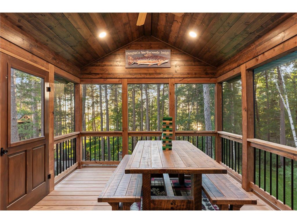
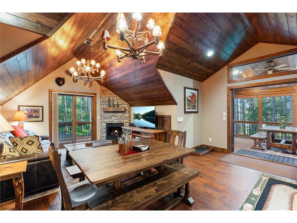
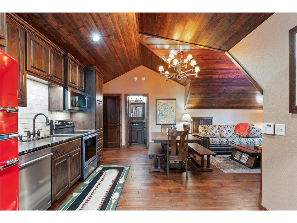
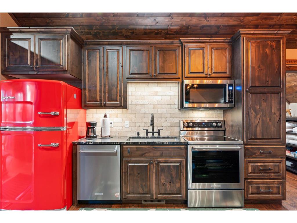
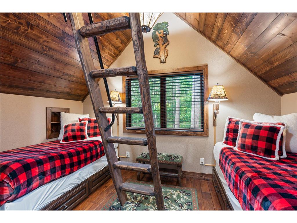
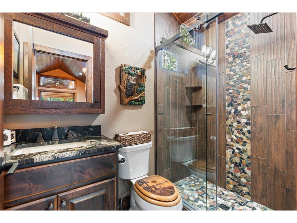
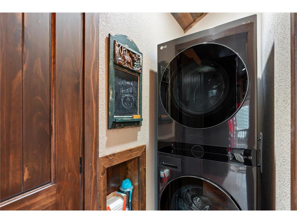
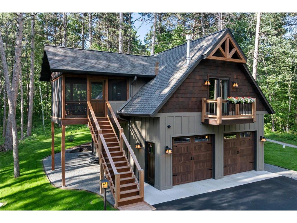
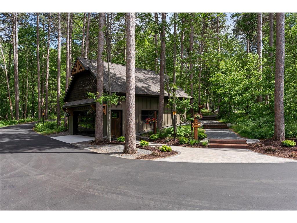
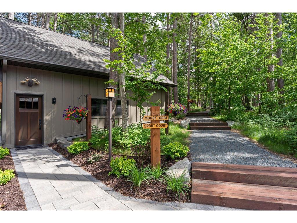
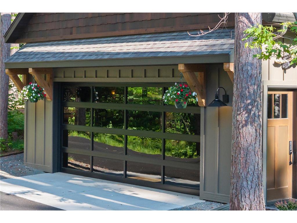
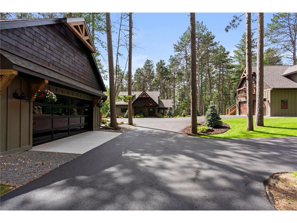
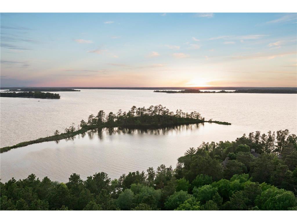
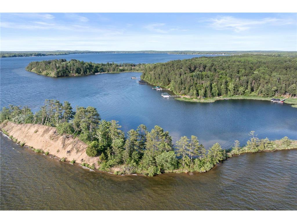
Welcome to Pine Dance Lodge, a one-of-a-kind Northwoods estate offering 6 bedrooms, 7 baths, 5 fireplaces, and true multi-generational comfort set on 3.8 beautifully wooded acres with 291 feet of shoreline on the Whitefish Chain of Lakes. This thoughtfully designed lodge-style home was created as a legacy property, blending warm, timeless finishes with modern function and an easy, indoor–outdoor flow. The main house features a soaring great room with stone fireplace and expansive windows that pull the pines and water views inside, plus an upgraded chef’s kitchen with large range and hood, dual dishwashers, beverage fridge, generous dining space, and custom lighting for effortless entertaining. Multiple private suite bedrooms provide privacy for family and guests, while smartly placed laundry, radiant in-floor heat, robust internet, and integrated sound add everyday comfort and convenience.A separate guest quarters—complete with its own bedroom, bath, kitchen, laundry, and fireplace—offers true independence for extended stays. Outside, a network of decks, porches (including a yoga/screen porch), and a custom bridge and boardwalk lead through the pines toward the lake, designed so all ages can enjoy easy access to the water. The property’s amenities are further enhanced by additional structures including a sauna with spectacular lake and forest views, a spa under soaring pines, a lighted sport court nestled in the woods, and a large entertainment “Moose Lodge” building which expands the play space with room for games, gatherings, and even a future golf simulator. With its rare combination of acreage, shoreline, privacy, and fully realized amenities, Pine Dance Lodge delivers a resort-like experience to be enjoyed for those magical Northwoods summers or to make year-round memories.
Listing Information
Property Type: Residential, Single Family, Cabin
Status: Pending
Bedrooms: 6
Bathrooms: 7
Lot Size: 3.83 Acres
Square Feet: 5,245 sq ft
Year Built: 2024
Foundation: 1,581 sq ft
Garage: Yes
Stories: 1 Story
County: Crow Wing
Days On Market: 25
Construction Status: Previously Owned
School Information
District: 186 - Pequot Lakes
Room Information
Main Floor
Bedroom 1: 13 x 27
Billiard Room: 24 x 28
Exercise Room: 10 x 16
Great Room: 21 x 23
Kitchen: 13 x 18
Three Season Porch: 20 x 14
Upper Floor
Guest House: 23 x 24
Office: 12 x 20
Lower Floor
Bedroom 2: 17 x 13
Bedroom 3: 12 x 17
Bedroom 4: 13 x 12
Bedroom 5: 13 x 14
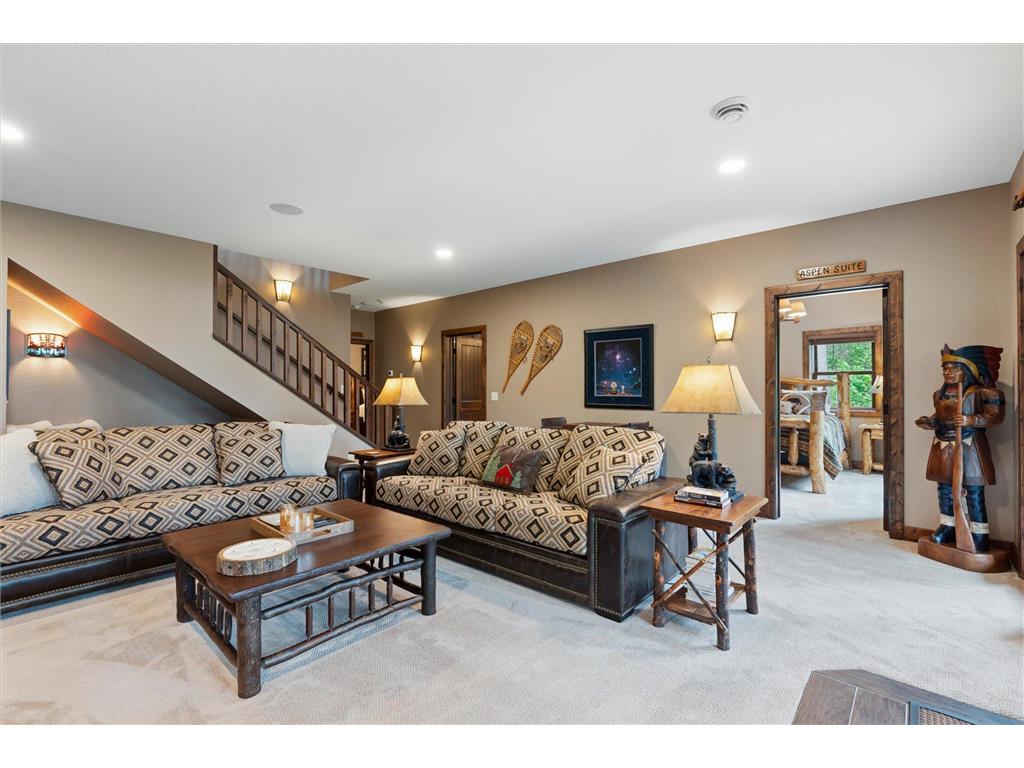
Family Room: 22 x 23
Screened Porch: 20 x 14
Bathrooms
Full Baths: 1
3/4 Baths: 4
1/2 Baths: 2
Additonal Room Information
Family: 2 Story/High/Vaulted Ceilings,Family Room,Great Room,Lower Level,Main Level
Dining: Eat In Kitchen,Informal Dining Room,Kitchen/Dining Room,Living/Dining Room
Laundry: Laundry Room
Bath Description: Double Sink,1/2 Basement,3/4 Basement,Basement,Bathroom Ensuite,Full Primary,Main Floor 1/2 Bath,Main Floor Full Bath,Private Primary,Separate Tub & Shower,Two Basement Baths,Two Primary Baths,Upper Level 3/4 Bath,Walk-In Shower Stall
Interior Features
Square Footage above: 3,664 sq ft
Square Footage below: 1,581 sq ft
Appliances: Fuel Tank - Rented, Electric Water Heater, Stainless Steel Appliances, Wall Oven, Washer, Water Softener - Owned, Water Filtration System, Range, Refrigerator, Microwave, Exhaust Fan/Hood, Air-To-Air Exchanger, Dishwasher, Dryer
Basement: Drain Tiled, Egress Windows, Finished (Livable), Walkout
Fireplaces: 5, Living Room, Other, Gas Burning, Family Room, Stone, Wood Burning
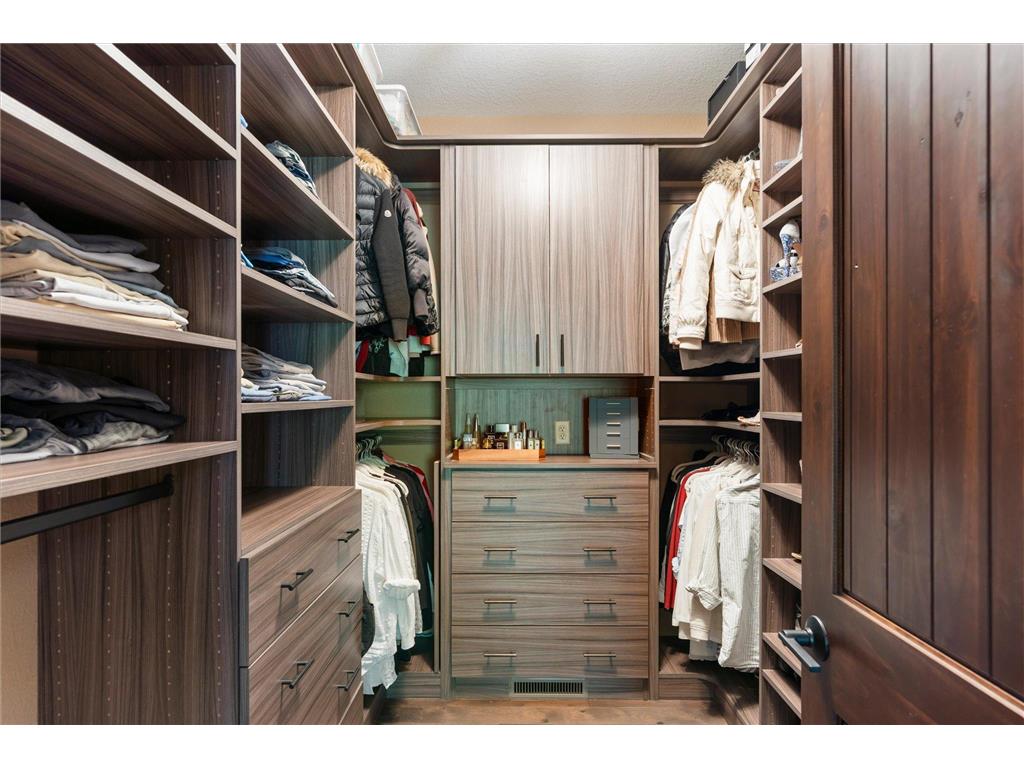
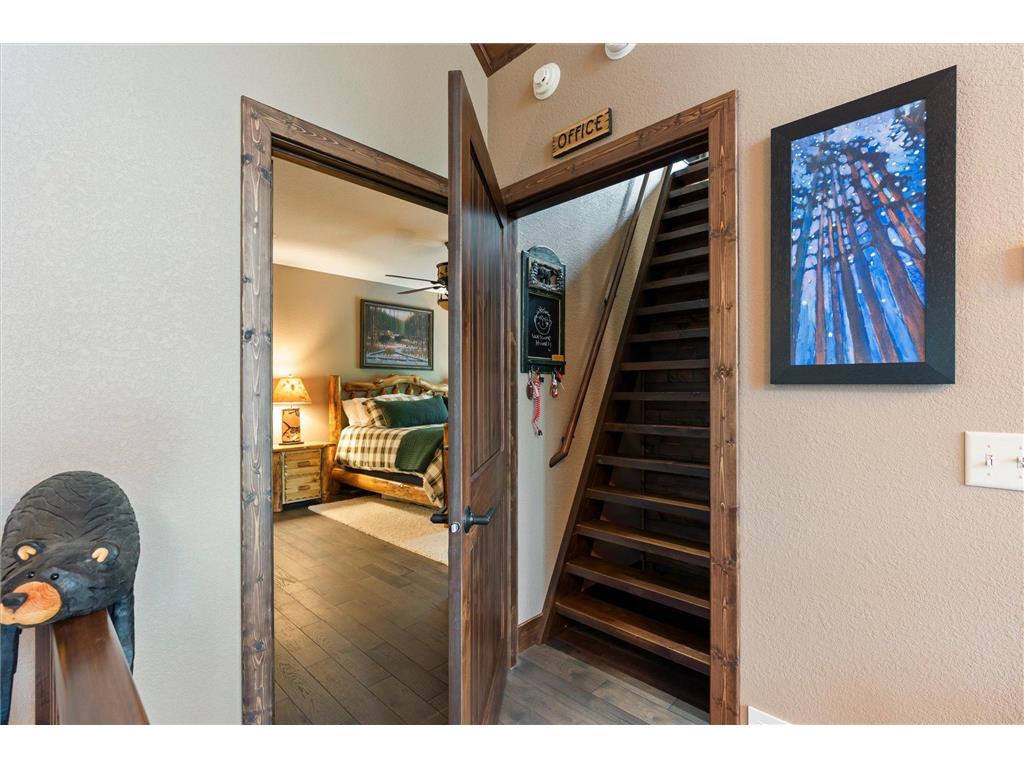
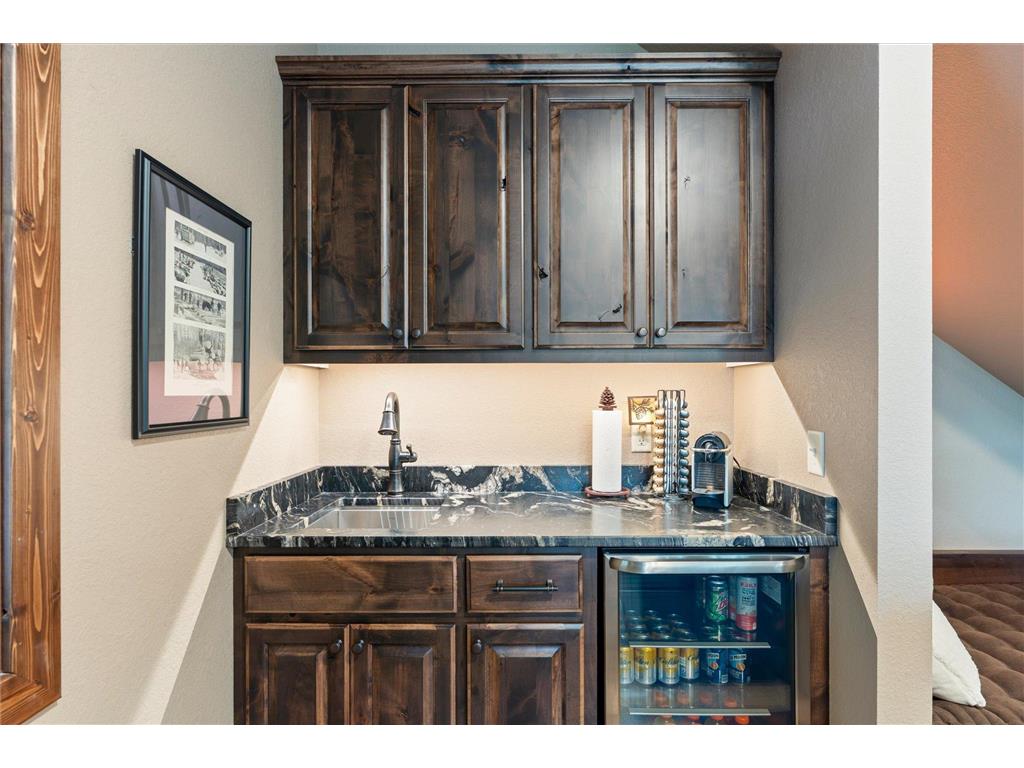
Additional Interior Features: Exercise Room, Hardwood Floors, Natural Woodwork, Sauna, Security System, Paneled Doors, Tile Floors, Walk-up Attic, Wet Bar, Kitchen Center Island, Vaulted Ceiling(s), Walk-In Closet, Main Floor Primary, Primary Bdr Suite
Utilities
Water: Drilled, Private, Well
Sewer: Private, Tank with Drainage Field
Cooling: Ductless Mini-Split, Central
Heating: Propane, Radiant, Forced Air, Ductless Mini-Split
Exterior / Lot Features
Garage Spaces: 4
Parking Description: Driveway - Asphalt, Driveway - Gravel, Detached Garage, Garage Door Opener, Heated Garage, Insulated Garage, Floor Drain, Finished Garage, Garage Dimensions - 24 x 26, Garage Door Height - 8, Garage Door Width - 9, Garage Sq Ft - 624.0
Exterior: Engineered Wood
Roof: Pitched, Age 8 Years or Less, Asphalt Shingles
Lot View: Lake,North,Panoramic,West
Lot Dimensions: 291 x 509 x 379 x 619
Zoning: Residential-Single Family,Shoreline
Additional Exterior/Lot Features: Outdoor Kitchen, Tennis Court, Patio, Hot Tub, Dock, In-Ground Sprinkler, Tree Coverage - Heavy, Road Frontage - Township, Private, Paved Streets, Unpaved Streets
Out Buildings: Screenhouse, Sauna, Guest House, Hot Tub, Other, Garage(s)
Waterfront Details
Boat Facilities: Boat Facilities
Standard Water Body: Whitefish Lake
DNR Lake ID: 18031000
Water Front Features: Lake Front
Water Frontage Length: 291 Ft.
Lake Acres: 7,714
Lake Depth: 138 Ft.
Lake Bottom: Sand,Weeds
Lake Chain Name: Whitefish
Lake Chain Acreage: 14442.310
Waterfront Slope: Level
Driving Directions
From the intersection of Hwy. 371 and CR 16, go east on CR 16 for approx. 7.4 miles then turn left onto Butternut Point Rd. Turn left onto Liedlwood Ln., go for 1/4 mile then turn right to stay on Liedlwood Ln. Follow to fire #36477 at the end. Be aware that the property will map differently.
Financial Considerations
Tax/Property ID: 68150544
Tax Amount: 9821
Tax Year: 2026
HomeStead Description: Non-Homesteaded
 A broker reciprocity listing courtesy: Larson Group Real Estate/Kelle
The data relating to real estate for sale on this web site comes in part from the Broker Reciprocity℠ Program of the Regional Multiple Listing Service of Minnesota, Inc. Real estate listings held by brokerage firms other than Edina Realty, Inc. are marked with the Broker Reciprocity℠ logo or the Broker Reciprocity℠ thumbnail and detailed information about them includes the name of the listing brokers. Edina Realty, Inc. is not a Multiple Listing Service (MLS), nor does it offer MLS access. This website is a service of Edina Realty, Inc., a broker Participant of the Regional Multiple Listing Service of Minnesota, Inc. IDX information is provided exclusively for consumers personal, non-commercial use and may not be used for any purpose other than to identify prospective properties consumers may be interested in purchasing. Open House information is subject to change without notice. Information deemed reliable but not guaranteed.
Copyright 2026 Regional Multiple Listing Service of Minnesota, Inc. All Rights Reserved.
Sales History & Tax Summary for 36477 Liedlwood Lane
Sales History
| Date | Price | |
|---|---|---|
| Currently not available. | ||
Tax Summary
| Tax Year | Estimated Market Value | Total Tax |
|---|---|---|
| Currently not available. | ||
Data powered by ATTOM Data Solutions. Copyright© 2026. Information deemed reliable but not guaranteed.
Schools
Schools nearby 36477 Liedlwood Lane
| Schools in attendance boundaries | Grades | Distance | Rating |
|---|---|---|---|
| Loading... | |||
| Schools nearby | Grades | Distance | Rating |
|---|---|---|---|
| Loading... | |||
Data powered by ATTOM Data Solutions. Copyright© 2026. Information deemed reliable but not guaranteed.
The schools shown represent both the assigned schools and schools by distance based on local school and district attendance boundaries. Attendance boundaries change based on various factors and proximity does not guarantee enrollment eligibility. Please consult your real estate agent and/or the school district to confirm the schools this property is zoned to attend. Information is deemed reliable but not guaranteed.
SchoolDigger ® Rating
The SchoolDigger rating system is a 1-5 scale with 5 as the highest rating. SchoolDigger ranks schools based on test scores supplied by each state's Department of Education. They calculate an average standard score by normalizing and averaging each school's test scores across all tests and grades.
Coming soon properties will soon be on the market, but are not yet available for showings.