$320,000
3653 Dewberry Lane Saint James City, FL 33956
For Sale MLS# 2026030527
2 beds 2 baths 960 sq ft Single Family
Details for 3653 Dewberry Lane
MLS# 2026030527
Description for 3653 Dewberry Lane, Saint James City, FL, 33956
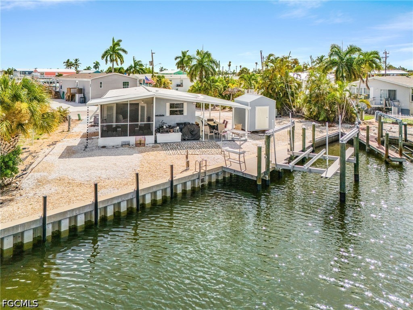
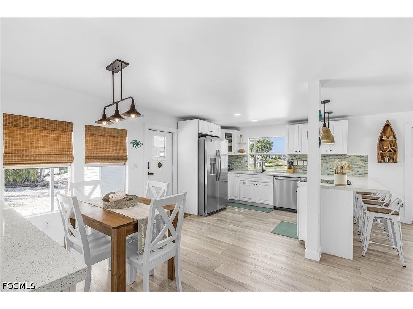
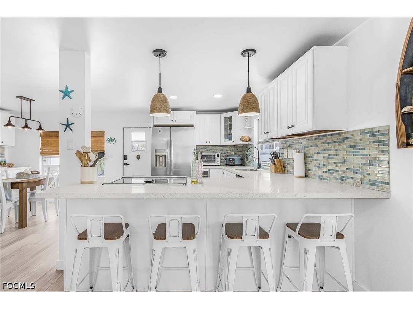
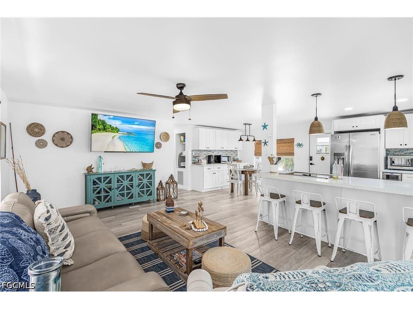
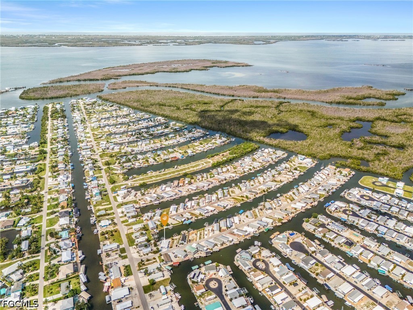
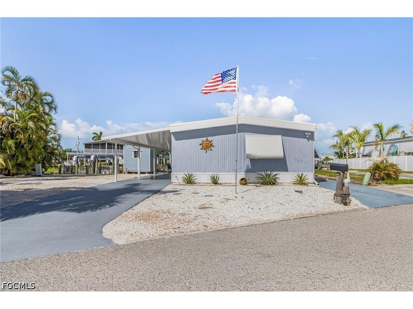
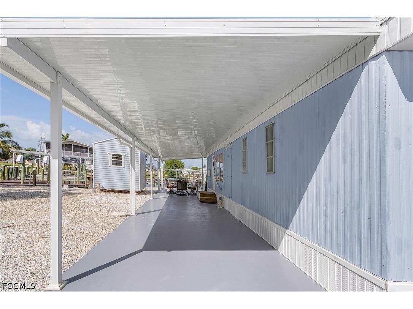
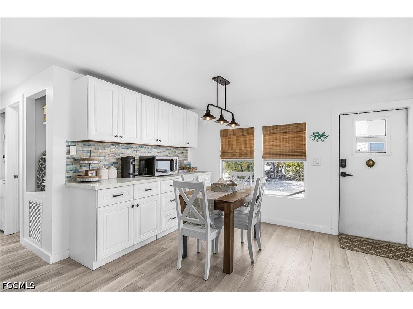
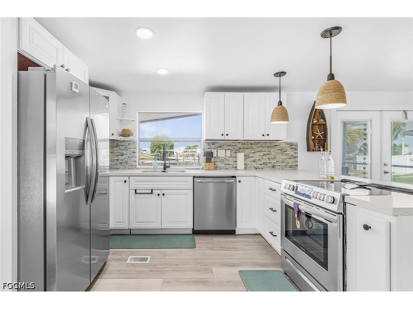
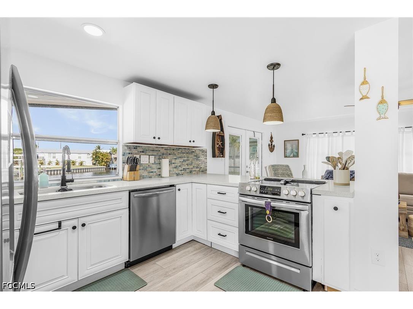
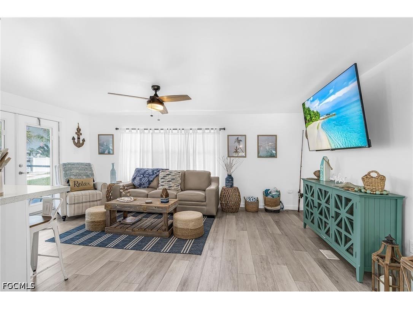
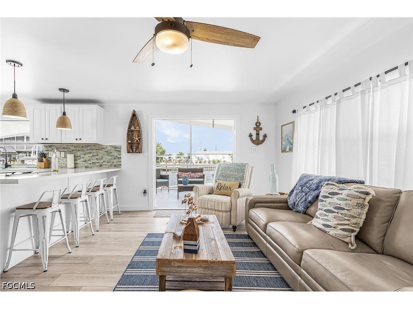
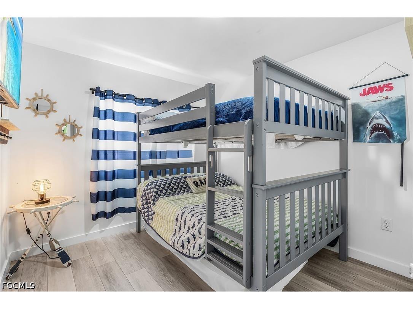
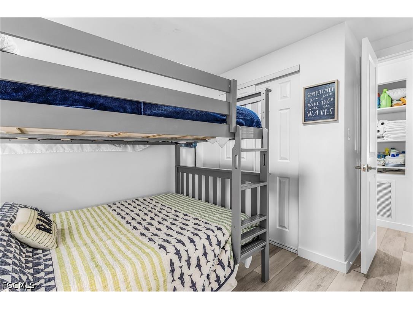
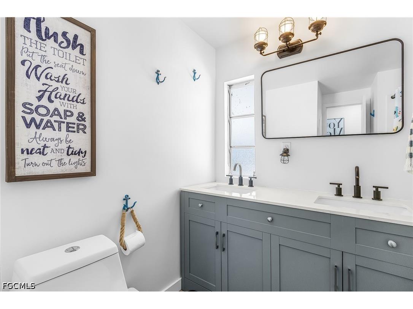
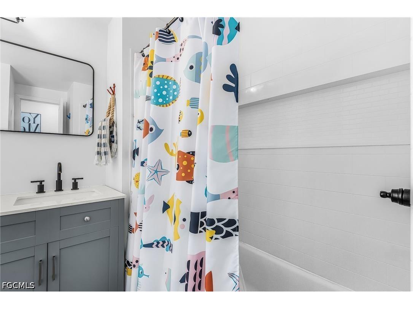
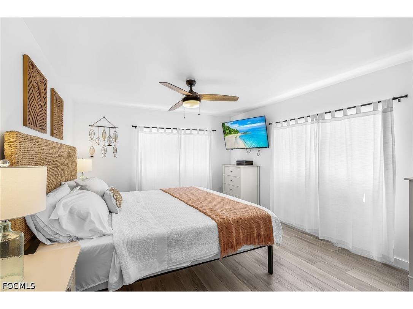
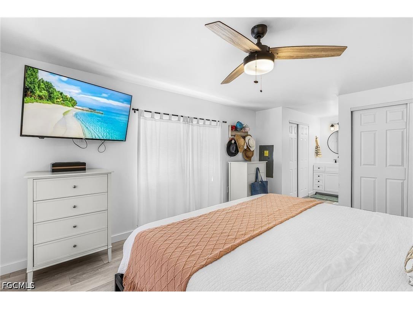
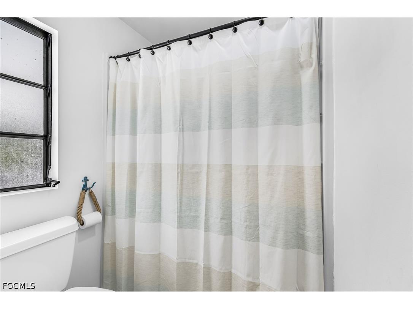
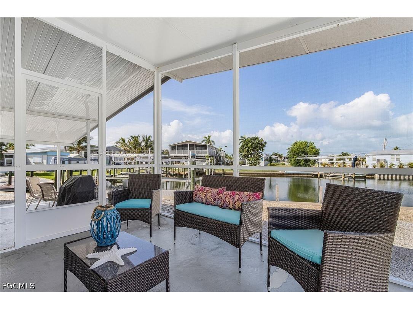
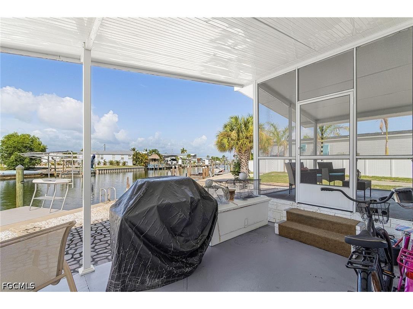
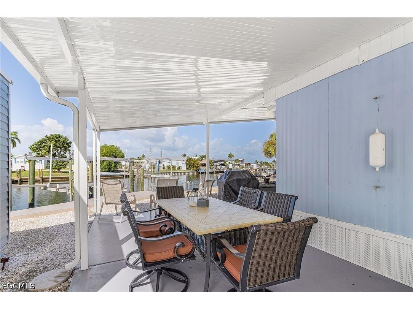
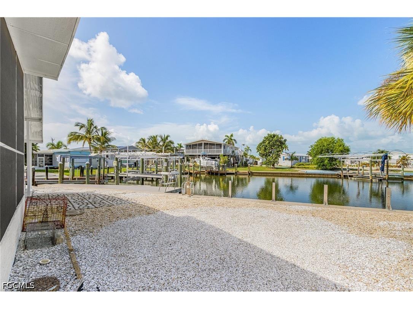
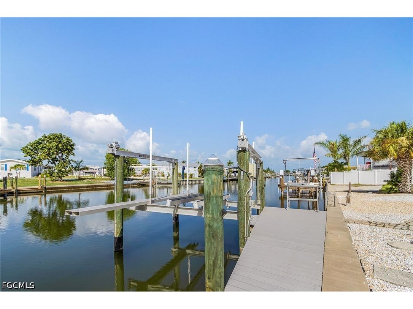
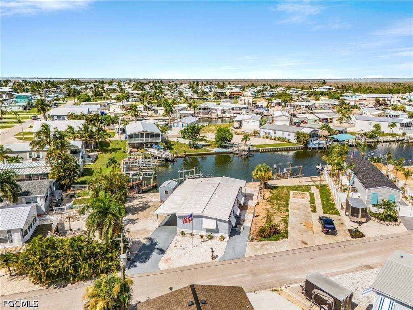
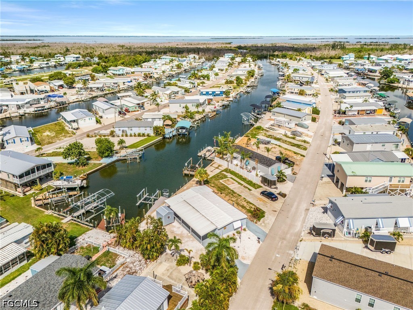
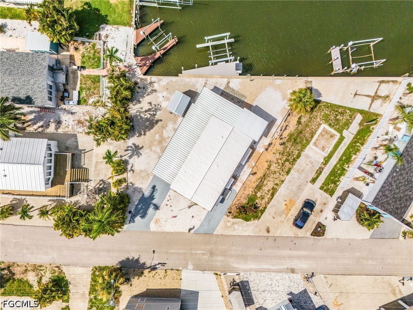
Tucked away in the quaint boating community of St. James City, this completely remodeled waterfront property offers a serene escape with direct Gulf access and breathtaking canal views. With over 90 ft. of seawall and boating dockage, there is plenty of room for your toys! Imagine stepping into a home where every detail has been thought of from the gleaming new flooring beneath your feet to the freshly painted walls that envelop you in warmth. The kitchen invites all to gather with a comfy breakfast bar and open concept for entertaining. Newer stainless appliances and pretty new cabinets make ready for the chef of the family. Beyond the walls, a large expansive patio and screened lanai beckon you to unwind, providing an idyllic vantage point to gaze upon the waterway that leads to the majestic Gulf of Mexico. Whether you’re drawn by the allure of some of the best fishing right out your back door or the convenience of nearby dining, shopping, and seafood markets, this home is a gateway to the delights of coastal living. With beautiful beaches just a short boat ride away, this property isn't just a home; it's a lifestyle waiting to be embraced. With an extra large lot , you are able to store your RV on the east side of your home and hook right up to your own RV hookup!! Your surroundings are always alive with nearby craft markets, neighborhood music gatherings, festivals and lots of fun things to do. This is a great second home opportunity, fantastic investment property or home sweet home!!
Listing Information
Property Type: Residential, Manufactured Home
Status: Active
Bedrooms: 2
Bathrooms: 2
Lot Size: 0.13 Acres
Square Feet: 960 sq ft
Year Built: 1975
Stories: 1 Story
Construction: Manufactured,Other
Subdivision: Cherry Estates
Furnished: Yes
County: Lee
Days On Market: 5
Construction Status: Resale
Room Information
Bathrooms
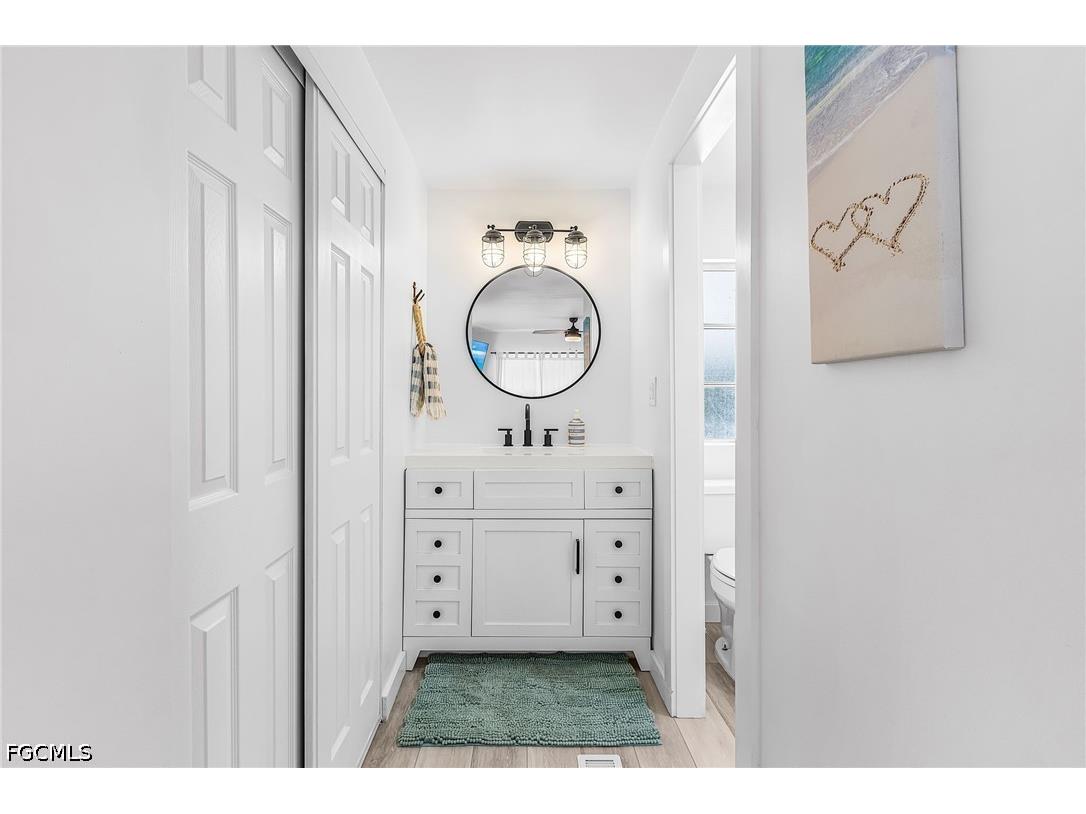
Full Baths: 2
Additonal Room Information
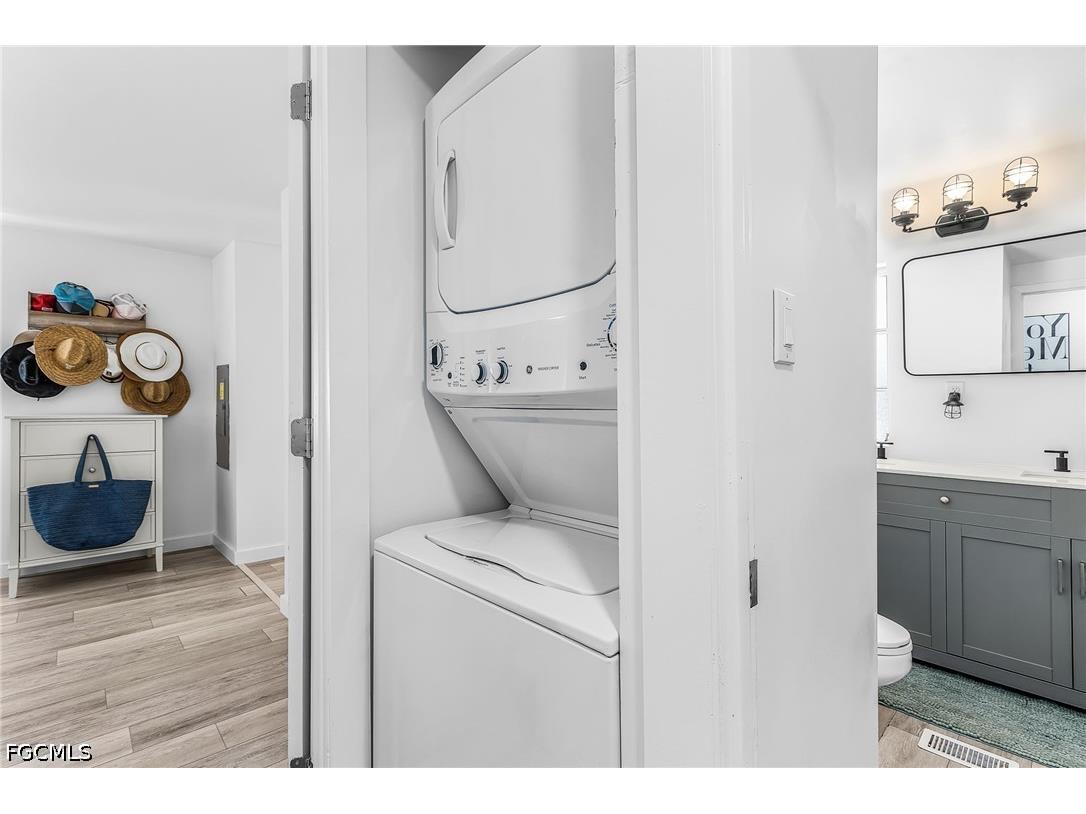
Laundry: Inside, Dryer Hookup, Washer Hookup
Interior Features
Appliances: RefrigeratorWithIce Maker, Ice Maker, Self Cleaning Oven, Wine Cooler, Microwave, Range, Refrigerator, Washer, Dishwasher, Disposal, Dryer
Flooring: Vinyl
Doors/Windows: Window Coverings, Single Hung, Shutters
Additional Interior Features: See Remarks, Breakfast Bar, Window Treatments, Cable TV, Living/Dining Room, Separate Shower, Shower Only
Utilities
Water: Public
Sewer: Public Sewer
Other Utilities: Cable Available,High Speed Internet Available
Cooling: Electric, Ceiling Fan(s), Central Air
Heating: Central, Electric
Exterior / Lot Features
Parking Description: Golf Cart Garage, Guest, RV Access/Parking, driveway, Attached Carport, Paved, Covered
Roof: Rolled/Hot Mop, Roof Over
Lot View: Canal,Partial Buildings,Water
Lot Dimensions: 50 x 80 x 95 x 93
Zoning: MH-1
Additional Exterior/Lot Features: None, Patio, Storage, Screened, Patio, Porch, Lanai, Irregular Lot, Oversized Lot
Waterfront Details
Water Front Features: Seawall, Navigable Water, Canal Access
Community Features
Community Features: Non-Gated, Street Lights, Boat Facilities
Security Features: Smoke Detector(s)
Association Amenities: See Remarks, Storage, RV/Boat Storage, Bike Storage, Guest Suites
Driving Directions
This information contained in this listing has been supplied, at least in part, by third parties. Information is subject to omissions and errors. Therefore, it is believed to be accurate but cannot be guaranteed. Property being Sold AS-IS with Right to Inspections
Financial Considerations
Terms: Cash
Tax/Property ID: 02-46-22-20-0000D.0050
Tax Amount: 4931.86
Tax Year: 2025
 A broker reciprocity listing courtesy: John R. Wood Properties
Based on information provided by FGCMLS. Internet Data Exchange information is provided exclusively for consumers’ personal, non-commercial use, and such information may not be used for any purpose other than to identify prospective properties consumers may be interested in purchasing. This data is deemed reliable but is not guaranteed to be accurate by Edina Realty, Inc., or by the MLS. Edina Realty, Inc., is not a multiple listing service (MLS), nor does it offer MLS access.
Copyright 2026 FGCMLS. All Rights Reserved.
Payment Calculator
Interest rate and annual percentage rate (APR) are based on current market conditions, are for informational purposes only, are subject to change without notice and may be subject to pricing add-ons related to property type, loan amount, loan-to-value, credit score and other variables. Estimated closing costs used in the APR calculation are assumed to be paid by the borrower at closing. If the closing costs are financed, the loan, APR and payment amounts will be higher. If the down payment is less than 20%, mortgage insurance may be required and could increase the monthly payment and APR. Contact us for details. Additional loan programs may be available. Accuracy is not guaranteed, and all products may not be available in all borrower's geographical areas and are based on their individual situation. This is not a credit decision or a commitment to lend.
Sales History & Tax Summary for 3653 Dewberry Lane
Sales History
| Date | Price | |
|---|---|---|
| Currently not available. | ||
Tax Summary
| Tax Year | Estimated Market Value | Total Tax |
|---|---|---|
| Currently not available. | ||
Data powered by ATTOM Data Solutions. Copyright© 2026. Information deemed reliable but not guaranteed.
Schools
Schools nearby 3653 Dewberry Lane
| Schools in attendance boundaries | Grades | Distance | Rating |
|---|---|---|---|
| Loading... | |||
| Schools nearby | Grades | Distance | Rating |
|---|---|---|---|
| Loading... | |||
Data powered by ATTOM Data Solutions. Copyright© 2026. Information deemed reliable but not guaranteed.
The schools shown represent both the assigned schools and schools by distance based on local school and district attendance boundaries. Attendance boundaries change based on various factors and proximity does not guarantee enrollment eligibility. Please consult your real estate agent and/or the school district to confirm the schools this property is zoned to attend. Information is deemed reliable but not guaranteed.
SchoolDigger ® Rating
The SchoolDigger rating system is a 1-5 scale with 5 as the highest rating. SchoolDigger ranks schools based on test scores supplied by each state's Department of Education. They calculate an average standard score by normalizing and averaging each school's test scores across all tests and grades.
Coming soon properties will soon be on the market, but are not yet available for showings.