$575,000
3677 County 54 NE Longville, MN 56655 - Little Boy Lake
For Sale MLS# 7083641
3 beds 4 baths 5,041 sq ft Single Family
Details for 3677 County 54 NE

MLS# 7083641
Description for 3677 County 54 NE, Longville, MN, 56655 - Little Boy Lake
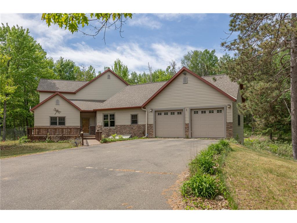
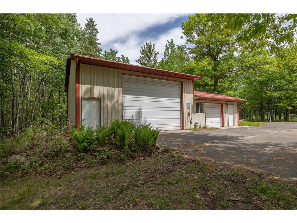
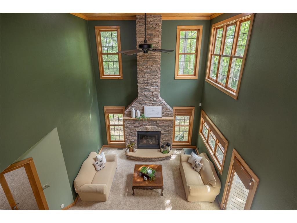
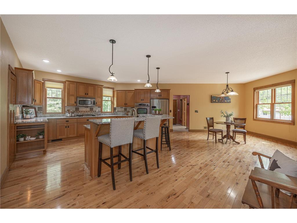
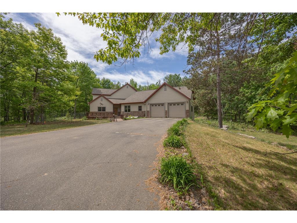
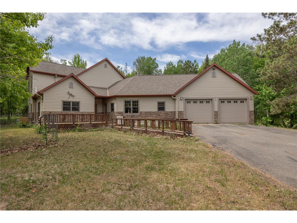
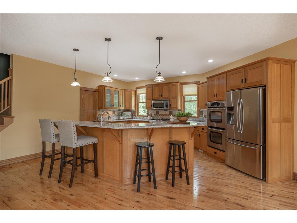
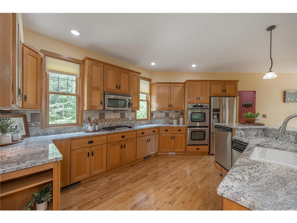
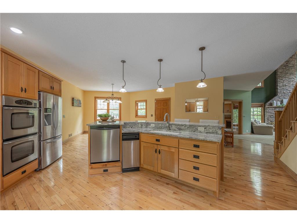
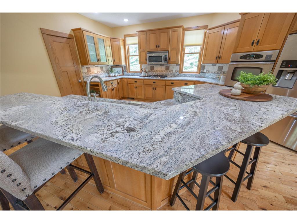
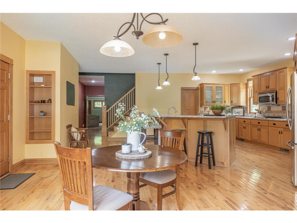
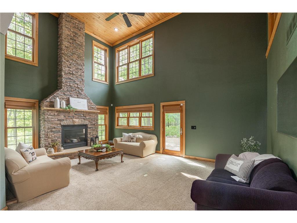
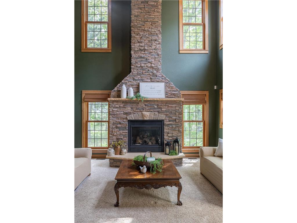
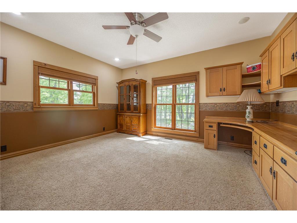
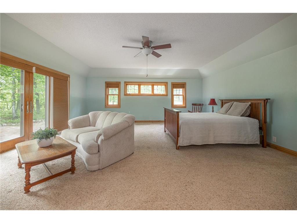
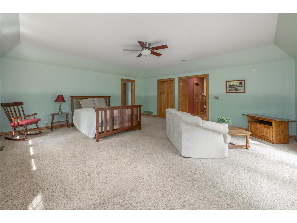
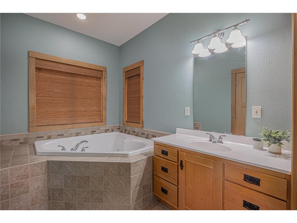
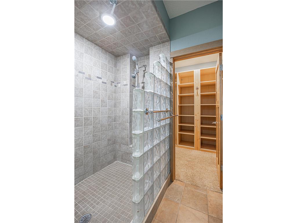
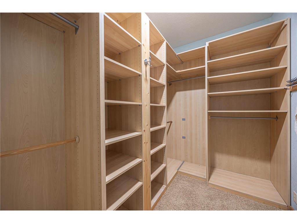
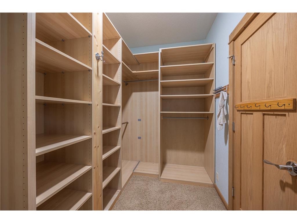
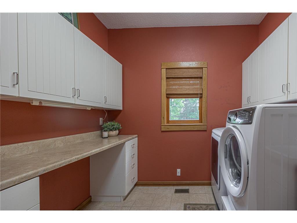
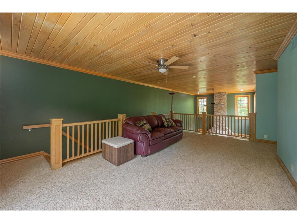
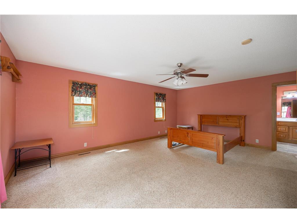
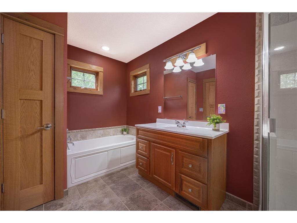
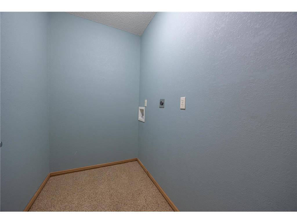
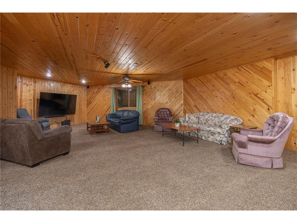
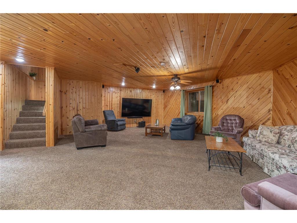
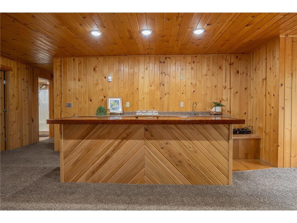
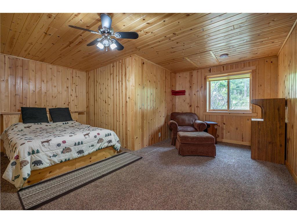
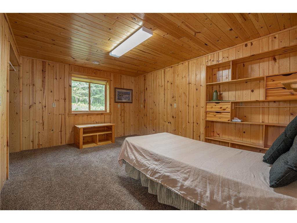
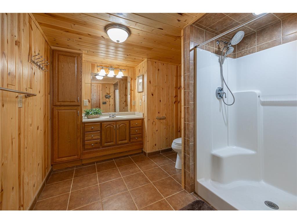
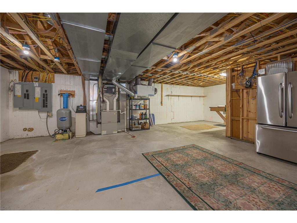
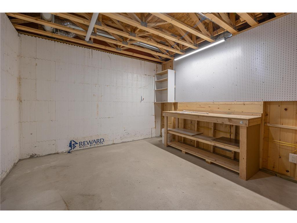
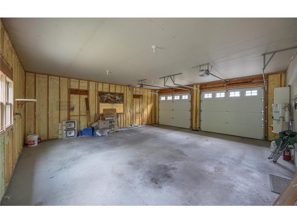
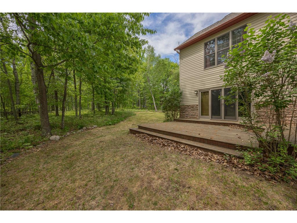
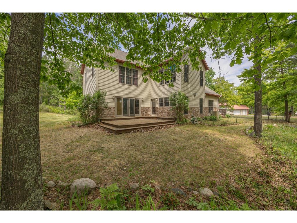
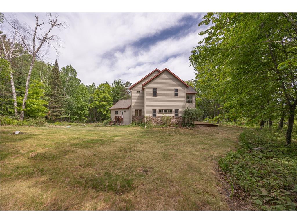
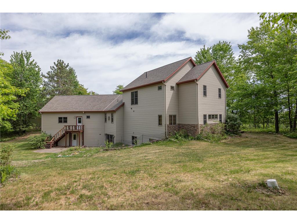
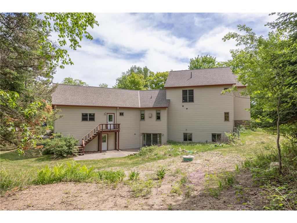
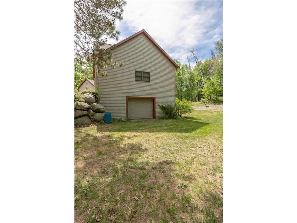
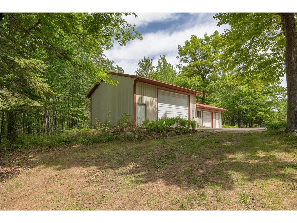
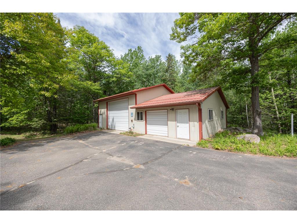
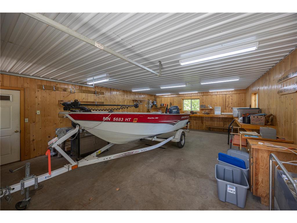
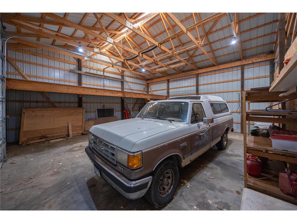
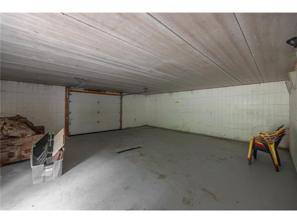
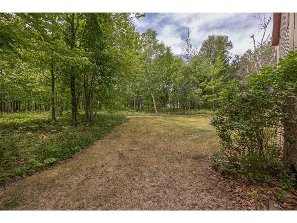
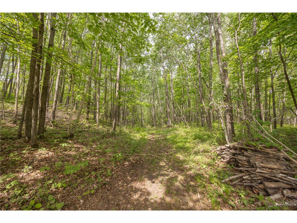
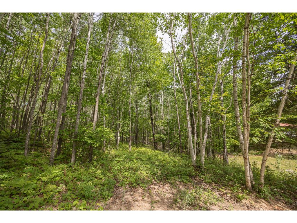
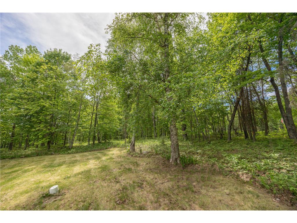
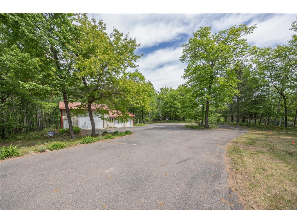
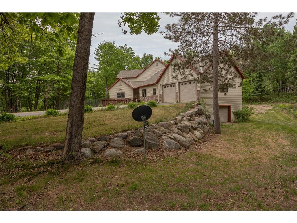
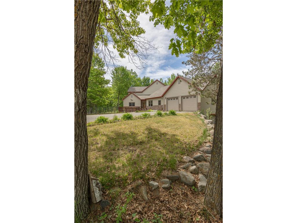
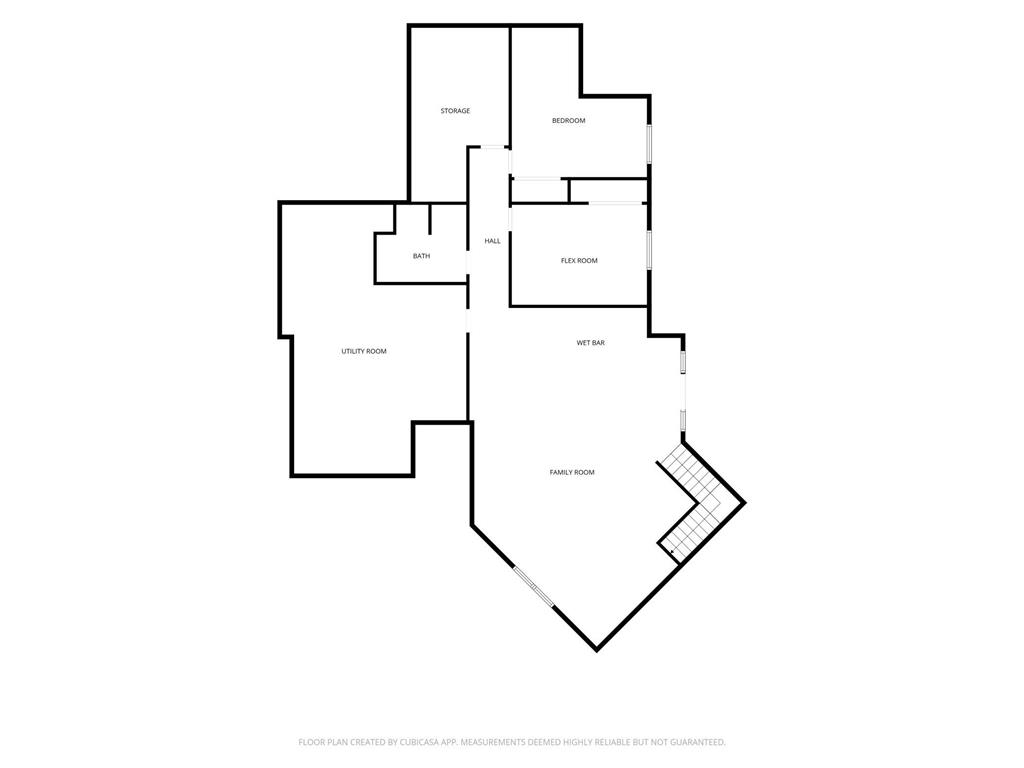
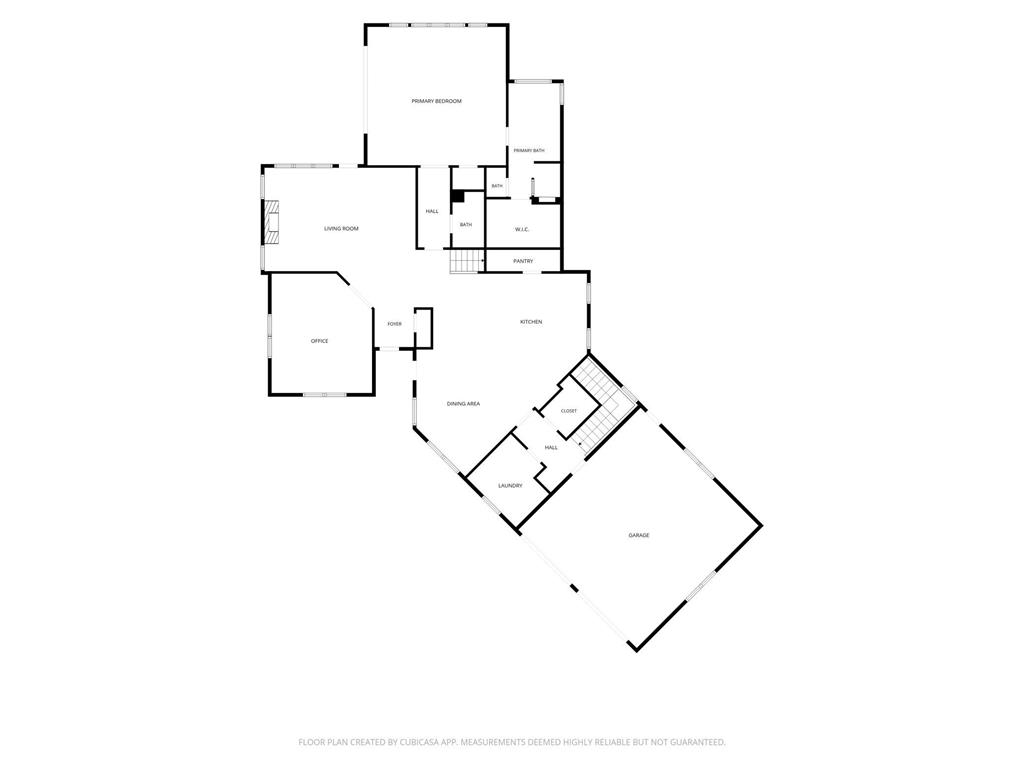
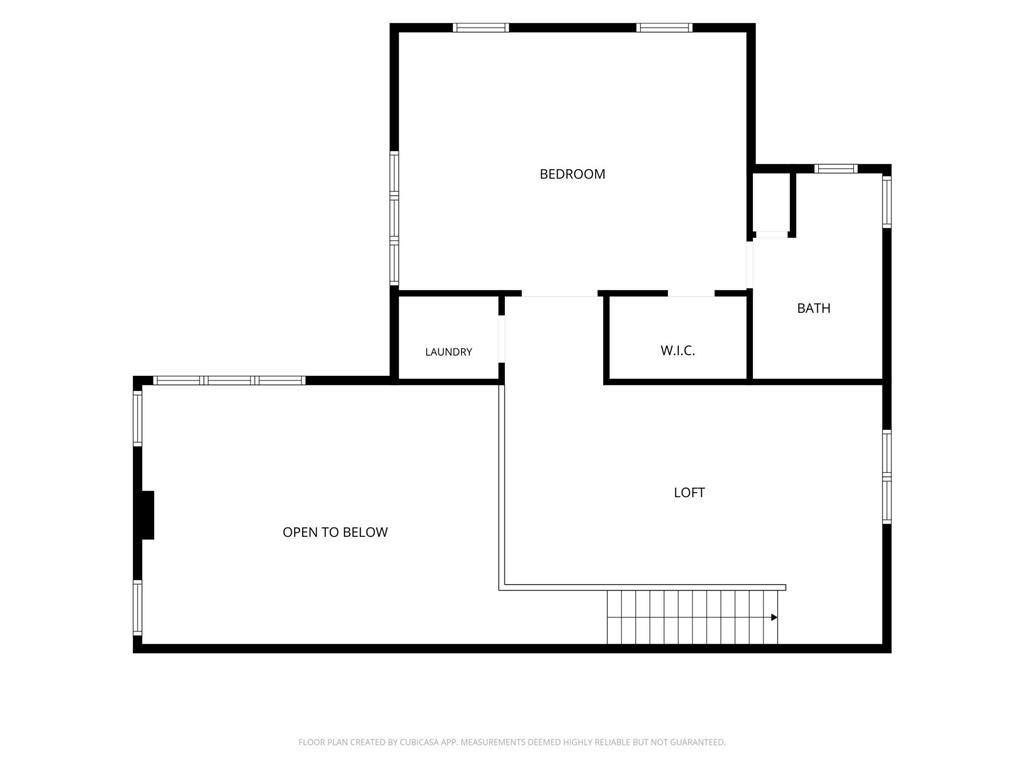
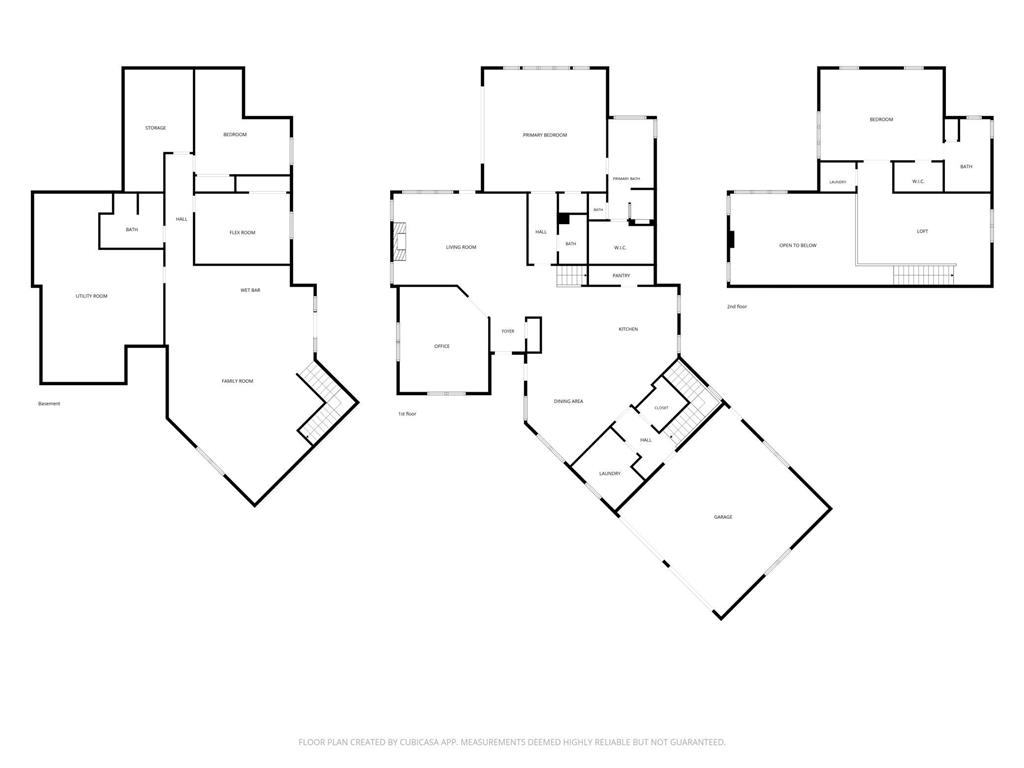
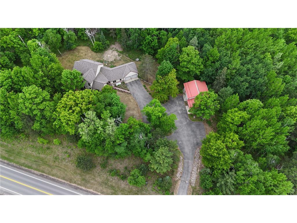
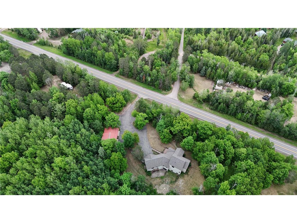
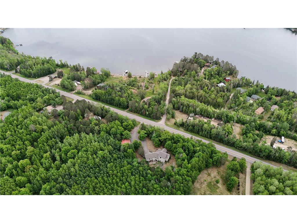
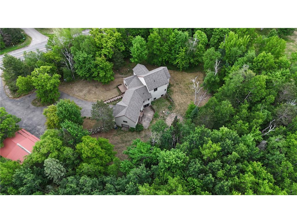
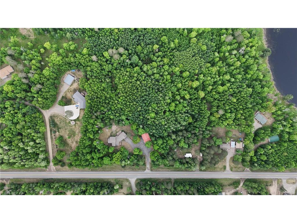
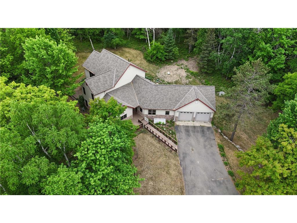
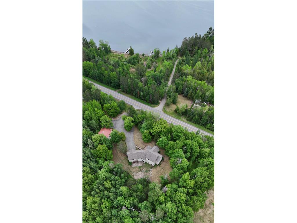
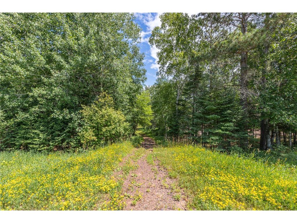
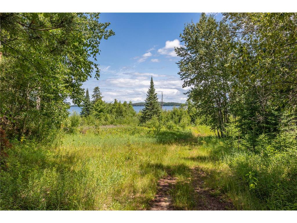
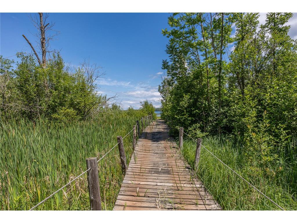
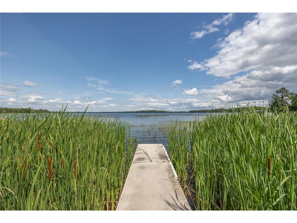
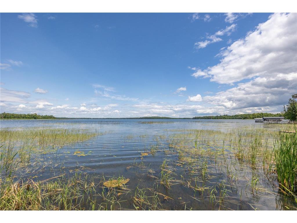
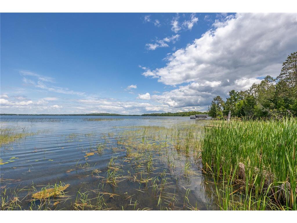
Deeded lake access to Little Boy lake with dock slip! As the trees begin to surround you and the road gives way to nearly 5 acres of mature pines and hardwoods, there’s an immediate sense of leaving the outside world behind. Step inside, and one thing becomes immediately apparent, quality. Not the kind that calls attention to itself, but the kind you notice in the details. The stonework, the thoughtful layout, the abundance of storage, and the way every space feels purposeful create a home that is as comfortable as it is impressive. At the heart of the home, a soaring two-story great room is anchored by a floor-to-ceiling stone fireplace that mirrors the stone accents found outside. Walls of windows frame the surrounding woods and fill the space with natural light, creating a warm and inviting gathering place in every season. The kitchen was designed for both everyday living and entertaining, featuring granite countertops, a large island with seating, double ovens, a 5-burner gas cooktop, walk-in pantry, abundant cabinetry, and thoughtful touches throughout. Whether hosting the holidays or enjoying a quiet breakfast before heading out on the lake, this is a space where people naturally gather. Just off the great room, a private office with built-ins offers a comfortable place to work, create, or manage daily life. The main-level owner’s suite provides a peaceful retreat with access to the deck, room for a sitting area, a spacious walk-in closet, jetted tub, tiled walk-in shower, and private bath. A large laundry room with folding space, cabinetry, and utility sink adds convenience to the main level. Upstairs, a loft overlooks the great room below, creating the perfect place to relax with a book, enjoy a morning coffee, or simply take in the view. Beyond the loft, an additional bedroom and private bath with its own soaking tub offer a comfortable retreat for family and guests. The walkout lower level continues the home’s welcoming feel with a knotty pine family room, wet bar, two additional bedrooms, a full bath, and a dedicated craft or hobby room. Whether it’s movie nights, game days, rainy afternoon projects, or holiday weekends filled with family, there’s room for everyone to spread out and enjoy their own space. Outside, the setting is every bit as appealing as the home itself. Open lawn gives way to mature woods, creating a beautiful backdrop for evenings on the deck, mornings spent watching wildlife, and afternoons exploring the outdoors. Direct access to the nearby Trelipe Trail system makes it easy to enjoy hiking, ATV riding, and snowmobiling right from the area, while your own Little Boy Lake access is just a short walk away. Connected to Wabedo Lake, it opens the door to excellent fishing, boating, and miles of shoreline waiting to be explored. Storage and workspace are abundant. An oversized insulated attached garage provides plenty of room for vehicles and projects, while the lower tuck-under garage is ideal for lawn equipment, gardening supplies, ATVs, snowmobiles, and seasonal gear. The detached garage/shop adds even more versatility with a high-door RV bay and additional space for boats, trailers, and recreational equipment. Every space in this home was designed with purpose, from the welcoming gathering areas to the hobby spaces, storage solutions, and outdoor recreation opportunities that surround it. This is more than a beautiful home. It’s a place where family gathers, adventures begin, traditions take root, and some of life’s best moments unfold.
Listing Information
Property Type: Residential, Single Family, Rural Residential
Status: Active
Bedrooms: 3
Bathrooms: 4
Lot Size: 4.90 Acres
Square Feet: 5,041 sq ft
Year Built: 2004
Foundation: 2,377 sq ft
Garage: Yes
Stories: 1.5 Stories
County: Cass
Days On Market: 53
Construction Status: Previously Owned
School Information
District: 118 - Northland Community Schools
Room Information
Main Floor
Bedroom 1: 20.6x20
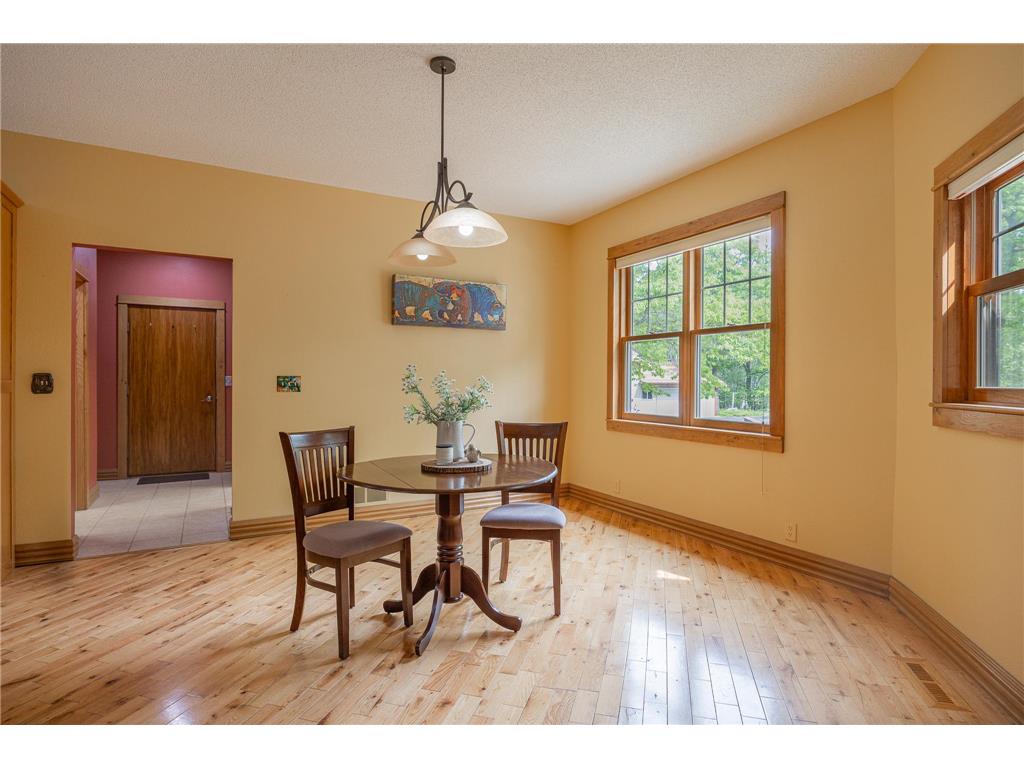
Dining Room: 12x12
Kitchen: 17x18
Laundry: 9.6x10.3
Living Room: 22x15.6
Office: 14x16.4
Primary Bath: 7.6x17
Upper Floor
Bathroom: 7.3x11.9
Bedroom 2: 15.2x20
Laundry: 7.3x4.6
Loft: 11.8x20
Lower Floor
Bathroom: 10.10x8.7
Bedroom 3: 15.7x9
Bedroom 4: 15.7x11.6
Family Room: 22x35
Utility Room: 21x22
Utility Room: 10.7x9.5
Bathrooms
Full Baths: 2
3/4 Baths: 1
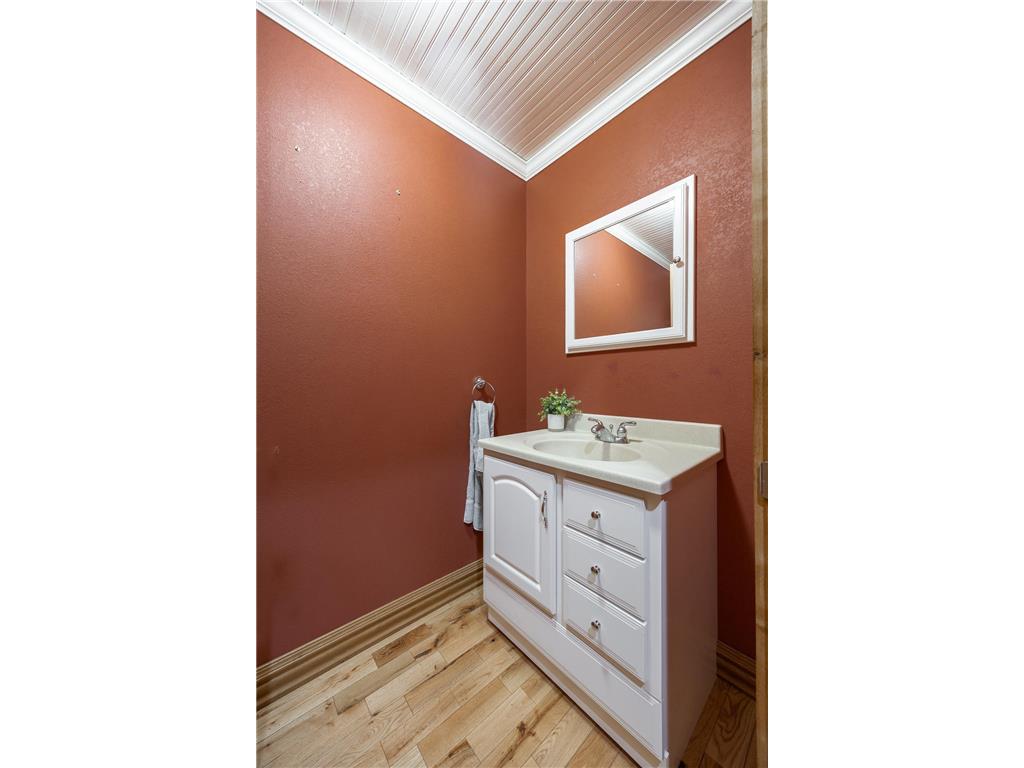
1/2 Baths: 1
Additonal Room Information
Family: Lower Level
Dining: Informal Dining Room
Laundry: Washer Hookup, Laundry Room, Upper Level, Main Level
Bath Description: 3/4 Basement,Full Primary,Main Floor 1/2 Bath,Private Primary,Upper Level Full Bath
Interior Features
Square Footage above: 3,597 sq ft
Square Footage below: 1,444 sq ft
Appliances: Fuel Tank - Rented, Electric Water Heater, Range, Refrigerator, Microwave, Air-To-Air Exchanger, Dishwasher, Dryer
Basement: Concrete Block, Finished (Livable), Egress Windows, Walkout, Partial Finished, Storage Space
Fireplaces: 1, Living Room, Gas Burning
Accessibility: Wheelchair Ramp
Additional Interior Features: Ceiling Fan(s), Kitchen Window, Vaulted Ceiling(s), Walk-In Closet, Wet Bar, Kitchen Center Island, Paneled Doors, Main Floor Laundry, 2nd Floor Laundry, Washer/Dryer Hookup
Utilities
Water: Well, Private, Drilled, 4-Inch Submersible
Sewer: Private, Septic System Compliant - Yes
Cooling: Central
Heating: Propane, Fireplace, Forced Air, In-Floor Heating, Electric
Exterior / Lot Features
Attached Garage: Attached Garage
Garage Spaces: 6
Parking Description: Attached Garage, Driveway - Asphalt, Tuckunder Garage, Garage Dimensions - 26x25, Garage Sq Ft - 650.0
Exterior: Metal
Roof: Asphalt Shingles, Age 8 Years or Less
Lot Dimensions: 452x494x451x452
Zoning: Residential-Single Family
Additional Exterior/Lot Features: Deck, Tree Coverage - Medium, Road Frontage - County
Out Buildings: Pole Building
Waterfront Details
Standard Water Body: Little Boy Lake
DNR Lake ID: 11016700
Water Front Features: Deeded Access
Lake Acres: 1,452
Lake Depth: 74 Ft.
Lake Bottom: Soft,Undeveloped,Weeds
Lake Chain Name: Little Boy / Wabedo
Lake Chain Acreage: 2677.670
Road Between Waterfront And Home: 1
Waterfront Slope: Gradual
Driving Directions
From Longville - Head out of town on Co Rd 7. Turn right onto Co Rd 54 NE for approximately 3.4 miles to the subject property.
Financial Considerations
Tax/Property ID: 460222123
Tax Amount: 3492
Tax Year: 2026
HomeStead Description: Homesteaded
 A broker reciprocity listing courtesy: Heartland Real Estate
The data relating to real estate for sale on this web site comes in part from the Broker Reciprocity℠ Program of the Regional Multiple Listing Service of Minnesota, Inc. Real estate listings held by brokerage firms other than Edina Realty, Inc. are marked with the Broker Reciprocity℠ logo or the Broker Reciprocity℠ thumbnail and detailed information about them includes the name of the listing brokers. Edina Realty, Inc. is not a Multiple Listing Service (MLS), nor does it offer MLS access. This website is a service of Edina Realty, Inc., a broker Participant of the Regional Multiple Listing Service of Minnesota, Inc. IDX information is provided exclusively for consumers personal, non-commercial use and may not be used for any purpose other than to identify prospective properties consumers may be interested in purchasing. Open House information is subject to change without notice. Information deemed reliable but not guaranteed.
Copyright 2026 Regional Multiple Listing Service of Minnesota, Inc. All Rights Reserved.
Payment Calculator
Interest rate and annual percentage rate (APR) are based on current market conditions, are for informational purposes only, are subject to change without notice and may be subject to pricing add-ons related to property type, loan amount, loan-to-value, credit score and other variables. Estimated closing costs used in the APR calculation are assumed to be paid by the borrower at closing. If the closing costs are financed, the loan, APR and payment amounts will be higher. If the down payment is less than 20%, mortgage insurance may be required and could increase the monthly payment and APR. Contact us for details. Additional loan programs may be available. Accuracy is not guaranteed, and all products may not be available in all borrower's geographical areas and are based on their individual situation. This is not a credit decision or a commitment to lend.
Sales History & Tax Summary for 3677 County 54 NE
Sales History
| Date | Price | |
|---|---|---|
| Currently not available. | ||
Tax Summary
| Tax Year | Estimated Market Value | Total Tax |
|---|---|---|
| Currently not available. | ||
Data powered by ATTOM Data Solutions. Copyright© 2026. Information deemed reliable but not guaranteed.
Schools
Schools nearby 3677 County 54 NE
| Schools in attendance boundaries | Grades | Distance | Rating |
|---|---|---|---|
| Loading... | |||
| Schools nearby | Grades | Distance | Rating |
|---|---|---|---|
| Loading... | |||
Data powered by ATTOM Data Solutions. Copyright© 2026. Information deemed reliable but not guaranteed.
The schools shown represent both the assigned schools and schools by distance based on local school and district attendance boundaries. Attendance boundaries change based on various factors and proximity does not guarantee enrollment eligibility. Please consult your real estate agent and/or the school district to confirm the schools this property is zoned to attend. Information is deemed reliable but not guaranteed.
SchoolDigger ® Rating
The SchoolDigger rating system is a 1-5 scale with 5 as the highest rating. SchoolDigger ranks schools based on test scores supplied by each state's Department of Education. They calculate an average standard score by normalizing and averaging each school's test scores across all tests and grades.
Coming soon properties will soon be on the market, but are not yet available for showings.