$585,000
Off-Market Date: 06/28/20263684 Chandler Estates Drive Apopka, FL 32712
Pending MLS# O6419454
4 beds 3 baths 2,752 sq ft Single Family
Details for 3684 Chandler Estates Drive
MLS# O6419454
Description for 3684 Chandler Estates Drive, Apopka, FL, 32712
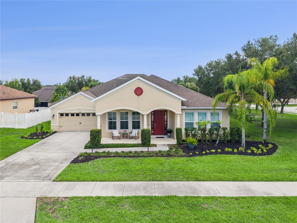
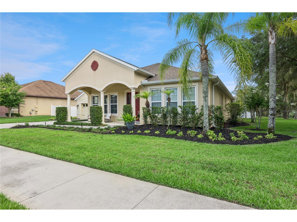
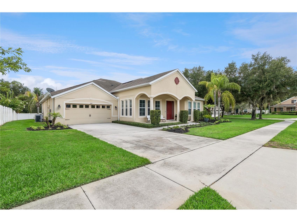
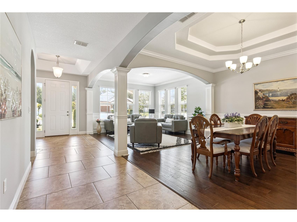
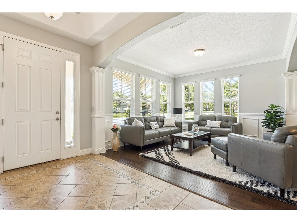
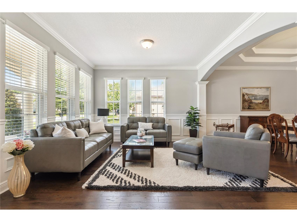
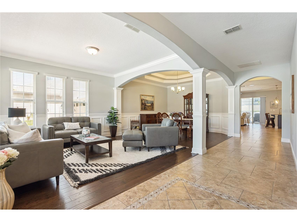
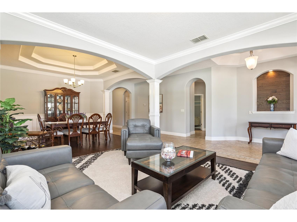
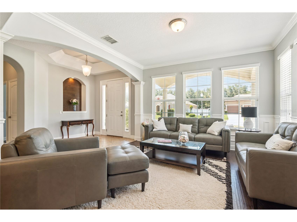
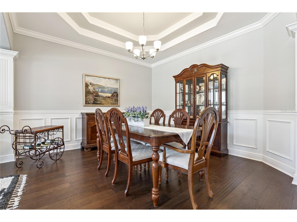
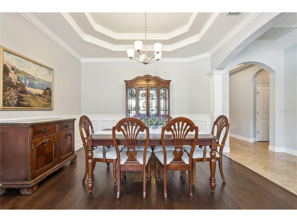
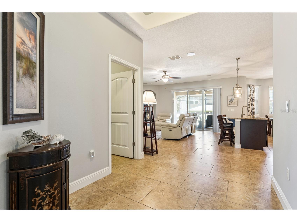
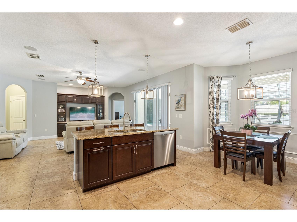
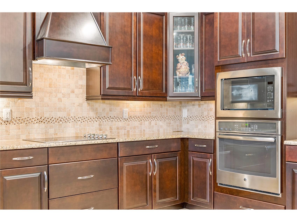
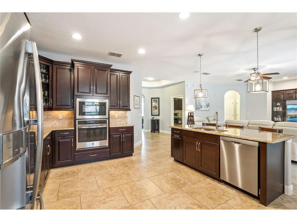
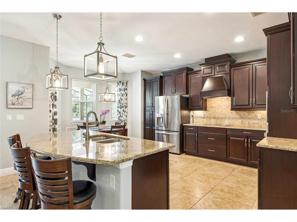
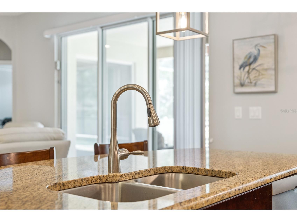
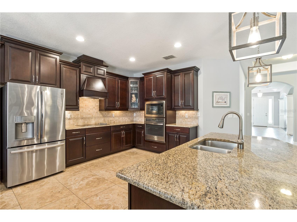
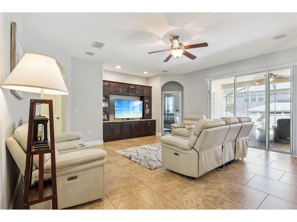
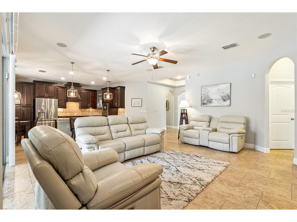
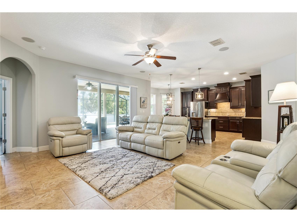
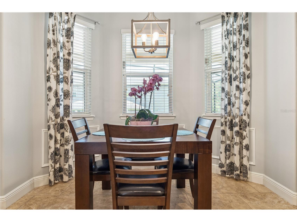
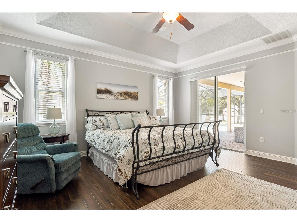
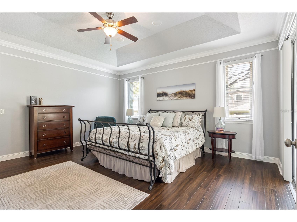
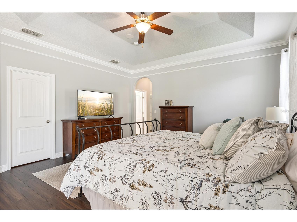
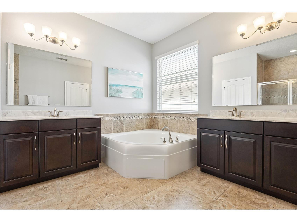
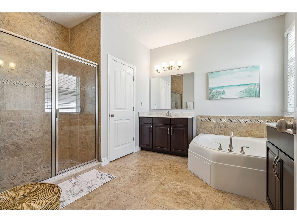
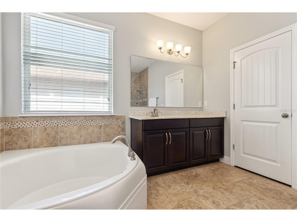
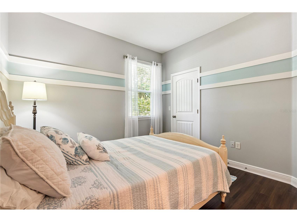
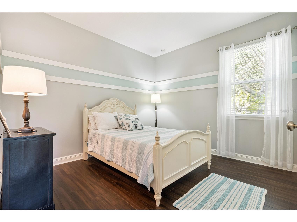
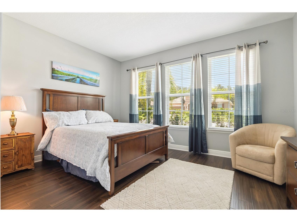
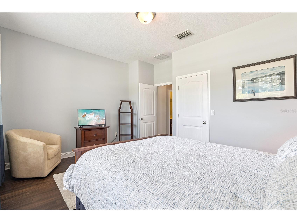
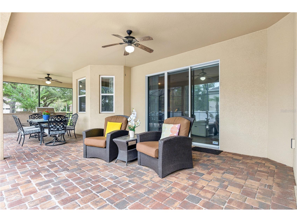
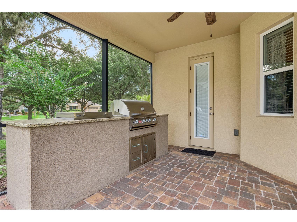
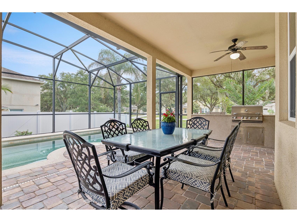
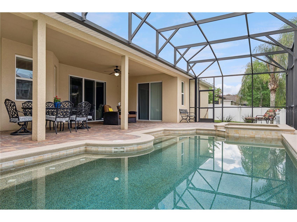
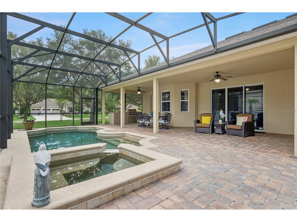
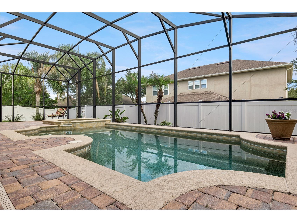
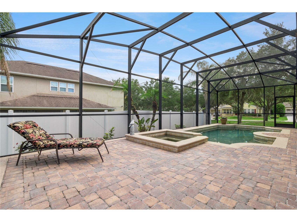
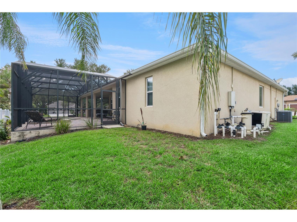
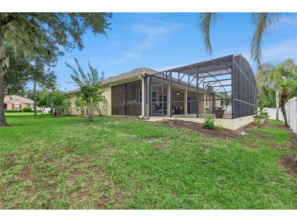
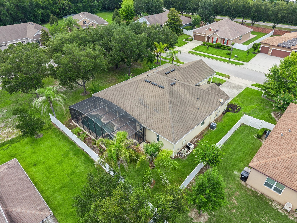
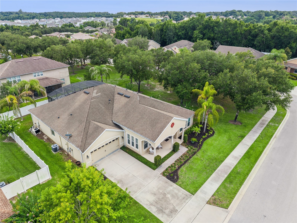
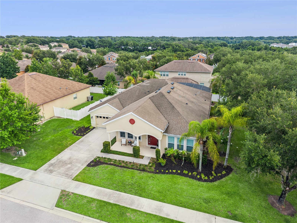
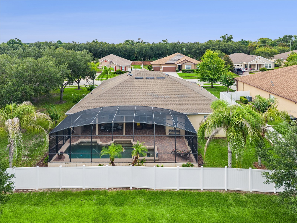
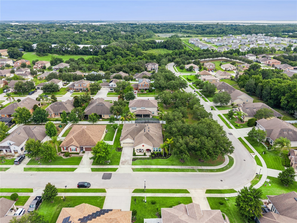
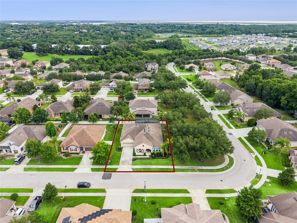
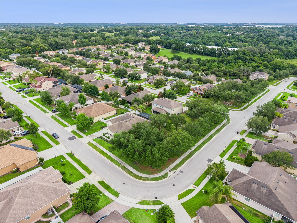
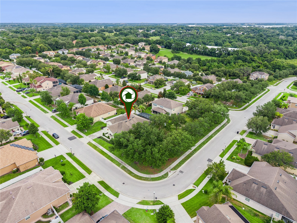
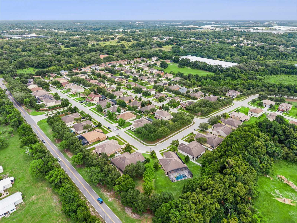
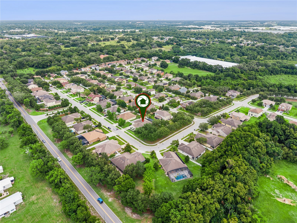
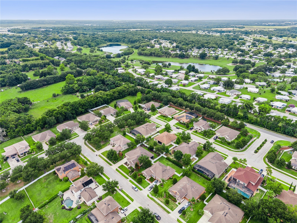
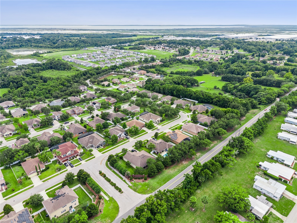
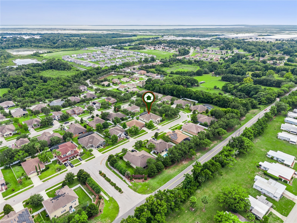
Under contract-accepting backup offers. Welcome to a home where everyday living feels like a getaway. Built in 2013 and set on a desirable corner lot in one of Apopka's most beautiful communities, this 4-bedroom, 3-full-bath residence blends thoughtful design with effortless Florida indoor-outdoor living. Step inside to a flowing layout featuring both a formal dining room and a formal living area—perfect for hosting holidays, dinner parties, and everything in between. At the heart of the home, a chef's dream kitchen anchors the space with a generous center island that overlooks the Great Room, keeping you connected to family and guests whether you're prepping a weeknight meal or entertaining a crowd. The split floor plan offers privacy where it matters most, tucking the secondary bedrooms away from the owner's retreat so everyone enjoys their own quiet corner. Then there's the backyard—your own private resort. A screened-in, resort-style pool takes center stage, complemented by a covered lanai, a fully equipped outdoor kitchen, and a heated spa for year-round relaxation. It's an entertainer's paradise and a peaceful escape rolled into one. Located with easy access to SR-429, you're just minutes from major commuter routes and only 15 minutes from the charm of historic Mount Dora, with its boutique shopping and acclaimed dining. This is more than a house—it's a lifestyle. Come experience it for yourself.
Listing Information
Property Type: Residential, Single Family Residence
Status: Pending
Bedrooms: 4
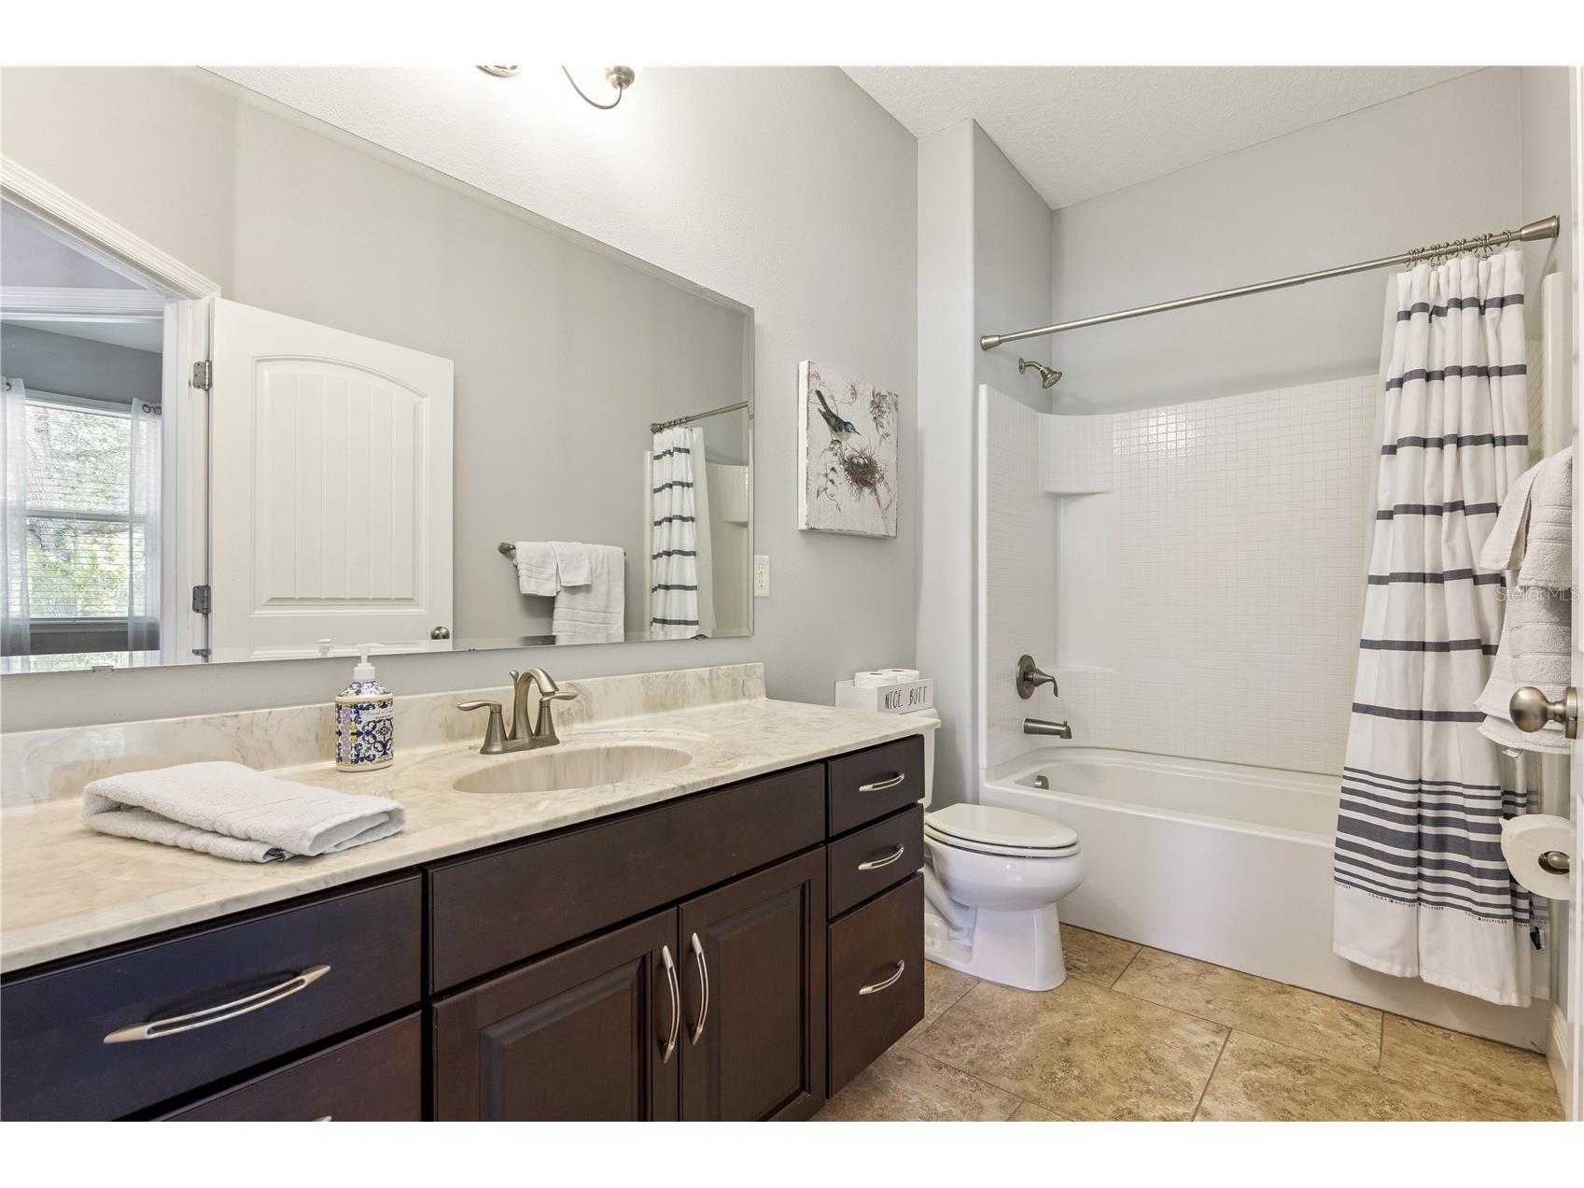
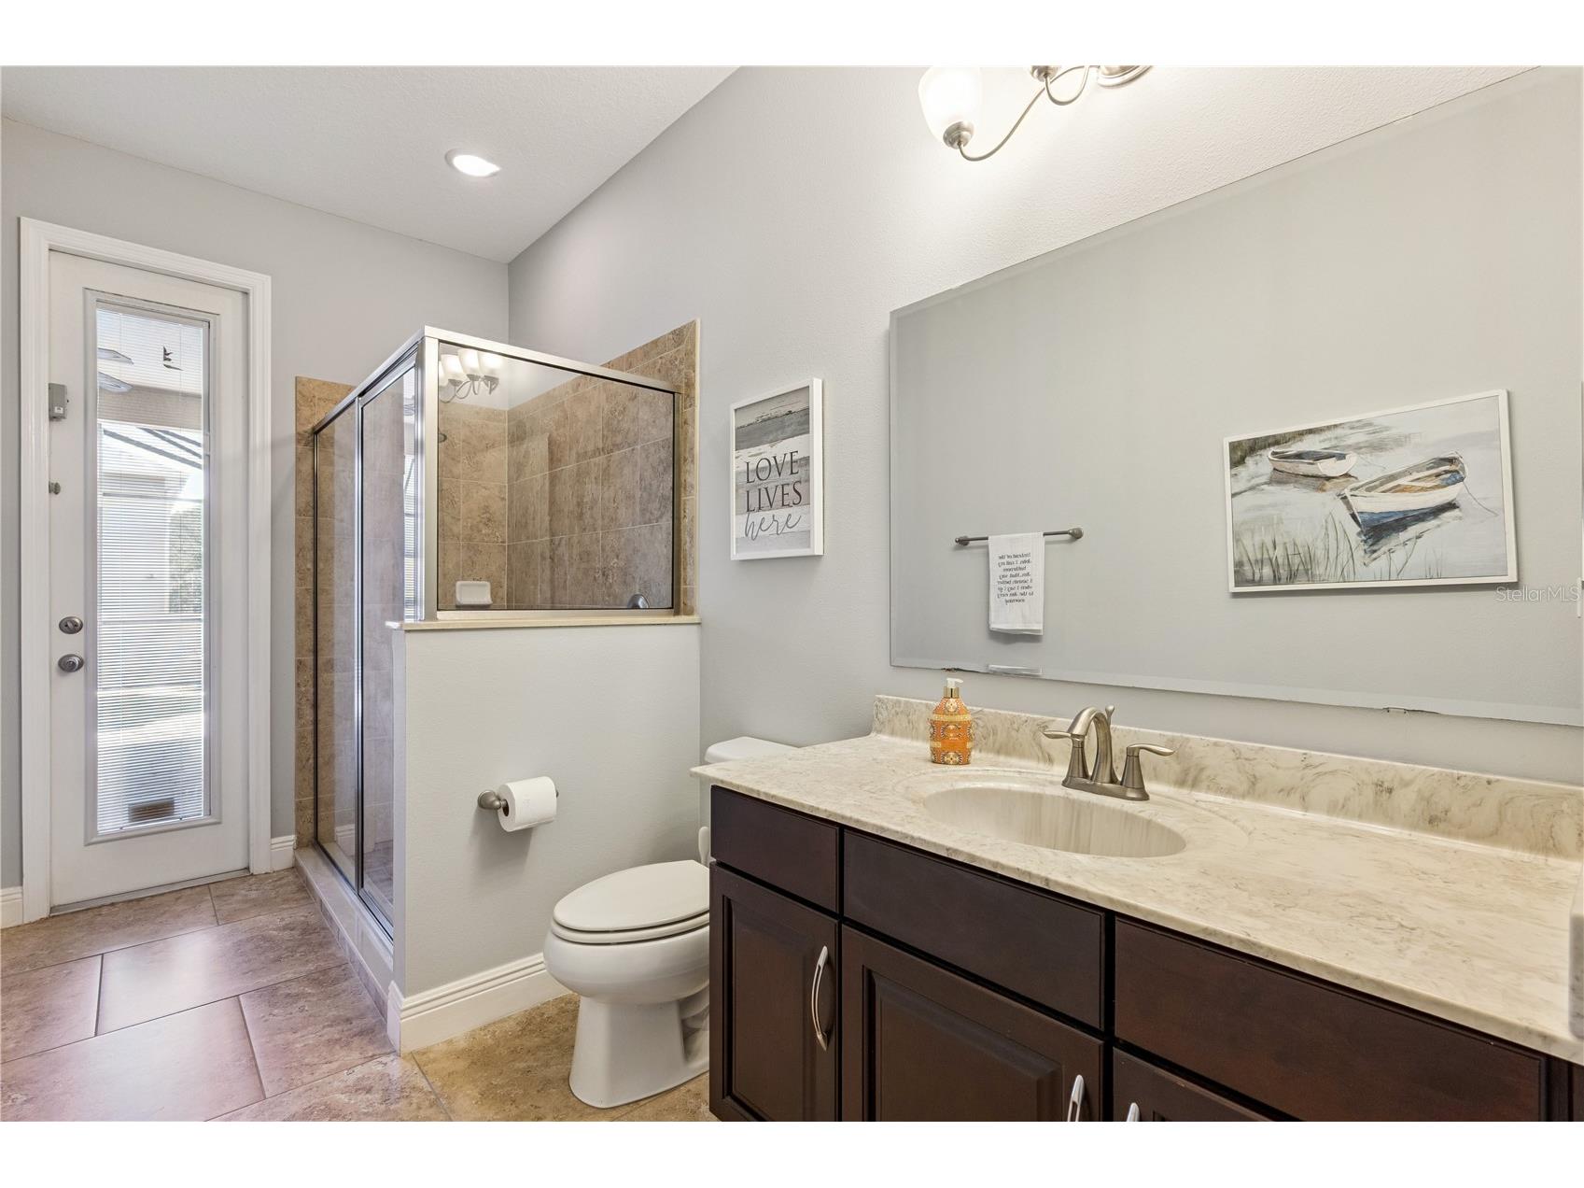
Bathrooms: 3
Lot Size: 0.23 Acres
Square Feet: 2,752 sq ft
Year Built: 2013
Garage: Yes
Stories: 1 Story
Construction: Block,Stucco
Subdivision: Chandler Estates
Foundation: Slab
County: Orange
School Information
Elementary: Zellwood Elem
Middle: Wolf Lake Middle
High: Apopka High
Room Information
Main Floor
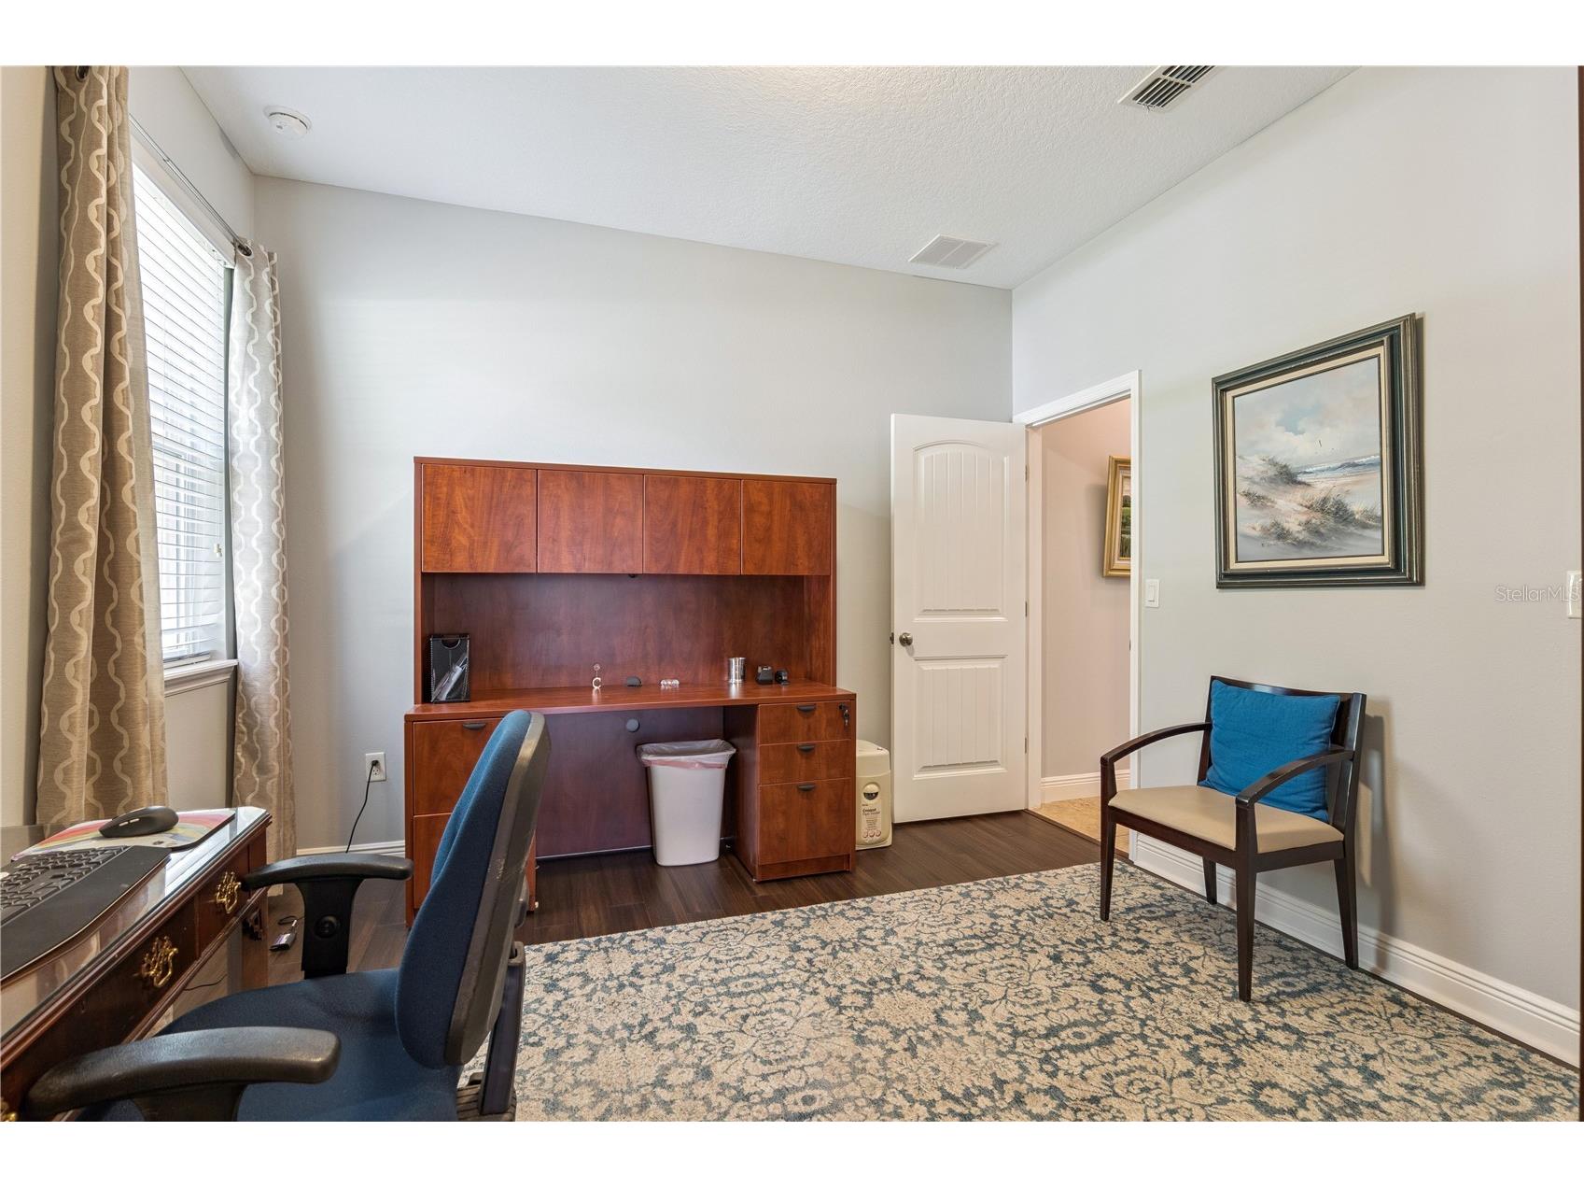
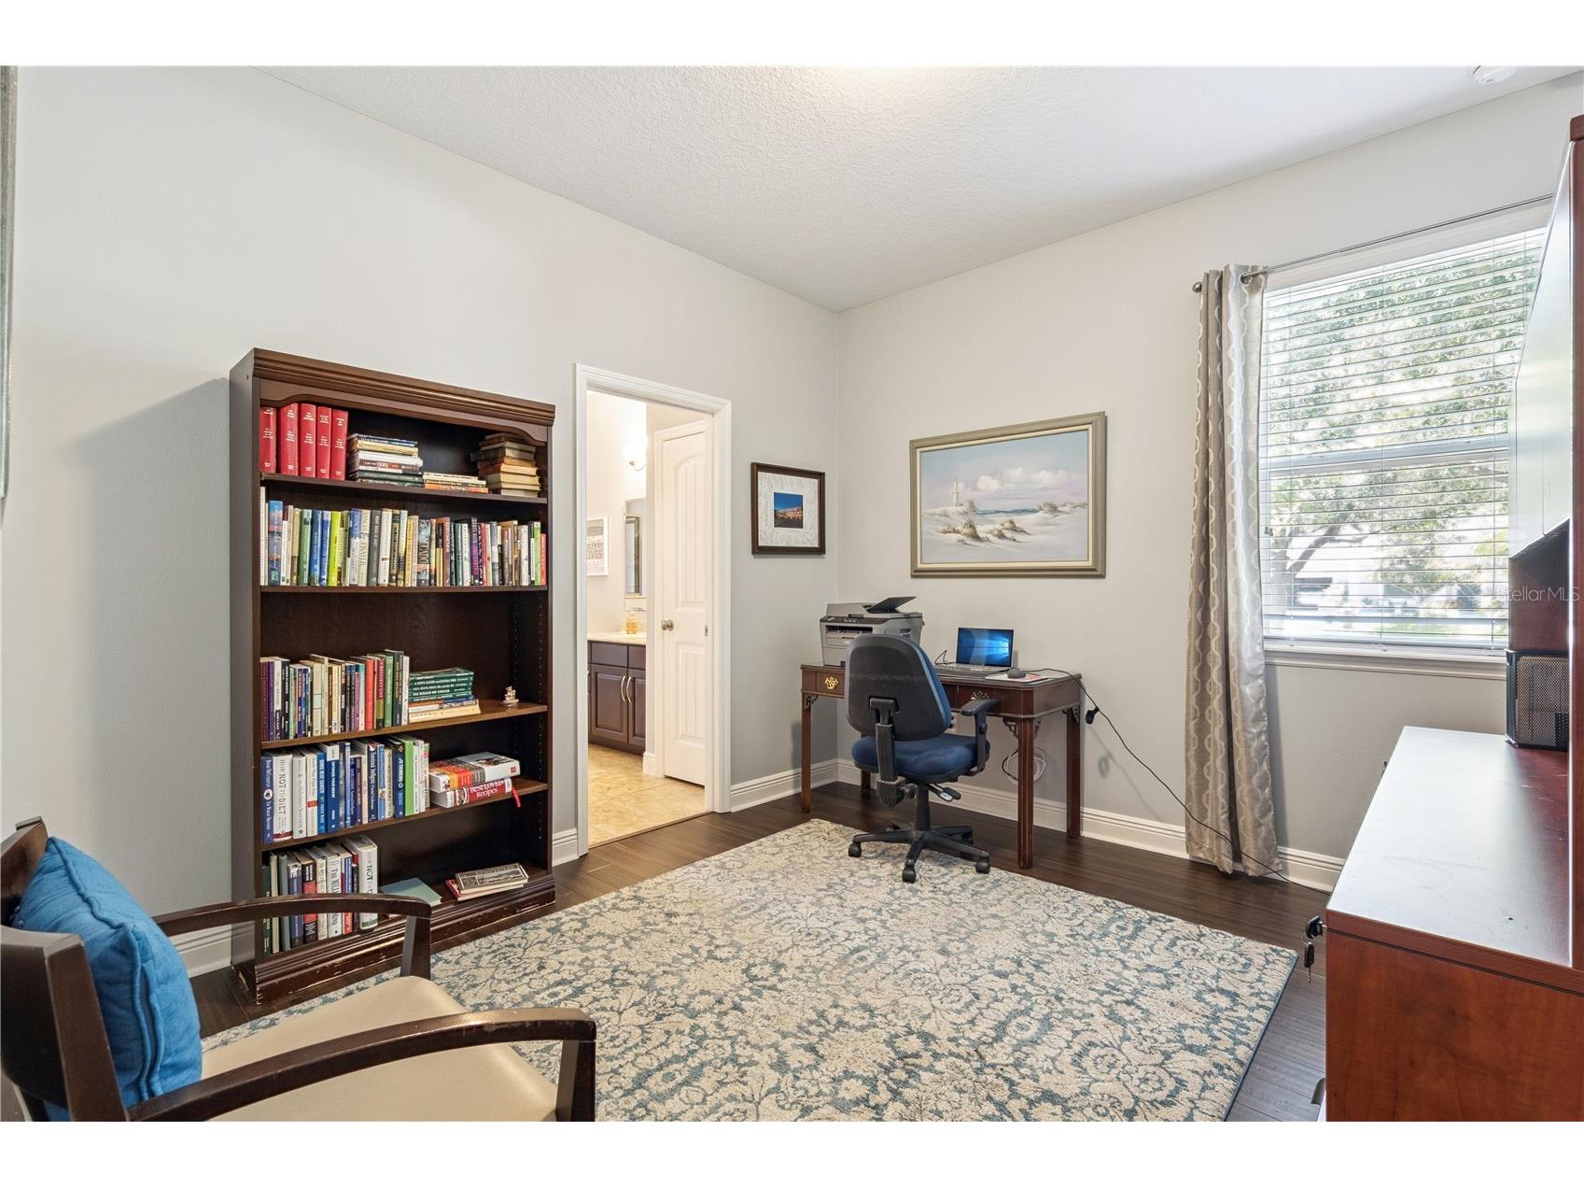
Bedroom 3: 11.8x11
Bedroom 2: 11.8x11
Bedroom 1: 14.8x11.8
Dining Room: 13x12.11
Living Room: 13x12.9
Great Room: 17.8x18
Kitchen: 13.2x19.8
Primary Bedroom: 17x16.8
Bathrooms
Full Baths: 3
Additonal Room Information
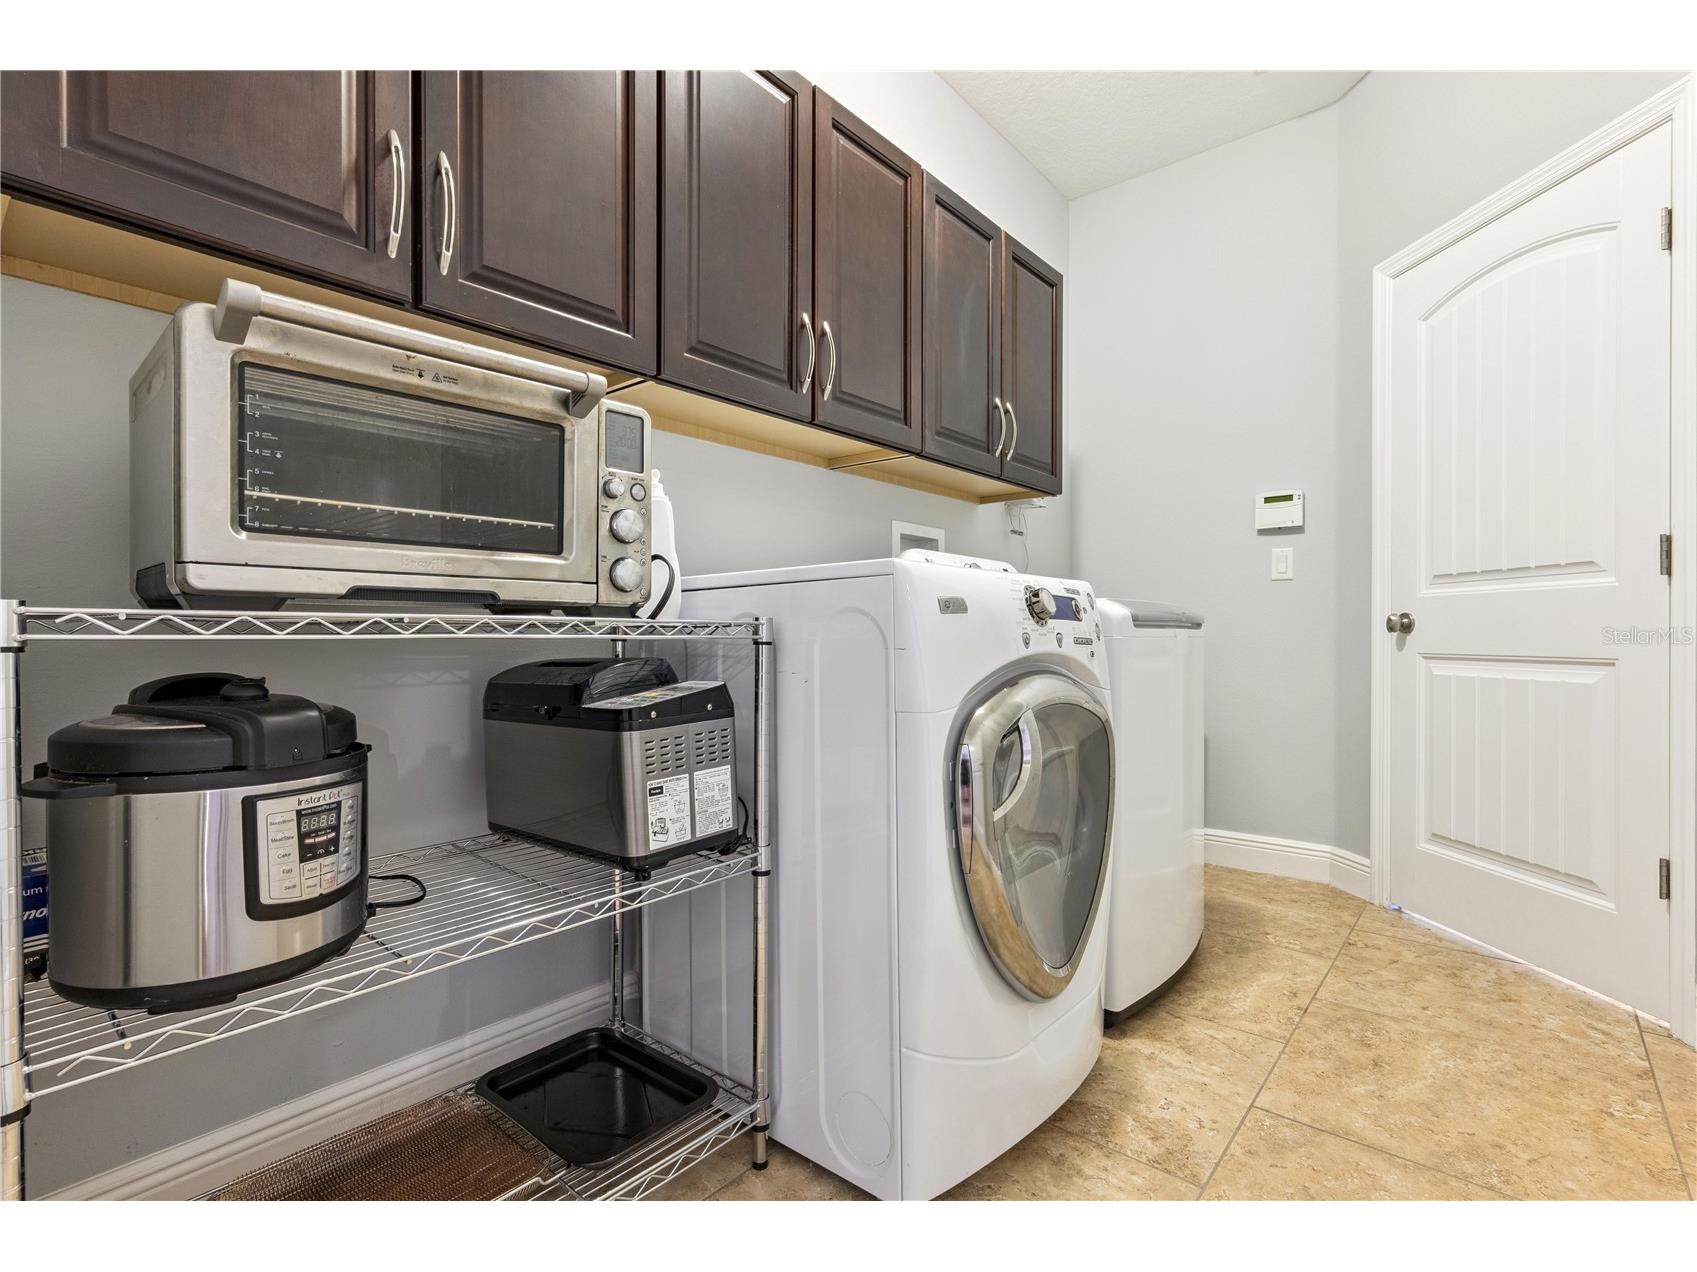
Laundry: Inside, Laundry Room
Interior Features
Appliances: Microwave, Dishwasher, Disposal, Cooktop, Electric Water Heater, Refrigerator, Range Hood
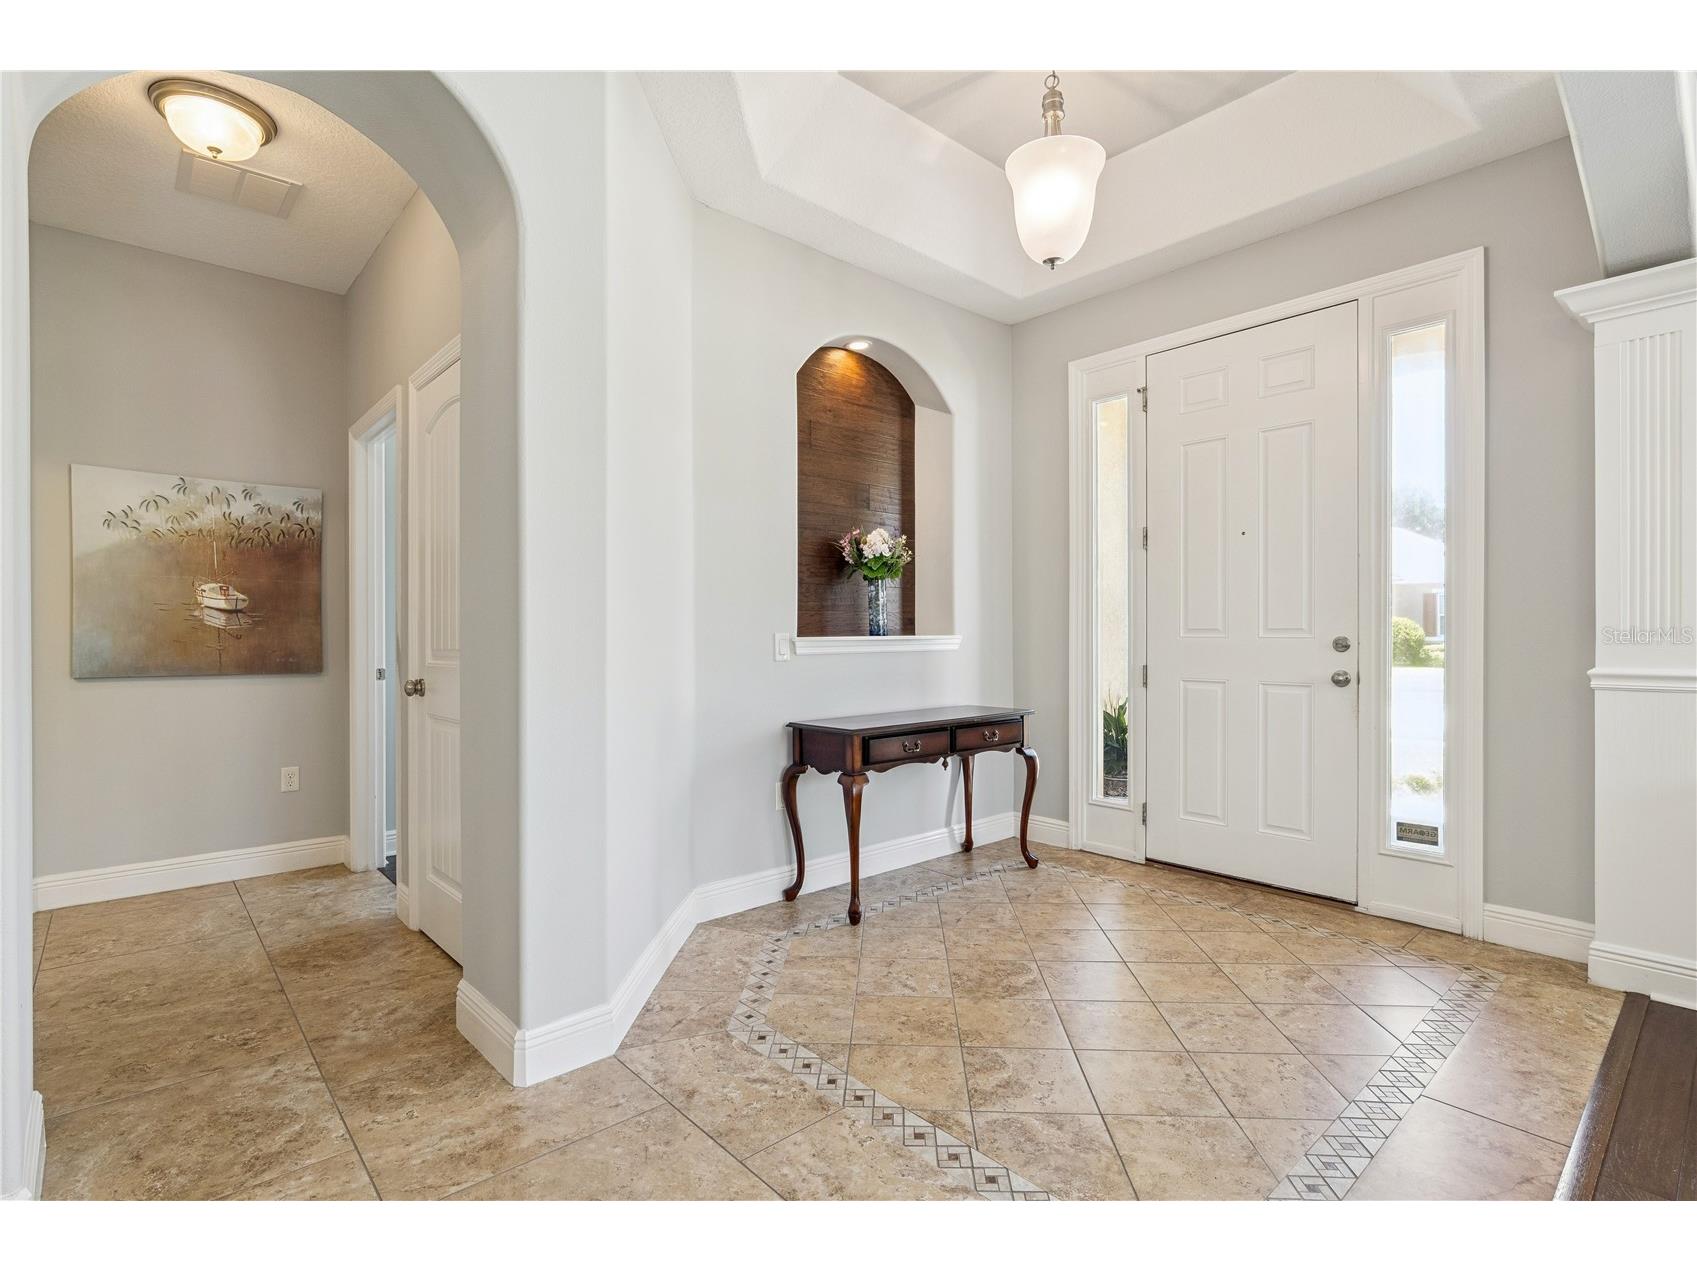
Flooring: Ceramic Tile,Luxury Vinyl
Doors/Windows: Blinds, Window Treatments
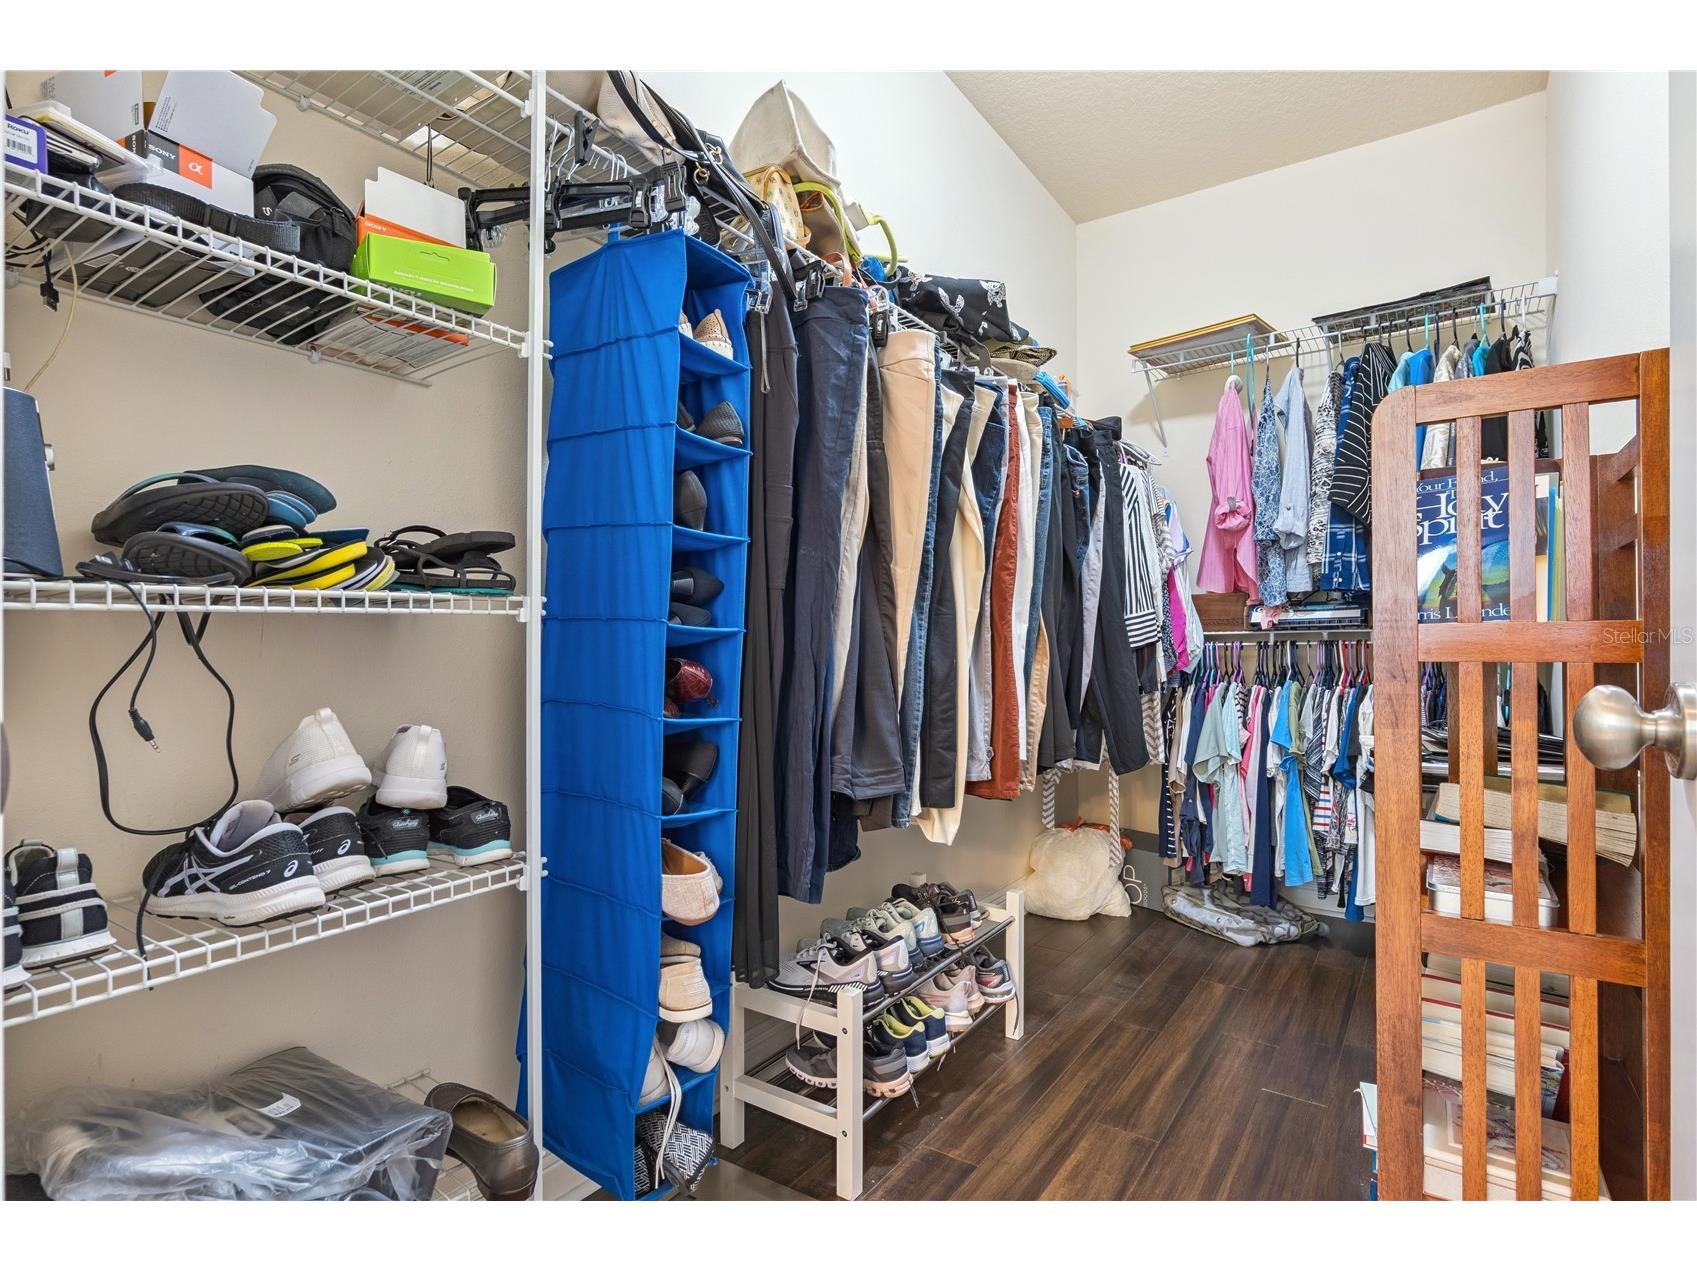
Additional Interior Features: Walk-In Closet(s), Window Treatments, Ceiling Fan(s), Eat-In Kitchen, Tray Ceiling(s), Built-in Features, High Ceilings, Living/Dining Room, Split Bedrooms, Kitchen/Family Room Combo, Separate/Formal Dining Room, Crown Molding, Separate/Formal Living Room, Stone Counters, Wood Cabinets, Main Level Primary, Chair Rail
Utilities
Water: Public
Sewer: Public Sewer
Other Utilities: Cable Connected,Electricity Connected,High Speed Internet Available,Phone Available,Sewer Connected,Underground Utilities,Water Connected
Cooling: Ceiling Fan(s), Central Air
Heating: Electric
Exterior / Lot Features
Attached Garage: Attached Garage
Garage Spaces: 2
Parking Description: Garage Door Opener, Garage, driveway
Roof: Shingle
Pool: In Ground, Screen Enclosure, Pool Alarm
Lot View: Pool
Fencing: Vinyl
Additional Exterior/Lot Features: Rain Gutters, Outdoor Grill, Outdoor Kitchen, Lighting, Enclosed, Screened, Patio, Porch, Covered, Rear Porch, Front Porch, Corner Lot, Landscaped
Community Features
Community Features: Sidewalks, Playground, Street Lights, Park
Association Amenities: Park
Homeowners Association: Yes
HOA Dues: $542 / Semi-Annually
Driving Directions
Heading North on 441 in Apopka, make a Right on Yothers Rd. Then Right into Chandler Estates.
Financial Considerations
Terms: Cash,Conventional,FHA,VA Loan
Tax/Property ID: 35-20-27-1253-01-620
Tax Amount: 5214.64
Tax Year: 2025
 A broker reciprocity listing courtesy: KELLER WILLIAMS REALTY AT THE PARKS
Based on information provided by Stellar MLS as distributed by the MLS GRID. Information from the Internet Data Exchange is provided exclusively for consumers’ personal, non-commercial use, and such information may not be used for any purpose other than to identify prospective properties consumers may be interested in purchasing. This data is deemed reliable but is not guaranteed to be accurate by Edina Realty, Inc., or by the MLS. Edina Realty, Inc., is not a multiple listing service (MLS), nor does it offer MLS access.
Copyright 2026 Stellar MLS as distributed by the MLS GRID. All Rights Reserved.
Sales History & Tax Summary for 3684 Chandler Estates Drive
Sales History
| Date | Price | |
|---|---|---|
| Currently not available. | ||
Tax Summary
| Tax Year | Estimated Market Value | Total Tax |
|---|---|---|
| Currently not available. | ||
Data powered by ATTOM Data Solutions. Copyright© 2026. Information deemed reliable but not guaranteed.
Schools
Schools nearby 3684 Chandler Estates Drive
| Schools in attendance boundaries | Grades | Distance | Rating |
|---|---|---|---|
| Loading... | |||
| Schools nearby | Grades | Distance | Rating |
|---|---|---|---|
| Loading... | |||
Data powered by ATTOM Data Solutions. Copyright© 2026. Information deemed reliable but not guaranteed.
The schools shown represent both the assigned schools and schools by distance based on local school and district attendance boundaries. Attendance boundaries change based on various factors and proximity does not guarantee enrollment eligibility. Please consult your real estate agent and/or the school district to confirm the schools this property is zoned to attend. Information is deemed reliable but not guaranteed.
SchoolDigger ® Rating
The SchoolDigger rating system is a 1-5 scale with 5 as the highest rating. SchoolDigger ranks schools based on test scores supplied by each state's Department of Education. They calculate an average standard score by normalizing and averaging each school's test scores across all tests and grades.
Coming soon properties will soon be on the market, but are not yet available for showings.