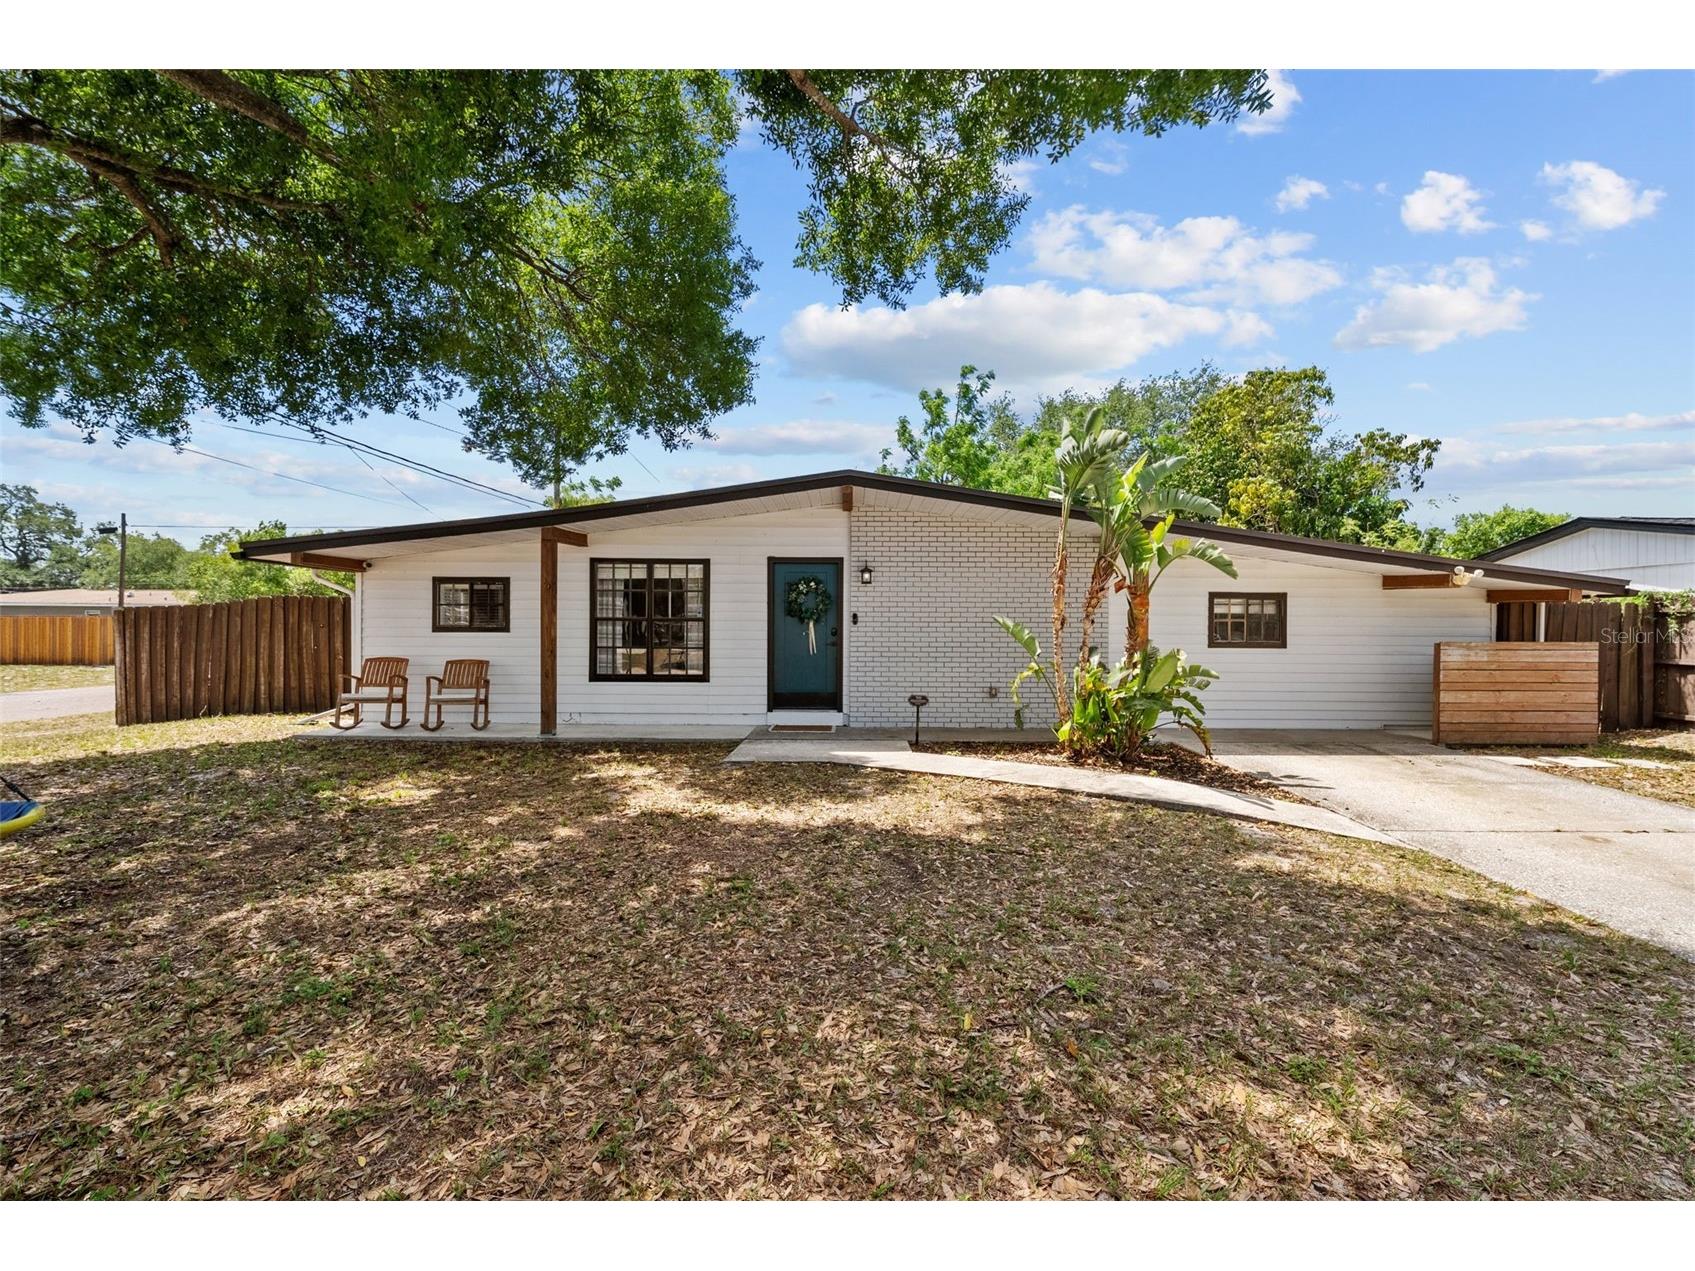
3702 W Tyson Avenue Tampa, FL 33611
Pending MLS# TB8500077
3 beds 2 baths 1,285 sq ft Single Family
Details for 3702 W Tyson Avenue
MLS# TB8500077
Description for 3702 W Tyson Avenue, Tampa, FL, 33611
Welcome Home! Step into this charming 3-bedroom, 2-bathroom haven located on a lovely corner lot. With updated living spaces and a generously sized yard, there's plenty of room for your boat or extra parking needs. As you enter through the inviting covered front porch, you'll immediately be captivated by the bright, open floor plan that seamlessly connects the dining area and the beautifully updated kitchen. Imagine whipping up delicious meals in this stylish space featuring a full-wall pantry, a convenient coffee bar, stunning wood cabinets with ample pot drawers, stainless steel appliances, elegant stone countertops, and a trendy herringbone tile backsplash. Plus, the breakfast bar offers even more counter space, perfect for entertaining friends and family! Venture into the separate living room, where you'll find an abundance of space ideal for hosting gatherings or enjoying movie nights. The full-sized laundry area nearby adds convenience, or you can open the French doors to bask in the fresh air of your expansive, fenced backyard. This outdoor oasis boasts a sizable concrete patio, a sturdy shed, and a large gate that easily accommodates an RV or larger boat. Wander back to the serene primary bedroom suite tucked away for your privacy, featuring both a walk-in closet and a spacious secondary closet for all your linens and towels. The en-suite bathroom is a true retreat, complete with a double vanity, a large walk-in shower adorned with sleek subway and penny-round tiles, and a light fixture with a Bluetooth speaker, perfect for setting the mood with your favorite tunes. The secondary bedroom is equally lovely, featuring bi-fold closet doors, blinds, and ceiling fan, along with beautiful engineered hardwoods. Don’t miss the gorgeous secondary bathroom, showcasing stone countertops and a stylish vanity with a shower/tub combo. The guest bedroom/office, just off the dining room, features a trendy handcrafted barn door for added privacy. Schedule your visit today and experience all that this wonderful property has to offer for your living and boat storage needs!
Listing Information
Property Type: Residential, Single Family Residence
Status: Pending
Bedrooms: 3
Bathrooms: 2
Lot Size: 0.16 Acres
Square Feet: 1,285 sq ft
Year Built: 1958
Stories: 1 Story
Construction: Vinyl Siding,Wood Frame
Construction Display: New Construction
Subdivision: Gandy Blvd Park 4th Add
Foundation: Slab
County: Hillsborough
Construction Status: New Construction
School Information
Elementary: Chiaramonte-Hb
Middle: Coleman-Hb
High: Robinson-Hb
Room Information
Main Floor
Kitchen: 11x11
Living Room: 12x10
Primary Bedroom: 10x12
Bathrooms
Full Baths: 2
Additonal Room Information
Laundry: Laundry Room
Interior Features
Appliances: Dishwasher, Disposal, Dryer, Range, Refrigerator, Washer, Freezer, Microwave, Electric Water Heater, Ice Maker
Flooring: Luxury Vinyl
Doors/Windows: Blinds, Aluminum Frames
Additional Interior Features: Wood Cabinets, Solid Surface Counters, Stone Counters, Dry Bar, Walk-In Closet(s), Built-in Features, Main Level Primary, Ceiling Fan(s), Eat-In Kitchen
Utilities
Water: Public
Sewer: Public Sewer
Other Utilities: Cable Available,Cable Connected,Electricity Available,Electricity Connected,Sewer Available,Sewer Connected,Water Available,Water Connected
Cooling: Ceiling Fan(s), Central Air, Wall/Window Unit(s)
Heating: Electric
Exterior / Lot Features
Parking Description: Tandem, driveway, Boat, Golf Cart Garage
Roof: Membrane
Lot View: City
Lot Dimensions: 70x100
Additional Exterior/Lot Features: Storage, Lighting, French Patio Doors, Rain Gutters, Rear Porch, Front Porch, Patio, Covered, Deck, Corner Lot
Out Buildings: Shed(s), Storage
Community Features
Security Features: Smoke Detector(s), Security Lights, Security System
Driving Directions
South on Dale Mabry, turn left onto W Tyson. The home will be on your right at the stop sign.
Financial Considerations
Tax/Property ID: A-09-30-18-3YG-000014-00001.0
Tax Amount: 6120.02
Tax Year: 2025
A broker reciprocity listing courtesy: SAMPLE WARNEKE REAL ESTATE, LLC
Based on information provided by Stellar MLS as distributed by the MLS GRID. Information from the Internet Data Exchange is provided exclusively for consumers’ personal, non-commercial use, and such information may not be used for any purpose other than to identify prospective properties consumers may be interested in purchasing. This data is deemed reliable but is not guaranteed to be accurate by Edina Realty, Inc., or by the MLS. Edina Realty, Inc., is not a multiple listing service (MLS), nor does it offer MLS access.
Copyright 2026 Stellar MLS as distributed by the MLS GRID. All Rights Reserved.
Sales History & Tax Summary for 3702 W Tyson Avenue
Sales History
| Date | Price | |
|---|---|---|
| Currently not available. | ||
Tax Summary
| Tax Year | Estimated Market Value | Total Tax |
|---|---|---|
| Currently not available. | ||
Data powered by ATTOM Data Solutions. Copyright© 2026. Information deemed reliable but not guaranteed.
Schools
Schools nearby 3702 W Tyson Avenue
| Schools in attendance boundaries | Grades | Distance | Rating |
|---|---|---|---|
| Loading... | |||
| Schools nearby | Grades | Distance | Rating |
|---|---|---|---|
| Loading... | |||
Data powered by ATTOM Data Solutions. Copyright© 2026. Information deemed reliable but not guaranteed.
The schools shown represent both the assigned schools and schools by distance based on local school and district attendance boundaries. Attendance boundaries change based on various factors and proximity does not guarantee enrollment eligibility. Please consult your real estate agent and/or the school district to confirm the schools this property is zoned to attend. Information is deemed reliable but not guaranteed.
SchoolDigger ® Rating
The SchoolDigger rating system is a 1-5 scale with 5 as the highest rating. SchoolDigger ranks schools based on test scores supplied by each state's Department of Education. They calculate an average standard score by normalizing and averaging each school's test scores across all tests and grades.
Coming soon properties will soon be on the market, but are not yet available for showings.