$1,100,000
Off-Market Date: 07/13/20263703 SW 2nd Lane Cape Coral, FL 33991
Pending MLS# 2026026484
3 beds 3 baths 2,522 sq ft Single Family
Details for 3703 SW 2nd Lane
MLS# 2026026484
Description for 3703 SW 2nd Lane, Cape Coral, FL, 33991
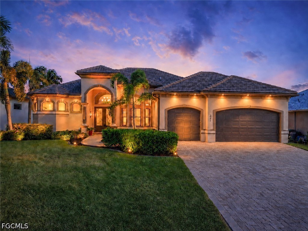
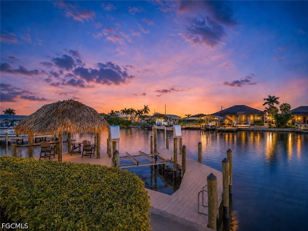
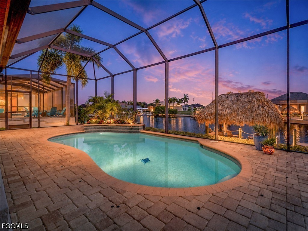
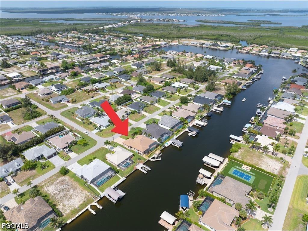
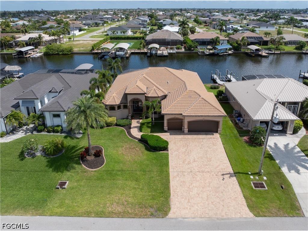
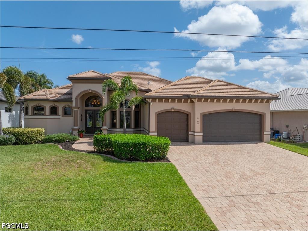
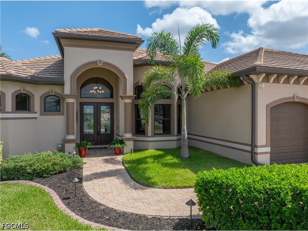
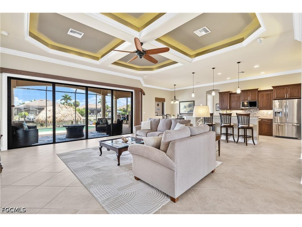
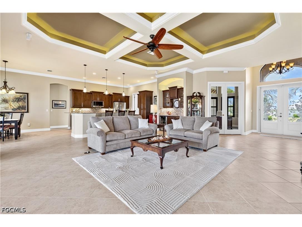
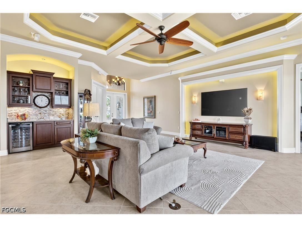
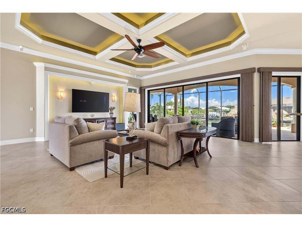
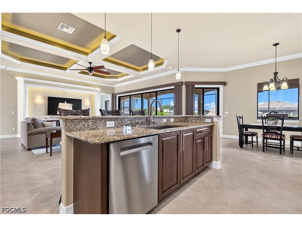
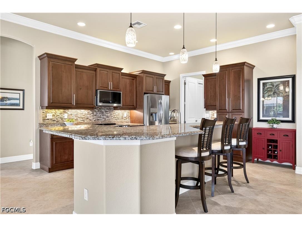
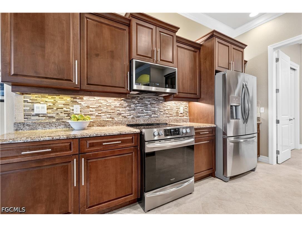
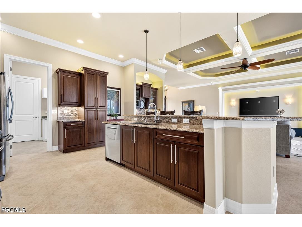
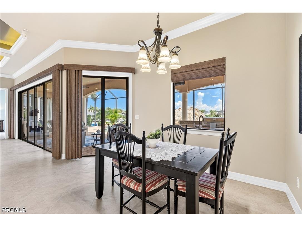
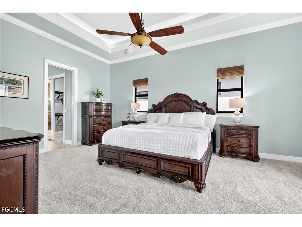
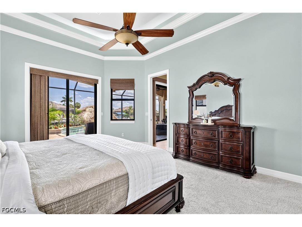
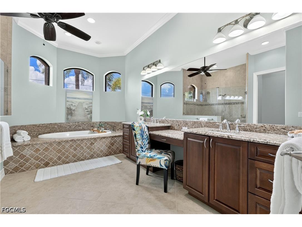
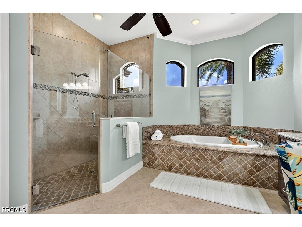
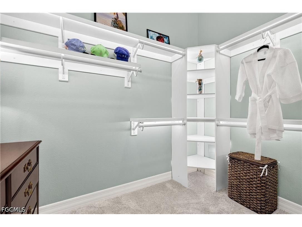
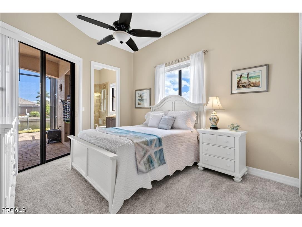
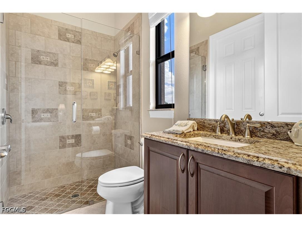
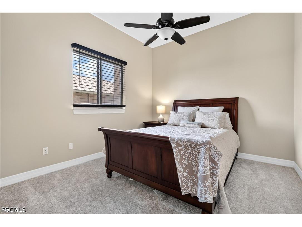
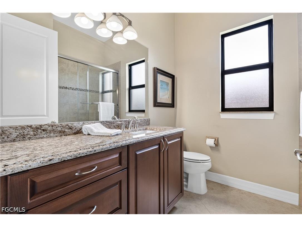
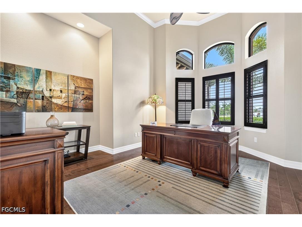
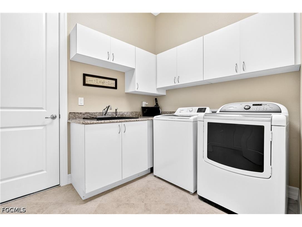
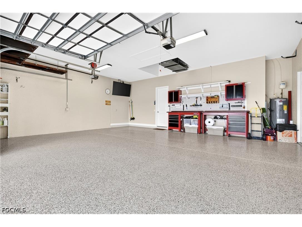
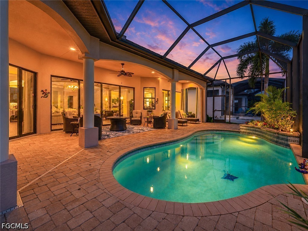
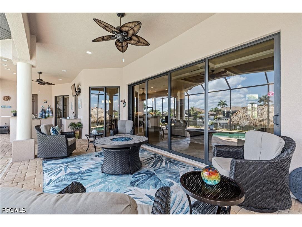
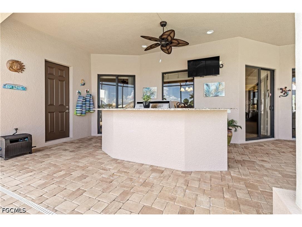
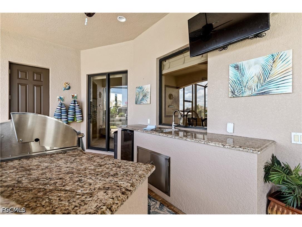
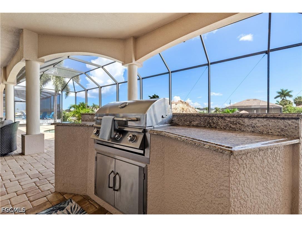
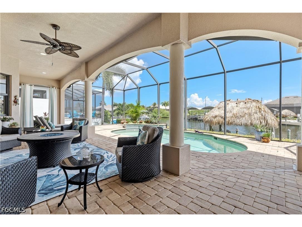
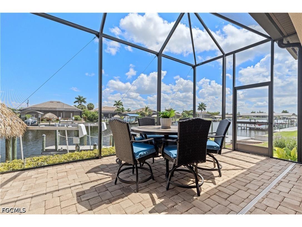
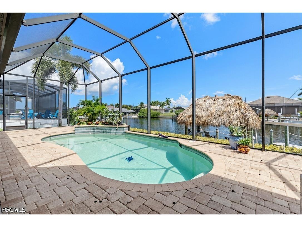
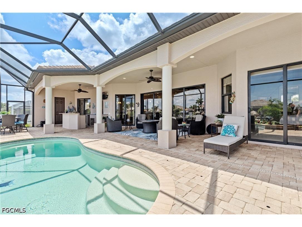
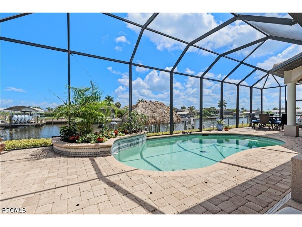
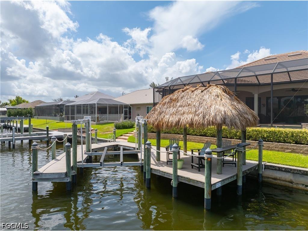
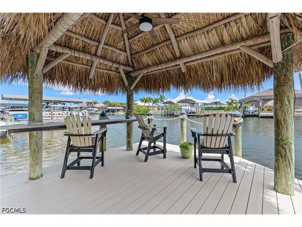
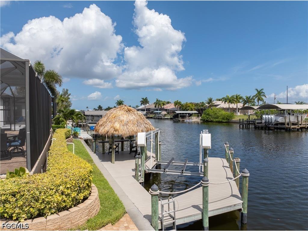
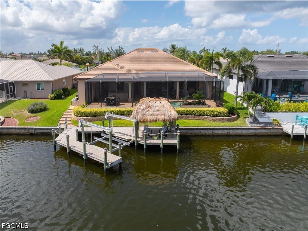
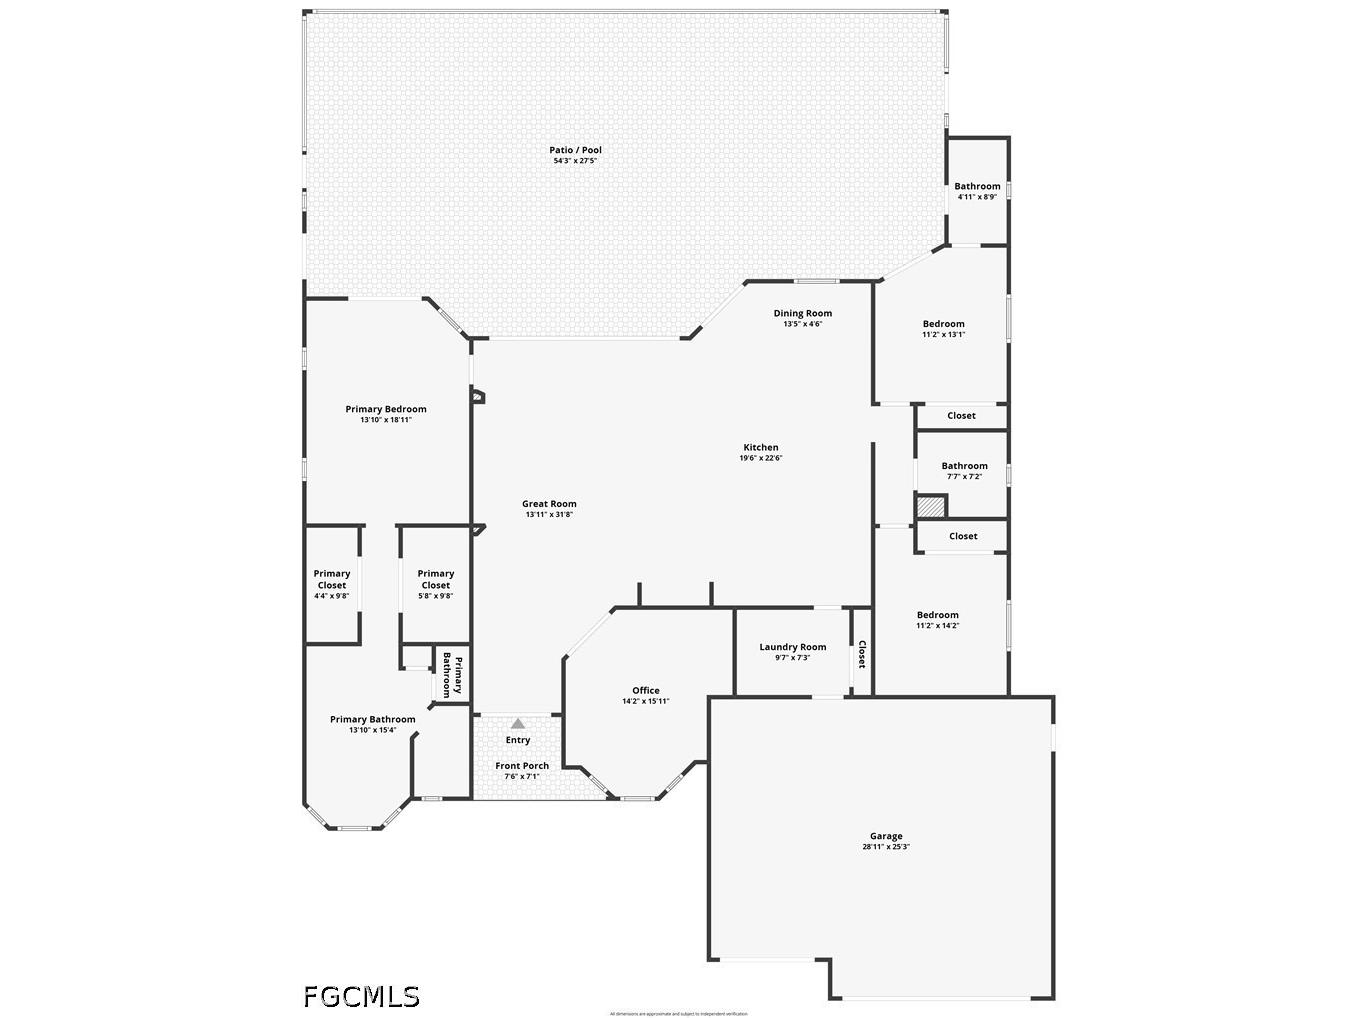
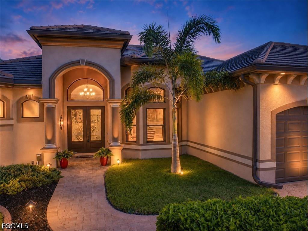
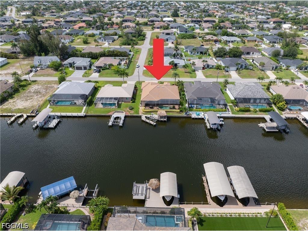
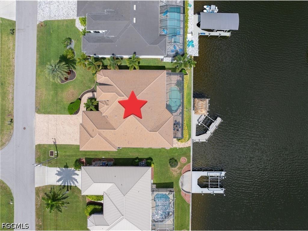
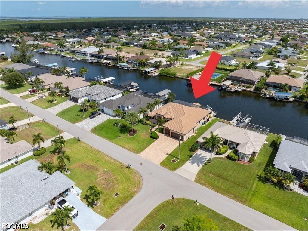
Some homes impress. Others simply make you feel at home the moment you walk through the door. This exceptional Gulf access residence seamlessly blends timeless elegance with effortless waterfront living in highly desirable Gulf access neighborhood offering quick boating access to Matlacha Pass. Spanning over 2,500 sq ft, this beautifully appointed home offers 3 bedrooms, private office, 3 full baths, oversized 3 car garage w/mini split ac & new tile roof (2022). Every detail has been thoughtfully selected, from the soaring 12-foot coffered ceilings & extensive crown molding to the tile flooring throughout main living areas & brand-new carpet in the bedrooms. The spacious great room flows effortlessly into the dining area & gourmet kitchen, creating the perfect setting for entertaining or everyday living. The kitchen features custom wood cabinetry, granite countertops, SS appliances, large center island & abundant workspace that will delight any home chef. At the end of the day, retreat to the luxurious primary suite, where tray ceiling, private lanai access & spa-inspired bath create your own sanctuary. Relax in the soaking tub, refresh in the oversized walk-in shower & enjoy dual vanities & two generous W/I closets. Guests will appreciate the thoughtfully designed split-bedroom floor plan, including private ensuite ideal for family or overnight visitors. The dedicated office provides the perfect work-from-home space. Practical features include a spacious laundry room with abundant storage & oversized garage with new epoxy flooring & overhead storage. Outside is where the Florida lifestyle truly shines. Set along an impressive extra-wide canal spanning approx 170 feet across, this exceptional waterfront setting offers expansive views & incredible sense of space. The screened lanai offers multiple areas to relax, entertain & dine, anchored by a fully equipped outdoor kitchen with built-in grill, sink, refrigerator & granite countertops. The custom saltwater pool, complete with electric heat and soothing fountain, invites year-round enjoyment. The waterfront amenities continue with an expanded composite dock, a 10,000-pound boat lift & inviting tiki hut—the perfect place for morning coffee, sunset cocktails, or simply unwinding by the water. Within minutes, you'll be cruising through Matlacha Pass to world-class fishing, secluded islands, shelling adventures, waterfront restaurants, and unforgettable Gulf sunsets. Built with both beauty & peace of mind in mind, the home features impact-resistant windows & doors, city water & sewer fully paid & low FEMA flood insurance policy. New roof 2022, new ac 2021 & more. Ideally located near shopping, dining, the exciting Seven Islands development, and a championship golf course, this home offers not only exceptional quality but an unmatched Florida lifestyle. If you've been searching for a home where elegant design meets the freedom of waterfront living, your search ends here.
Listing Information
Property Type: Residential, Single Family Residence
Status: Pending-Financing
Bedrooms: 3
Bathrooms: 3
Lot Size: 0.23 Acres
Square Feet: 2,522 sq ft
Year Built: 2012
Garage: Yes
Stories: 1 Story
Construction: Block,Concrete,Stucco
Subdivision: Cape Coral
Furnished: Yes
County: Lee
Days On Market: 17
Construction Status: Resale
Room Information
Bathrooms
Full Baths: 3
Additonal Room Information
Laundry: Inside, Laundry Tub
Interior Features
Appliances: Microwave, Dishwasher, Dryer, Range, Refrigerator, Washer
Flooring: Carpet,Tile
Doors/Windows: Impact Glass, Window Coverings
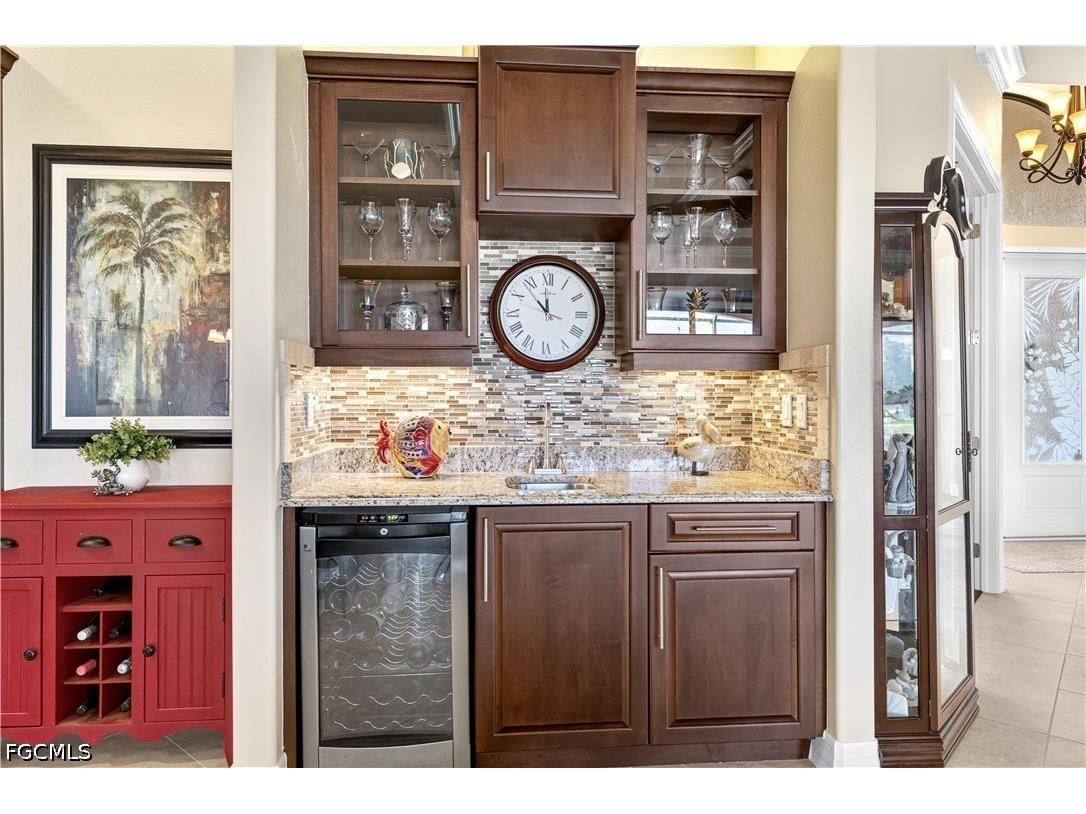
Additional Interior Features: Walk-In Closet(s), Bathtub, Kitchen Island, Split Bedrooms, Window Treatments, Tray Ceiling(s), Wet Bar, Eat-In Kitchen, Pantry, Living/Dining Room, Breakfast Area, Breakfast Bar, Built-in Features, Closet Cabinetry, Entrance Foyer, High Ceilings, Home Office, Separate Shower, Dual Sinks
Utilities
Water: Public, Assessment Paid
Sewer: Assessment Paid, Public Sewer
Other Utilities: Cable Available
Cooling: Electric, Ceiling Fan(s), Central Air
Heating: Central, Electric
Exterior / Lot Features
Attached Garage: Attached Garage
Garage Spaces: 3
Parking Description: Attached, Paved, Garage, driveway, Garage Door Opener
Roof: Tile
Pool: Salt Water, Screen Enclosure, In Ground, Outside Bath Access, Heated, Electric Heat
Lot View: Canal,Pool
Lot Dimensions: 80 x 125 x 80 x 125
Zoning: R1
Additional Exterior/Lot Features: Security/High Impact Doors, Sprinkler/Irrigation, Outdoor Grill, Outdoor Kitchen, Screened, Porch, Lanai, Rectangular Lot, Sprinklers Automatic
Waterfront Details
Water Front Features: Canal Access, Seawall
Community Features
Community Features: Boat Facilities
Financial Considerations
Terms: All Financing Considered,Cash
Tax/Property ID: 18-44-23-C1-05356.0490
Tax Amount: 8498.35
Tax Year: 2025
 A broker reciprocity listing courtesy: RE/MAX Realty Team
Based on information provided by FGCMLS. Internet Data Exchange information is provided exclusively for consumers’ personal, non-commercial use, and such information may not be used for any purpose other than to identify prospective properties consumers may be interested in purchasing. This data is deemed reliable but is not guaranteed to be accurate by Edina Realty, Inc., or by the MLS. Edina Realty, Inc., is not a multiple listing service (MLS), nor does it offer MLS access.
Copyright 2026 FGCMLS. All Rights Reserved.
Sales History & Tax Summary for 3703 SW 2nd Lane
Sales History
| Date | Price | |
|---|---|---|
| Currently not available. | ||
Tax Summary
| Tax Year | Estimated Market Value | Total Tax |
|---|---|---|
| Currently not available. | ||
Data powered by ATTOM Data Solutions. Copyright© 2026. Information deemed reliable but not guaranteed.
Schools
Schools nearby 3703 SW 2nd Lane
| Schools in attendance boundaries | Grades | Distance | Rating |
|---|---|---|---|
| Loading... | |||
| Schools nearby | Grades | Distance | Rating |
|---|---|---|---|
| Loading... | |||
Data powered by ATTOM Data Solutions. Copyright© 2026. Information deemed reliable but not guaranteed.
The schools shown represent both the assigned schools and schools by distance based on local school and district attendance boundaries. Attendance boundaries change based on various factors and proximity does not guarantee enrollment eligibility. Please consult your real estate agent and/or the school district to confirm the schools this property is zoned to attend. Information is deemed reliable but not guaranteed.
SchoolDigger ® Rating
The SchoolDigger rating system is a 1-5 scale with 5 as the highest rating. SchoolDigger ranks schools based on test scores supplied by each state's Department of Education. They calculate an average standard score by normalizing and averaging each school's test scores across all tests and grades.
Coming soon properties will soon be on the market, but are not yet available for showings.