$449,900
Off-Market Date: 07/16/20263712 N Clearfield Avenue Tampa, FL 33603
Pending MLS# TB8519562
4 beds 2 baths 1,400 sq ft Single Family
Details for 3712 N Clearfield Avenue
MLS# TB8519562
Description for 3712 N Clearfield Avenue, Tampa, FL, 33603
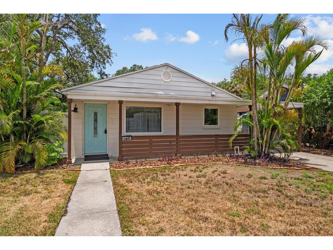
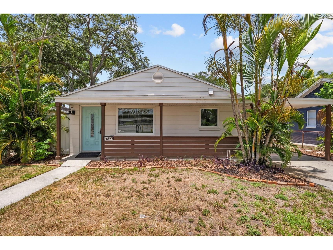
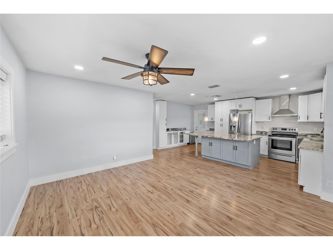
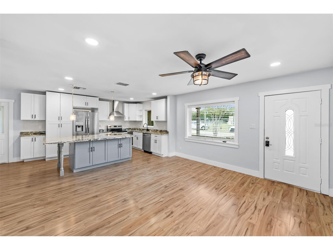
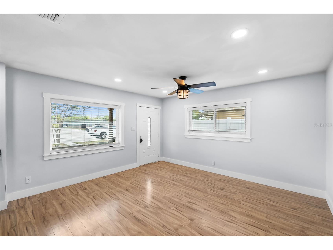
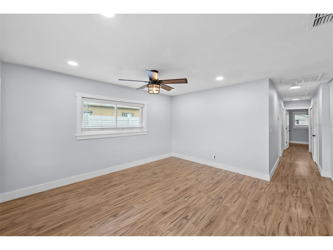
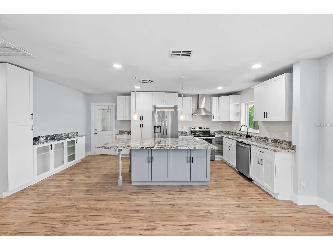
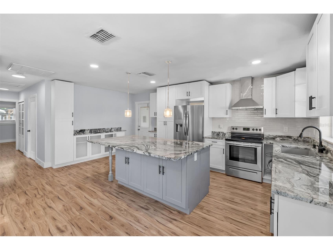
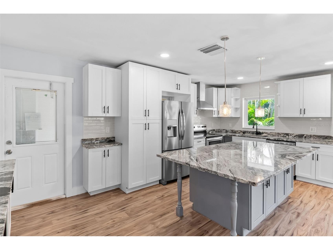
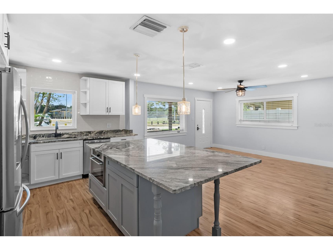
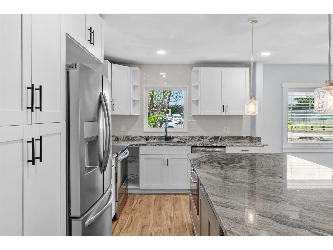
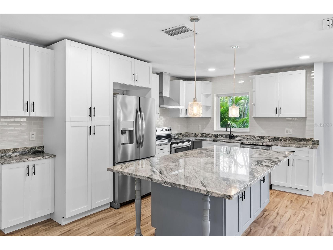
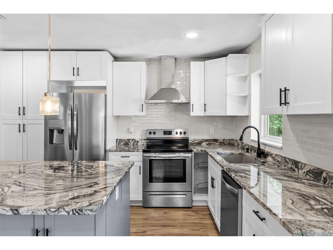
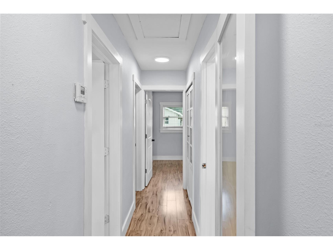
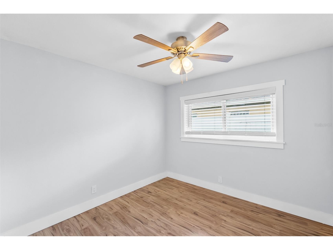
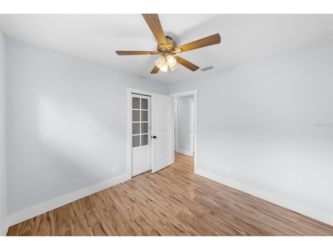
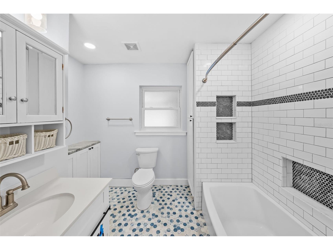
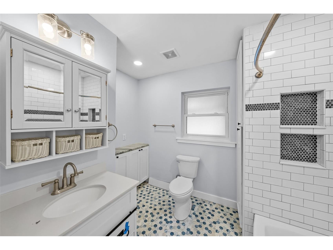
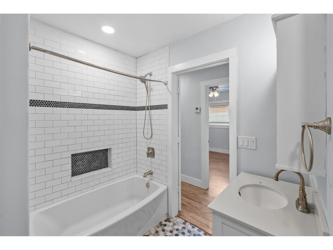
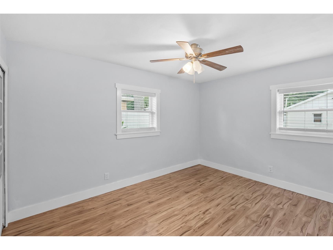
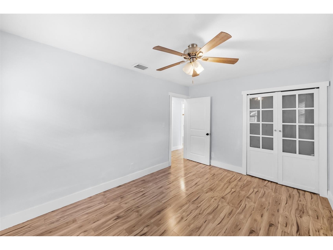
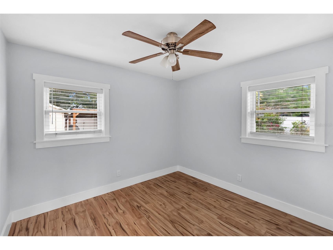
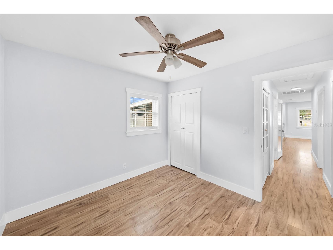
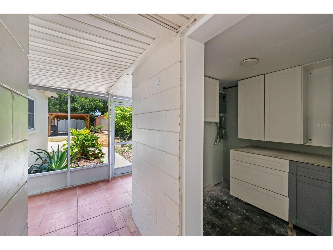
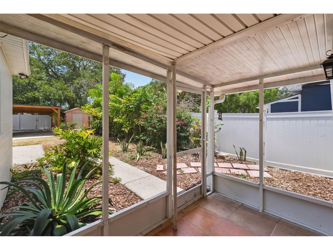
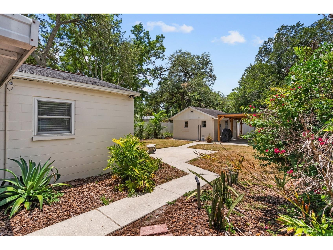
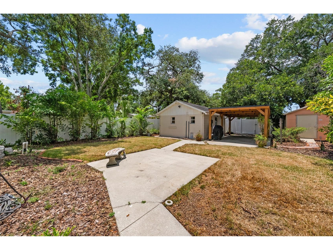
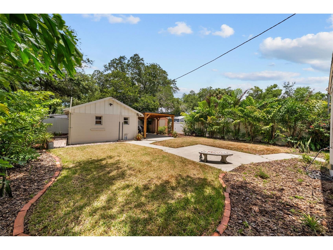
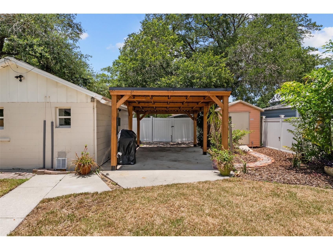
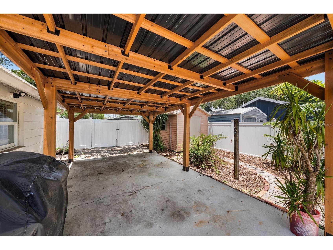
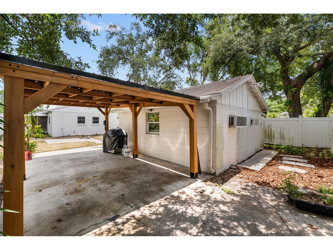
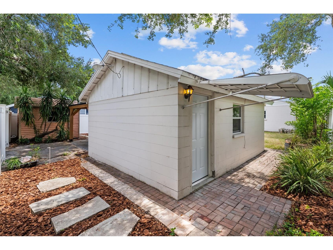
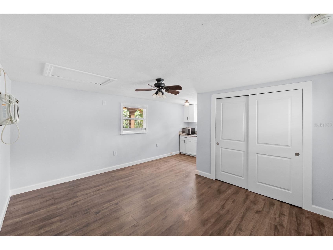
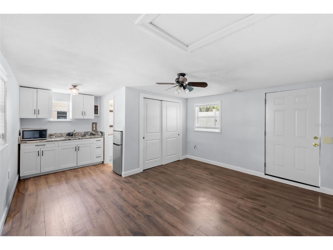
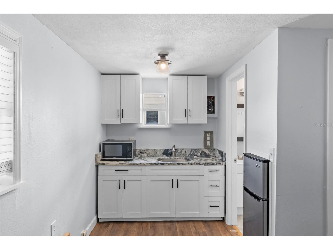
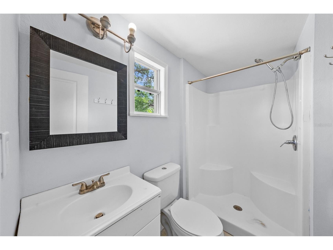
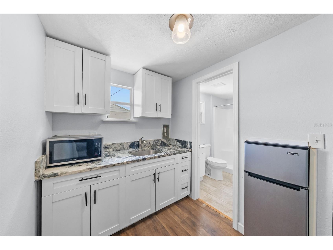
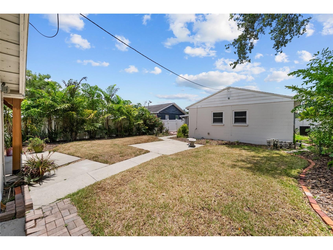
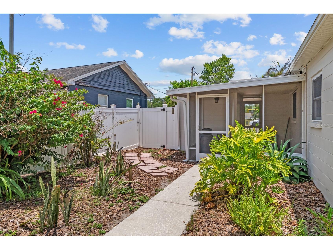
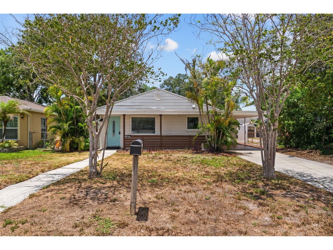
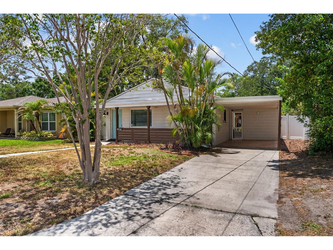
Under contract-accepting backup offers. This charming block home features a 3-bedroom, 1-bath main house with 1,095 sq ft of living space, plus a detached 305 sq ft block in-law suite/studio. For a total sqftage of 1400sqft. Located directly across from a full-size park with two baseball fields, basketball courts, and the Taylor Art Studio, this gem offers both convenience and lifestyle. You can park in the front carport or access additional parking via the rear alley leading to a second carport. Designed with storage in mind, the home includes built-in cabinets and multiple pantries throughout. There are too many custom features to list—from the oversized bathtub to a dedicated vanity area complete with an electrical outlet for your mirror. Just eight blocks north of the Riverwalk, the home is centrally located with quick access to I-275, I-4, Downtown, and only 12 minutes from the airport. If you love the outdoors and want to be close to everything, this is the one!
Listing Information
Property Type: Residential, Single Family Residence
Status: Pending
Bedrooms: 4
Bathrooms: 2
Lot Size: 0.16 Acres
Square Feet: 1,400 sq ft
Year Built: 1956
Stories: 1 Story
Construction: Block,Wood Frame
Subdivision: Louisa Rev Map
Foundation: Slab
County: Hillsborough
School Information
Elementary: Graham-Hb
Middle: Stewart-Hb
High: Hillsborough-Hb
Room Information
Main Floor
Kitchen: 20x23
Living Room: 14x14
Primary Bedroom: 13x10
Bathrooms
Full Baths: 2
Additonal Room Information
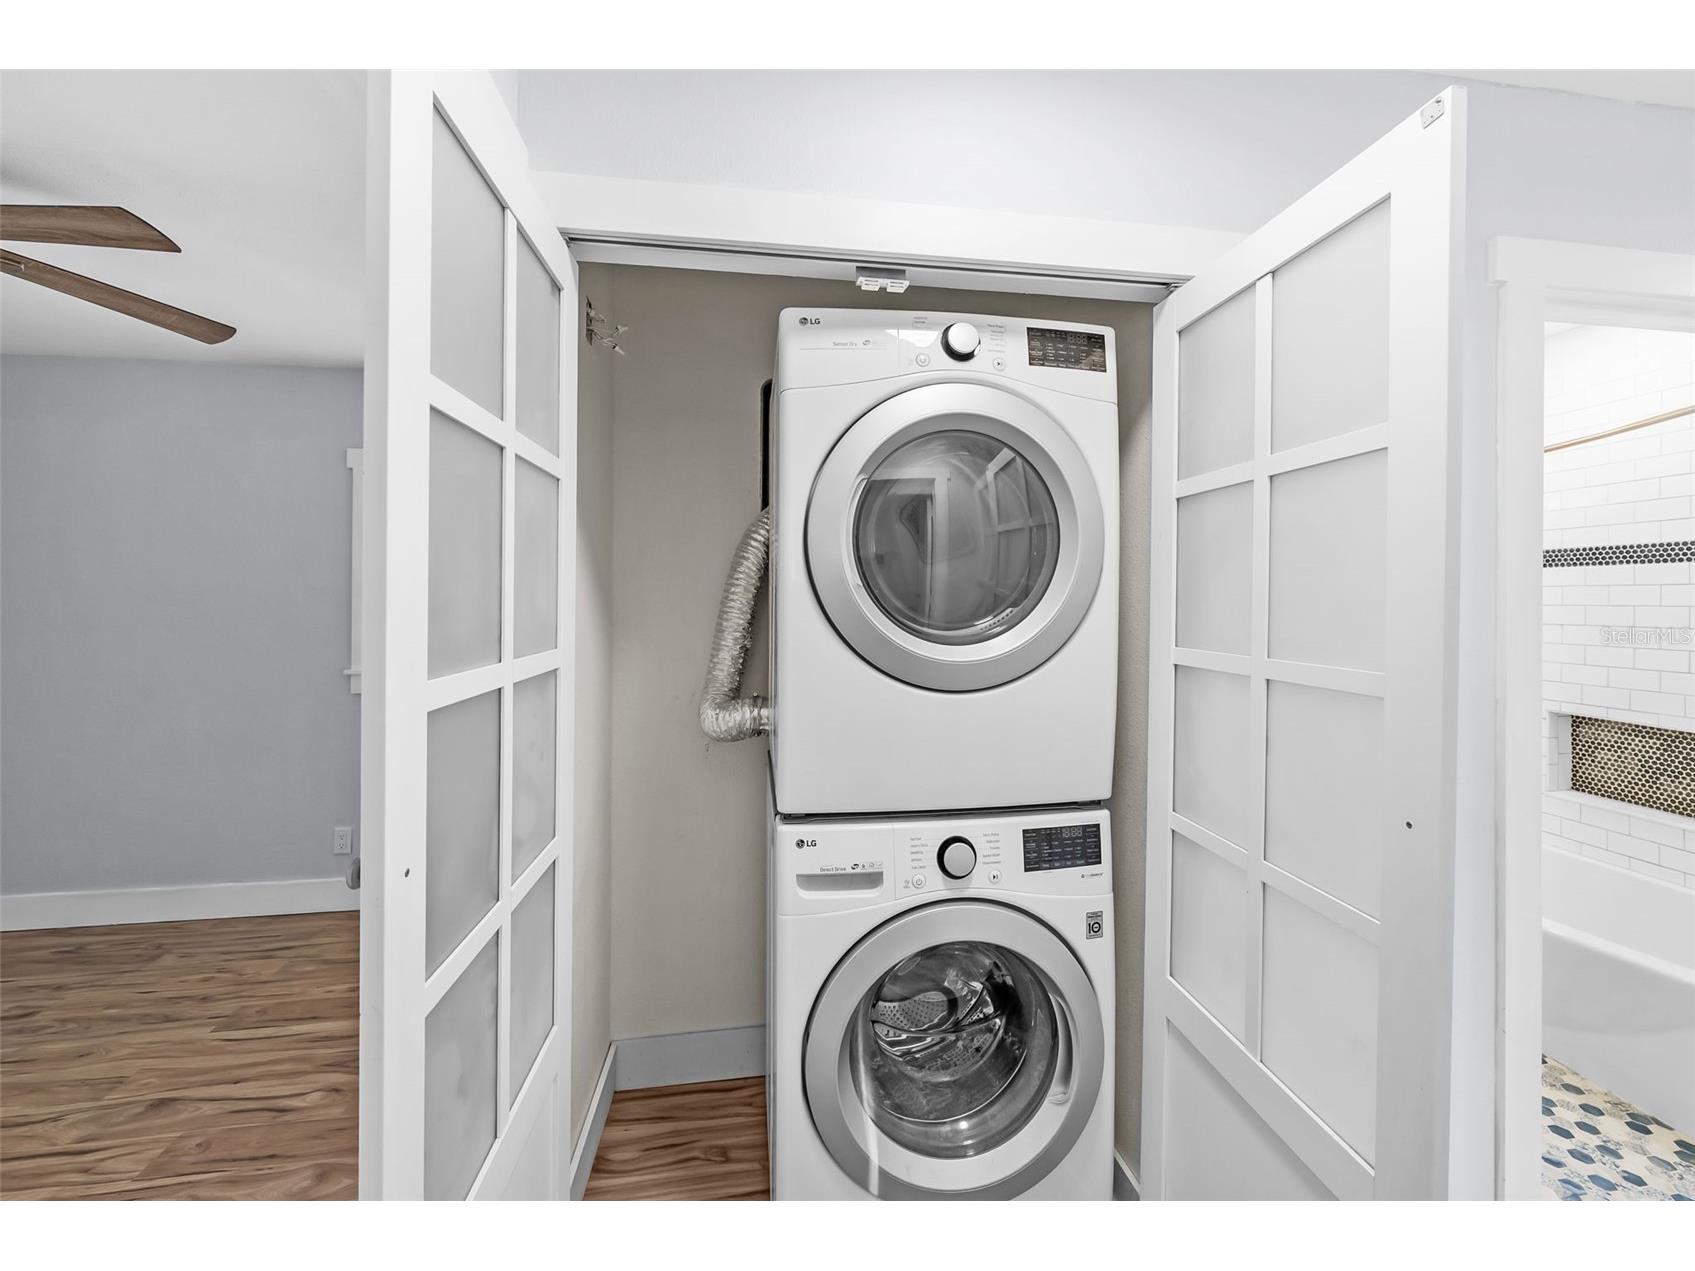
Laundry: In Garage
Interior Features
Appliances: Range Hood, Dishwasher, Range, Refrigerator
Flooring: Engineered Hardwood,Tile
Additional Interior Features: Kitchen/Family Room Combo
Utilities
Water: Public
Sewer: Public Sewer
Other Utilities: Cable Connected,Electricity Connected,Municipal Utilities,Phone Available,Sewer Connected,Water Connected
Cooling: Central Air
Heating: Electric, Central
Exterior / Lot Features
Roof: Shingle
Lot View: Park/Greenbelt
Fencing: Vinyl
Additional Exterior/Lot Features: Garden, Front Porch, Landscaped, City Lot
Out Buildings: Guest House
Community Features
Community Features: Street Lights
Association Amenities: Park
Driving Directions
N Blvd to East on W Indiana Ave to N on Clearfield.
Financial Considerations
Terms: Cash,FHA,VA Loan
Tax/Property ID: A-12-29-18-4I3-000000-00013.0
Tax Amount: 5263
Tax Year: 2025
 A broker reciprocity listing courtesy: SMITH & ASSOCIATES REAL ESTATE
Based on information provided by Stellar MLS as distributed by the MLS GRID. Information from the Internet Data Exchange is provided exclusively for consumers’ personal, non-commercial use, and such information may not be used for any purpose other than to identify prospective properties consumers may be interested in purchasing. This data is deemed reliable but is not guaranteed to be accurate by Edina Realty, Inc., or by the MLS. Edina Realty, Inc., is not a multiple listing service (MLS), nor does it offer MLS access.
Copyright 2026 Stellar MLS as distributed by the MLS GRID. All Rights Reserved.
Sales History & Tax Summary for 3712 N Clearfield Avenue
Sales History
| Date | Price | |
|---|---|---|
| Currently not available. | ||
Tax Summary
| Tax Year | Estimated Market Value | Total Tax |
|---|---|---|
| Currently not available. | ||
Data powered by ATTOM Data Solutions. Copyright© 2026. Information deemed reliable but not guaranteed.
Schools
Schools nearby 3712 N Clearfield Avenue
| Schools in attendance boundaries | Grades | Distance | Rating |
|---|---|---|---|
| Loading... | |||
| Schools nearby | Grades | Distance | Rating |
|---|---|---|---|
| Loading... | |||
Data powered by ATTOM Data Solutions. Copyright© 2026. Information deemed reliable but not guaranteed.
The schools shown represent both the assigned schools and schools by distance based on local school and district attendance boundaries. Attendance boundaries change based on various factors and proximity does not guarantee enrollment eligibility. Please consult your real estate agent and/or the school district to confirm the schools this property is zoned to attend. Information is deemed reliable but not guaranteed.
SchoolDigger ® Rating
The SchoolDigger rating system is a 1-5 scale with 5 as the highest rating. SchoolDigger ranks schools based on test scores supplied by each state's Department of Education. They calculate an average standard score by normalizing and averaging each school's test scores across all tests and grades.
Coming soon properties will soon be on the market, but are not yet available for showings.