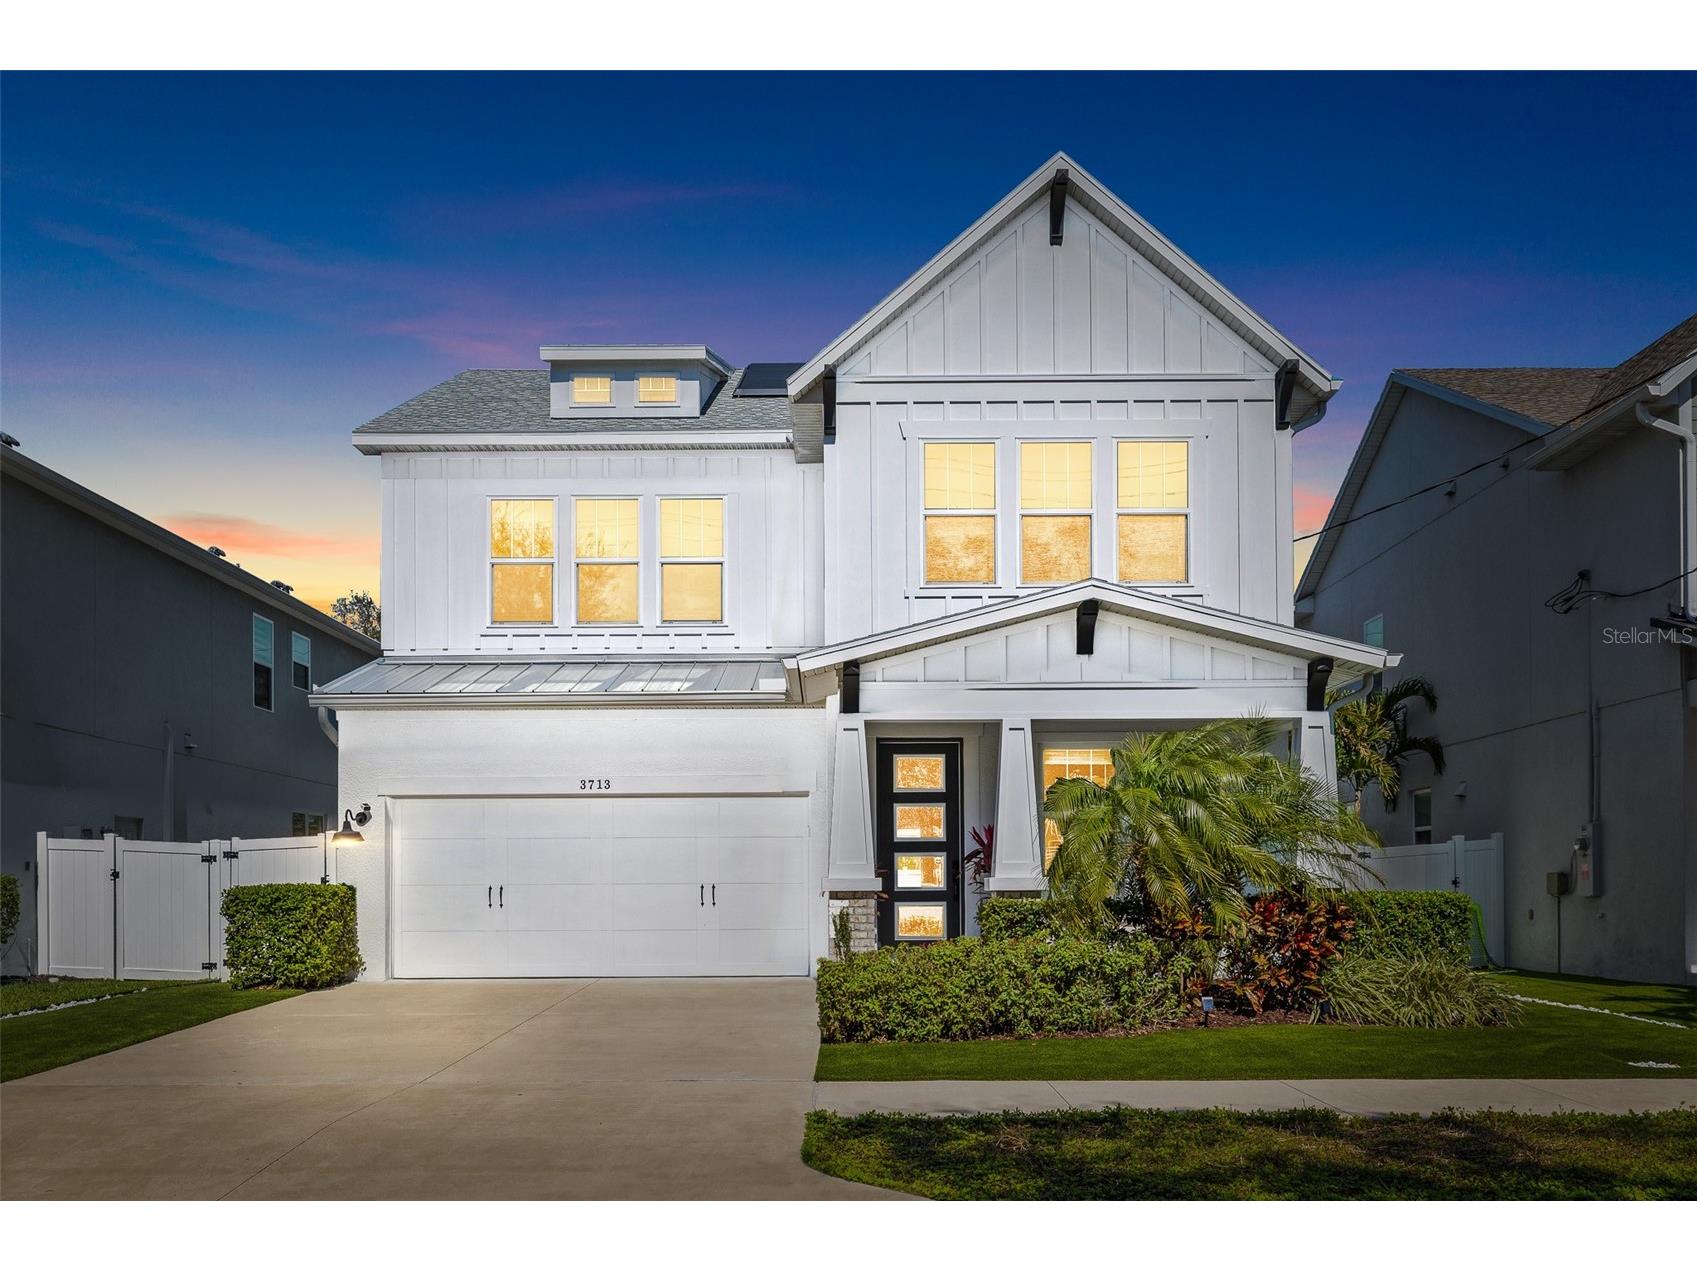
3713 W Leona Street Tampa, FL 33629
For Sale MLS# TB8476611
5 beds 5 baths 3,560 sq ft Single Family
OPEN HOUSE: Saturday, 5/30 12:00 PM - 02:00 PM
Show more open houses';
OPEN HOUSE: Sunday, 5/31 11:00 AM - 01:00 PM
Details for 3713 W Leona Street
MLS# TB8476611
Description for 3713 W Leona Street, Tampa, FL, 33629
**IMPROVED PRICE** This IMMACULATE Virginia Park beauty is nestled in one of Tampa's most DESIREABLE & ACCESSIBLE neighborhoods, built on an elevation that DOES NOT REQUIRE FLOOD INSURANCE. Steps from Corona Park, 2 landmark schools (Roosevelt Elementary and H.B. Plant High School), fantastic independent restaurants, ice cream shops, grocery stores, coffee shops and Bayshore Blvd Linear Park, this charmer checks off your entire "MUST HAVE" list! In the face of rising energy costs, this home provides the majority of its own energy via FULLY OWNED Tesla SOLAR PANELS & 2 Tesla POWER WALLS. Gorgeous features await you inside this stunning home built in 2021 by David Weekley Homes. Work from home? Upon entering, you'll find a home office with French Doors and a shielded view of the comings and goings of your neighbors. Beyond the entrance lies an open, stunning kitchen with classically veined quartz counter tops, gleaming white shaker cabinetry reaching up to the 10'ceilings and trimmed out with CROWN MOLDING, stainless steel appliances, a FARM SINK with touchless extendable spray faucet, tri-vection ovens, huge island/breakfast bar, and a clever bit of storage that will be revealed to the next owner upon request. The Dining space offers a built-in buffet including a wine/beverage refrigerator and leads to the inviting, large Living Room overlooking the covered lanai plumbed for water, gas, electric and co-ax for t.v. The Owner's FIRST FLOOR PRIMARY BEDROOM and Bath are stunning! The bedroom has tray ceilings, ample space and a beautiful view of the backyard. The bath has a half-walled and glass WALK-IN RAIN-SHOWER, Double sinks, Quartz countertops, private water closet, and a SPACIOUS WALK-IN CLOSET. The second-floor features 4 BEDROOMS, (two include their own private bathrooms) configured in a split plan layout separated by a large bonus/flex room/family room, a media room, 1 Hall Bath and a laundry room. Now for the stuff that makes your life easy - this house has 2 A/C's with UV Lights to disinfect the air by killing germs and viruses at the source, and "smart" filters that alert you to change them when spent - both units have been serviced semi-annually to ensure peak performance. Like the idea of tankless water heaters? Good! This home has 2 of them, one to service each floor. The builder installed hurricane-rated, high impact, insulated windows throughout, and this home's only owner paid to have aftermarket tinting added to all windows to introduce privacy and further energy savings. Finally, if you're still reading this, when you see this home take a look at this amazing garage that has features like epoxied floors, insulated and hurricane-rated Garage door and automatic opener, above door storage shelves, a port for a portable A/C unit, and outlets for your EV's. See? I told you it has it all!
Listing Information
Property Type: Residential, Single Family Residence
Status: Active
Bedrooms: 5
Bathrooms: 5
Lot Size: 0.12 Acres
Square Feet: 3,560 sq ft
Year Built: 2021
Garage: Yes
Stories: 2 Story
Construction: Block,Wood Frame
Subdivision: Virginia Park/ Gardenia
Foundation: Slab
County: Hillsborough
School Information
Elementary: Roosevelt-Hb
Middle: Coleman-Hb
High: Plant-Hb
Room Information
Main Floor
Office: 11x11
Living Room:
Dining Room: 10x13
Kitchen: 19x10
Primary Bedroom: 18x15
Upper Floor
Bedroom 3: 13x14
Bedroom 2: 13x14
Media Room:
Family Room: 17x18
Bedroom 5: 12x14
Bedroom 4: 11x11
Bathrooms
Full Baths: 4
1/2 Baths: 1
Additonal Room Information
Laundry: Laundry Room, Upper Level
Interior Features
Appliances: Wine Refrigerator, Water Purifier, Convection Oven, Washer, Cooktop, Dishwasher, Disposal, Dryer, Tankless Water Heater, Gas Water Heater, Built-In Oven, Microwave, Range Hood
Flooring: Carpet,Luxury Vinyl,Tile
Doors/Windows: Double Pane Windows, Tinted Windows
Additional Interior Features: Split Bedrooms, High Ceilings, Walk-In Closet(s), Ceiling Fan(s), Eat-In Kitchen, Main Level Primary, Open Floorplan, Solid Surface Counters
Utilities
Water: Public
Sewer: Public Sewer
Other Utilities: Cable Available,Cable Connected,Electricity Available,Electricity Connected,Natural Gas Connected,High Speed Internet Available,Sewer Connected,Water Connected
Cooling: Ceiling Fan(s), Central Air
Heating: Central, Solar, Electric
Exterior / Lot Features
Attached Garage: Attached Garage
Garage Spaces: 2
Parking Description: Off Street, Garage, Garage Door Opener
Roof: Shingle
Fencing: Vinyl
Additional Exterior/Lot Features: Sprinkler/Irrigation, In-Wall Pest Control System, Rain Gutters, Rear Porch, Front Porch, Covered, Landscaped, City Lot
Community Features
Community Features: Street Lights, Sidewalks
Driving Directions
Bay To Bay Blvd to Sterling. Sterling south to Leona St - west to address.
Financial Considerations
Terms: Cash,Conventional,FHA,VA Loan
Tax/Property ID: A-33-29-18-3TX-000001-00019.1
Tax Amount: 17374
Tax Year: 2025
A broker reciprocity listing courtesy: MCBRIDE KELLY & ASSOCIATES
Based on information provided by Stellar MLS as distributed by the MLS GRID. Information from the Internet Data Exchange is provided exclusively for consumers’ personal, non-commercial use, and such information may not be used for any purpose other than to identify prospective properties consumers may be interested in purchasing. This data is deemed reliable but is not guaranteed to be accurate by Edina Realty, Inc., or by the MLS. Edina Realty, Inc., is not a multiple listing service (MLS), nor does it offer MLS access.
Copyright 2026 Stellar MLS as distributed by the MLS GRID. All Rights Reserved.
Payment Calculator
Interest rate and annual percentage rate (APR) are based on current market conditions, are for informational purposes only, are subject to change without notice and may be subject to pricing add-ons related to property type, loan amount, loan-to-value, credit score and other variables. Estimated closing costs used in the APR calculation are assumed to be paid by the borrower at closing. If the closing costs are financed, the loan, APR and payment amounts will be higher. If the down payment is less than 20%, mortgage insurance may be required and could increase the monthly payment and APR. Contact us for details. Additional loan programs may be available. Accuracy is not guaranteed, and all products may not be available in all borrower's geographical areas and are based on their individual situation. This is not a credit decision or a commitment to lend.
Sales History & Tax Summary for 3713 W Leona Street
Sales History
| Date | Price | |
|---|---|---|
| Currently not available. | ||
Tax Summary
| Tax Year | Estimated Market Value | Total Tax |
|---|---|---|
| Currently not available. | ||
Data powered by ATTOM Data Solutions. Copyright© 2026. Information deemed reliable but not guaranteed.
Schools
Schools nearby 3713 W Leona Street
| Schools in attendance boundaries | Grades | Distance | Rating |
|---|---|---|---|
| Loading... | |||
| Schools nearby | Grades | Distance | Rating |
|---|---|---|---|
| Loading... | |||
Data powered by ATTOM Data Solutions. Copyright© 2026. Information deemed reliable but not guaranteed.
The schools shown represent both the assigned schools and schools by distance based on local school and district attendance boundaries. Attendance boundaries change based on various factors and proximity does not guarantee enrollment eligibility. Please consult your real estate agent and/or the school district to confirm the schools this property is zoned to attend. Information is deemed reliable but not guaranteed.
SchoolDigger ® Rating
The SchoolDigger rating system is a 1-5 scale with 5 as the highest rating. SchoolDigger ranks schools based on test scores supplied by each state's Department of Education. They calculate an average standard score by normalizing and averaging each school's test scores across all tests and grades.
Coming soon properties will soon be on the market, but are not yet available for showings.