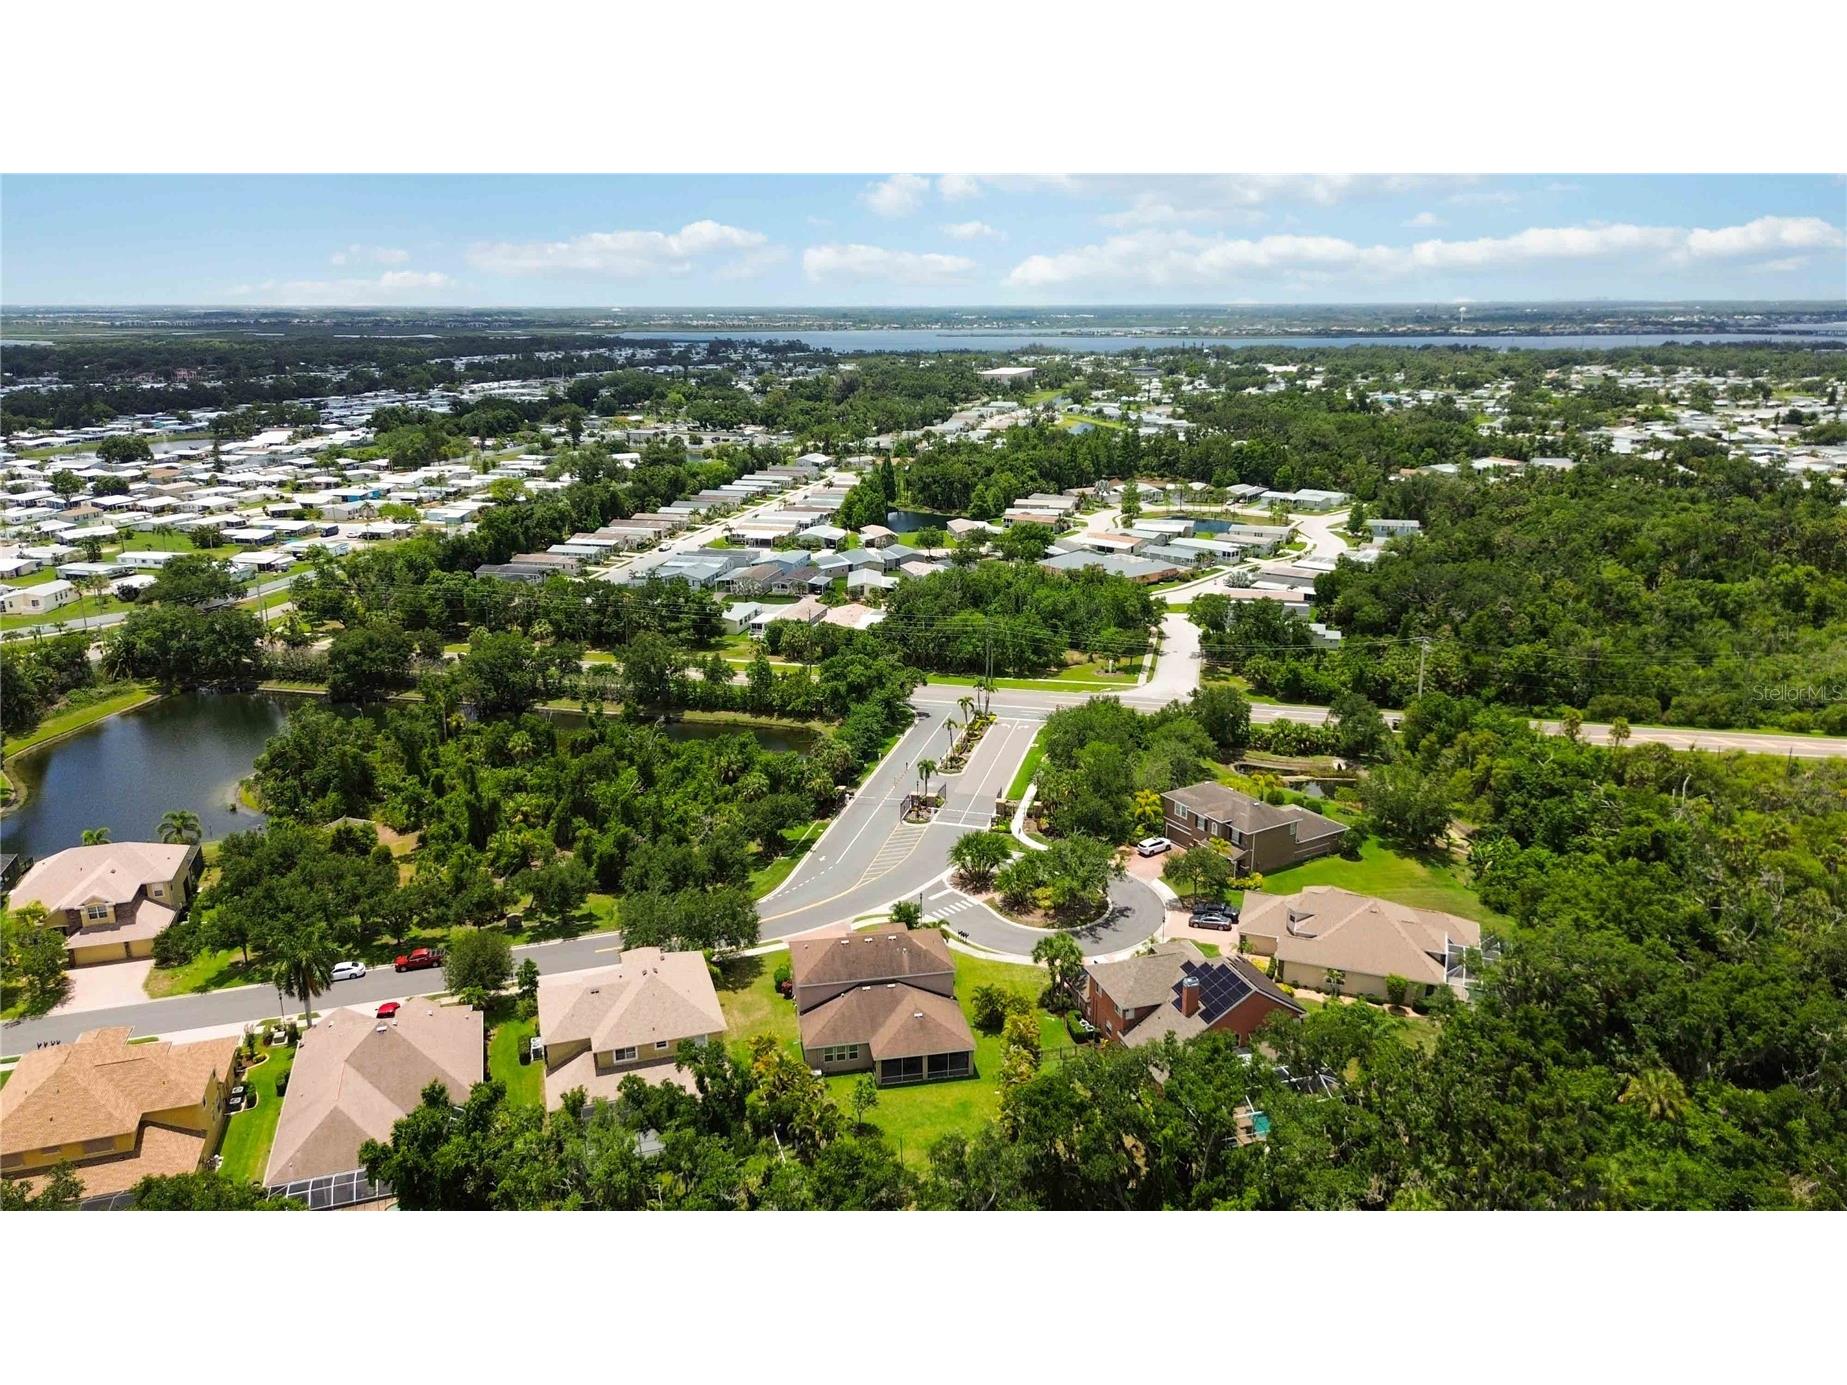
3721 70th Avenue E Ellenton, FL 34222
Pending MLS# A4695084
5 beds 4 baths 3,201 sq ft Single Family
Details for 3721 70th Avenue E
MLS# A4695084
Description for 3721 70th Avenue E, Ellenton, FL, 34222
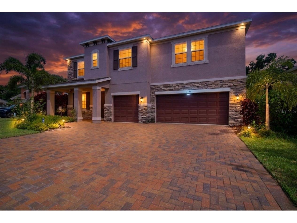
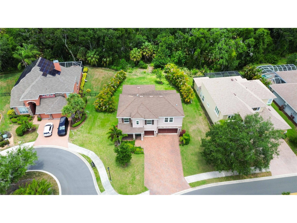
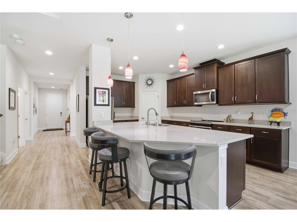
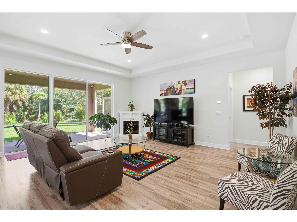
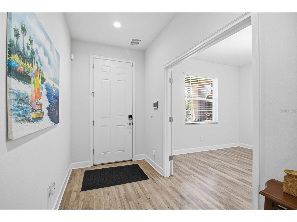
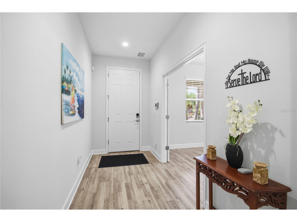
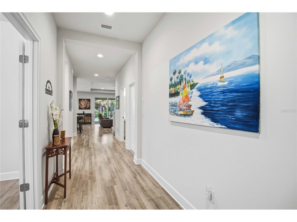
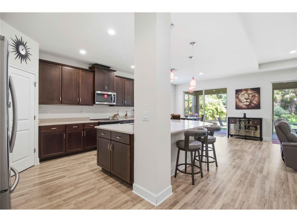
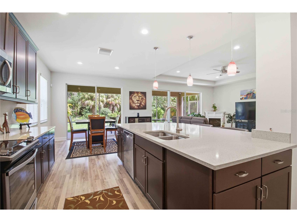
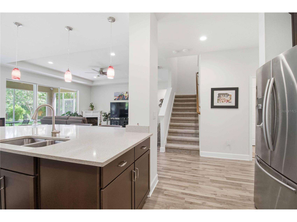
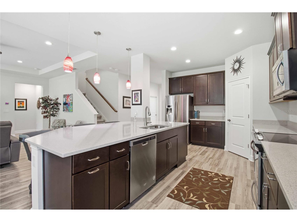
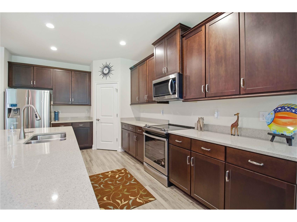
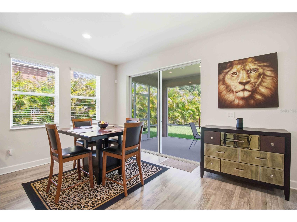
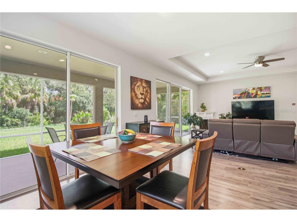
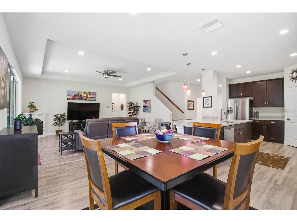
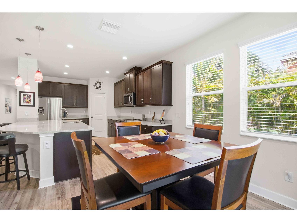
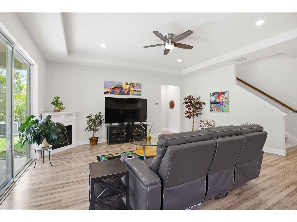
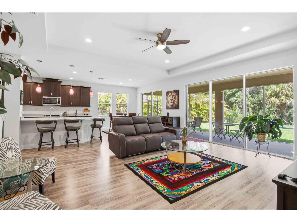
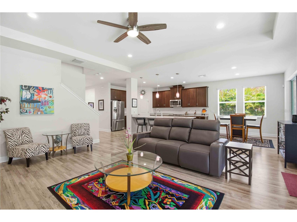
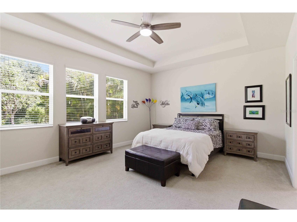
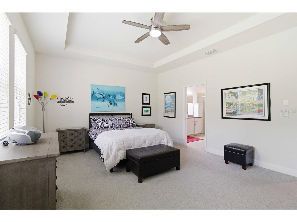
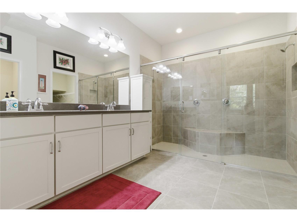
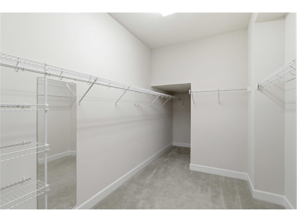
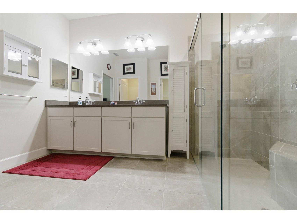
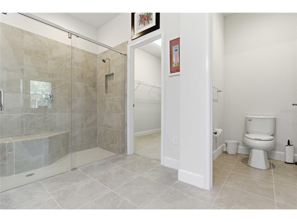
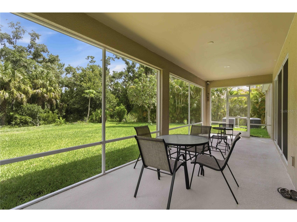
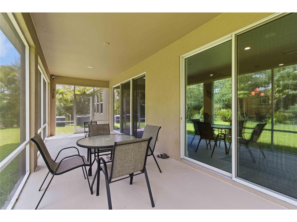
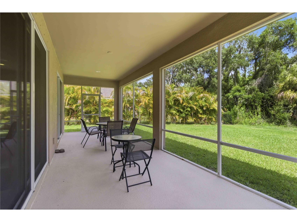
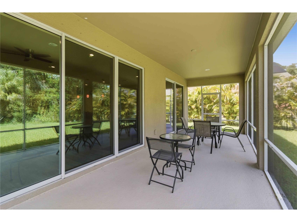
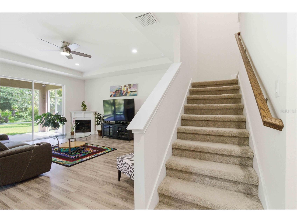
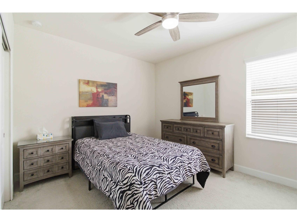
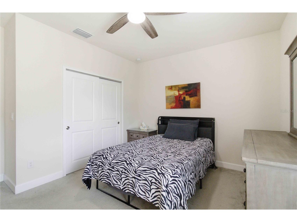
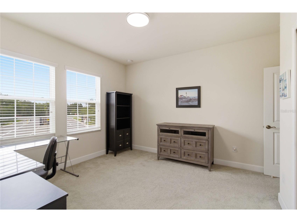
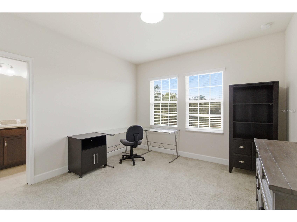
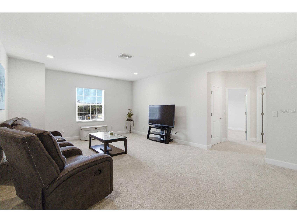
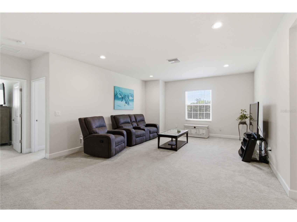
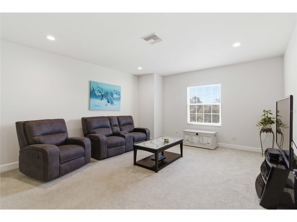
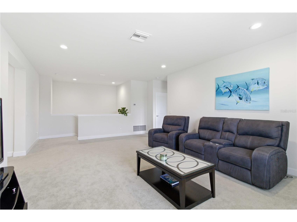
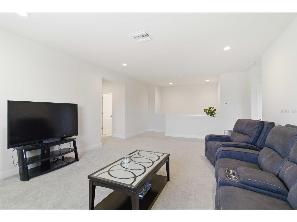
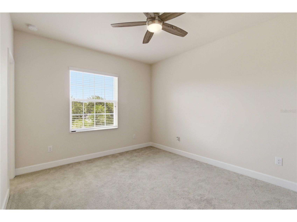
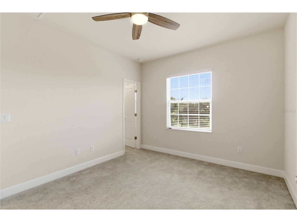
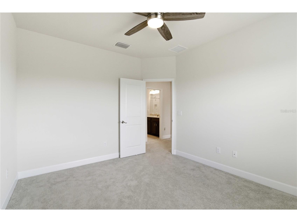
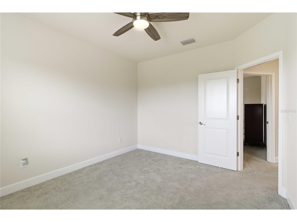
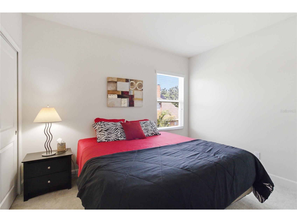
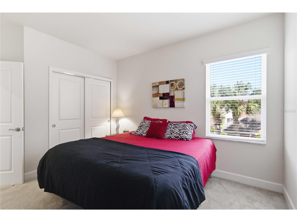
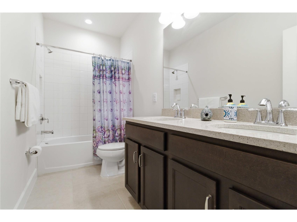
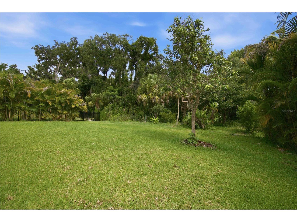
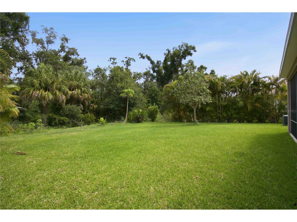
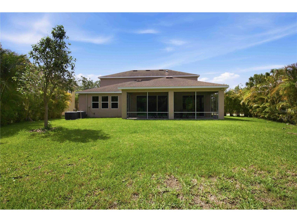
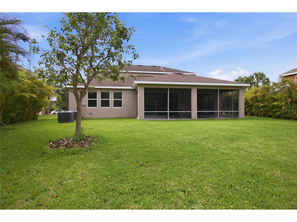
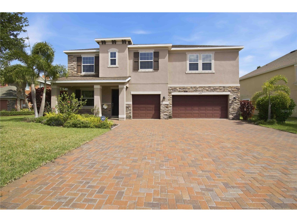
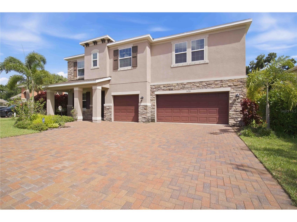
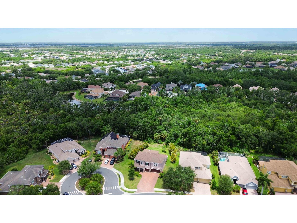
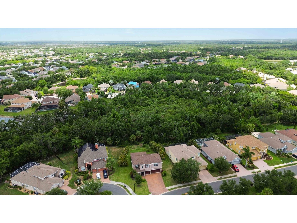
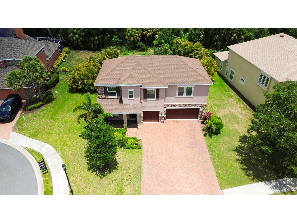
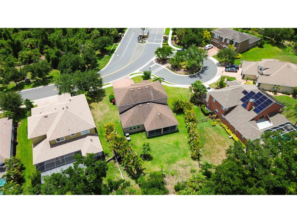
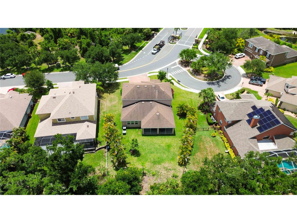
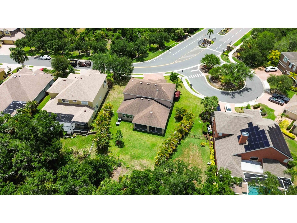
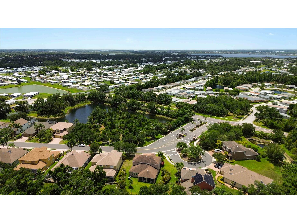
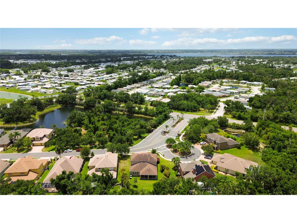
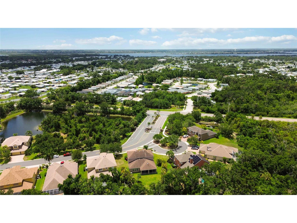
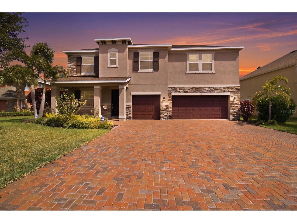
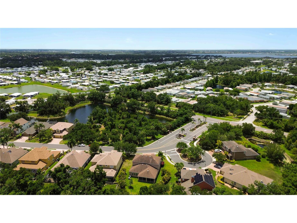
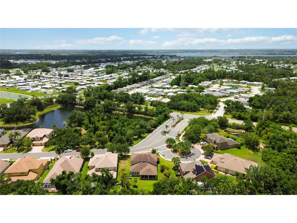
Under contract-accepting backup offers. What if you could have the space your family needs, the privacy you want, and the location you've been searching for—all in one home? Opportunities like this rarely come along in Ellenton. Nestled behind the gates of highly sought-after Oakleaf Hammock, this beautifully maintained 2019-built residence offers a combination of features that today's buyers struggle to find: 5 bedrooms, 3.5 bathrooms, a first-floor primary suite, a 3-car garage, and a private homesite spanning more than a quarter acre. From the moment you step inside, you'll appreciate the thoughtful design and move-in ready condition. The open-concept floor plan creates a seamless flow between the kitchen, living, and dining areas, making everyday living effortless and entertaining a joy. Whether you're hosting holiday gatherings, enjoying family dinners, or simply unwinding at the end of the day, this home was designed to bring people together while still offering room for everyone to spread out. Need flexibility? You've found it. With five bedrooms and generous living space, this home easily adapts to your lifestyle, whether that means multigenerational living, dedicated home offices, a fitness room, playroom, guest accommodations, or all of the above. The first-floor primary suite delivers the privacy and convenience buyers consistently prioritize, creating a peaceful retreat separate from the additional bedrooms upstairs. Abundant natural light, modern finishes, and the benefits of newer construction combine to create a home that feels both stylish and functional from day one. Outside, the oversized homesite sets this property apart. Large, private lots in newer gated communities are becoming increasingly difficult to find, and this backyard offers endless possibilities. Imagine designing your dream outdoor oasis with a custom pool, outdoor kitchen, firepit, or extended lanai while still preserving plenty of green space for pets, play, and entertaining. The 3-car garage provides valuable space for vehicles, golf carts, storage, hobbies, and all the extras that come with the Florida lifestyle. Beyond the home itself, Oakleaf Hammock offers the advantages buyers love most: gated entry, beautiful oak-lined streets, LOW HOA fees, and NO CDD fees. Conveniently located just minutes from the Ellenton Premium Outlets, restaurants, shopping, and daily essentials, you'll also enjoy quick access to I-75 for an easy commute to Sarasota, St. Petersburg, Lakewood Ranch, and Tampa. Gulf Coast beaches, boating, waterfront dining, and everything that makes Florida living so desirable are all within easy reach. Homes that offer this much space, flexibility, privacy, and value in a gated community don't stay available for long. If you've been waiting for the right home to check all the boxes, this is one you won't want to miss.
Listing Information
Property Type: Residential, Single Family Residence
Status: Pending
Bedrooms: 5
Bathrooms: 4
Lot Size: 0.28 Acres
Square Feet: 3,201 sq ft
Year Built: 2019
Garage: Yes
Stories: 2 Story
Construction: Block,Stone,Stucco
Subdivision: Oakleaf Hammock Ph I
Foundation: Slab
County: Manatee
School Information
Elementary: Virgil Mills Elementary
Middle: Buffalo Creek Middle
High: Palmetto High
Room Information
Main Floor
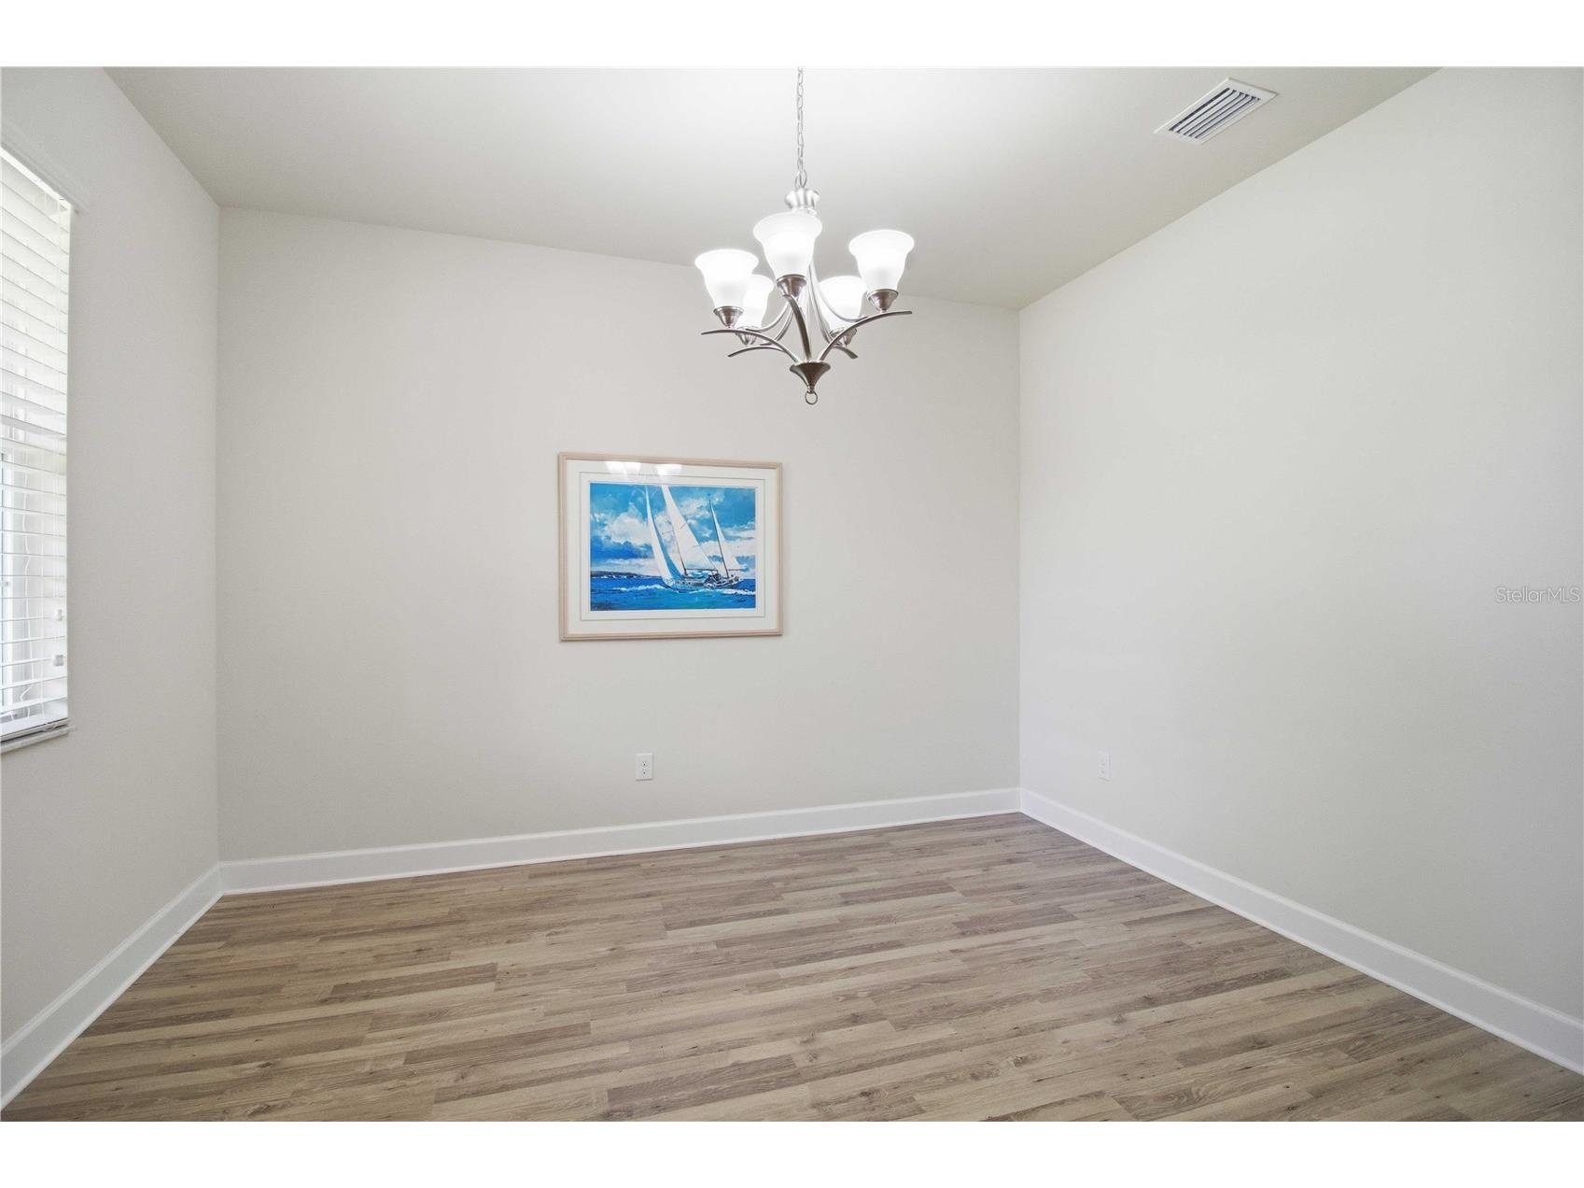
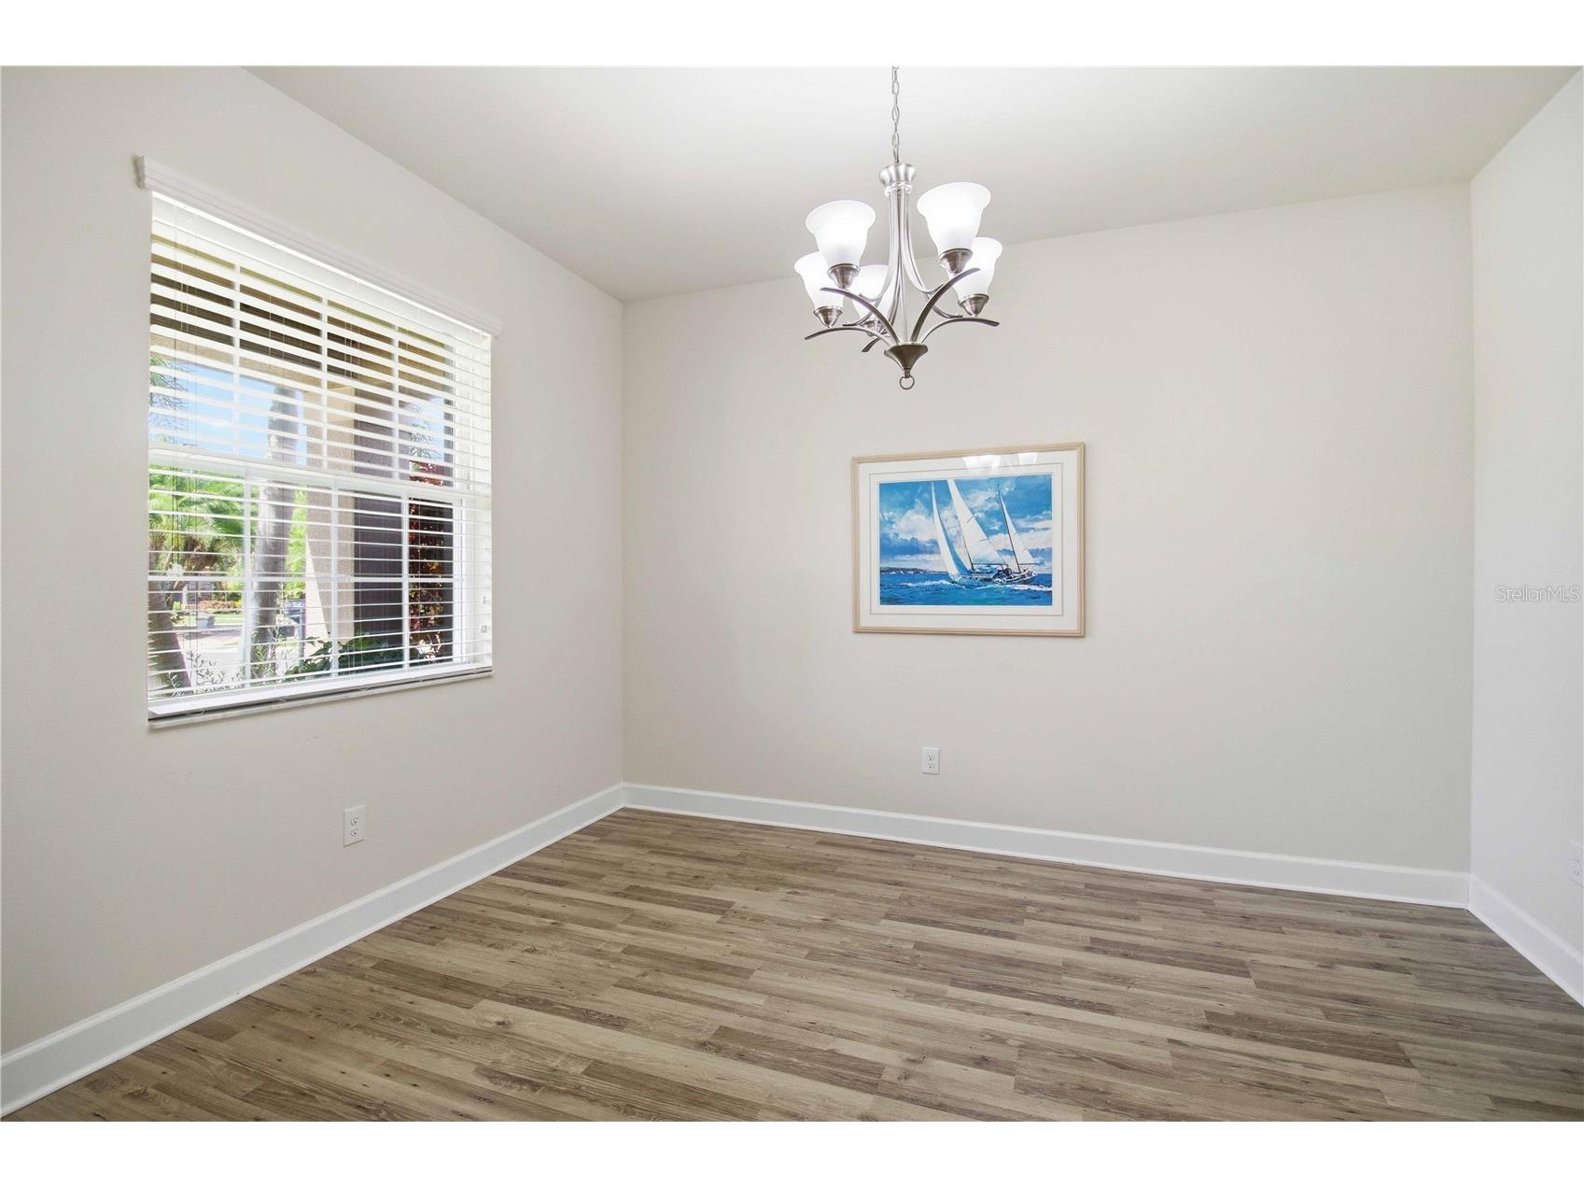
Dinette: 10x11
Kitchen: 15x11
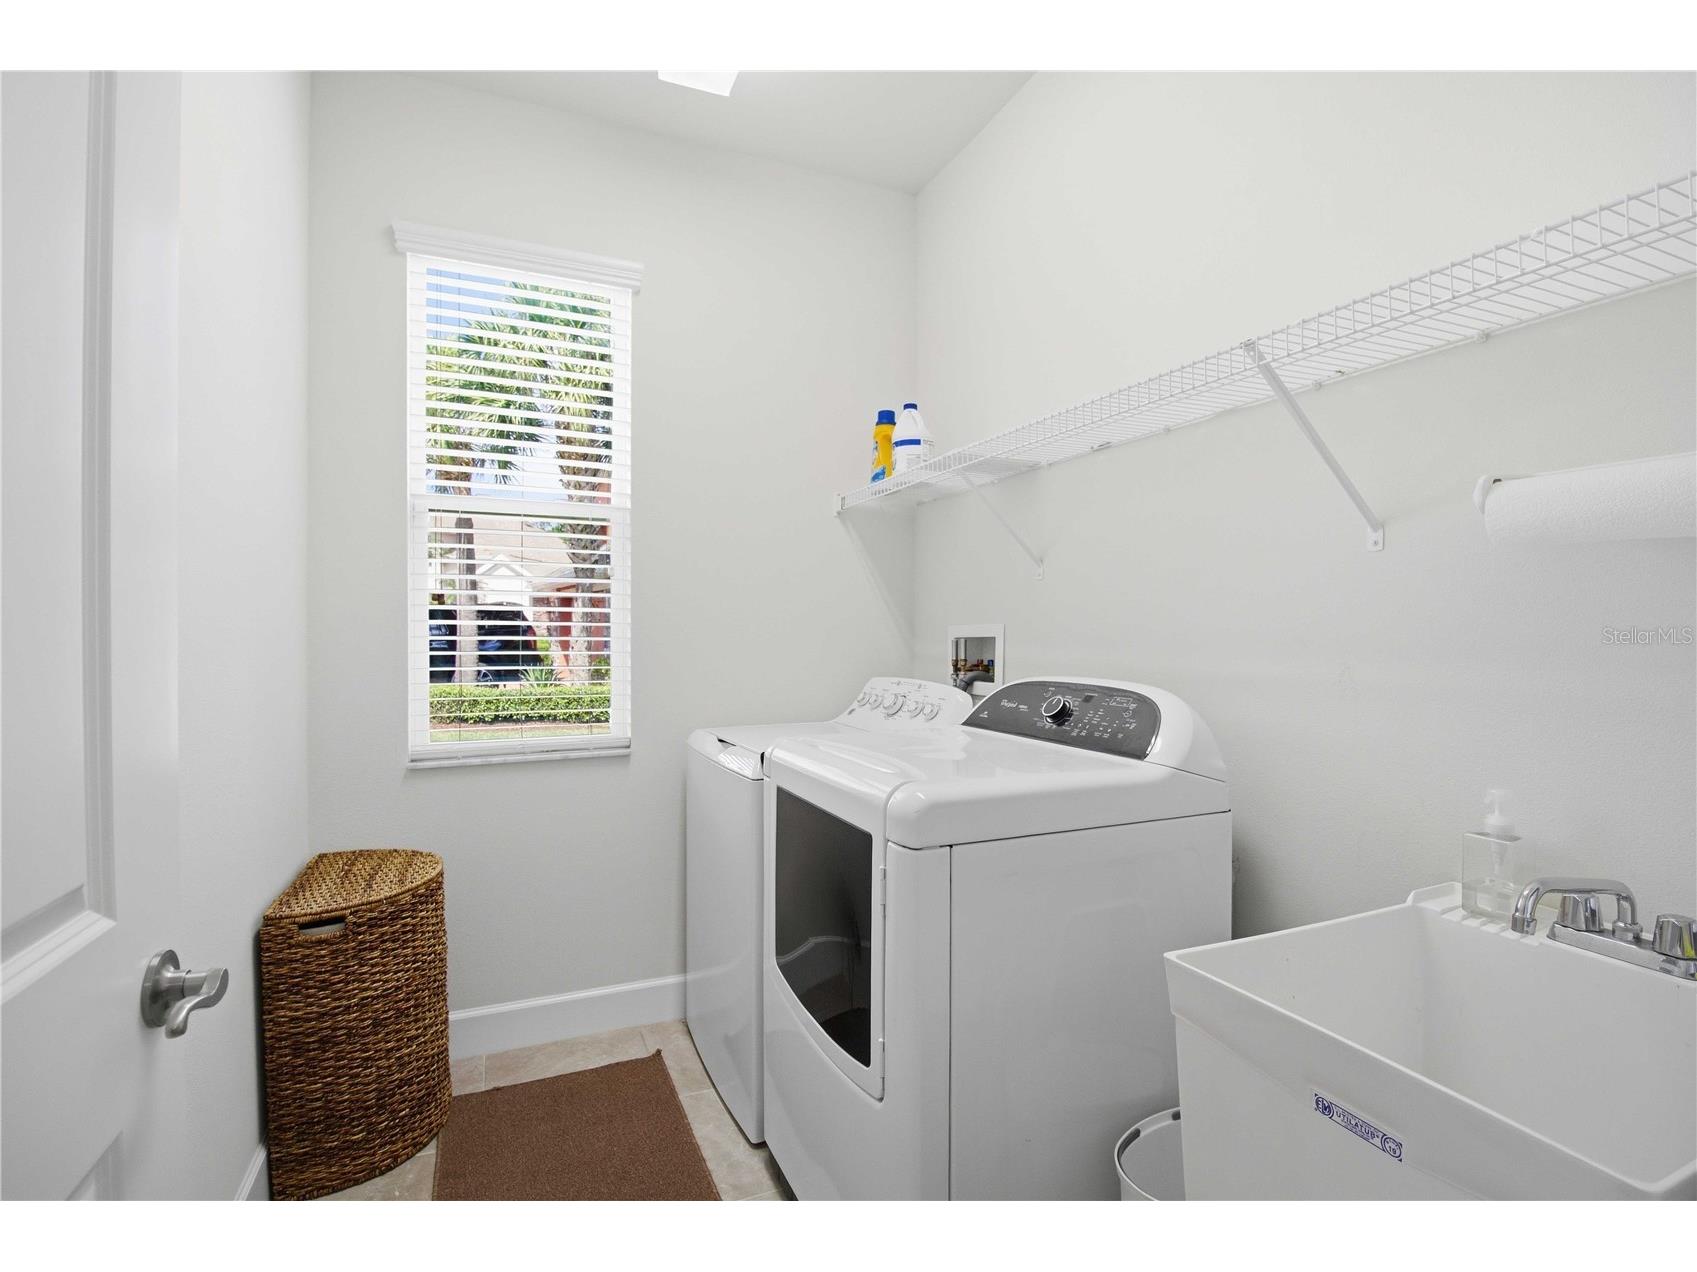
Laundry:
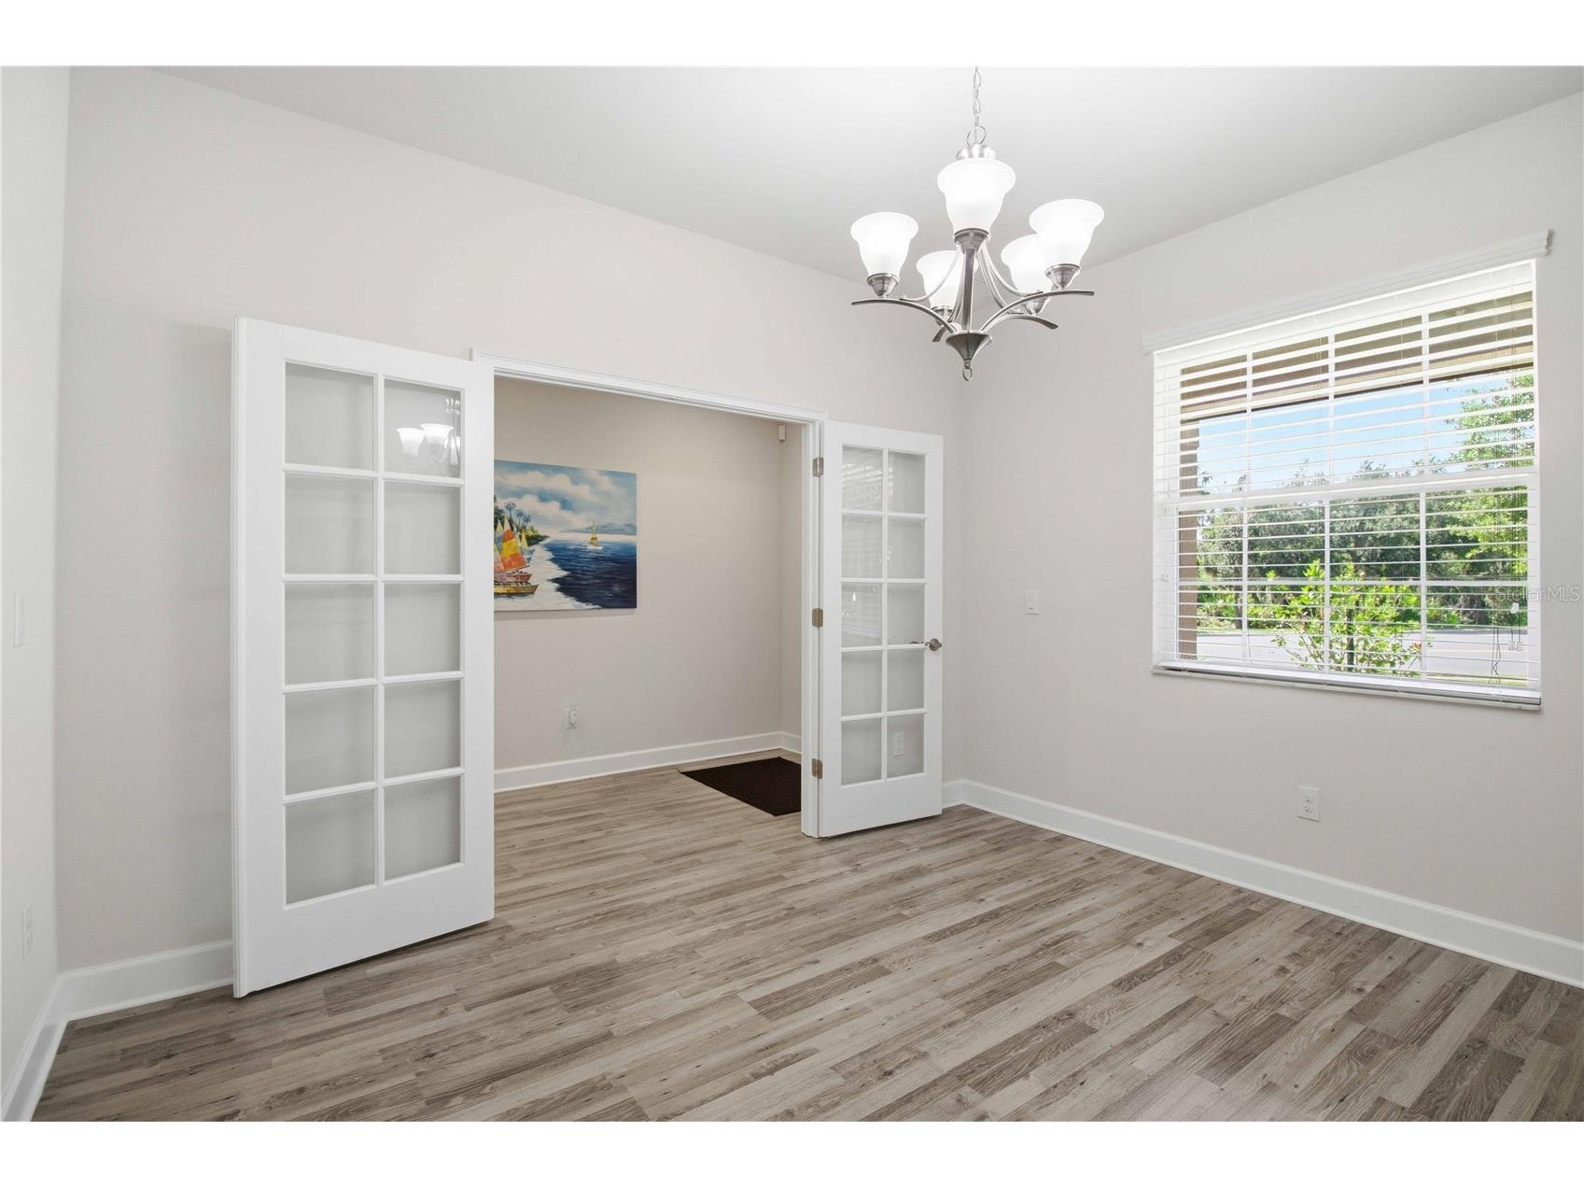
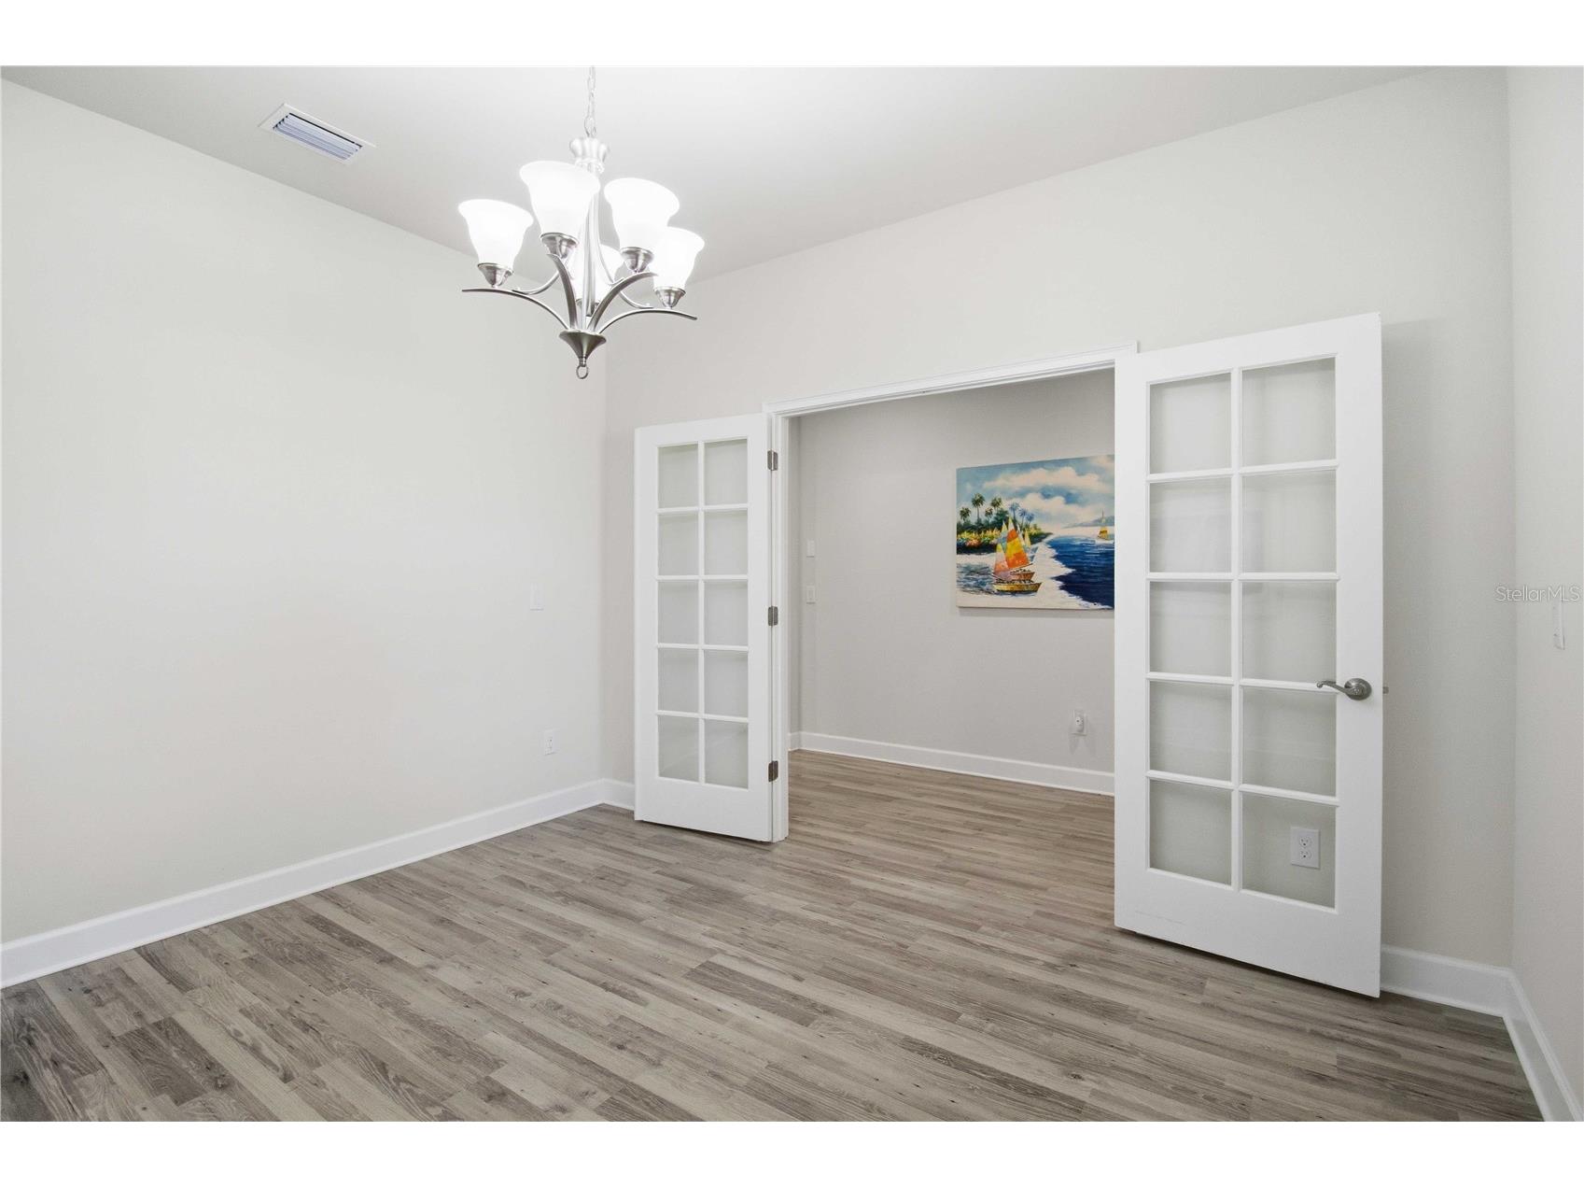
Den: 12x11
Primary Bathroom:
Primary Bedroom: 14x18
Great Room: 19x18
Upper Floor
Bonus Room: 22x15
Bedroom 5:
Bedroom 4: 1311x11
Bedroom 3: 12x11
Bedroom 2: 13x11
Bathrooms
Full Baths: 3
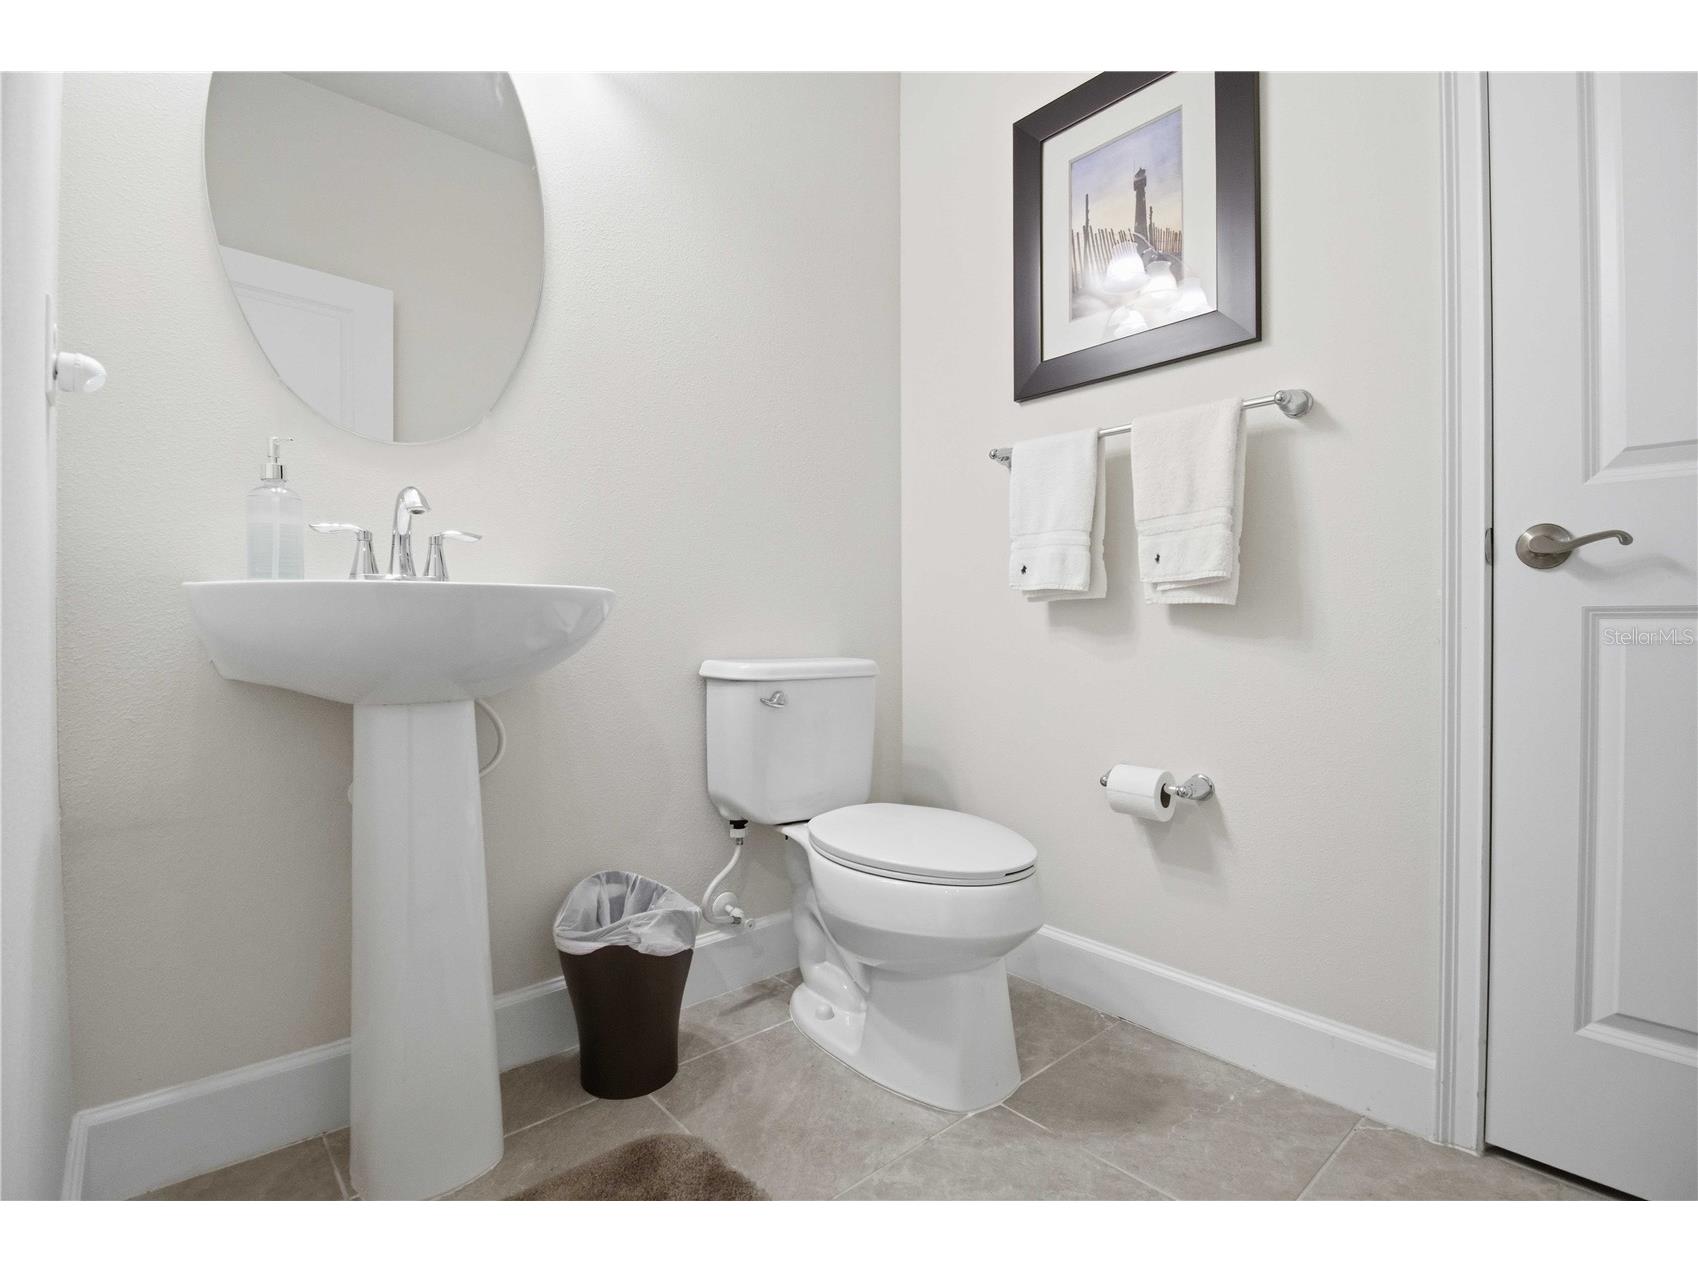
1/2 Baths: 1
Additonal Room Information
Laundry: Inside, Laundry Room
Interior Features
Appliances: Dishwasher, Disposal, Dryer, Microwave, Range, Refrigerator, Washer
Flooring: Carpet,Ceramic Tile,Luxury Vinyl
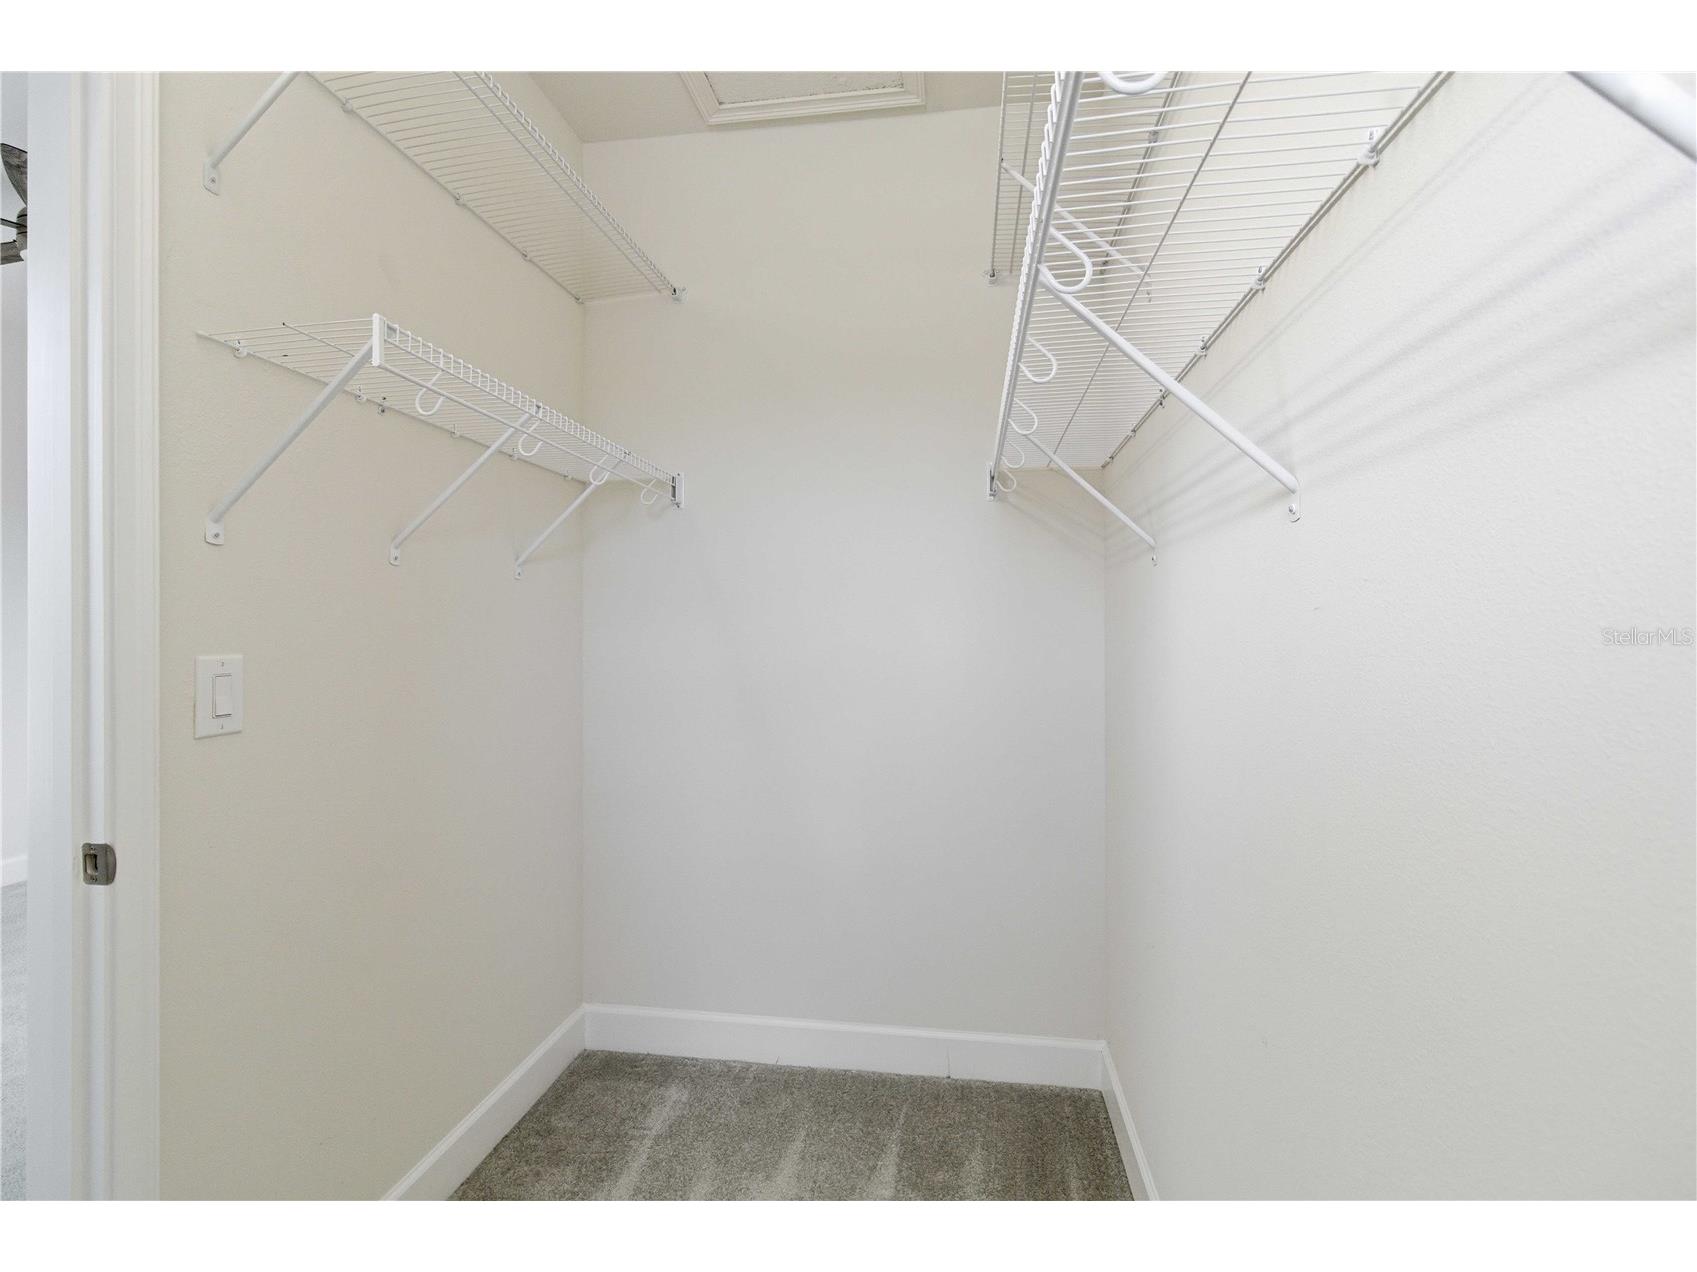
Additional Interior Features: Walk-In Closet(s), High Ceilings, Living/Dining Room, Solid Surface Counters, Stone Counters, Tray Ceiling(s), Main Level Primary
Utilities
Water: Public
Sewer: Public Sewer
Other Utilities: Cable Available,Electricity Connected,High Speed Internet Available,Municipal Utilities,Sewer Connected
Cooling: Central Air
Heating: Central, Electric
Exterior / Lot Features
Attached Garage: Attached Garage
Garage Spaces: 3
Parking Description: driveway
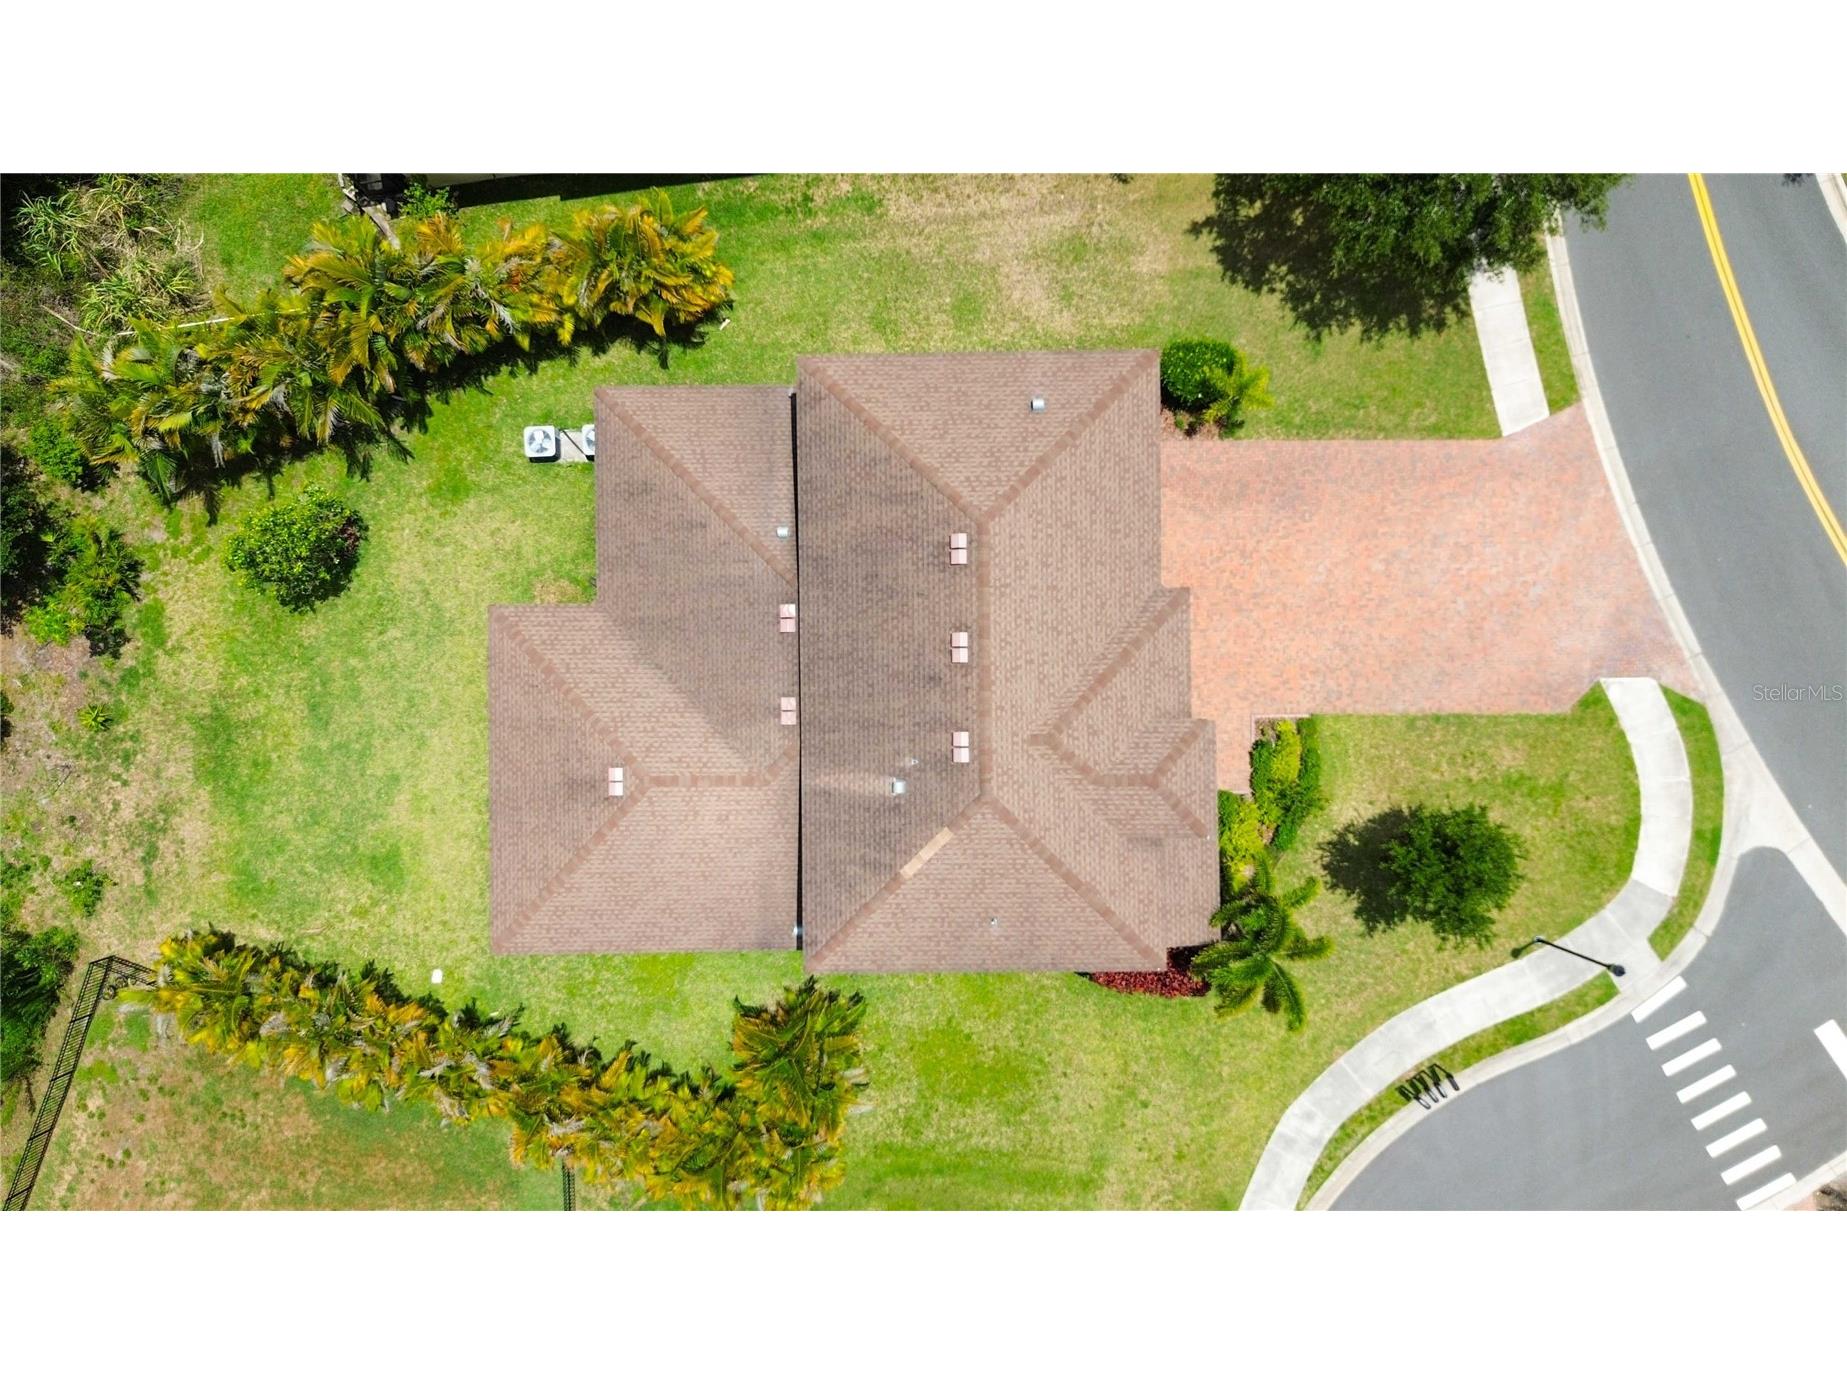
Roof: Shingle
Lot View: Trees/Woods
Additional Exterior/Lot Features: Private Yard, Screened
Community Features
Community Features: Playground, Gated, Park
Security Features: Gated Community
Association Amenities: Playground, Gated
Homeowners Association: Yes
HOA Dues: $447 / Quarterly
Driving Directions
North on 301 from I-75, turn left on Victory Rd (at the Suncoast Credit Union), Left on Mendoza, Right into Oakleaf Hammock on 70th Ave E. Through gate (code required), House is straight ahead when pulling through the gate
Financial Considerations
Terms: Cash,Conventional,FHA,VA Loan
Tax/Property ID: 742528109
Tax Amount: 3665.52
Tax Year: 2025
 A broker reciprocity listing courtesy: INNOVATE REAL ESTATE
Based on information provided by Stellar MLS as distributed by the MLS GRID. Information from the Internet Data Exchange is provided exclusively for consumers’ personal, non-commercial use, and such information may not be used for any purpose other than to identify prospective properties consumers may be interested in purchasing. This data is deemed reliable but is not guaranteed to be accurate by Edina Realty, Inc., or by the MLS. Edina Realty, Inc., is not a multiple listing service (MLS), nor does it offer MLS access.
Copyright 2026 Stellar MLS as distributed by the MLS GRID. All Rights Reserved.
Sales History & Tax Summary for 3721 70th Avenue E
Sales History
| Date | Price | |
|---|---|---|
| Currently not available. | ||
Tax Summary
| Tax Year | Estimated Market Value | Total Tax |
|---|---|---|
| Currently not available. | ||
Data powered by ATTOM Data Solutions. Copyright© 2026. Information deemed reliable but not guaranteed.
Schools
Schools nearby 3721 70th Avenue E
| Schools in attendance boundaries | Grades | Distance | Rating |
|---|---|---|---|
| Loading... | |||
| Schools nearby | Grades | Distance | Rating |
|---|---|---|---|
| Loading... | |||
Data powered by ATTOM Data Solutions. Copyright© 2026. Information deemed reliable but not guaranteed.
The schools shown represent both the assigned schools and schools by distance based on local school and district attendance boundaries. Attendance boundaries change based on various factors and proximity does not guarantee enrollment eligibility. Please consult your real estate agent and/or the school district to confirm the schools this property is zoned to attend. Information is deemed reliable but not guaranteed.
SchoolDigger ® Rating
The SchoolDigger rating system is a 1-5 scale with 5 as the highest rating. SchoolDigger ranks schools based on test scores supplied by each state's Department of Education. They calculate an average standard score by normalizing and averaging each school's test scores across all tests and grades.
Coming soon properties will soon be on the market, but are not yet available for showings.