







$385,000
Off-Market Date: 05/01/20263723 Mulberry Grove Loop Leesburg, FL 34748
Pending MLS# G5111016
3 beds 3 baths 2,227 sq ft Single Family
Details for 3723 Mulberry Grove Loop
MLS# G5111016
Description for 3723 Mulberry Grove Loop, Leesburg, FL, 34748
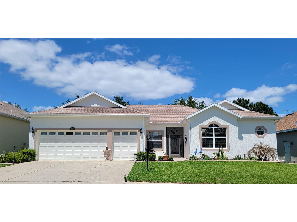
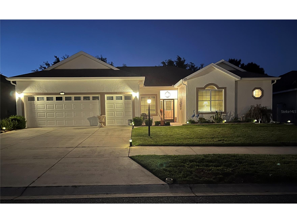
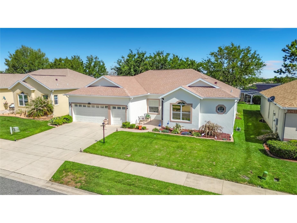
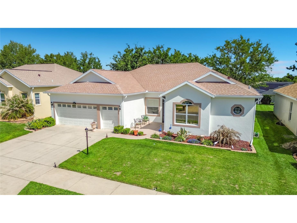
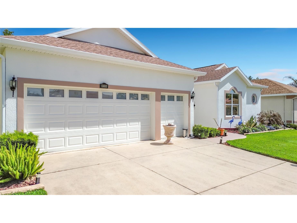
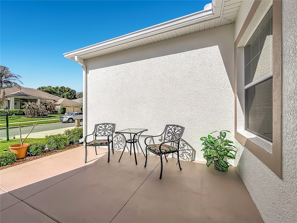
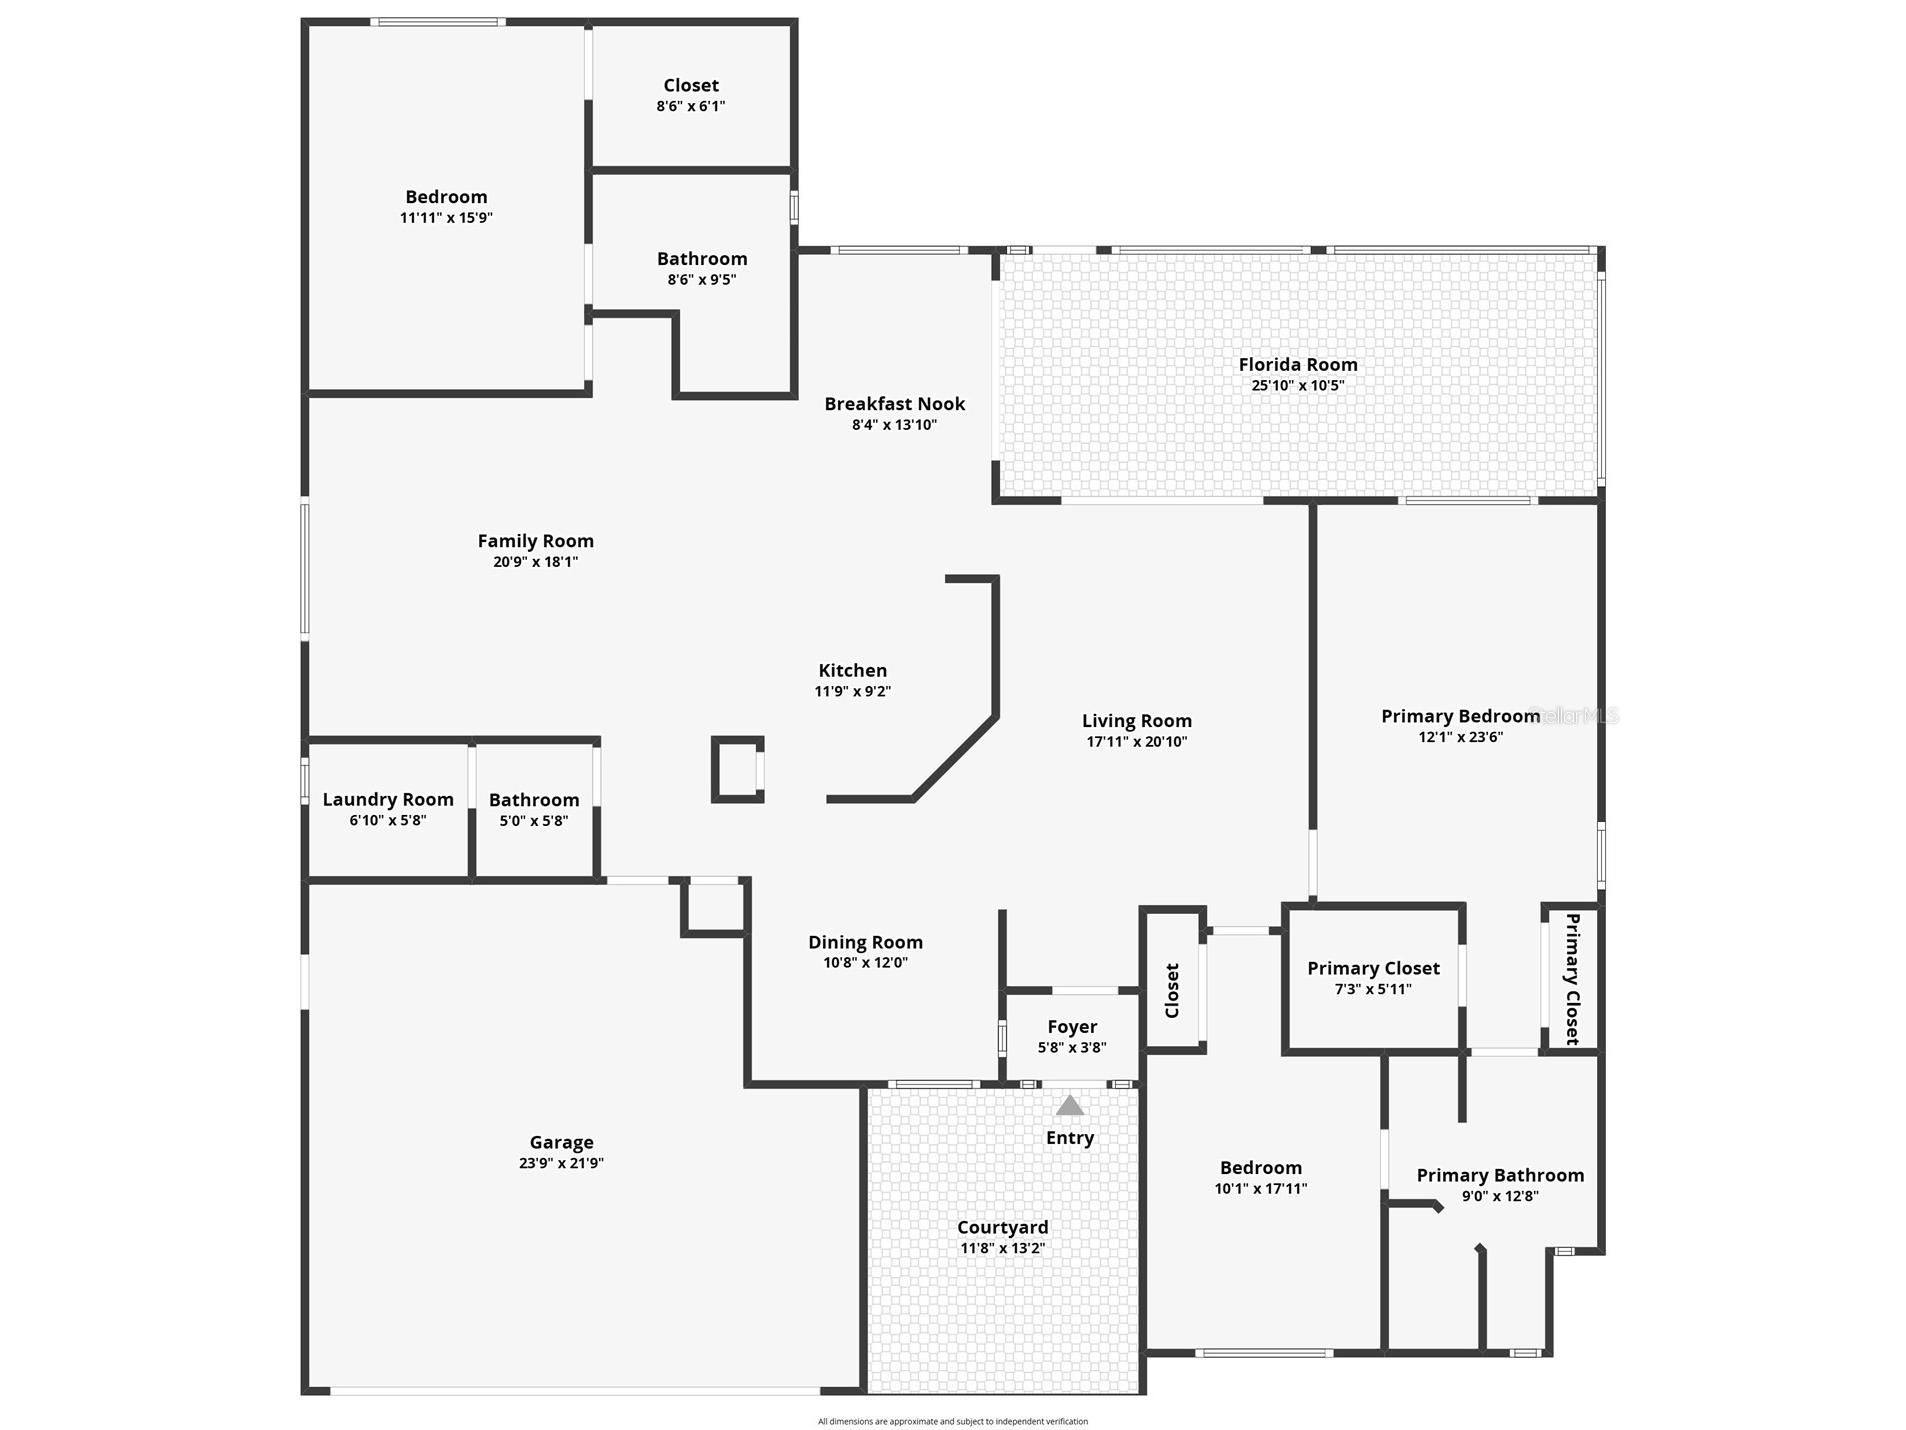
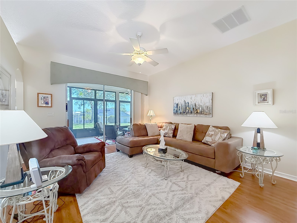
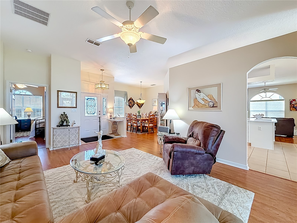
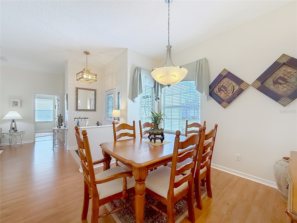
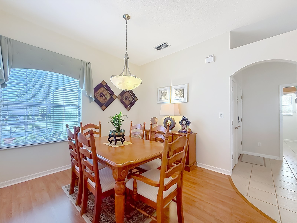
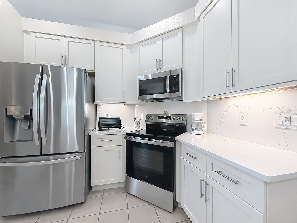
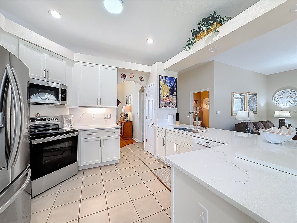
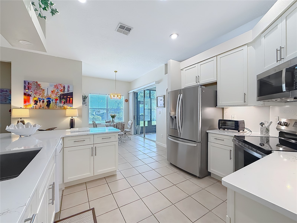
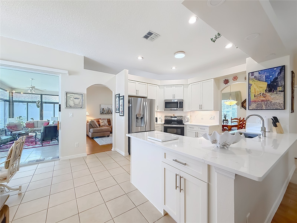
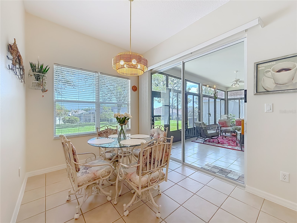
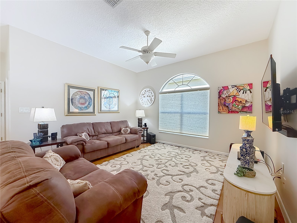
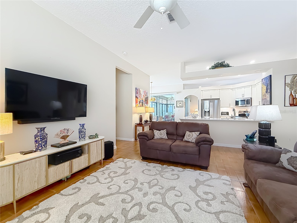
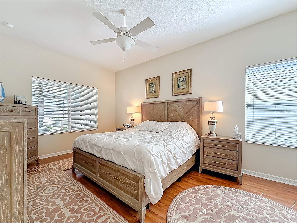
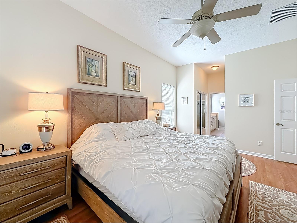
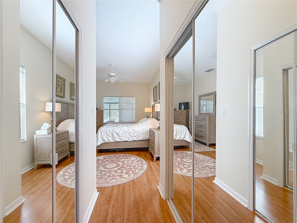
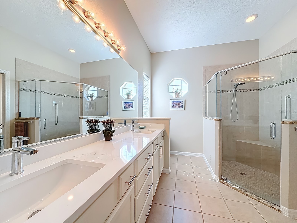
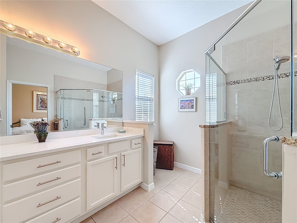
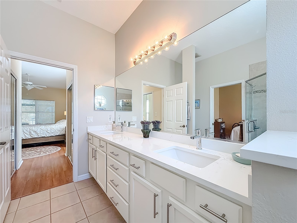
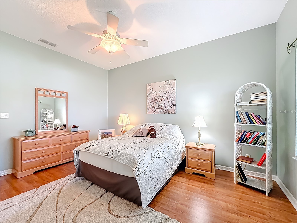
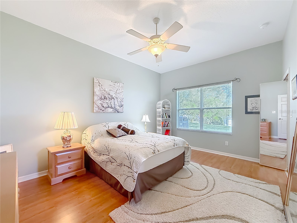
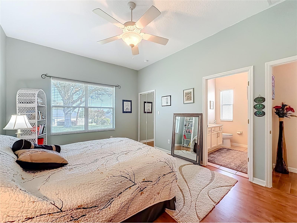
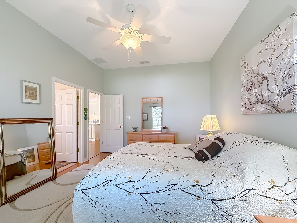
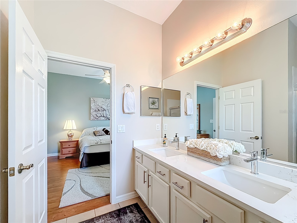
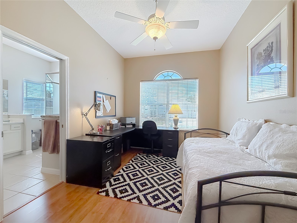
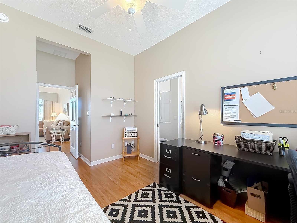
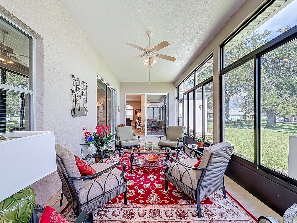
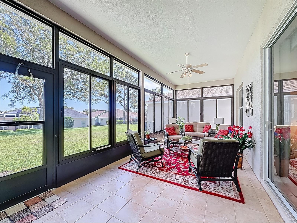
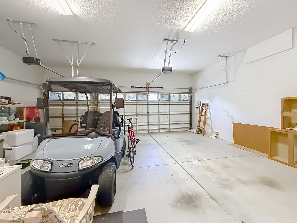
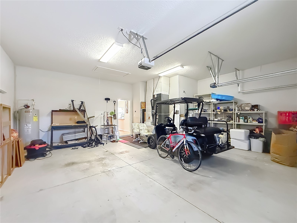
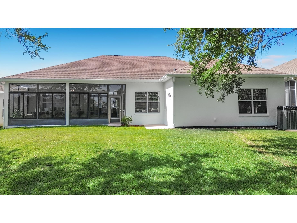
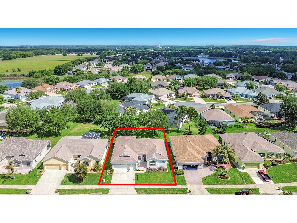
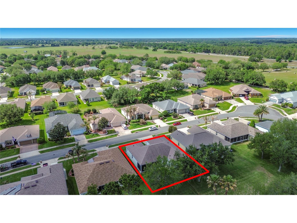
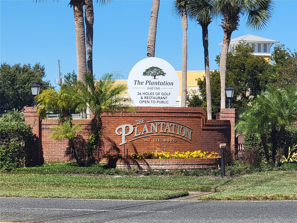
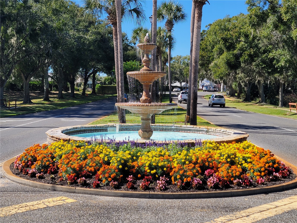
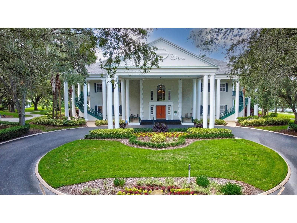
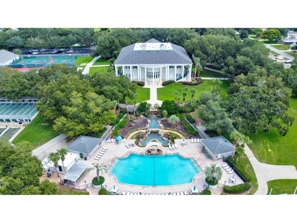
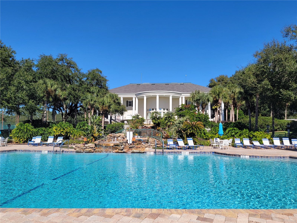
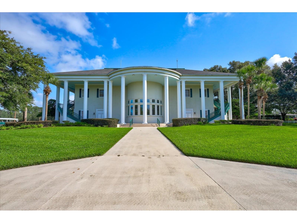
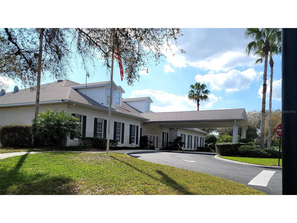
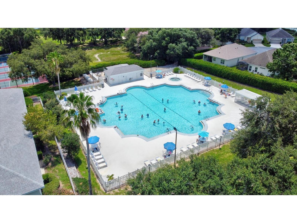
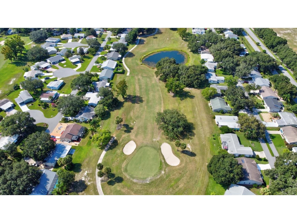
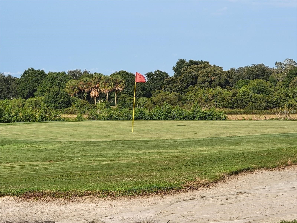
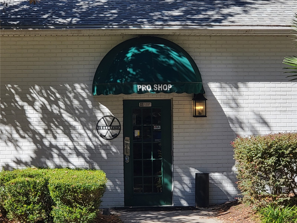
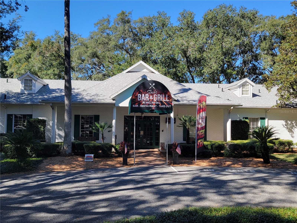
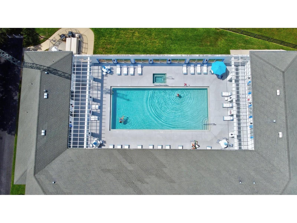
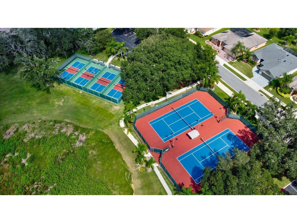
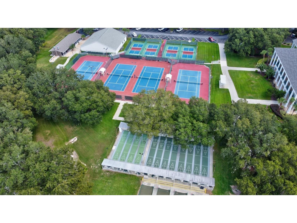
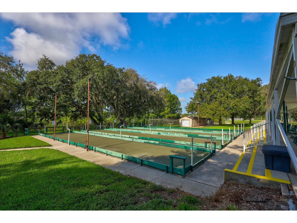
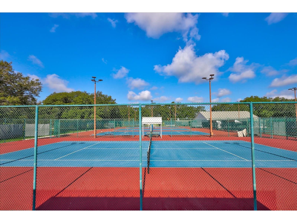
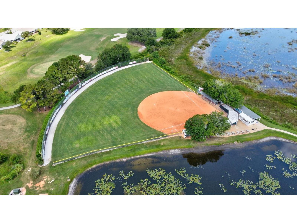
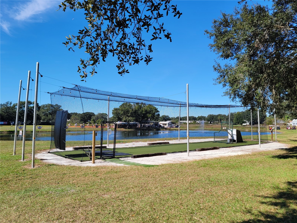
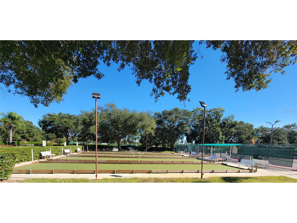
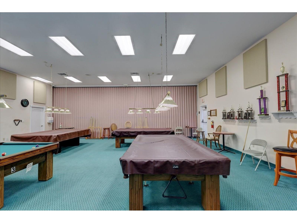
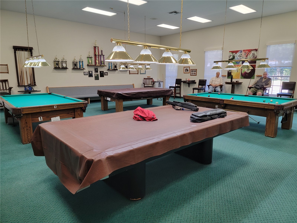
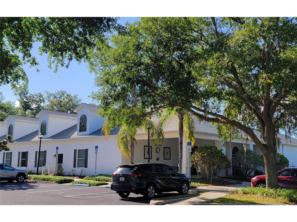
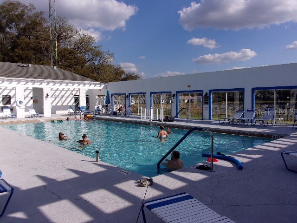
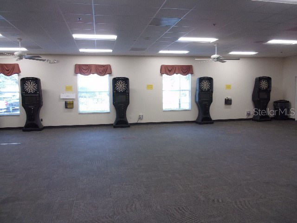
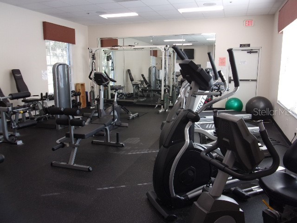
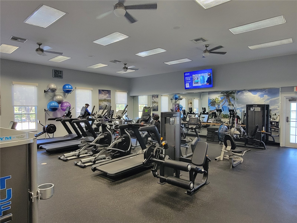
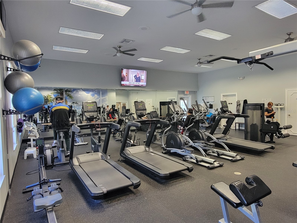
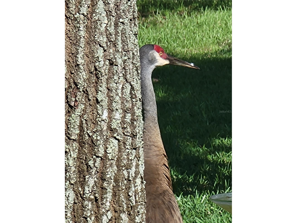
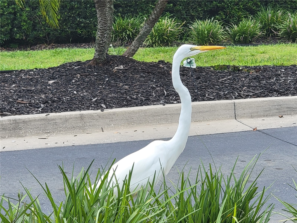
Under contract-accepting backup offers. Welcome to the Plantation at Leesburg, an exceptional golf course community where resort-style living meets everyday comfort. This impeccably maintained home offers an impressive 2,227 square feet, featuring 3 bedrooms, 2.5 baths, a 2-car garage, plus a dedicated golf cart garage—perfect for embracing the lifestyle this vibrant community offers. From the moment you arrive, you’ll be drawn in by the inviting screened front porch—an ideal place to relax and unwind. Step inside to discover a bright, open floor plan with soaring ceilings and a spacious family room designed for both comfort and entertaining. To the left, a formal dining room flows seamlessly into a light-filled kitchen, creating distinct yet connected spaces perfect for hosting gatherings. This beautifully updated home showcases laminate flooring, ceramic tile, and stylish wood-look tile throughout. The oversized glass-enclosed lanai is a true highlight—perfect for enjoying your morning coffee or winding down in the evening with peaceful views of the meticulously maintained backyard. The kitchen is a dream for both cooking and entertaining, featuring stainless steel appliances, a brand-new range (2026), refrigerator (2025), newly refaced cabinetry, updated hardware, new disposal and faucet, and stunning new quartz countertops. Under-cabinet LED lighting and updated plumbing add both style and functionality. A breakfast bar and charming nook overlooking the lanai provide additional seating and a cozy dining space. Just off the kitchen, the spacious den with wood-look tile and a new window shade offers the perfect flex space for a home office, media room, or quiet retreat. This home features two generously sized primary suites—ideal for guests or multi-generational living. The main suite offers double closets, dual sinks, new quartz counters, a large walk-in shower, and updated plumbing. The second suite includes its own ensuite bath with a tub/shower combination, dual sinks, and matching upgrades. A third bedroom provides versatility as a guest room, office, or creative space. Major updates provide peace of mind, including a new roof (2022), newer AC (2016), new smoke detectors, thermal expansion valve on the water heater, and new screens on both the front porch, Lanai and all the windows. Life at the Plantation at Leesburg means access to an incredible array of amenities. Enjoy two championship 18-hole golf courses, three clubhouses, three pools, tennis, pickleball, shuffleboard, fitness centers, a restaurant, golf pro shop, and countless social clubs and activities. From scenic walking paths and abundant wildlife to hobby groups and social events, there’s truly something for everyone. Ideally located just 1.5 miles from The Villages—without the high price tag—and with convenient access to the Turnpike, shopping, dining, and healthcare, this home also places you about an hour from both Florida coasts. This is more than just a home—it’s a lifestyle. Come experience the perfect blend of comfort, elegance, and community. Don’t miss your opportunity to make this exceptional property your own!
Listing Information
Property Type: Residential, Single Family Residence
Status: Pending
Bedrooms: 3
Bathrooms: 3
Lot Size: 0.21 Acres
Square Feet: 2,227 sq ft
Year Built: 2005
Garage: Yes
Stories: 1 Story
Construction: Block,Stucco
Construction Display: New Construction
Subdivision: Plantation At Leesburg
Foundation: Slab
County: Lake
Construction Status: New Construction
Room Information
Main Floor
Porch: 26x10
Bedroom 3: 18x10
Primary Bedroom: 16x12
Primary Bedroom: 24x12
Dining Room: 12x11
Dinette: 14x8
Kitchen: 9x12
Family Room: 19x21
Living Room: 21x18
Bathrooms
Full Baths: 2
1/2 Baths: 1
Additonal Room Information
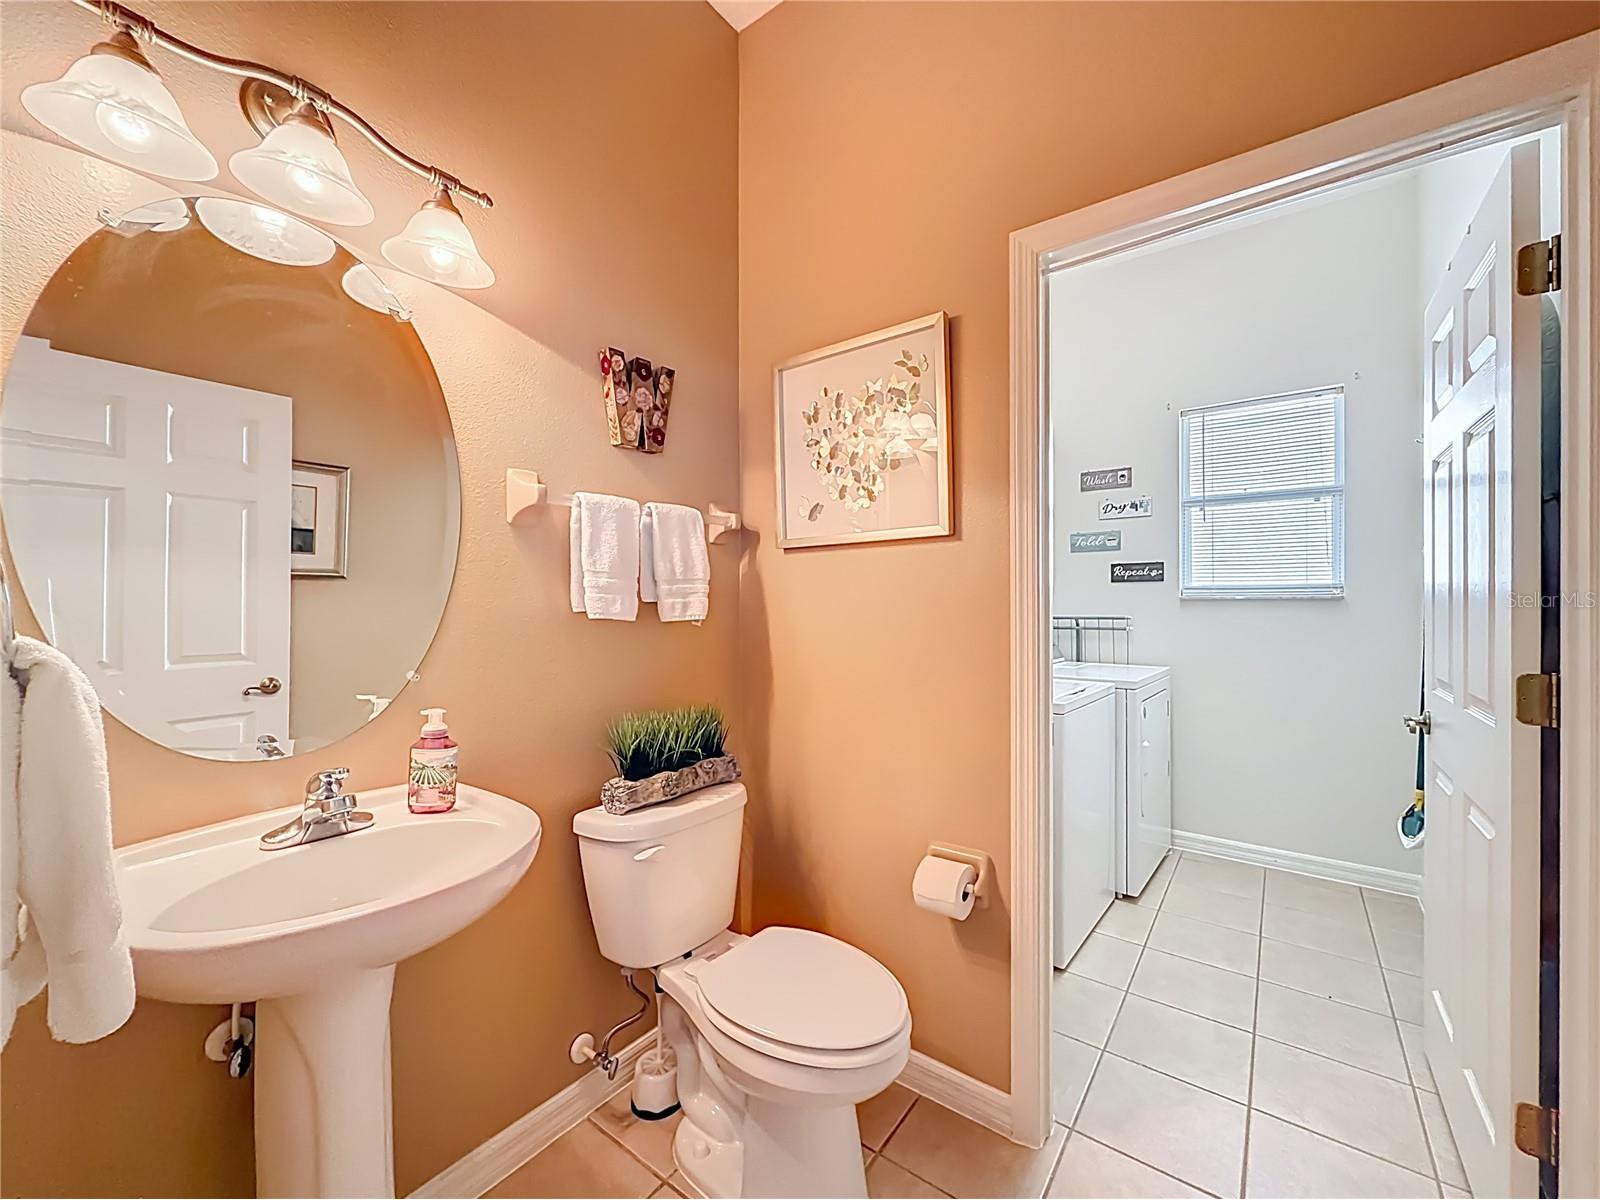
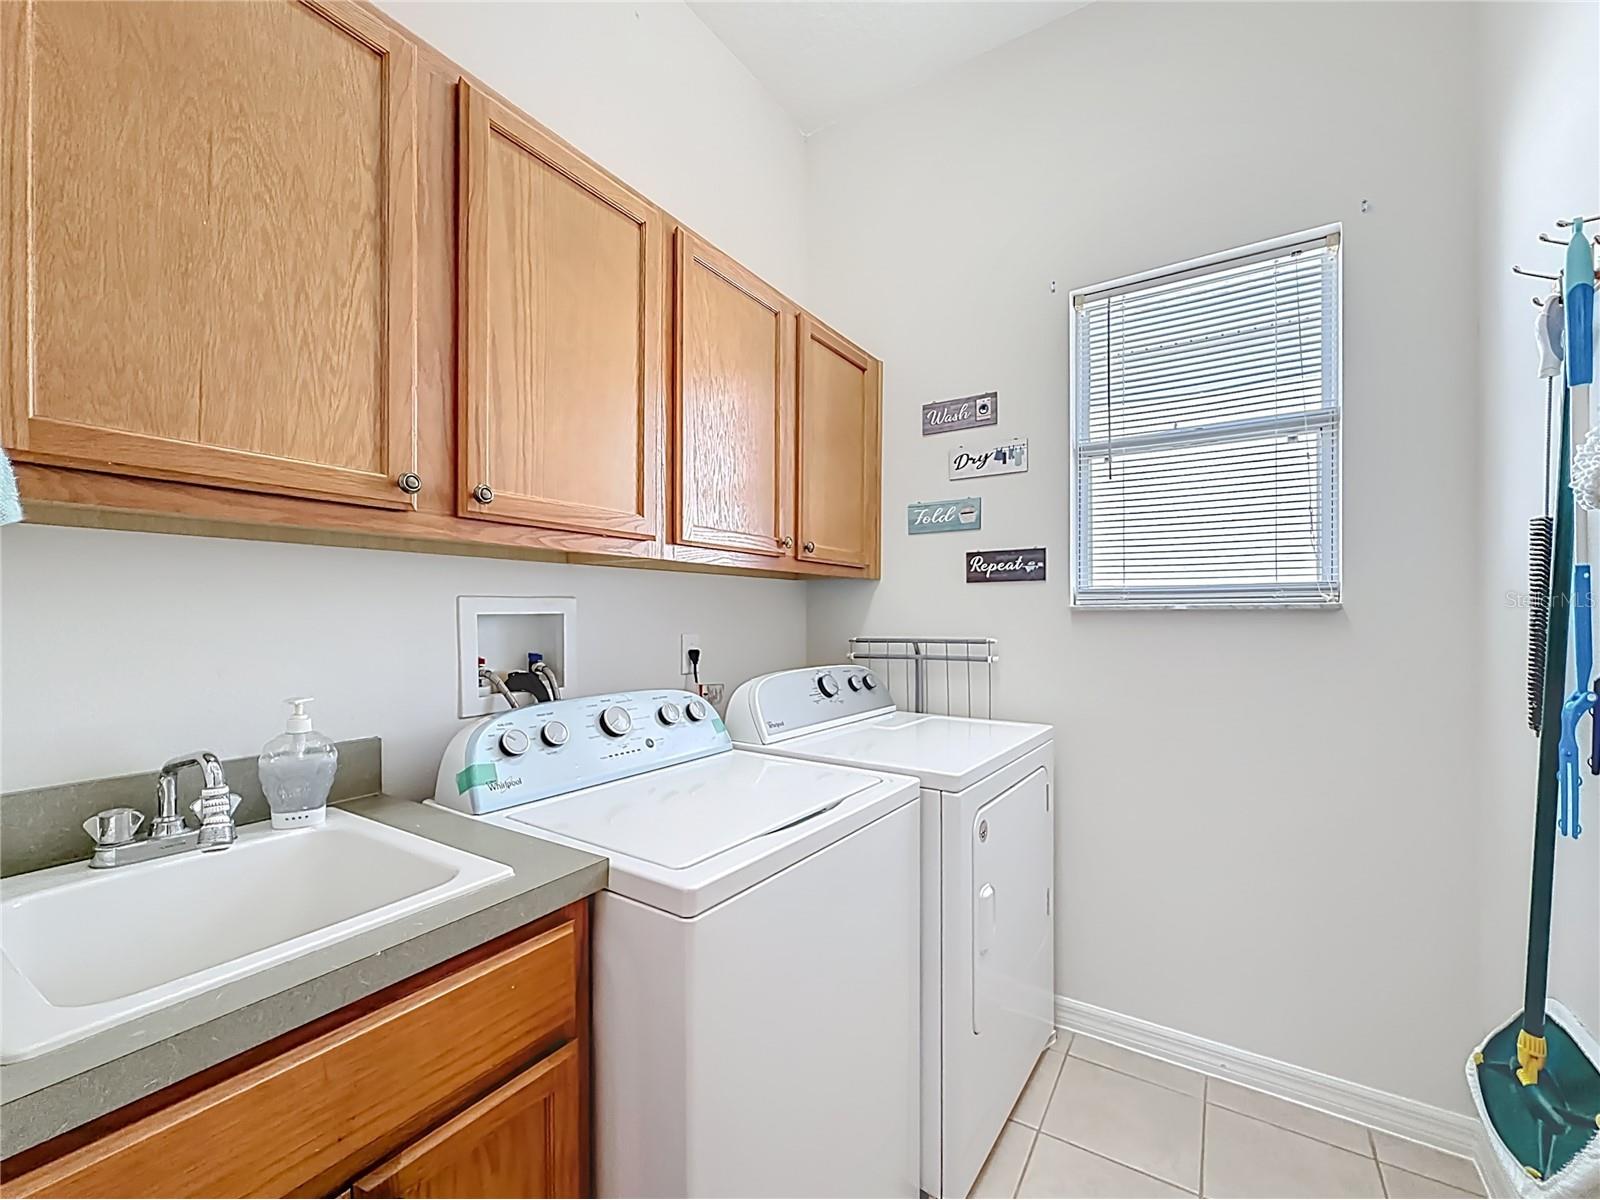
Laundry: Laundry Room, Inside
Interior Features
Appliances: Electric Water Heater, Dryer, Washer, Microwave, Range, Refrigerator, Dishwasher
Flooring: Ceramic Tile,Laminate
Doors/Windows: Window Treatments, Skylight(s)
Additional Interior Features: Eat-In Kitchen, Split Bedrooms, Walk-In Closet(s), Ceiling Fan(s), Main Level Primary, Living/Dining Room, Open Floorplan, Kitchen/Family Room Combo, High Ceilings, Window Treatments, Skylights, Solid Surface Counters
Utilities
Water: Public
Sewer: Public Sewer
Other Utilities: Cable Available,Cable Connected,Electricity Available,Electricity Connected,Municipal Utilities,Phone Available,Sewer Available,Sewer Connected,Underground Utilities,Water Available,Water Connected
Cooling: Ceiling Fan(s), Central Air
Heating: Heat Pump, Electric, Central
Exterior / Lot Features
Attached Garage: Attached Garage
Garage Spaces: 3
Roof: Shingle
Pool: Association, Community
Additional Exterior/Lot Features: Sprinkler/Irrigation, Rain Gutters, Rear Porch, Front Porch, Covered, Enclosed, Landscaped, Cleared, Near Public Transit, Buyer Approval Required, Near Golf Course, Outside City Limits
Community Features
Community Features: Community Mailbox, Golf Carts OK, Gated, Restaurant, Golf, Clubhouse, Tennis Court(s), Pool, Sidewalks, Dock
Security Features: Gated Community, Gated with Guard, Fire Hydrant(s)
Association Amenities: Clubhouse, Recreation Facilities, Storage, Tennis Court(s), Fitness Center, Pool, Elevator(s), Trail(s), Spa/Hot Tub, Golf Course, Shuffleboard Court, Gated, Pickleball
HOA Dues Include: Common Areas, Reserve Fund, Pool(s), Road Maintenance, Association Management, Taxes, Recreation Facilities, Security
Homeowners Association: Yes
HOA Dues: $180 / Monthly
Driving Directions
From the turnpike on Highway 27, head north approximately 3 Miles. Turn Left at Second Plantation Entrance onto Plantation Boulevard. Turn left onto Charlemagne, turn right onto Laurel Valley Rd, Turn right onto Mulberry Grove Loop. Home will be on your right.
Financial Considerations
Terms: Cash,Conventional,FHA,VA Loan
Tax/Property ID: 25-20-24-0242-000-06800
Tax Amount: 4306
Tax Year: 2025
 A broker reciprocity listing courtesy: CENTURY 21 CARIOTI
Based on information provided by Stellar MLS as distributed by the MLS GRID. Information from the Internet Data Exchange is provided exclusively for consumers’ personal, non-commercial use, and such information may not be used for any purpose other than to identify prospective properties consumers may be interested in purchasing. This data is deemed reliable but is not guaranteed to be accurate by Edina Realty, Inc., or by the MLS. Edina Realty, Inc., is not a multiple listing service (MLS), nor does it offer MLS access.
Copyright 2026 Stellar MLS as distributed by the MLS GRID. All Rights Reserved.
Sales History & Tax Summary for 3723 Mulberry Grove Loop
Sales History
| Date | Price | |
|---|---|---|
| Currently not available. | ||
Tax Summary
| Tax Year | Estimated Market Value | Total Tax |
|---|---|---|
| Currently not available. | ||
Data powered by ATTOM Data Solutions. Copyright© 2026. Information deemed reliable but not guaranteed.
Schools
Schools nearby 3723 Mulberry Grove Loop
| Schools in attendance boundaries | Grades | Distance | Rating |
|---|---|---|---|
| Loading... | |||
| Schools nearby | Grades | Distance | Rating |
|---|---|---|---|
| Loading... | |||
Data powered by ATTOM Data Solutions. Copyright© 2026. Information deemed reliable but not guaranteed.
The schools shown represent both the assigned schools and schools by distance based on local school and district attendance boundaries. Attendance boundaries change based on various factors and proximity does not guarantee enrollment eligibility. Please consult your real estate agent and/or the school district to confirm the schools this property is zoned to attend. Information is deemed reliable but not guaranteed.
SchoolDigger ® Rating
The SchoolDigger rating system is a 1-5 scale with 5 as the highest rating. SchoolDigger ranks schools based on test scores supplied by each state's Department of Education. They calculate an average standard score by normalizing and averaging each school's test scores across all tests and grades.
Coming soon properties will soon be on the market, but are not yet available for showings.