$394,700
Off-Market Date: 06/15/20263729 Calamity Terrace Bradenton, FL 34208
Pending MLS# A4696559
4 beds 3 baths 2,248 sq ft Single Family
Details for 3729 Calamity Terrace
MLS# A4696559
Description for 3729 Calamity Terrace, Bradenton, FL, 34208
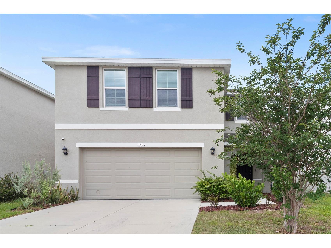
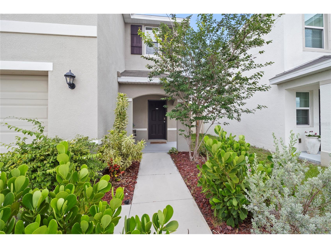
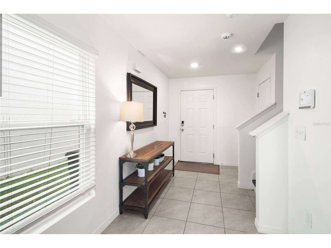
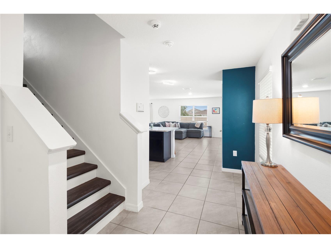
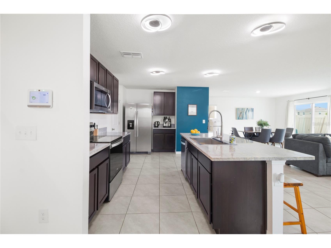
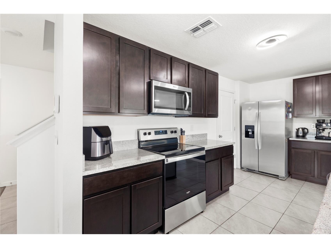
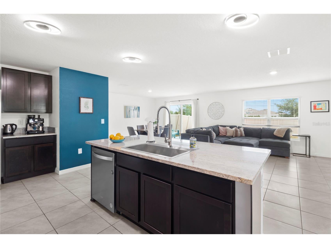
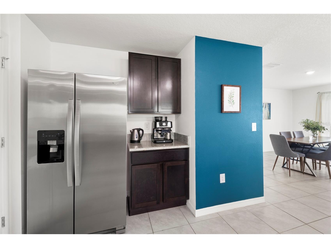
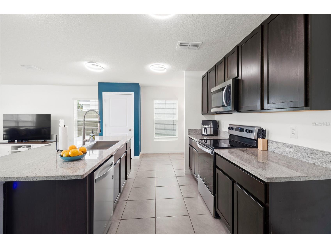
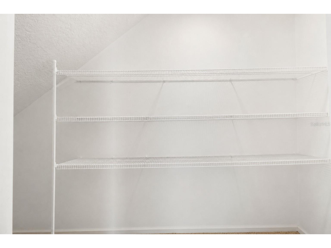
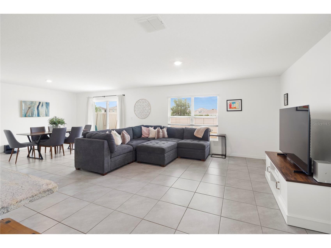
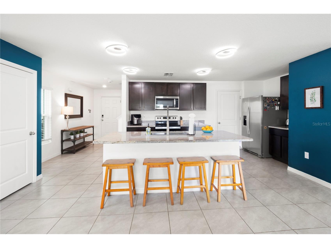
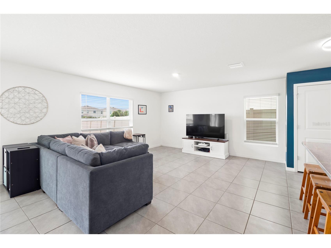
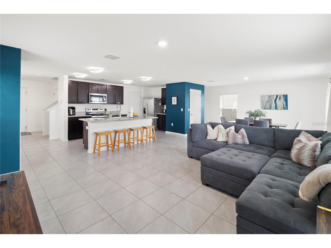
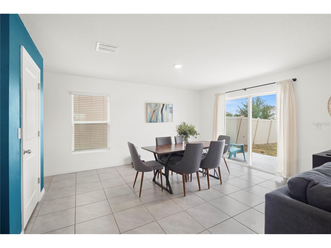
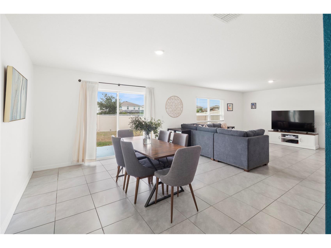
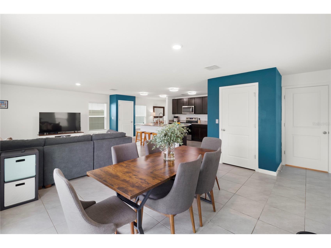
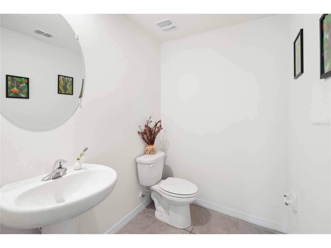
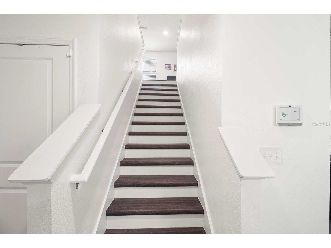
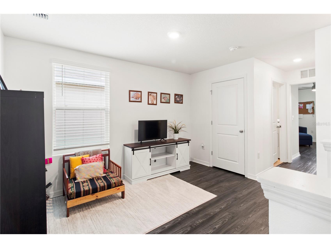
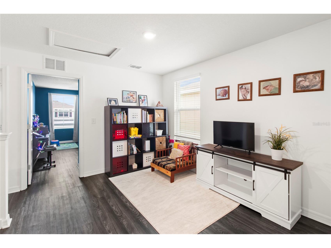
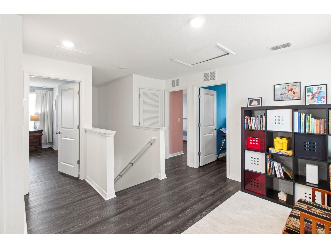
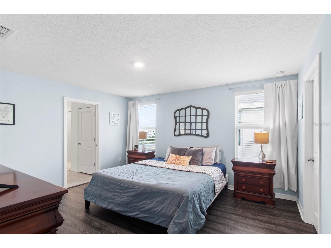
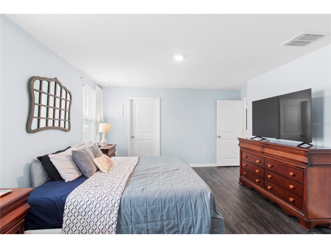
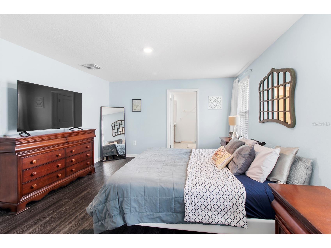
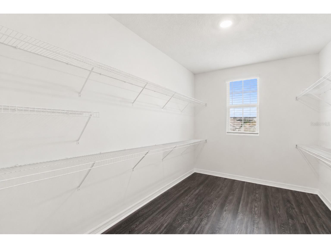
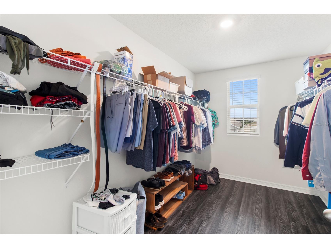
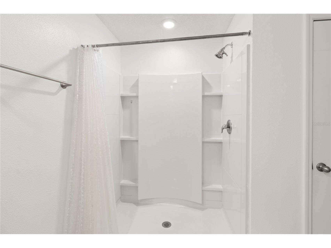
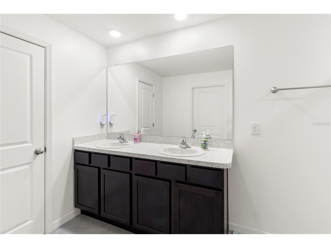
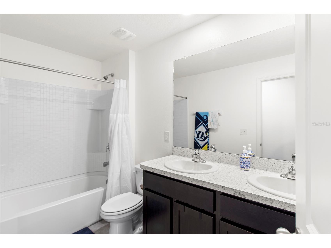
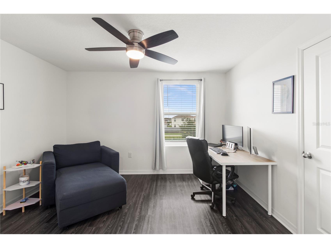
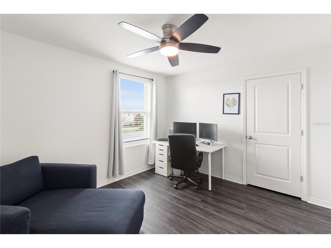
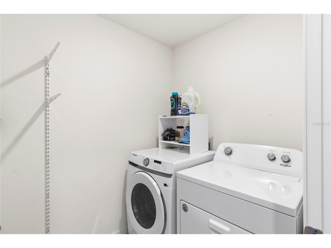
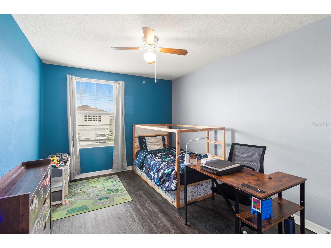
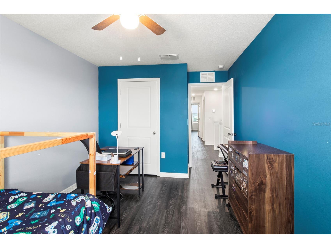
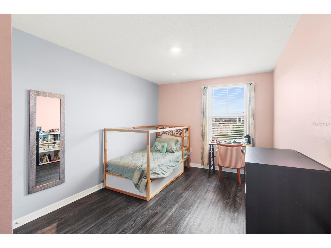
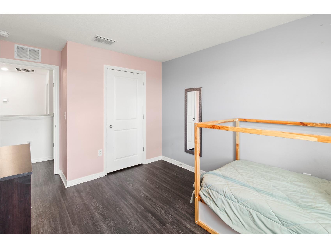
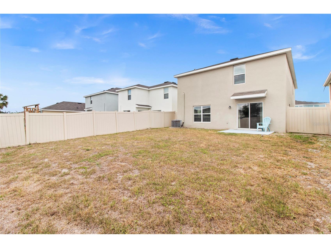
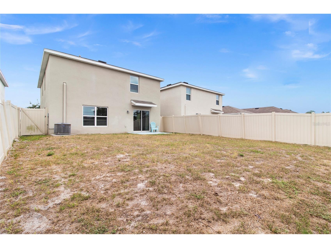
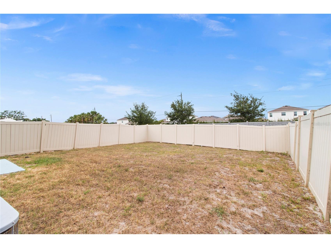
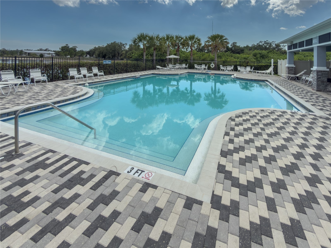
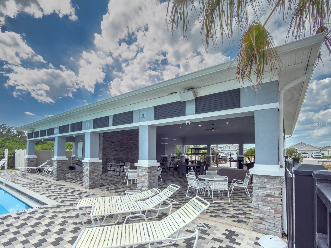
Under contract-accepting backup offers. ASSUMABLE 3.125% MORTGAGE AVAILABLE TO QUALIFIED BUYERS! This exceptional financing opportunity, subject to lender approval, could offer significant savings compared to current market interest rates. Welcome to this beautifully maintained, one-owner home built in 2021, offering 2,248 square feet of thoughtfully designed living space in a desirable deed-restricted community. This spacious two-story residence features 4 bedrooms, 3.5 bathrooms, and a versatile upstairs loft that can be customized to fit your lifestyle as a home office, media room, playroom, fitness area, or additional living space. The open-concept floor plan is ideal for both everyday living and entertaining, with durable tile flooring throughout the entire first floor. The staircase, loft, and all upstairs bedrooms feature attractive luxury vinyl flooring, creating a seamless and modern look throughout the home. All four bedrooms are conveniently located upstairs, along with the laundry room, providing both privacy and functionality. The spacious primary suite serves as a relaxing retreat and boasts an exceptionally large walk-in closet with abundant storage space. Three additional bedrooms and well-appointed bathrooms offer plenty of room for family, guests, or flexible living arrangements. Step outside to enjoy the fully fenced backyard, perfect for pets, outdoor gatherings, gardening, or simply relaxing in your own private outdoor space. The home's location within the community is especially convenient, with close proximity to the community pool and mailboxes. Residents enjoy the benefits of a deed-restricted neighborhood with a low monthly HOA fee and access to community amenities, including a sparkling pool. Ideally situated near shopping, restaurants, and everyday conveniences, this move-in-ready home offers the perfect combination of modern construction, thoughtful design, and an outstanding location. With its desirable floor plan, stylish finishes, one-owner history, fenced yard, convenient community location, and the rare opportunity to assume a 3.125% mortgage (subject to lender approval), this home presents an incredible value and a unique opportunity in today's market. Schedule your showing today and discover everything this exceptional home has to offer.
Listing Information
Property Type: Residential, Single Family Residence
Status: Pending
Bedrooms: 4
Bathrooms: 3
Lot Size: 0.11 Acres
Square Feet: 2,248 sq ft
Year Built: 2021
Garage: Yes
Stories: 2 Story
Construction: Block,Stucco
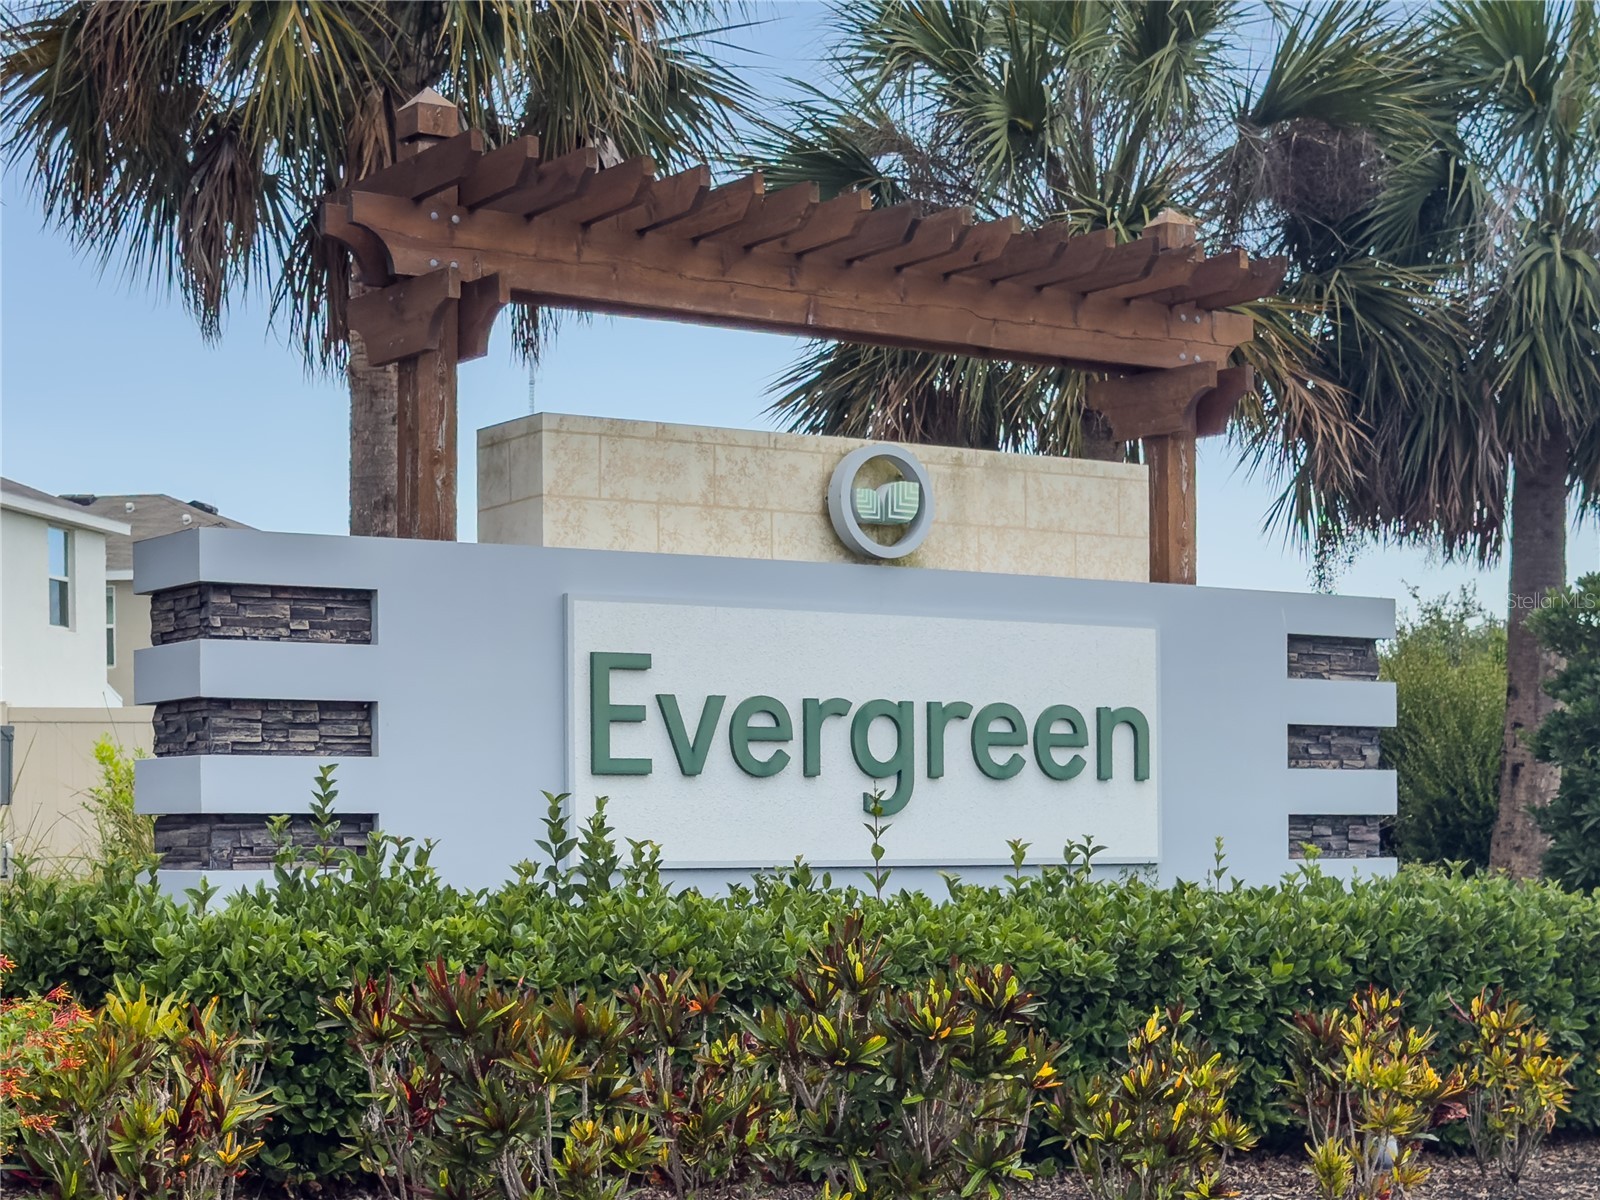
Subdivision: Evergreen Ph I
Foundation: Block,Slab
County: Manatee
School Information
Elementary: Samoset Elementary
Middle: Braden River Middle
High: Braden River High
Room Information
Main Floor
Great Room: 14.4x19.6
Bathroom 1:
Dining Room: 14.4x9.1
Kitchen: 10.4x15.9
Upper Floor
Loft: 12x9
Laundry: 6.4x5.8
Bathroom 4: 15.1x9
Bathroom 3: 15.1x9
Bathroom 2: 13.8x12
Primary Bedroom: 13.1x14.6
Bathrooms
Full Baths: 2
1/2 Baths: 1
Additonal Room Information
Laundry: Laundry Room, Upper Level
Interior Features
Appliances: Washer, Microwave, Range, Refrigerator, Dishwasher, Disposal, Dryer
Flooring: Luxury Vinyl,Tile
Additional Interior Features: Loft, Walk-In Closet(s), Upper Level Primary, Open Floorplan, Ceiling Fan(s), Stone Counters
Utilities
Water: Public
Sewer: Public Sewer
Other Utilities: Cable Connected,Electricity Connected,Municipal Utilities,Underground Utilities,Water Connected
Cooling: Ceiling Fan(s), Central Air
Heating: Central
Exterior / Lot Features
Attached Garage: Attached Garage
Garage Spaces: 2
Parking Description: Garage, Garage Door Opener, Electric Vehicle Charging Station(s)
Roof: Shingle
Pool: Community, Association
Fencing: Vinyl
Additional Exterior/Lot Features: Storm/Security Shutters, Rain Gutters, Rear Porch, Covered, Landscaped
Community Features
Community Features: Pool, Sidewalks, Street Lights, Community Mailbox
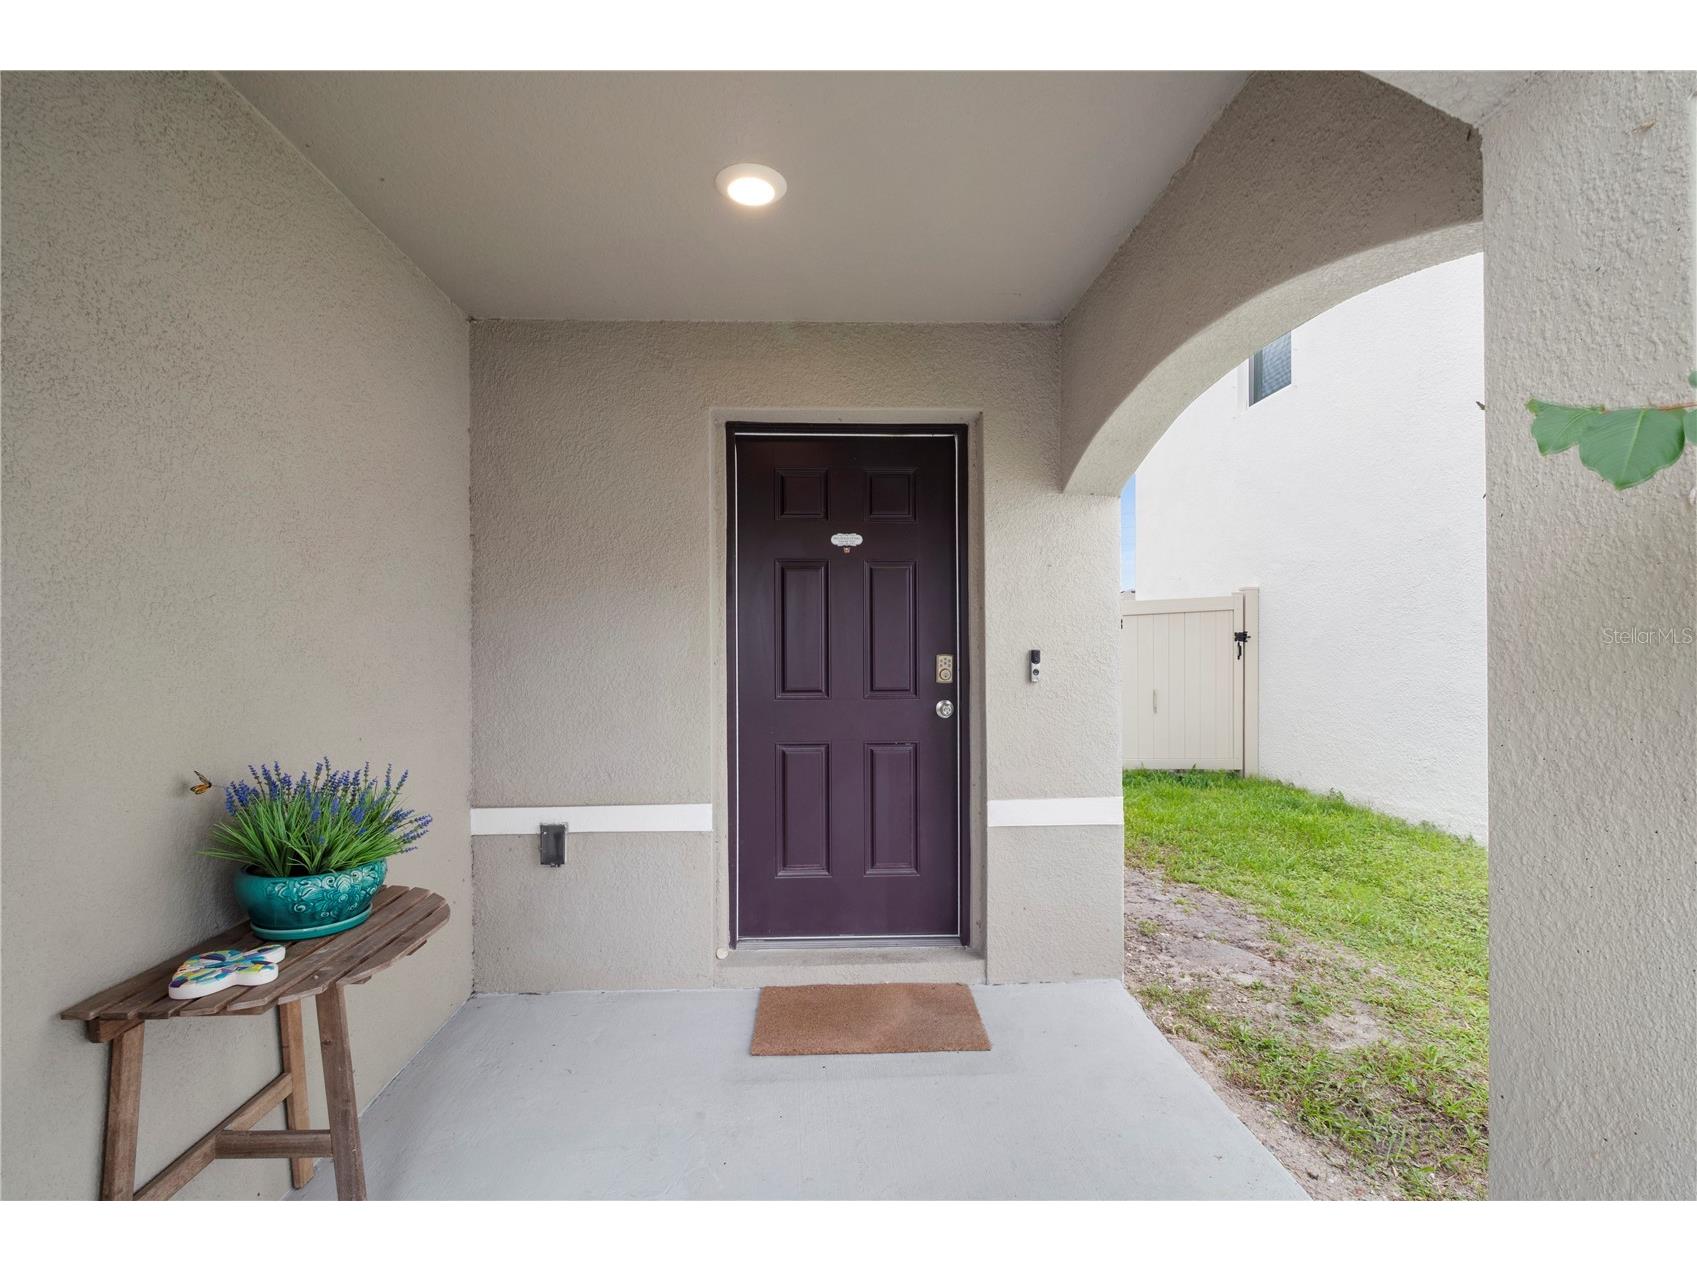
Security Features: Security System Owned, Smoke Detector(s), Closed Circuit Camera(s)
Association Amenities: Pool
HOA Dues Include: Pool(s)
Homeowners Association: Yes
HOA Dues: $109 / Monthly
Driving Directions
Follow US-301 N to 38th Ave E in Manatee County. Take the 38th Ave E exit from US-301 N, Take the 38th Ave E exit, Follow 27th St E/El Prado Blvd and 26th Ave E to Calamity Ter
Financial Considerations
Terms: Assumable,Cash,Conventional,FHA
Tax/Property ID: 1418608759
Tax Amount: 6742
Tax Year: 2025
 A broker reciprocity listing courtesy: FINE PROPERTIES
Based on information provided by Stellar MLS as distributed by the MLS GRID. Information from the Internet Data Exchange is provided exclusively for consumers’ personal, non-commercial use, and such information may not be used for any purpose other than to identify prospective properties consumers may be interested in purchasing. This data is deemed reliable but is not guaranteed to be accurate by Edina Realty, Inc., or by the MLS. Edina Realty, Inc., is not a multiple listing service (MLS), nor does it offer MLS access.
Copyright 2026 Stellar MLS as distributed by the MLS GRID. All Rights Reserved.
Sales History & Tax Summary for 3729 Calamity Terrace
Sales History
| Date | Price | |
|---|---|---|
| Currently not available. | ||
Tax Summary
| Tax Year | Estimated Market Value | Total Tax |
|---|---|---|
| Currently not available. | ||
Data powered by ATTOM Data Solutions. Copyright© 2026. Information deemed reliable but not guaranteed.
Schools
Schools nearby 3729 Calamity Terrace
| Schools in attendance boundaries | Grades | Distance | Rating |
|---|---|---|---|
| Loading... | |||
| Schools nearby | Grades | Distance | Rating |
|---|---|---|---|
| Loading... | |||
Data powered by ATTOM Data Solutions. Copyright© 2026. Information deemed reliable but not guaranteed.
The schools shown represent both the assigned schools and schools by distance based on local school and district attendance boundaries. Attendance boundaries change based on various factors and proximity does not guarantee enrollment eligibility. Please consult your real estate agent and/or the school district to confirm the schools this property is zoned to attend. Information is deemed reliable but not guaranteed.
SchoolDigger ® Rating
The SchoolDigger rating system is a 1-5 scale with 5 as the highest rating. SchoolDigger ranks schools based on test scores supplied by each state's Department of Education. They calculate an average standard score by normalizing and averaging each school's test scores across all tests and grades.
Coming soon properties will soon be on the market, but are not yet available for showings.