$599,900

3740 SW 109th Way, Gainesville, FL 32608

Save Contact

$599,900

(9,100) 05/29/2026

3740 SW 109th Way Gainesville, FL 32608

For Sale MLS# GC539169

3 beds 2 baths 1,962 sq ft Single Family

Comments

Notifications

To receive email notifications, you need to update your profile with your email address.
Data current as of 30/05/2026 09:01:10

Details for 3740 SW 109th Way

MLS# GC539169

Description for 3740 SW 109th Way, Gainesville, FL, 32608


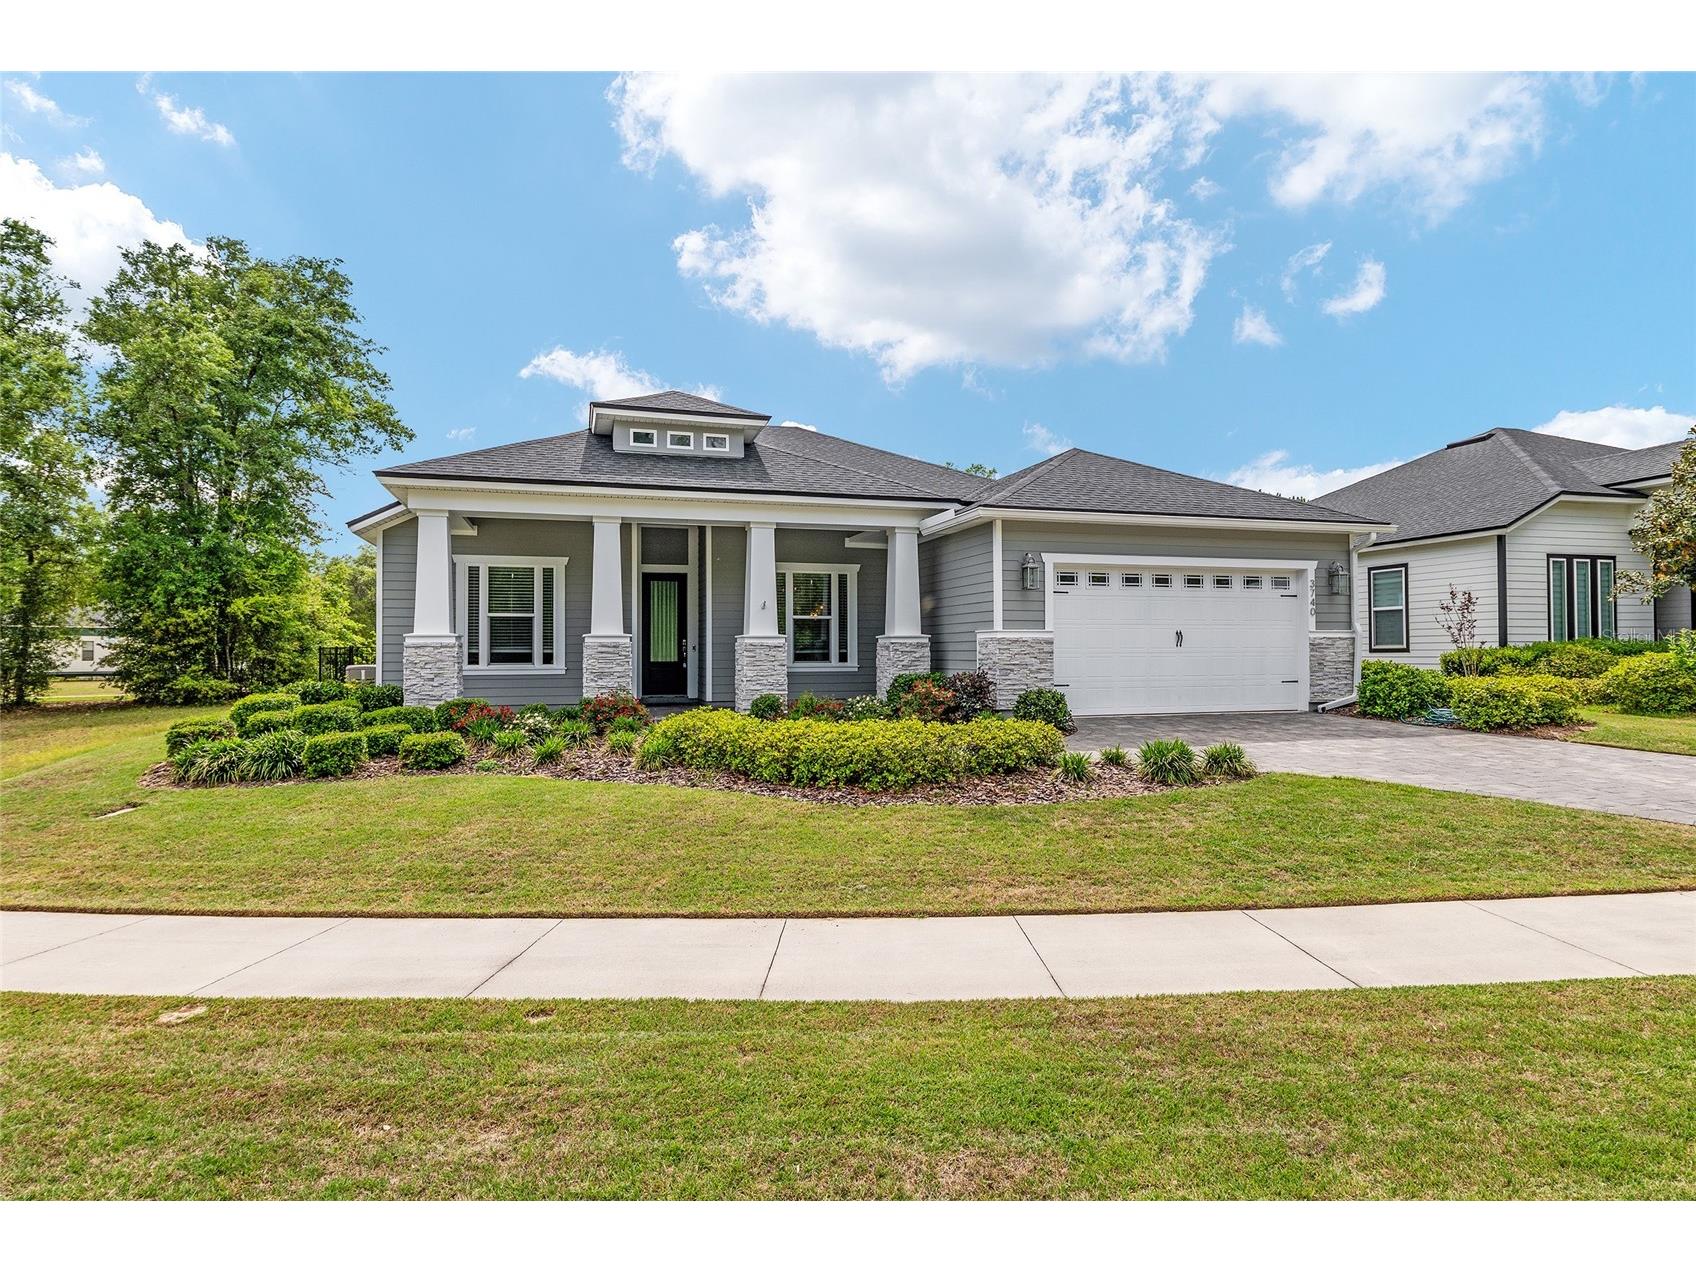
Looking to live in Oakmont but not ready to build? This move-in ready ICI “Weston” with Craftsman elevation, built in 2020, offers the perfect blend of quality construction, thoughtful upgrades, and everyday comfort. This 3-bedroom, 2-bath home plus flex room is filled with custom features, including a private office with double glass doors—ideal for working from home or quiet space. Situated on a spacious 65-foot corner lot, you’ll enjoy a fully fenced backyard and a large covered, screened birdcage patio complete with a hot tub—your own private outdoor retreat. Inside the home features 10-foot ceilings, 11-foot tray ceilings, crown molding throughout the main living areas, and UPGRADED engineered hardwood flooring that flows through the main living spaces and into the primary bedroom. Tile flooring is featured in the bathrooms, with carpet in the secondary bedrooms. The kitchen is designed for both function and entertaining, showcasing quartz countertops, a gas cooktop, upgraded stainless steel appliances, tile backsplash, and a large center island with additional seating. The great room has an abundance of natural light and opens seamlessly to the outdoor living space with expansive sliding glass doors with new plantation shutters. The primary suite offers a spa-like en-suite with an ADA-compliant walk-in shower, floor-to-ceiling tile, double vanities, and a spacious walk-in closet. All interior doors are 2'8" for ADA accessibility. The guest bath features a tub/shower combo and quartz countertops. Additional features include a spacious laundry room with upgraded tile, sink, and cabinetry (washer and dryer included), paver driveway and porches, whole house generator, tankless water heater, Habitech security system, Ring camera, transferable 2-10 home buyers warranty, and CLAY Electric. Enjoy all of Oakmont’s resort-style amenities, including a residents club, fitness center, beach-entry pool, splash area, tennis, basketball, beach volleyball, and playground. Conveniently located near Tioga Town Center, Hawkstone Country Club, the University of Florida, Santa Fe College, UF Health, HCA Florida North Florida Hospital, Butler Plaza, and Celebration Pointe. If you’ve been waiting for the right Oakmont home without the build time—this is it.

Listing Information


Property Type: Residential, Single Family Residence

Status: Active

Bedrooms: 3

Bathrooms: 2

Lot Size: 0.20 Acres

Square Feet: 1,962 sq ft

Year Built: 2021

Garage: Yes

Stories: 1 Story

Construction: HardiPlank Type,Wood Frame

Construction Display: New Construction

Subdivision: Oakmont Ph 3 Pb 35 Pg 60

Builder: ICI

Foundation: Slab

County: Alachua

Construction Status: New Construction

Room Information


Main Floor

Primary Bedroom:

Kitchen:

Great Room:

Bathrooms

Full Baths: 2

Additonal Room Information

Laundry: Washer Hookup, Inside, Laundry Room, Electric Dryer Hookup

Interior Features


Appliances: Exhaust Fan, Gas Water Heater, Built-In Oven, Cooktop, Microwave, Range, Refrigerator, Dishwasher, Disposal, Range Hood

Flooring: Carpet,Engineered Hardwood,Tile

Doors/Windows: Blinds, Double Pane Windows, Insulated Windows, Window Treatments

Accessibility: Accessible Full Bath, Grip-Accessible Features

Additional Interior Features: Eat-In Kitchen, Ceiling Fan(s), High Ceilings, Split Bedrooms, Tray Ceiling(s), Built-in Features, Window Treatments, Walk-In Closet(s), Smart Home, Main Level Primary, Crown Molding, Solid Surface Counters, Wood Cabinets, Open Floorplan

Utilities


Water: Public

Sewer: Public Sewer

Other Utilities: Electricity Connected,Fiber Optic Available,Natural Gas Connected,High Speed Internet Available,Sewer Connected,Underground Utilities,Water Connected

Cooling: Ceiling Fan(s), Central Air

Heating: Electric

Exterior / Lot Features


Attached Garage: Attached Garage

Garage Spaces: 2

Parking Description: Golf Cart Garage, Garage Door Opener, Garage, Off Street, driveway

Roof: Shingle

Pool: Community, Association

Lot View: Park/Greenbelt

Fencing: Other, fenced

Additional Exterior/Lot Features: Rain Gutters, Sprinkler/Irrigation, Front Porch, Screened, Covered, Rear Porch, Corner Lot, Flat, Level, Private, Landscaped, Cleared

Community Features


Community Features: Playground, Tennis Court(s), Sidewalks, Handicap Access, Pool, Street Lights, Racquetball, Fitness, Golf Carts OK

Association Amenities: Basketball Court, Fitness Center, Tennis Court(s), Playground, Pool, Trail(s), Pickleball, Maintenance Grounds, Park, Racquetball, Shuffleboard Court

HOA Dues Include: Maintenance Structure, Pool(s)

Homeowners Association: Yes

HOA Dues: $100 / Annually

Driving Directions


From 24th Ave. turn into Main Oakmont entrance. Continue straight towards clubhouse on 117th St. Take a left in front of clubhouse onto SW. 115th Terrace. Continued on SW. 115th Terrace until it turns into SW. 36th Rd. Take left on the SW. 38th Blvd. Take right onto 109th Way House will be on the right. Front of the house faces SW. 109th Way. Sign in the yard

Financial Considerations


Terms: Cash,Conventional,FHA,VA Loan

Tax/Property ID: 04427-111-471

Tax Amount: 10197

Tax Year: 2025

Property price
$
Down payment
$
%
Select Interest Rate
%
Loan term
Property taxes
$
/yr
HOA dues
$
/mo
Homeowners insurance
$
/yr
$0/yr
Show advanced features

Interest rate and annual percentage rate (APR) are based on current market conditions, are for informational purposes only, are subject to change without notice and may be subject to pricing add-ons related to property type, loan amount, loan-to-value, credit score and other variables. Estimated closing costs used in the APR calculation are assumed to be paid by the borrower at closing. If the closing costs are financed, the loan, APR and payment amounts will be higher. If the down payment is less than 20%, mortgage insurance may be required and could increase the monthly payment and APR. Contact us for details. Additional loan programs may be available. Accuracy is not guaranteed, and all products may not be available in all borrower's geographical areas and are based on their individual situation. This is not a credit decision or a commitment to lend.

Sales History

Date Price
Currently not available.

Tax Summary

Tax Year Estimated Market Value Total Tax
Currently not available.

Data powered by ATTOM Data Solutions. Copyright© 2026. Information deemed reliable but not guaranteed.

Schools nearby 3740 SW 109th Way

Schools in attendance boundaries Grades Distance Rating
Loading...


Schools nearby Grades Distance Rating
Loading...

Data powered by ATTOM Data Solutions. Copyright© 2026. Information deemed reliable but not guaranteed.

The schools shown represent both the assigned schools and schools by distance based on local school and district attendance boundaries. Attendance boundaries change based on various factors and proximity does not guarantee enrollment eligibility. Please consult your real estate agent and/or the school district to confirm the schools this property is zoned to attend. Information is deemed reliable but not guaranteed.

SchoolDigger ® Rating

The SchoolDigger rating system is a 1-5 scale with 5 as the highest rating. SchoolDigger ranks schools based on test scores supplied by each state's Department of Education. They calculate an average standard score by normalizing and averaging each school's test scores across all tests and grades.

Coming soon properties will soon be on the market, but are not yet available for showings.

Loading...