
37426 Rocky Road Maple Grove Twp, MN 56569 - White Earth
For Sale MLS# 7071266
3 beds 2 baths 3,004 sq ft Single Family
Details for 37426 Rocky Road
MLS# 7071266
Description for 37426 Rocky Road, Maple Grove Twp, MN, 56569 - White Earth
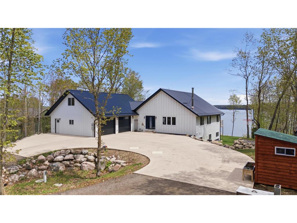
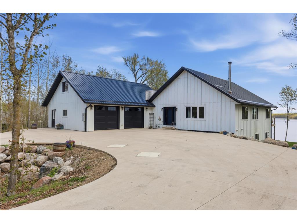
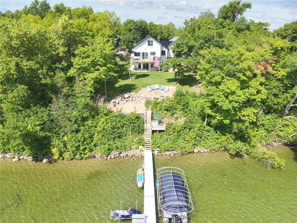
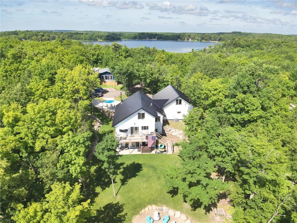
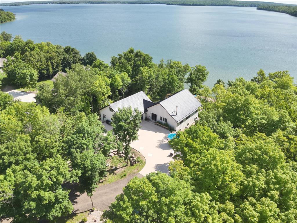
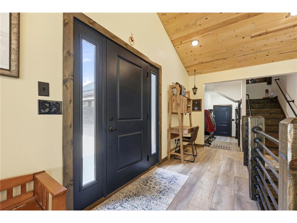
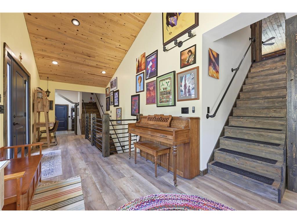
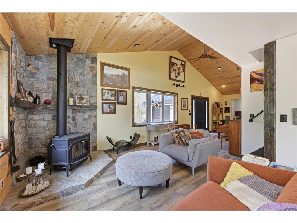
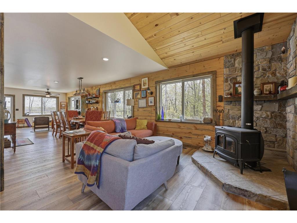
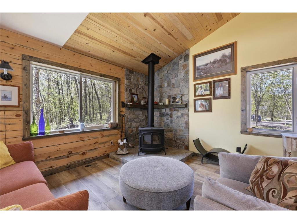
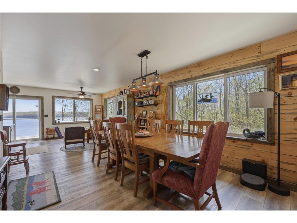
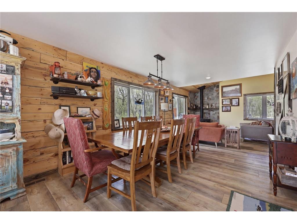
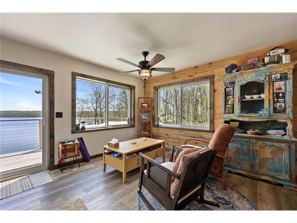
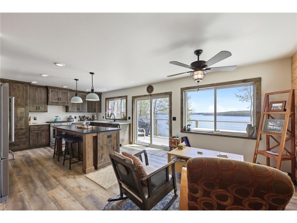
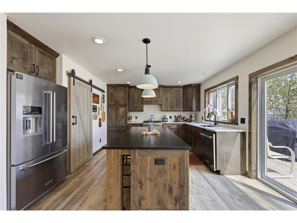
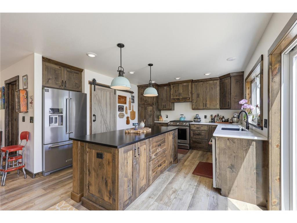
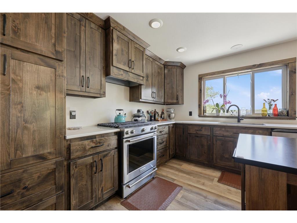
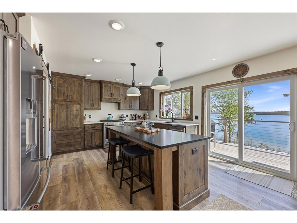
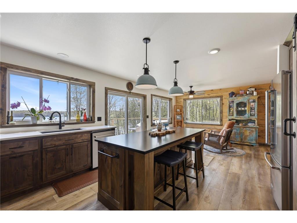
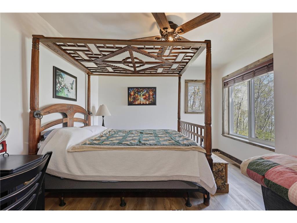
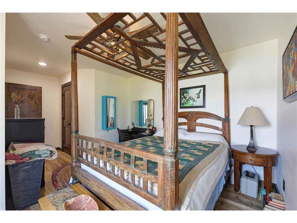
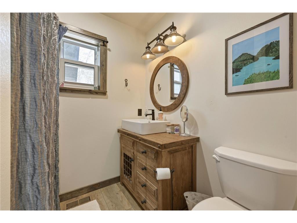
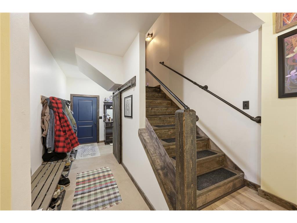
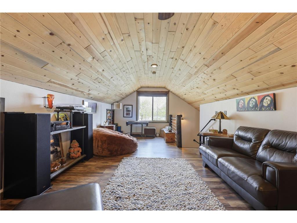
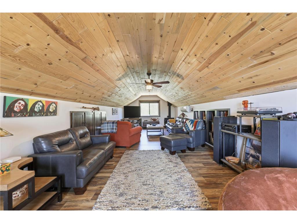
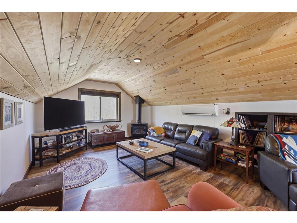
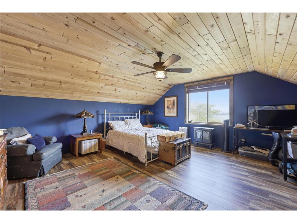
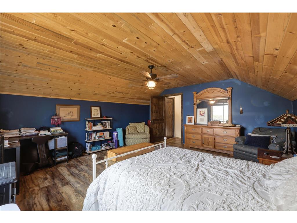
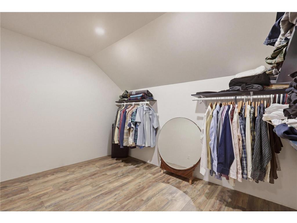
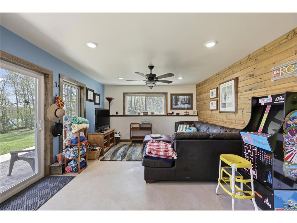
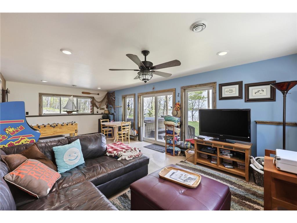
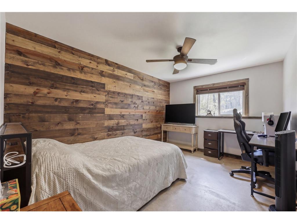
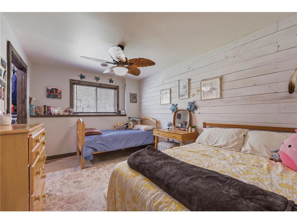
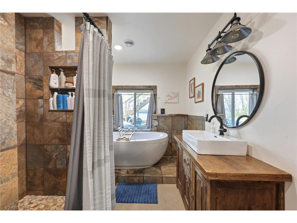
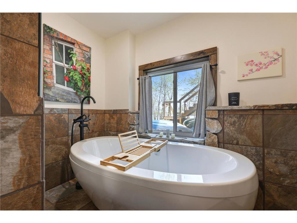
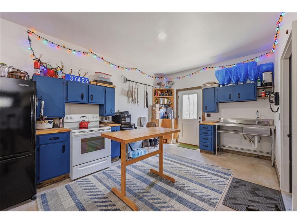
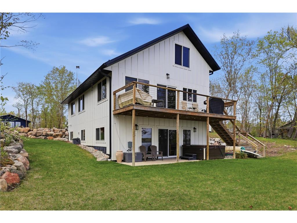
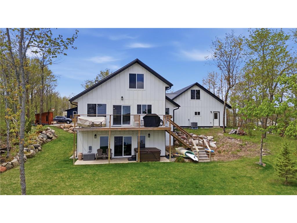
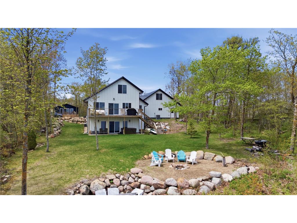
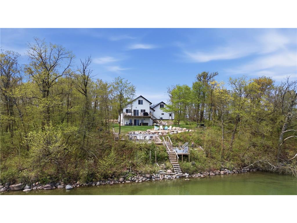
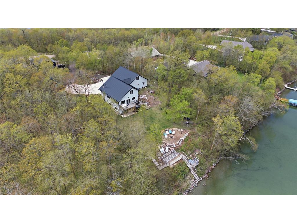
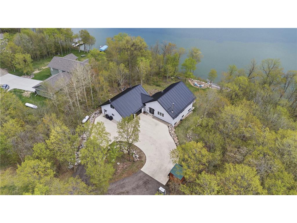
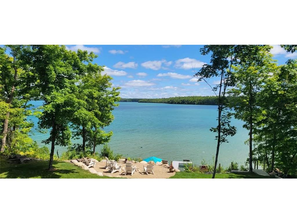
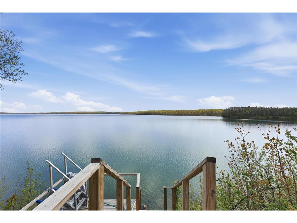
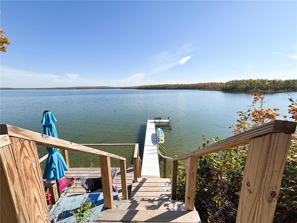
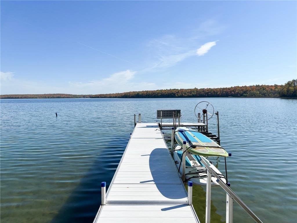
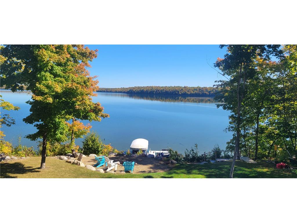
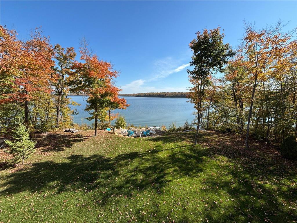
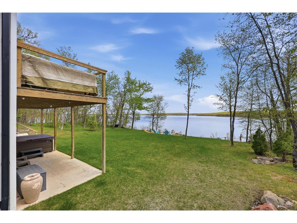
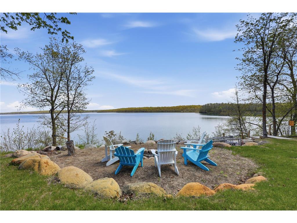
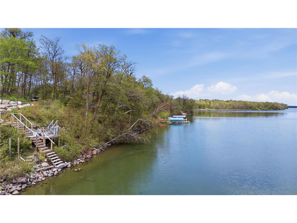
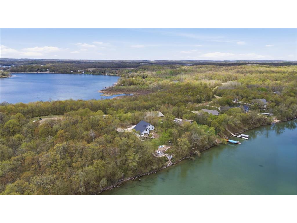
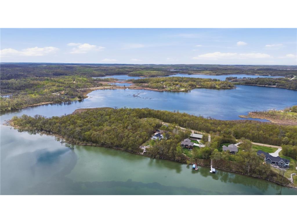
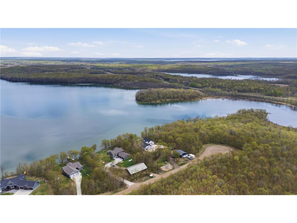
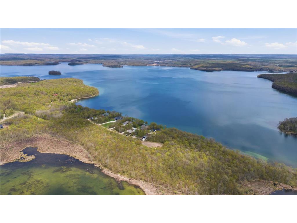
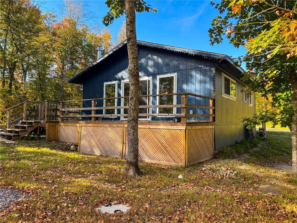
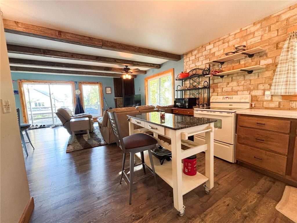
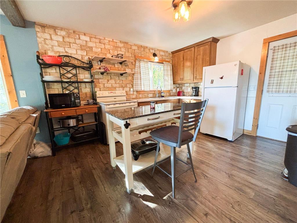
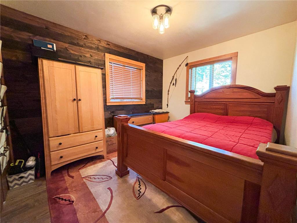
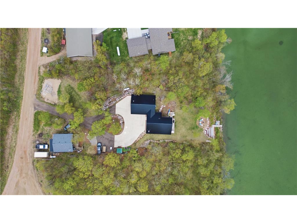
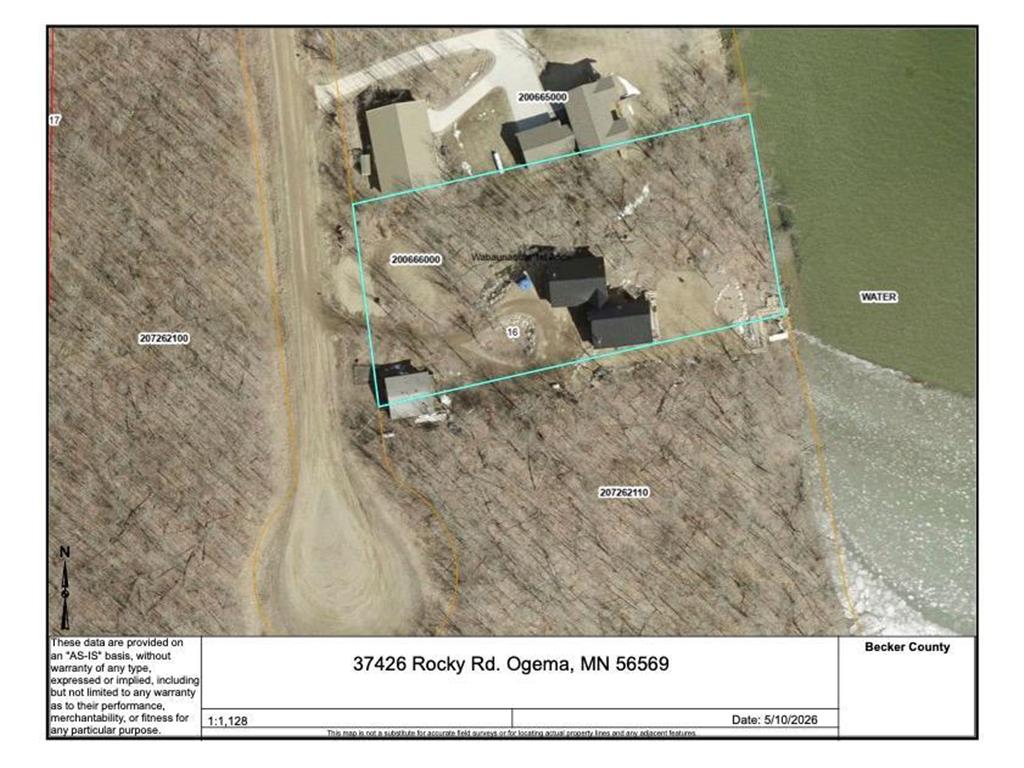
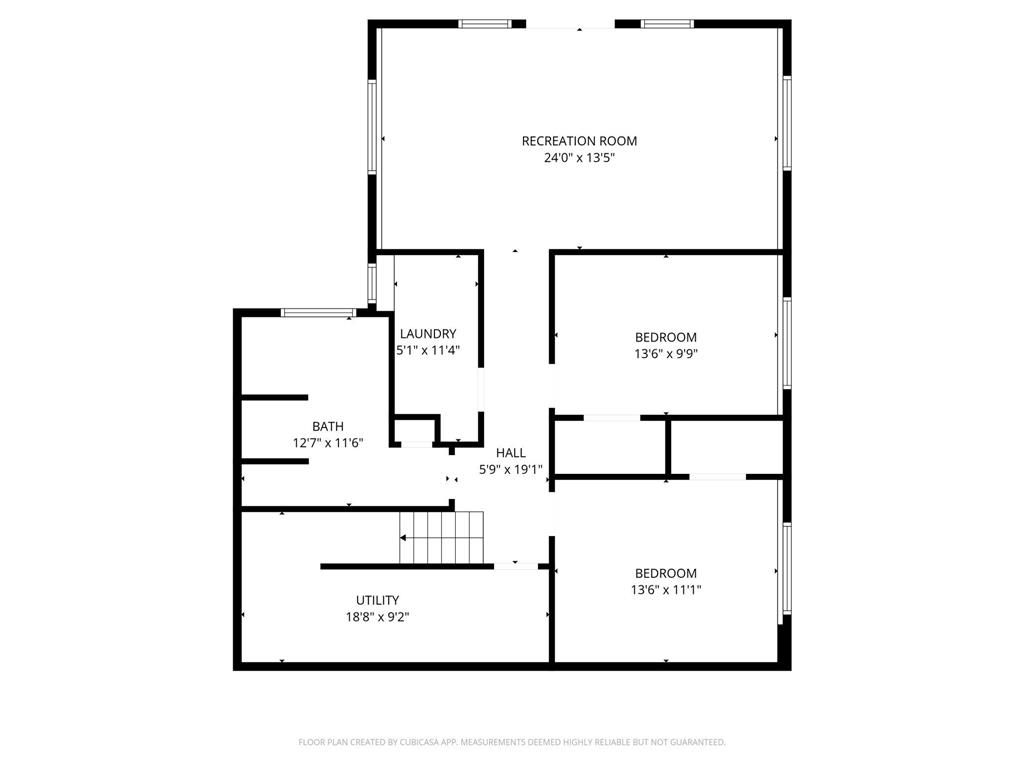
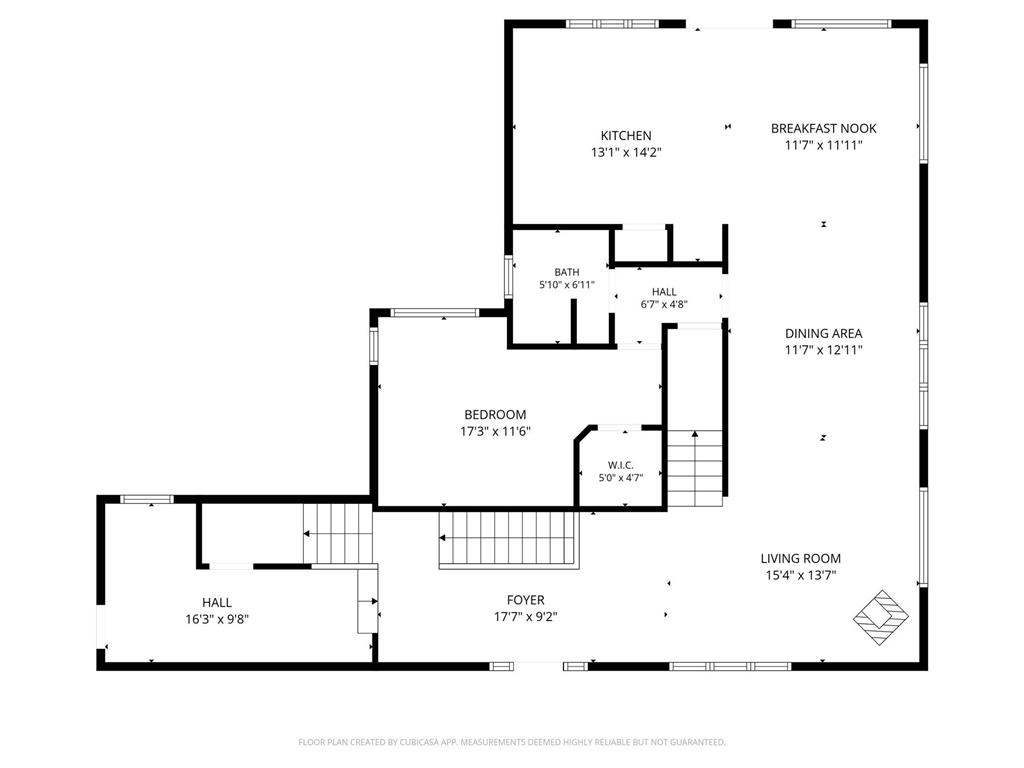
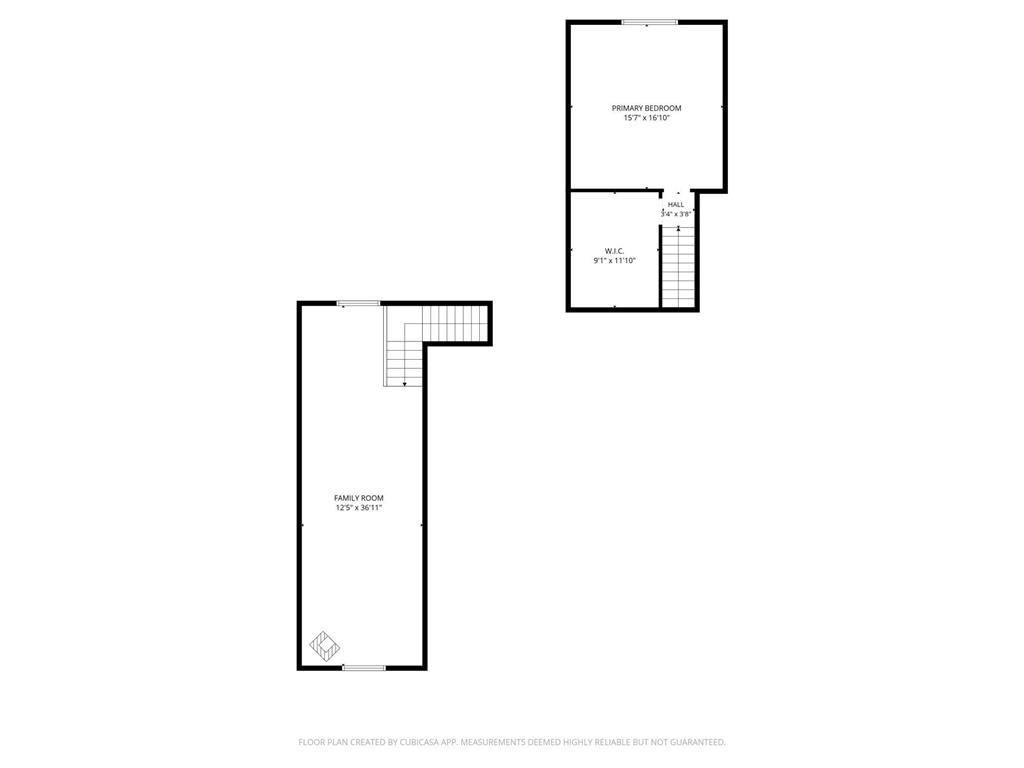
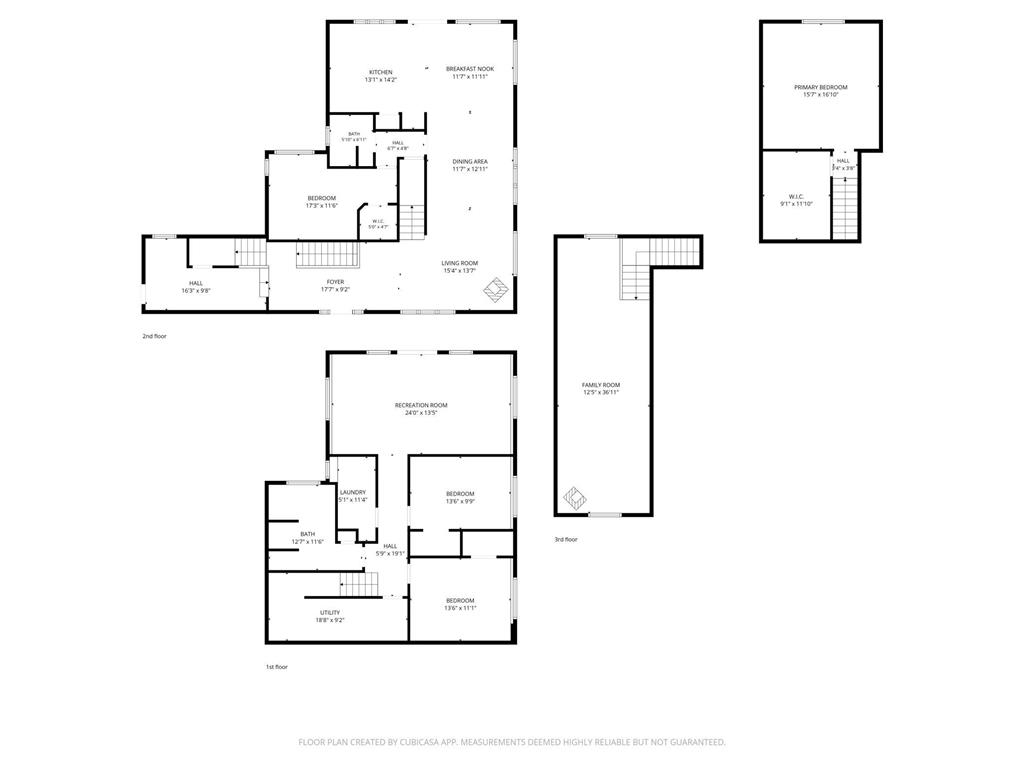
WOW! You won't believe your eyes when you see this water! Turn key, 2021 built home offers luxury living on Breathtaking White Earth Lake, one of Minnesota's cleanest and purest bodies of water with a perfect balance of amenities and privacy. Situated on over 1 acre with 150 feet of gorgeous shoreline at the end of a quiet cul-de-sac and adjacent to state land, this property ensures continued tranquility in a nature-rich environment. Step inside where the beautiful interior compliments the land and immediately draws attention to the stunning 180-degree views stretching from the lake to the woods for that "treehouse vibe". Enjoy stunning sunrises and glowing sunsets from anywhere on the property. The main floor offers functional, thoughtful design with open-concept space that easily flows between living areas, featuring a wood-burning fireplace in the main living room. Gourmet kitchen features custom (soft close) cabinets, stainless steel appliances, and a water filtration system. Primary bedroom and 3/4 bathroom offer main level living. Two separate upper levels: a flexible space with lake views and a large walk-in closet, perfect for an office or guest area. The second upper level, dubbed "FROG" (Family Room Over Garage), creates a cozy, quiet retreat with a gas fireplace and a dedicated ductless mini-split. The fun continues throughout the lower level where you will find a game room, 2 additional bedrooms, dedicated laundry, storage, and a full bathroom featuring a huge soaking tub. Complete with a lakeside walkout patio with hot tub. Built with durability in mind, this home is designed for easy lake living. Key features include metal roof, Nadura ICF foundation and lake-friendly waterproof flooring throughout the main and lower levels. Equipped with in-floor radiant heat (including garage), instant tankless hot water system, air exchange system, radon mitigation system and more... The interior and exterior finishes include beautiful sandstone colored concrete. The property boasts 150 feet of gorgeous shoreline with the "best swim hole ever"—absolutely no weeds—offering fantastic swimming, fishing, and water sports. White Earth lake features million-dollar views of undeveloped shoreline but also hosts two resorts perfect for guests or a meal away from home. Outside, enjoy multiple spaces including a lakeside fire pit area. The flat front yard hosts a sand volleyball court, and the driveway also serves as a pickleball and basketball court. For nature lovers, the property offers direct snowshoe access out the front door to the Nenookaasi (Hummingbird) trailhead, and daily sightings of incredible wildlife including eagles, deer and swans. The bunkhouse is not included and will be moved off property by seller but can be negotiated.
Listing Information
Property Type: Residential, Single Family
Status: Active
Bedrooms: 3
Bathrooms: 2
Lot Size: 1.08 Acres
Square Feet: 3,004 sq ft
Year Built: 2021
Foundation: 1,216 sq ft
Garage: Yes
Stories: 1.5 Stories
Subdivision: Wabaunaquat 1st Add
County: Becker
Days On Market: 70
Construction Status: Previously Owned
School Information
District: 435 - Waubun-Ogema-White Earth
Room Information
Main Floor
Bathroom:
Bedroom 1:
Dining Room:
Foyer:
Kitchen:
Living Room:
Mud Room:
Upper Floor
Flex Room:
Loft:
Lower Floor
Bathroom:
Bedroom 2:
Bedroom 3:
Game Room:
Laundry:
Bathrooms
Full Baths: 1
3/4 Baths: 1
Additonal Room Information
Family: 2 or More
Dining: Kitchen/Dining Room
Laundry: Lower Level
Bath Description: Full Basement,Main Floor 3/4 Bath
Interior Features
Square Footage above: 1,788 sq ft
Square Footage below: 1,216 sq ft
Appliances: Washer, Fuel Tank - Owned, Range, Refrigerator, Air-To-Air Exchanger, Dryer, Dishwasher
Basement: Walkout, Egress Windows, Finished (Livable)
Fireplaces: 2, Wood Burning, Gas Burning
Additional Interior Features: Main Floor Primary
Utilities
Water: Drilled, Well
Sewer: Mound
Cooling: Central, Ductless Mini-Split
Heating: In-Floor Heating, Forced Air, Propane
Exterior / Lot Features
Attached Garage: Attached Garage
Garage Spaces: 2
Parking Description: Heated Garage, Insulated Garage, Attached Garage, Garage Dimensions - 30 x 28, Garage Sq Ft - 1140.
Exterior: Other
Roof: Age 8 Years or Less, Metal
Lot Dimensions: 151 x 300 x 150 x 308
Zoning: Residential-Single Family
Additional Exterior/Lot Features: Accessible Shoreline, Tree Coverage - Medium, Road Frontage - Township
Out Buildings: Bunk House
Waterfront Details
Standard Water Body: White Earth
DNR Lake ID: 03032800
Water Front Features: Lake Front
Water Frontage Length: 150 Ft.
Lake Acres: 2,074
Lake Depth: 112 Ft.
Lake Bottom: Excellent Sand,Hard
Waterfront Slope: Gradual
Driving Directions
From White Earth: take Co Hwy 34 East to Little White Lake Rd (turn left), continue on to 374 St and follow until 374 takes slight right turn on to Rocky Rd. Property located at end of Rocky Rd on East side.
Financial Considerations
Other Annual Tax: $130
Tax/Property ID: 200666000
Tax Amount: 4566
Tax Year: 2026
HomeStead Description: Homesteaded
 A broker reciprocity listing courtesy: HomeSmart Adventure Realty
The data relating to real estate for sale on this web site comes in part from the Broker Reciprocity℠ Program of the Regional Multiple Listing Service of Minnesota, Inc. Real estate listings held by brokerage firms other than Edina Realty, Inc. are marked with the Broker Reciprocity℠ logo or the Broker Reciprocity℠ thumbnail and detailed information about them includes the name of the listing brokers. Edina Realty, Inc. is not a Multiple Listing Service (MLS), nor does it offer MLS access. This website is a service of Edina Realty, Inc., a broker Participant of the Regional Multiple Listing Service of Minnesota, Inc. IDX information is provided exclusively for consumers personal, non-commercial use and may not be used for any purpose other than to identify prospective properties consumers may be interested in purchasing. Open House information is subject to change without notice. Information deemed reliable but not guaranteed.
Copyright 2026 Regional Multiple Listing Service of Minnesota, Inc. All Rights Reserved.
Payment Calculator
Interest rate and annual percentage rate (APR) are based on current market conditions, are for informational purposes only, are subject to change without notice and may be subject to pricing add-ons related to property type, loan amount, loan-to-value, credit score and other variables. Estimated closing costs used in the APR calculation are assumed to be paid by the borrower at closing. If the closing costs are financed, the loan, APR and payment amounts will be higher. If the down payment is less than 20%, mortgage insurance may be required and could increase the monthly payment and APR. Contact us for details. Additional loan programs may be available. Accuracy is not guaranteed, and all products may not be available in all borrower's geographical areas and are based on their individual situation. This is not a credit decision or a commitment to lend.
Sales History & Tax Summary for 37426 Rocky Road
Sales History
| Date | Price | |
|---|---|---|
| Currently not available. | ||
Tax Summary
| Tax Year | Estimated Market Value | Total Tax |
|---|---|---|
| Currently not available. | ||
Data powered by ATTOM Data Solutions. Copyright© 2026. Information deemed reliable but not guaranteed.
Schools
Schools nearby 37426 Rocky Road
| Schools in attendance boundaries | Grades | Distance | Rating |
|---|---|---|---|
| Loading... | |||
| Schools nearby | Grades | Distance | Rating |
|---|---|---|---|
| Loading... | |||
Data powered by ATTOM Data Solutions. Copyright© 2026. Information deemed reliable but not guaranteed.
The schools shown represent both the assigned schools and schools by distance based on local school and district attendance boundaries. Attendance boundaries change based on various factors and proximity does not guarantee enrollment eligibility. Please consult your real estate agent and/or the school district to confirm the schools this property is zoned to attend. Information is deemed reliable but not guaranteed.
SchoolDigger ® Rating
The SchoolDigger rating system is a 1-5 scale with 5 as the highest rating. SchoolDigger ranks schools based on test scores supplied by each state's Department of Education. They calculate an average standard score by normalizing and averaging each school's test scores across all tests and grades.
Coming soon properties will soon be on the market, but are not yet available for showings.