
$469,900
3749 Fieldstone Circle Winter Haven, FL 33881
For Sale MLS# L4962714
5 beds 3 baths 2,588 sq ft Single Family
Details for 3749 Fieldstone Circle
MLS# L4962714
Description for 3749 Fieldstone Circle, Winter Haven, FL, 33881
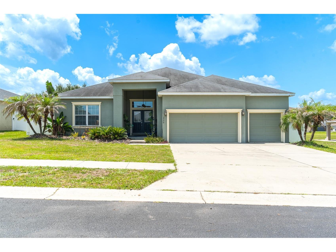
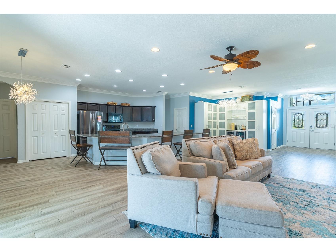
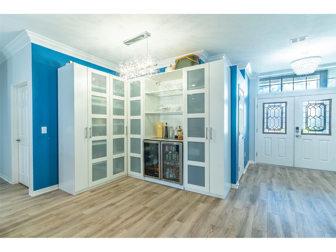
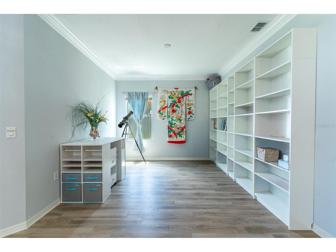
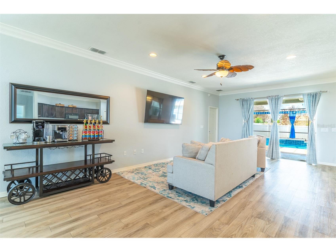
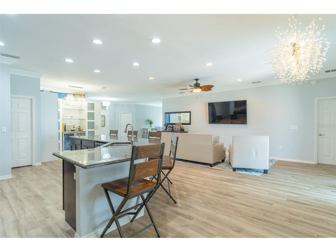
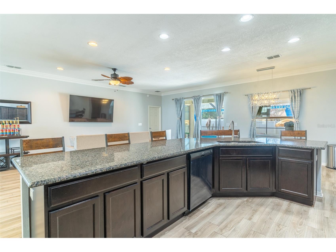
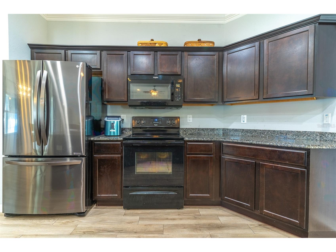
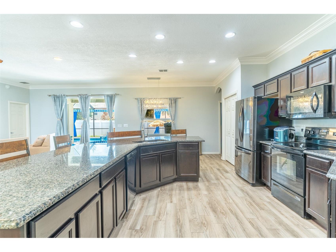
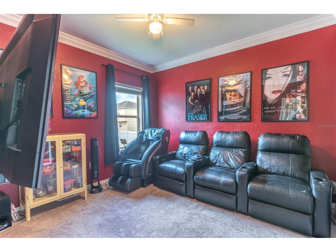
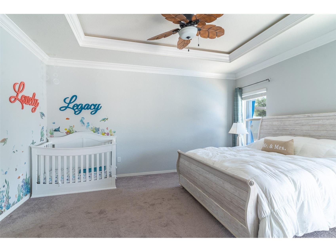
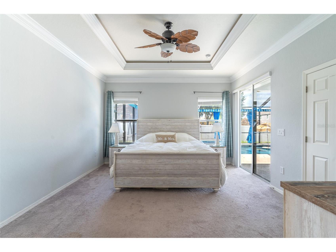
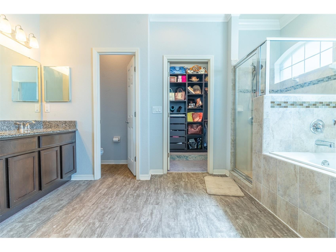
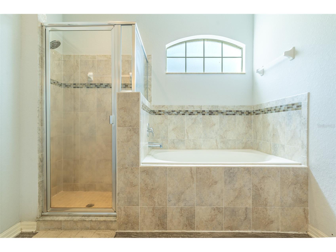
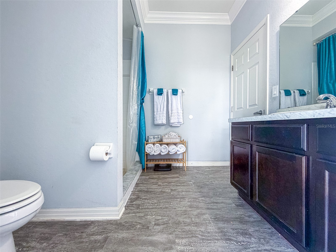
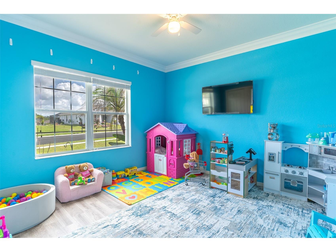
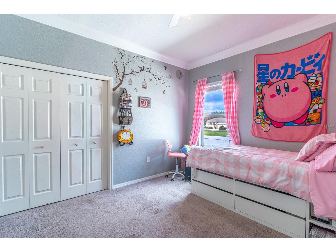
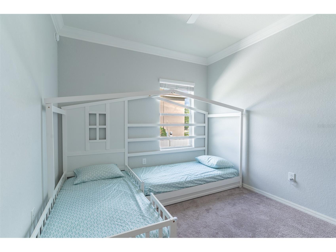
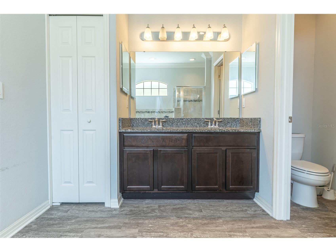
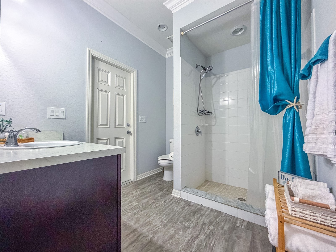
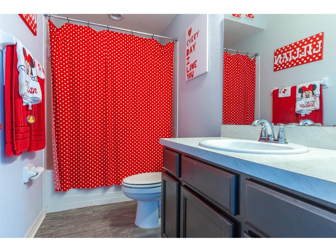
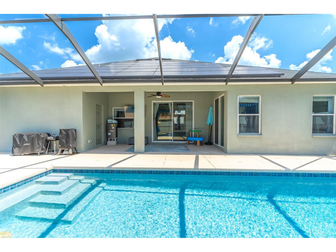
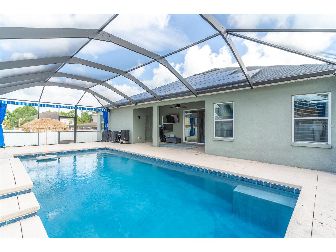
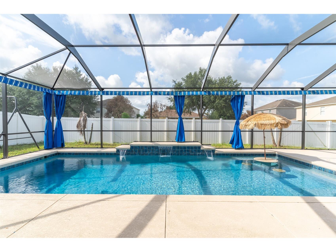
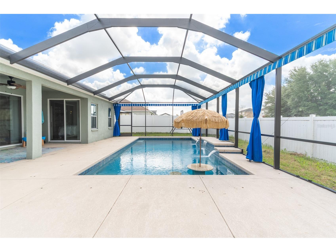
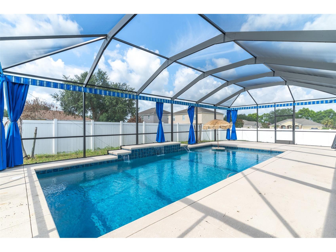
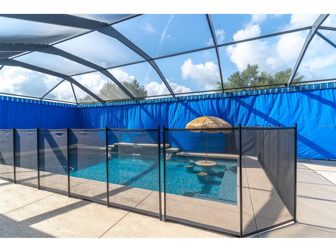
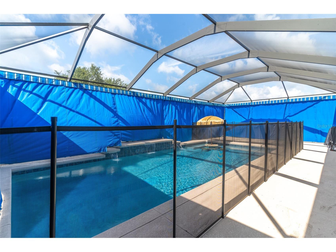
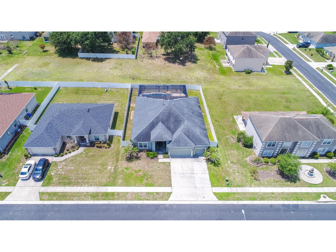
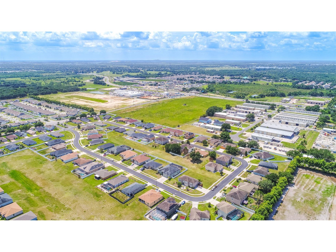
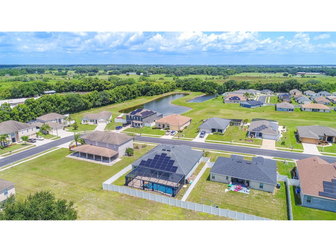
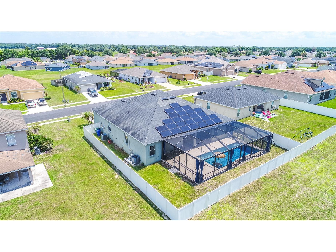
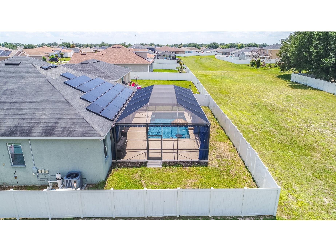
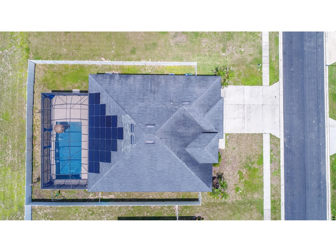
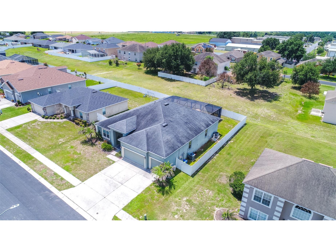
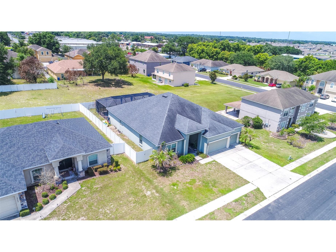
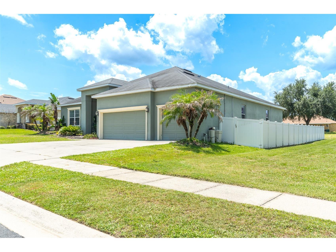
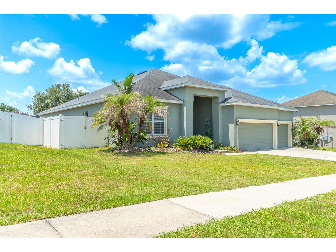
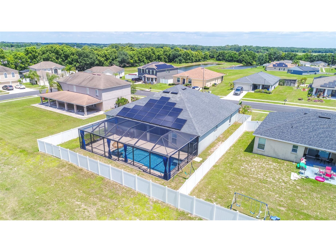
Your perfect home with a Poolside Paradise Awaits! This stunning five-bedroom, three-bathroom home boasts an inviting screened-in pool area, perfect for relaxation and entertainment. Nestled in a prime location with convenient access to Highway 27, this residence offers an exceptional living experience that blends elegance and practicality. As you step through the impressive double door entry, you’ll be greeted by an expansive open floor plan that invites you to explore. The luxury vinyl plank flooring flows seamlessly throughout the main living areas, while plush carpeting in the bedrooms and sleek tile in the bathrooms add just the right touch of warmth and style. High ceilings adorned with double crown molding elevate the ambiance, making each room feel spacious and airy. A formal dining room and living room provide elegant spaces for entertaining, while the eat in kitchen offers a cozy spot for casual meals. The thoughtful split bedroom plan, provides both privacy and convenience. At the heart of this home lies a large open kitchen that’s sure to delight both casual cooks and culinary aficionados alike. Featuring beautiful granite countertops and a massive island that comfortably seats six, this kitchen is perfect for entertaining friends and family. The sleek black stainless appliances add a modern flair, ensuring both functionality and style. The primary bedroom is a true retreat, flooded with natural light from its abundant windows and featuring sliding glass doors that lead you directly to the covered deck and your gorgeous pool area. The en suite bathroom is a sanctuary of relaxation, boasting a luxurious garden tub, a stand-up shower, and a walk-in closet equipped with thoughtful built-ins for all your organizational needs. Step outside, and you'll discover your private paradise! The screened pool area is a stunning highlight of this home, featuring a serene water feature fountain and a built-in table with stools under a charming tiki umbrella ideal for sunny afternoons and casual gatherings. The saltwater pool is heated for year-round enjoyment and includes a safety child fence for peace of mind. As the sun sets, the marine-grade privacy curtains and LED lighting create an enchanting atmosphere for evening swims and entertaining. Additionally, the back patio is thoughtfully plumbed and wired for an outdoor kitchen, making it an ideal spot for summer barbecues and family gatherings. The entire backyard is securely enclosed with a durable vinyl fence, ensuring privacy and a safe space for little ones and furry friends to play. Adding even more value, the property includes a dedicated irrigation meter for the lawn, allowing the irrigation system and exterior water hose conveniently located beside the water softener to operate without sewer charges from the city. In addition to its many impressive features, this home is equipped with solar panels, offering an eco-friendly energy solution that can significantly reduce your utility costs. The current lease is assumable, with a monthly payment of just $145 and an approximate balance of $20,000. This means you can enjoy the benefits of renewable energy without the upfront costs typically associated with solar installations. It's a fantastic opportunity to embrace sustainability while potentially lowering your monthly expenses—an ideal complement to this already remarkable home! This property is an ideal blend of comfort, modern upgrades and outdoor living, making it a must see!
Listing Information
Property Type: Residential, Single Family Residence
Status: Active
Bedrooms: 5
Bathrooms: 3
Lot Size: 0.22 Acres
Square Feet: 2,588 sq ft
Year Built: 2017
Garage: Yes
Stories: 1 Story
Construction: Block,Stucco
Subdivision: Country Club Estates
Foundation: Slab
County: Polk
Room Information
Main Floor
Primary Bedroom:
Kitchen:
Living Room:
Bathrooms
Full Baths: 3
Additonal Room Information
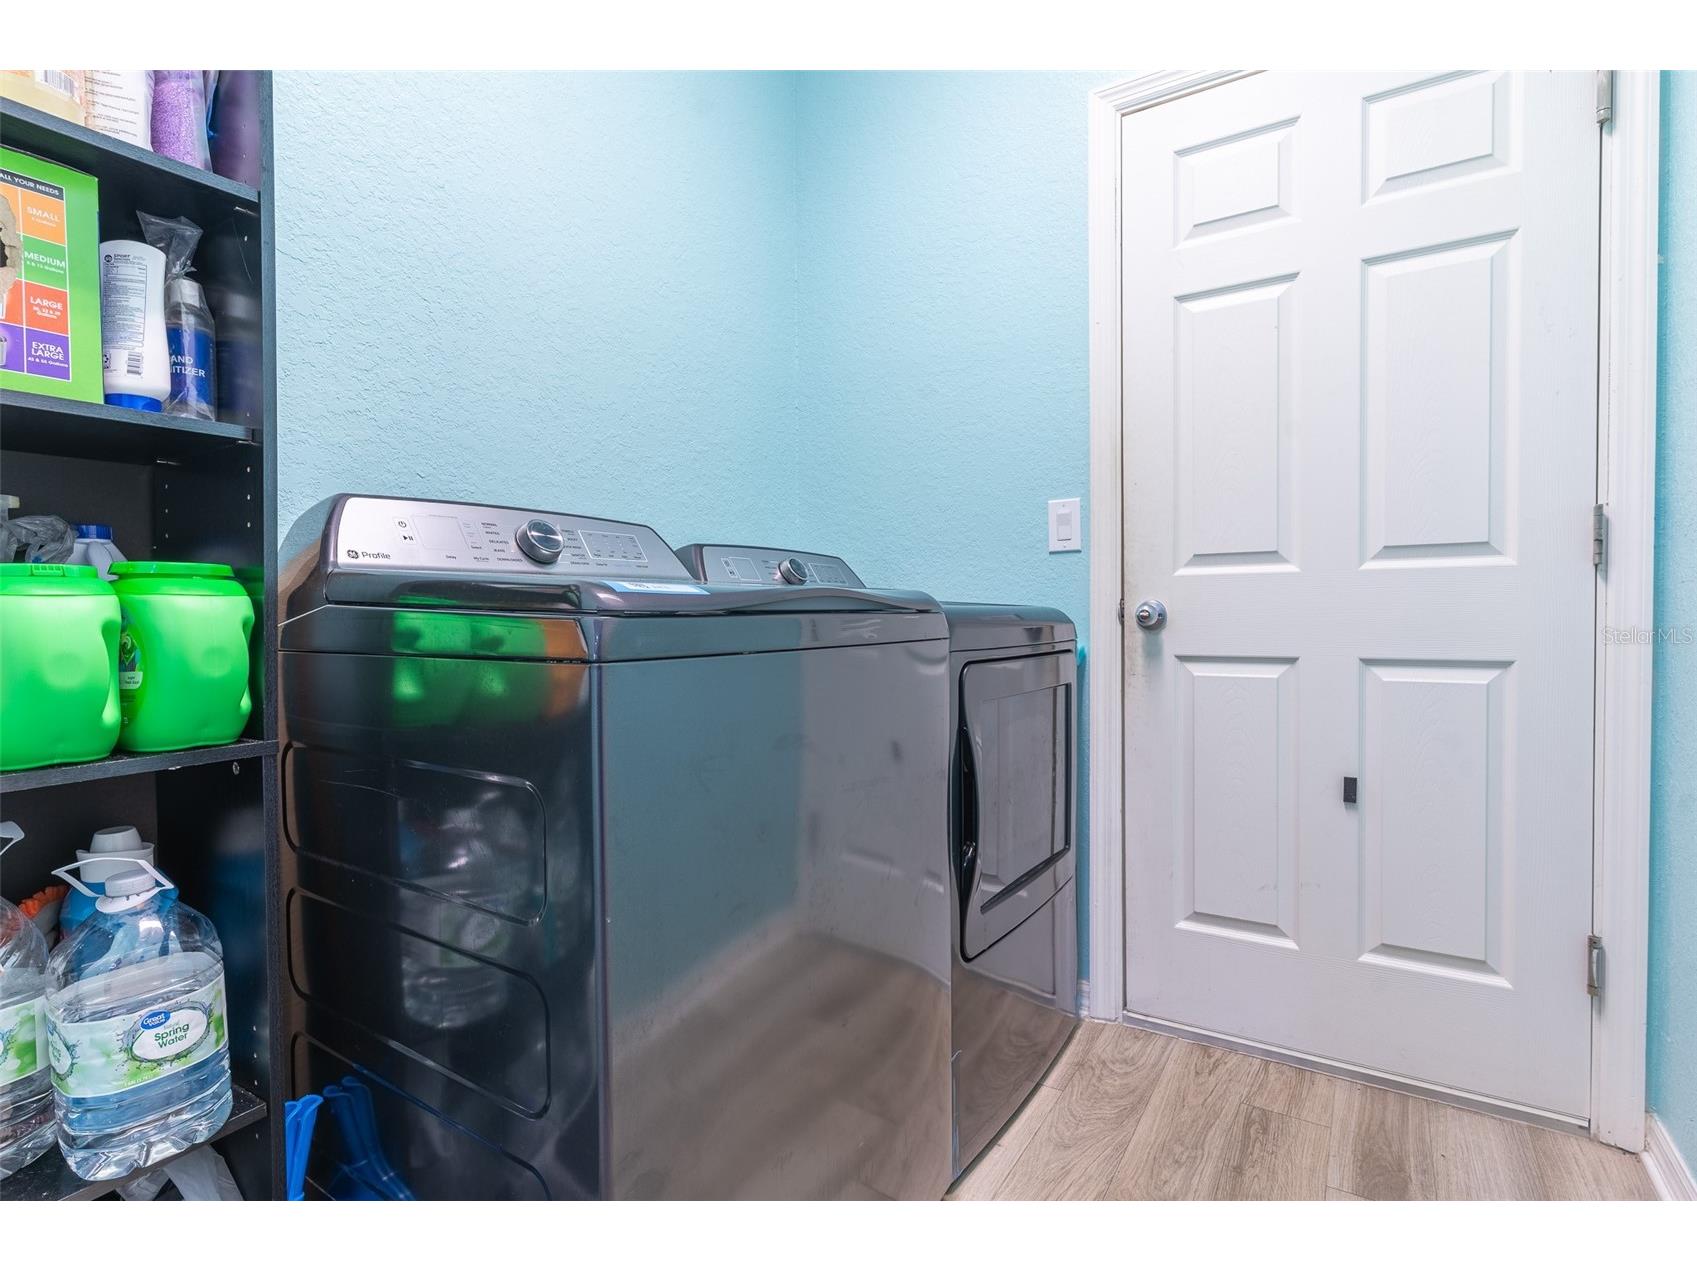
Laundry: Inside, Laundry Room
Interior Features
Appliances: Range, Refrigerator, Microwave, Dishwasher
Flooring: Carpet,Ceramic Tile,Luxury Vinyl,Tile
Doors/Windows: Blinds, Window Treatments
Additional Interior Features: Split Bedrooms, Walk-In Closet(s), Living/Dining Room, Window Treatments, Tray Ceiling(s), High Ceilings, Ceiling Fan(s), Eat-In Kitchen, Stone Counters, Open Floorplan, Main Level Primary, Crown Molding, Kitchen/Family Room Combo
Utilities
Water: Public
Sewer: Public Sewer
Other Utilities: Electricity Connected,High Speed Internet Available,Sewer Connected,Water Connected
Cooling: Ceiling Fan(s), Central Air
Heating: Electric, Central
Exterior / Lot Features
Attached Garage: Attached Garage
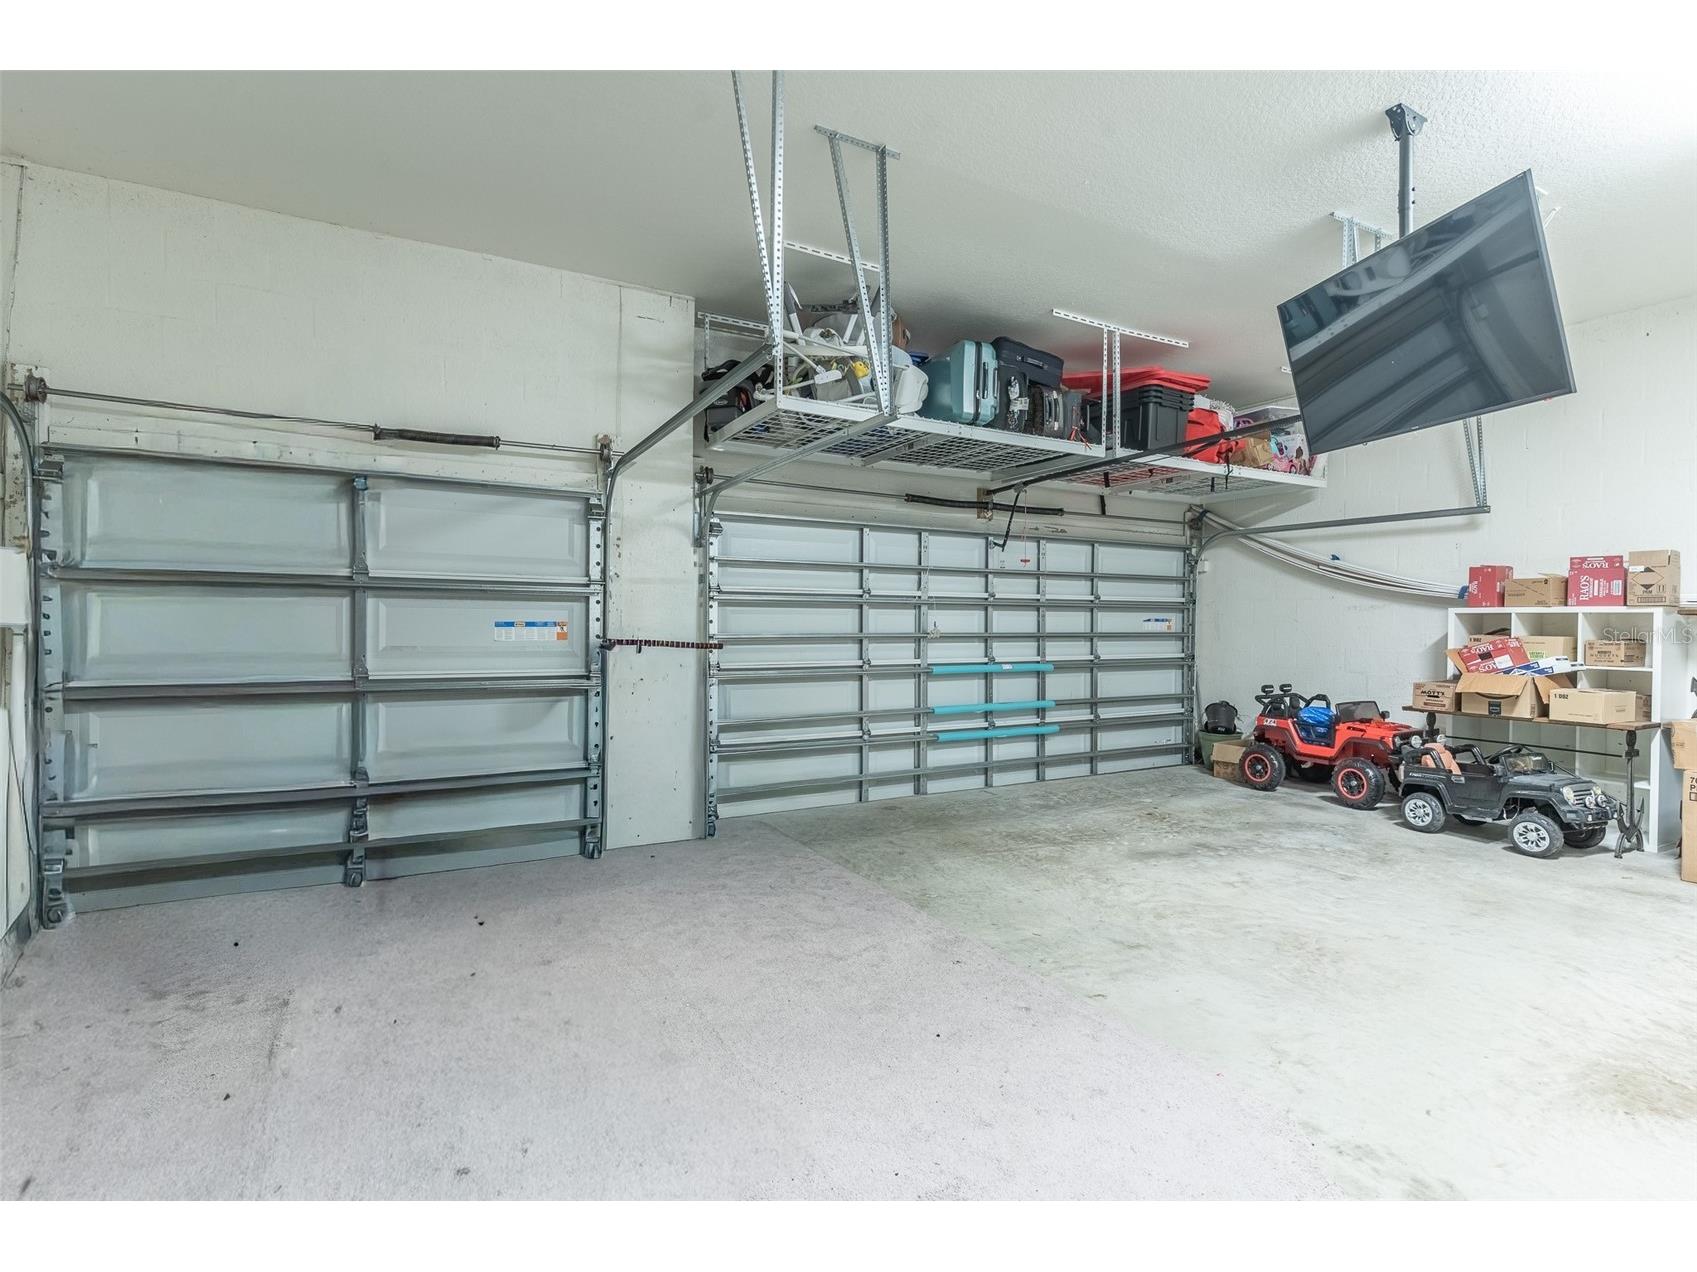
Garage Spaces: 3
Parking Description: Garage Door Opener, Garage, driveway
Roof: Shingle
Pool: Heated, Other, In Ground, Outside Bath Access, Screen Enclosure
Lot View: Trees/Woods
Fencing: fenced, Vinyl
Additional Exterior/Lot Features: Rear Porch, Covered, Deck, Screened, Flat, Level, Landscaped
Community Features
Homeowners Association: Yes
HOA Dues: $430 / Annually
Driving Directions
From Cypress Gardens Blvd in Winter Haven, head north on US-17 and turn onto Lucerne Park Rd. Continue to Fieldstone Cir and enter the community. Follow Fieldstone Cir to the destination; the home will be on the right.
Financial Considerations
Terms: Cash,Conventional,FHA,VA Loan
Tax/Property ID: 26-28-24-588503-001290
Tax Amount: 4334.99
Tax Year: 2025
 A broker reciprocity listing courtesy: KELLER WILLIAMS REALTY SMART 1
Based on information provided by Stellar MLS as distributed by the MLS GRID. Information from the Internet Data Exchange is provided exclusively for consumers’ personal, non-commercial use, and such information may not be used for any purpose other than to identify prospective properties consumers may be interested in purchasing. This data is deemed reliable but is not guaranteed to be accurate by Edina Realty, Inc., or by the MLS. Edina Realty, Inc., is not a multiple listing service (MLS), nor does it offer MLS access.
Copyright 2026 Stellar MLS as distributed by the MLS GRID. All Rights Reserved.
Payment Calculator
Interest rate and annual percentage rate (APR) are based on current market conditions, are for informational purposes only, are subject to change without notice and may be subject to pricing add-ons related to property type, loan amount, loan-to-value, credit score and other variables. Estimated closing costs used in the APR calculation are assumed to be paid by the borrower at closing. If the closing costs are financed, the loan, APR and payment amounts will be higher. If the down payment is less than 20%, mortgage insurance may be required and could increase the monthly payment and APR. Contact us for details. Additional loan programs may be available. Accuracy is not guaranteed, and all products may not be available in all borrower's geographical areas and are based on their individual situation. This is not a credit decision or a commitment to lend.
Sales History & Tax Summary for 3749 Fieldstone Circle
Sales History
| Date | Price | |
|---|---|---|
| Currently not available. | ||
Tax Summary
| Tax Year | Estimated Market Value | Total Tax |
|---|---|---|
| Currently not available. | ||
Data powered by ATTOM Data Solutions. Copyright© 2026. Information deemed reliable but not guaranteed.
Schools
Schools nearby 3749 Fieldstone Circle
| Schools in attendance boundaries | Grades | Distance | Rating |
|---|---|---|---|
| Loading... | |||
| Schools nearby | Grades | Distance | Rating |
|---|---|---|---|
| Loading... | |||
Data powered by ATTOM Data Solutions. Copyright© 2026. Information deemed reliable but not guaranteed.
The schools shown represent both the assigned schools and schools by distance based on local school and district attendance boundaries. Attendance boundaries change based on various factors and proximity does not guarantee enrollment eligibility. Please consult your real estate agent and/or the school district to confirm the schools this property is zoned to attend. Information is deemed reliable but not guaranteed.
SchoolDigger ® Rating
The SchoolDigger rating system is a 1-5 scale with 5 as the highest rating. SchoolDigger ranks schools based on test scores supplied by each state's Department of Education. They calculate an average standard score by normalizing and averaging each school's test scores across all tests and grades.
Coming soon properties will soon be on the market, but are not yet available for showings.