3760 Liberty Hill Dr Clermont, FL 34711
For Sale MLS# G5114074
3 beds 2 baths 1,766 sq ft Single Family
Details for 3760 Liberty Hill Dr
MLS# G5114074
Description for 3760 Liberty Hill Dr, Clermont, FL, 34711
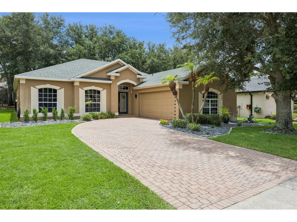
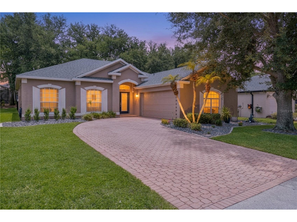
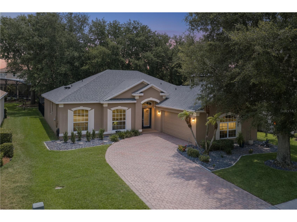
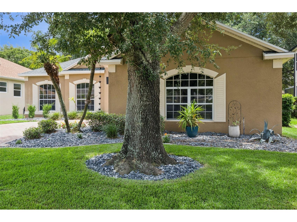
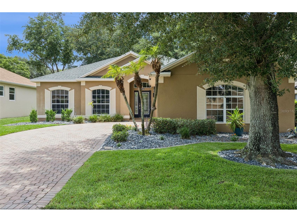
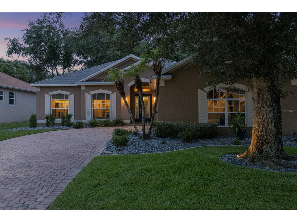
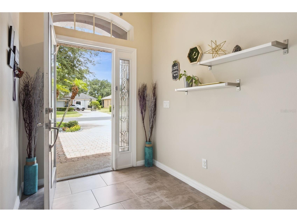
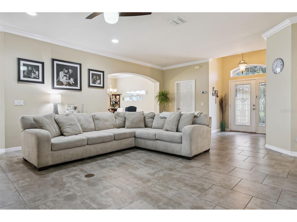
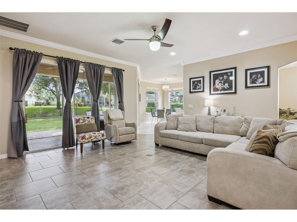
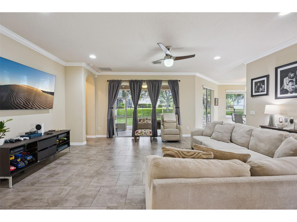
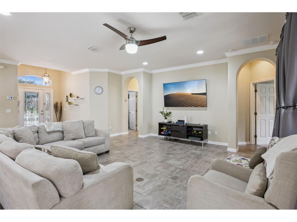
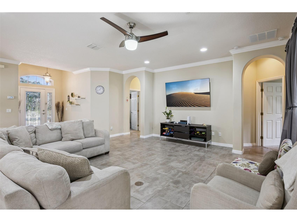
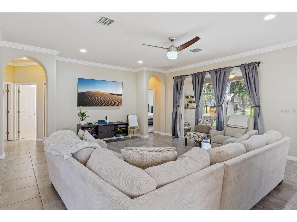
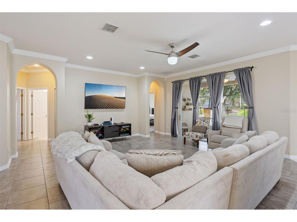
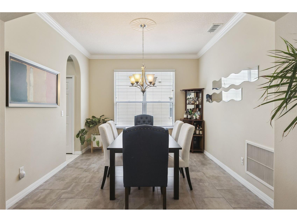
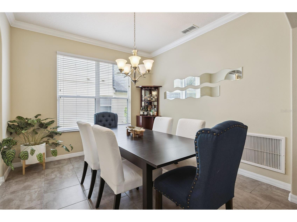
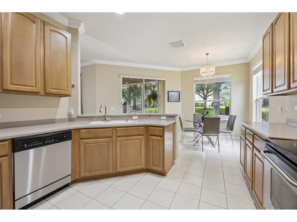
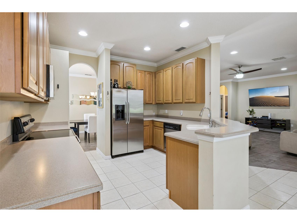
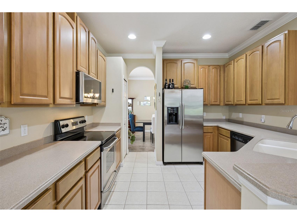
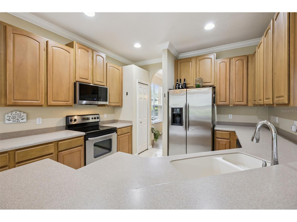
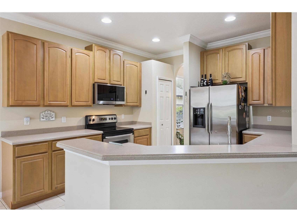
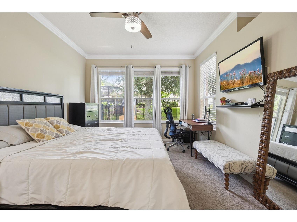
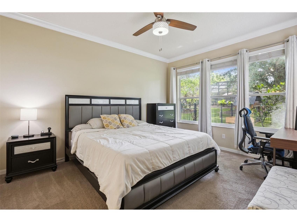
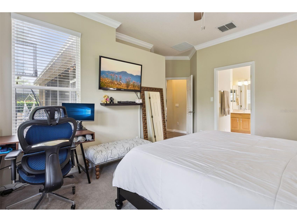
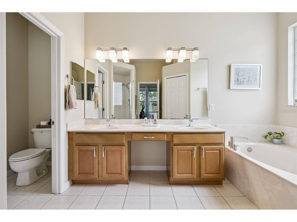
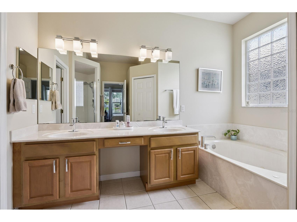
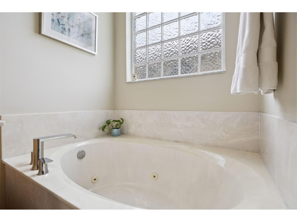
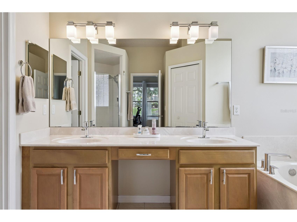
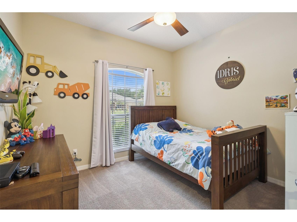
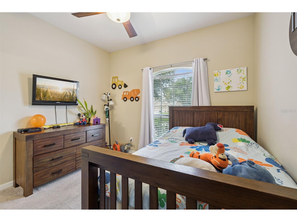
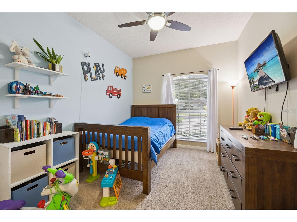
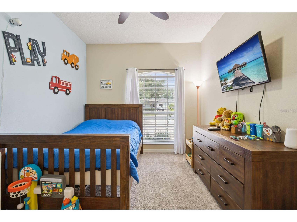
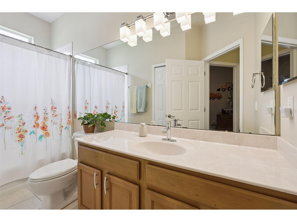
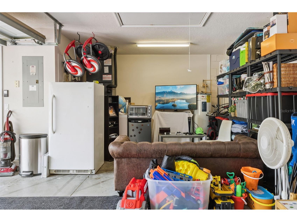
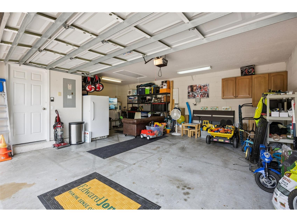
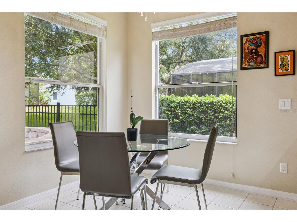
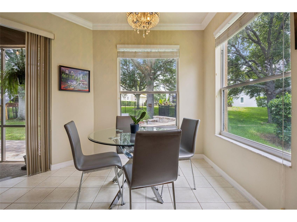
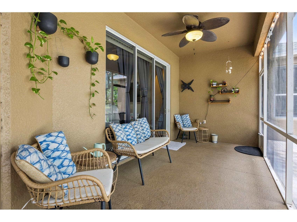
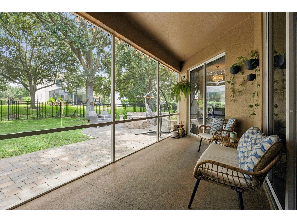
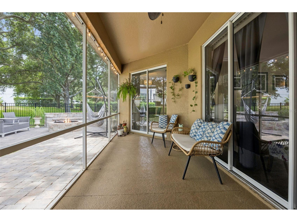
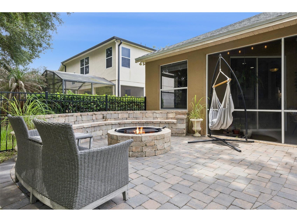
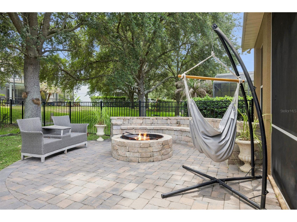
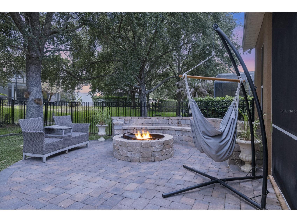
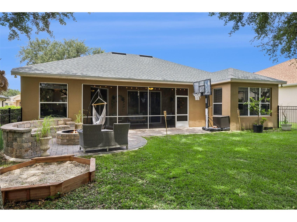
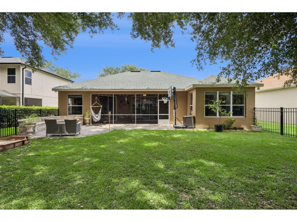
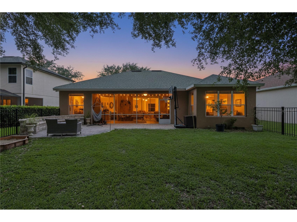
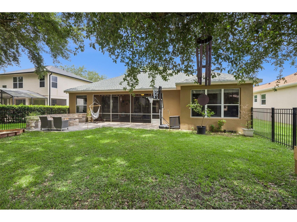
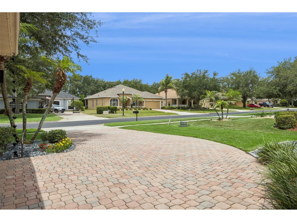
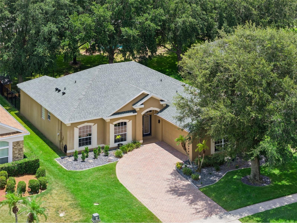
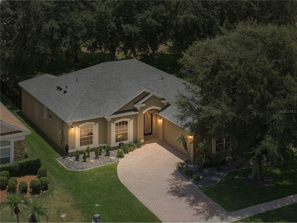
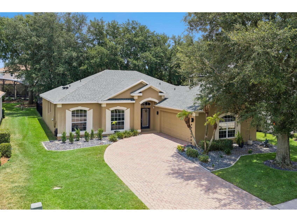
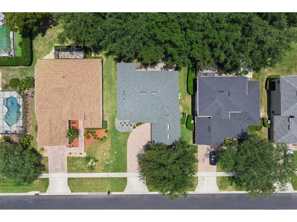
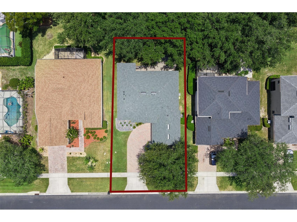
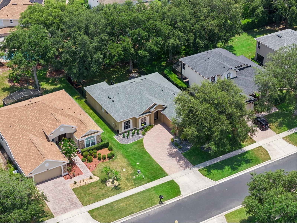
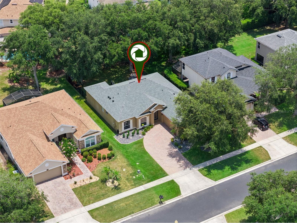
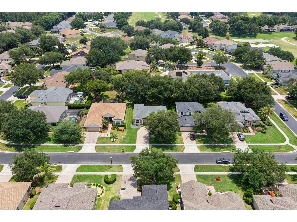
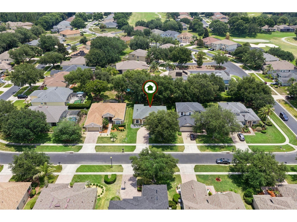
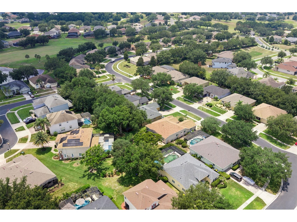
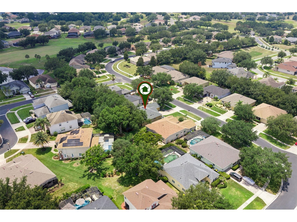
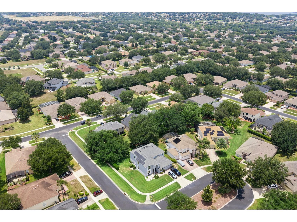
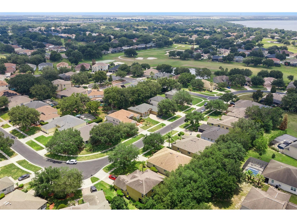
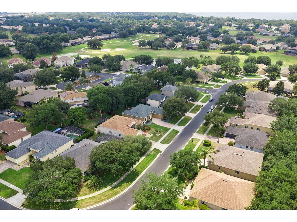
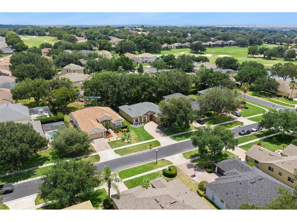
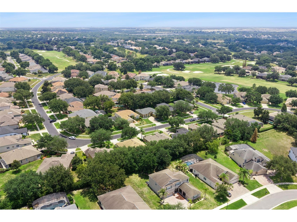
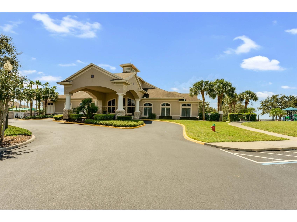
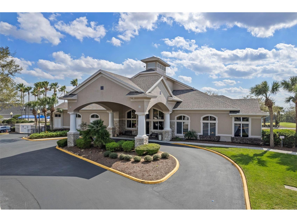
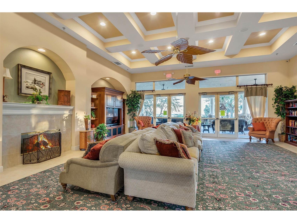
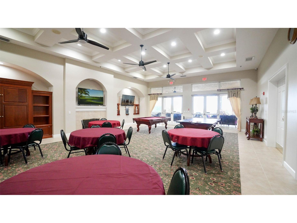
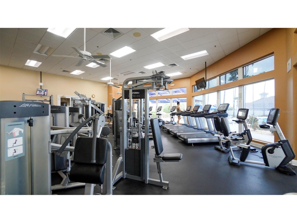
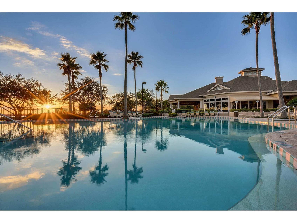
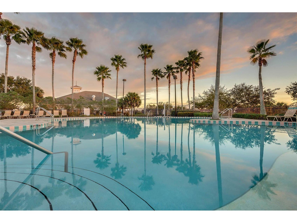
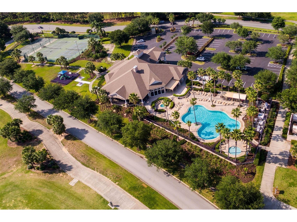
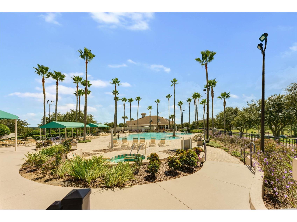
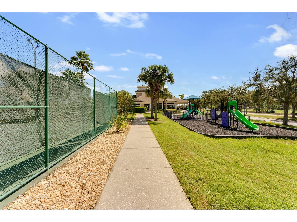
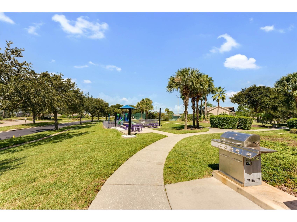
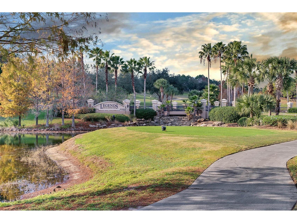
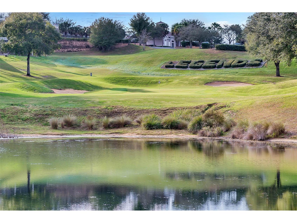
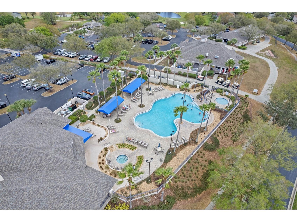
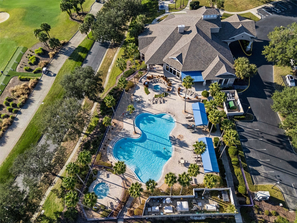
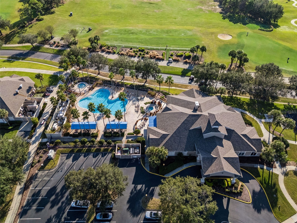
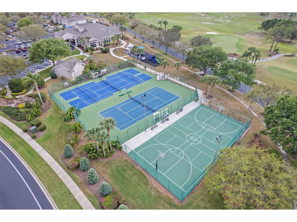
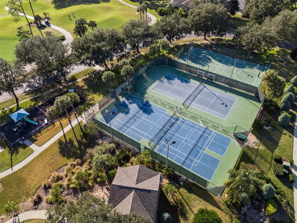
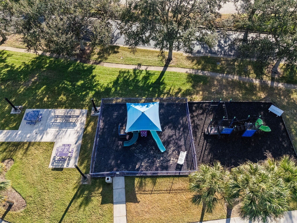
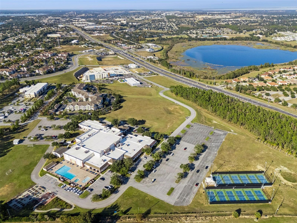
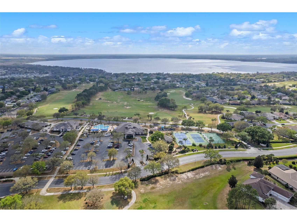
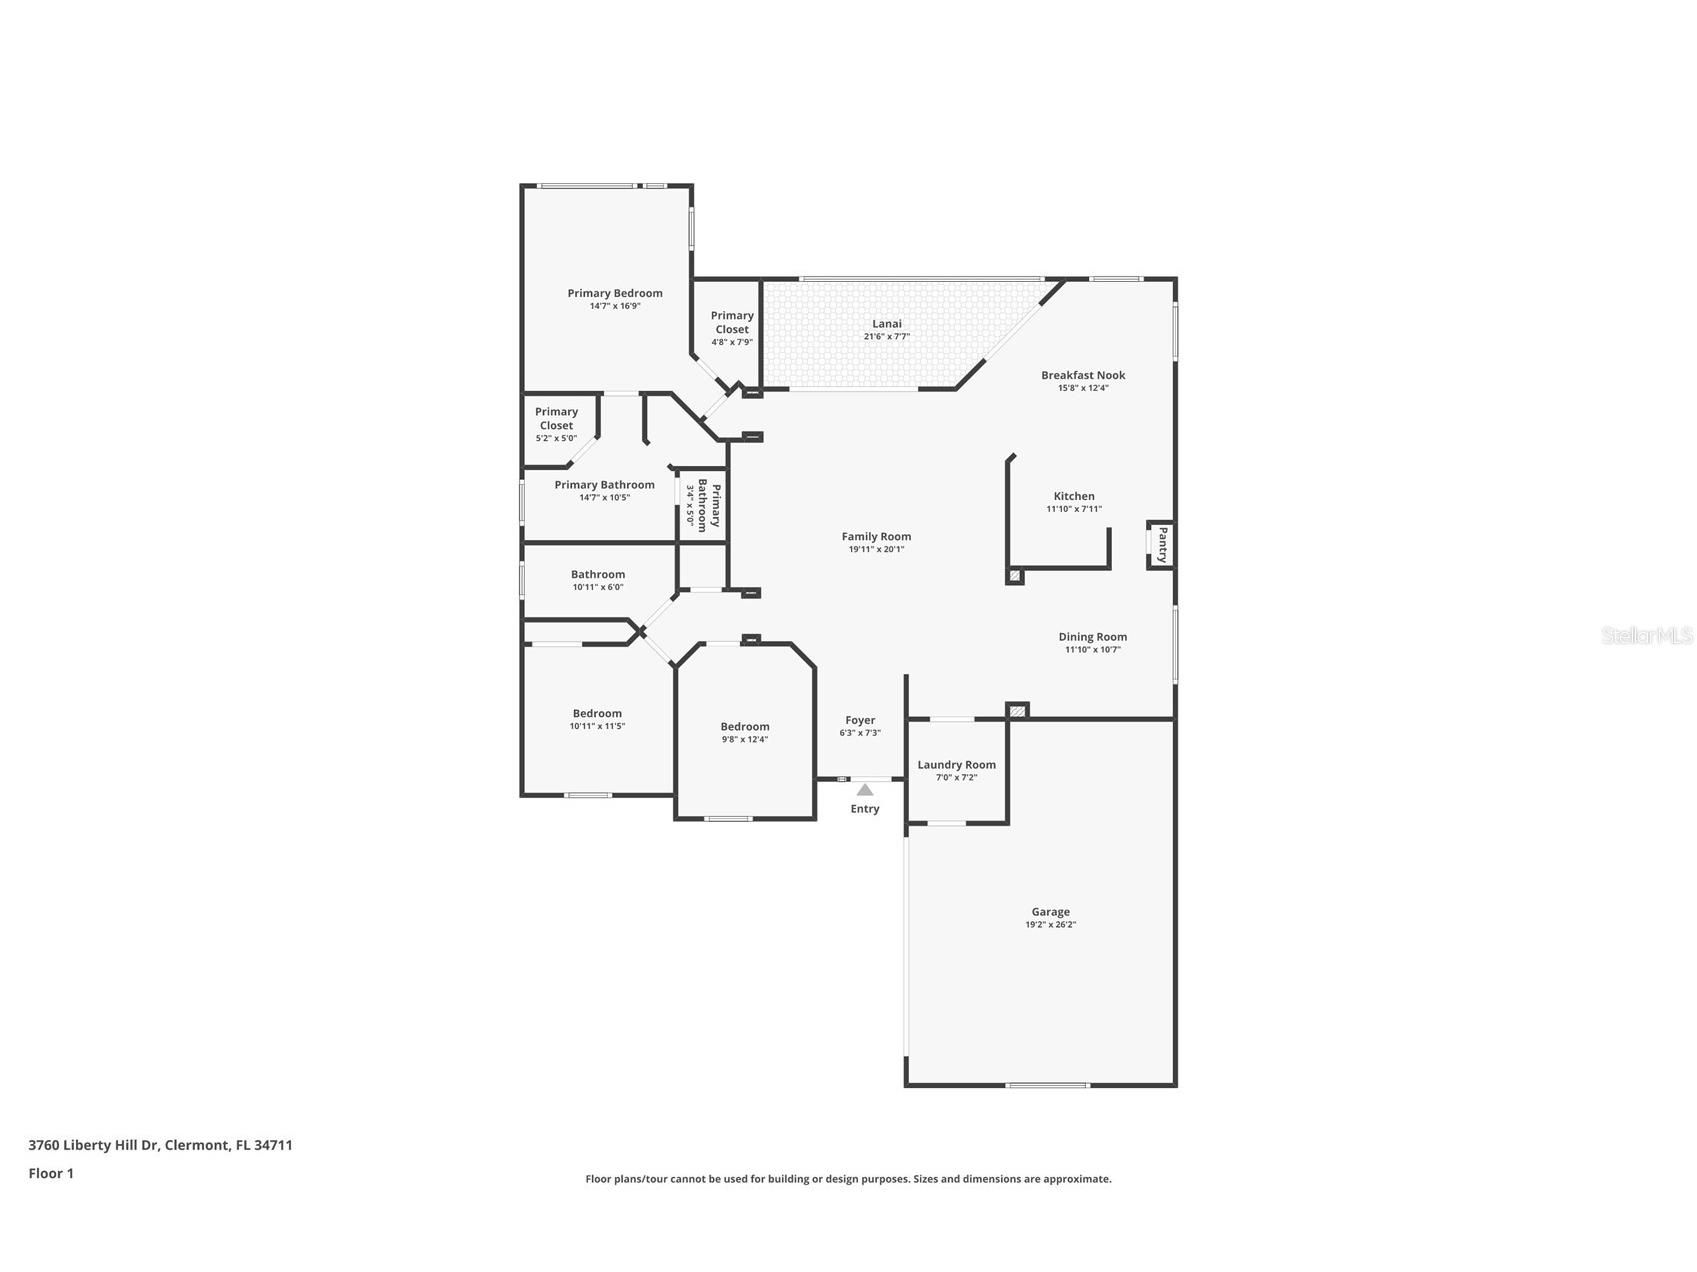
Reduced $30,000 — There is one thing the 2026 Clermont market cannot put back into inventory: an assumable mortgage at a sub-market fixed rate. The only way to own one in this rate environment is to step into one that already exists — and that is what 3760 Liberty Hill Drive is offering. The home carries an assumable FHA mortgage, transferable to a qualified owner-occupant buyer at closing, subject to lender qualification and FHA approval. See Realtor Remarks for rate detail. That alone is the reason to write the offer. Everything else is the reason you will be glad you did. The residence answers to the buyer who values single-story living, a flexible split-bedroom layout, lock-and-leave ease behind a guarded gate, and a full amenity package on the other side of that gate. Past the 24-hour guard gate at Beacon Ridge — one of Lake County's most established private golf communities, anchored by an Arnold Palmer-designed championship course — Liberty Hill curves through mature landscaping. The brick-paver drive at 3760 ends at an oversized 519-square-foot side-entry two-car garage with built-in cabinetry, attic storage, and a flex nook. Inside, the floor plan reads as if designed by someone who has actually lived in one. The family room opens to nearly four hundred square feet and gives onto a formal dining room and a 15'8" x 12'4" breakfast nook. The kitchen — Corian counters, walk-in pantry, full appliance suite that conveys — looks out toward what becomes the home's outdoor living room. The bedrooms are split: the primary suite occupies a private wing with a 14'7" x 16'9" room, dual walk-in closets, and a primary bath with a separate water closet. The secondary bedrooms sit on the opposite side. Beyond the breakfast nook, a 21-foot screened lanai spans the entire rear of the home, with a glimpse of the Legends course threading between adjacent homes. On the extended brick-paver patio behind a fully fenced backyard sits the soul of the property — a built-in firepit and a built-in grill. This is where the home earns its keep. Inside the Legends master plan: championship golf, clubhouse with on-site restaurant, fitness center, community pool, heated spa, tennis, pickleball, basketball, parks, playground. Cable in HOA. Golf-cart friendly. Monthly HOA dues: $341. Leasing permitted with a seven-month minimum and no association approval. Clermont is the part of Central Florida that hides in plain sight. The Chain of Lakes runs thirteen navigable, interconnected lakes from Cherry to Louisa. Lake Louisa State Park sits fifteen minutes south. Walt Disney World, Universal, and Orlando International Airport are inside an easy commute. A brand-new 2025 roof. Move-in-ready interiors. Guard-gated, full-amenity living. And an assumable FHA loan that does not appear twice. Walk it. Run the math. Write the offer.
Listing Information
Property Type: Residential, Single Family Residence
Status: Active
Bedrooms: 3
Bathrooms: 2
Lot Size: 0.19 Acres
Square Feet: 1,766 sq ft
Year Built: 2004
Garage: Yes
Stories: 1 Story
Construction: Block,Stucco
Construction Display: New Construction
Subdivision: Clermont Beacon Ridge At Legends Ph 04 L
Builder: Lennar
Foundation: Slab
County: Lake
Construction Status: New Construction
School Information
Elementary: Lost Lake Elem
Middle: Windy Hill Middle
High: East Ridge High
Room Information
Main Floor
Porch:
Primary Bedroom: 10.5x14.7
Living Room: 20x20
Kitchen: 7.11x11.1
Dinette: 7.7x22
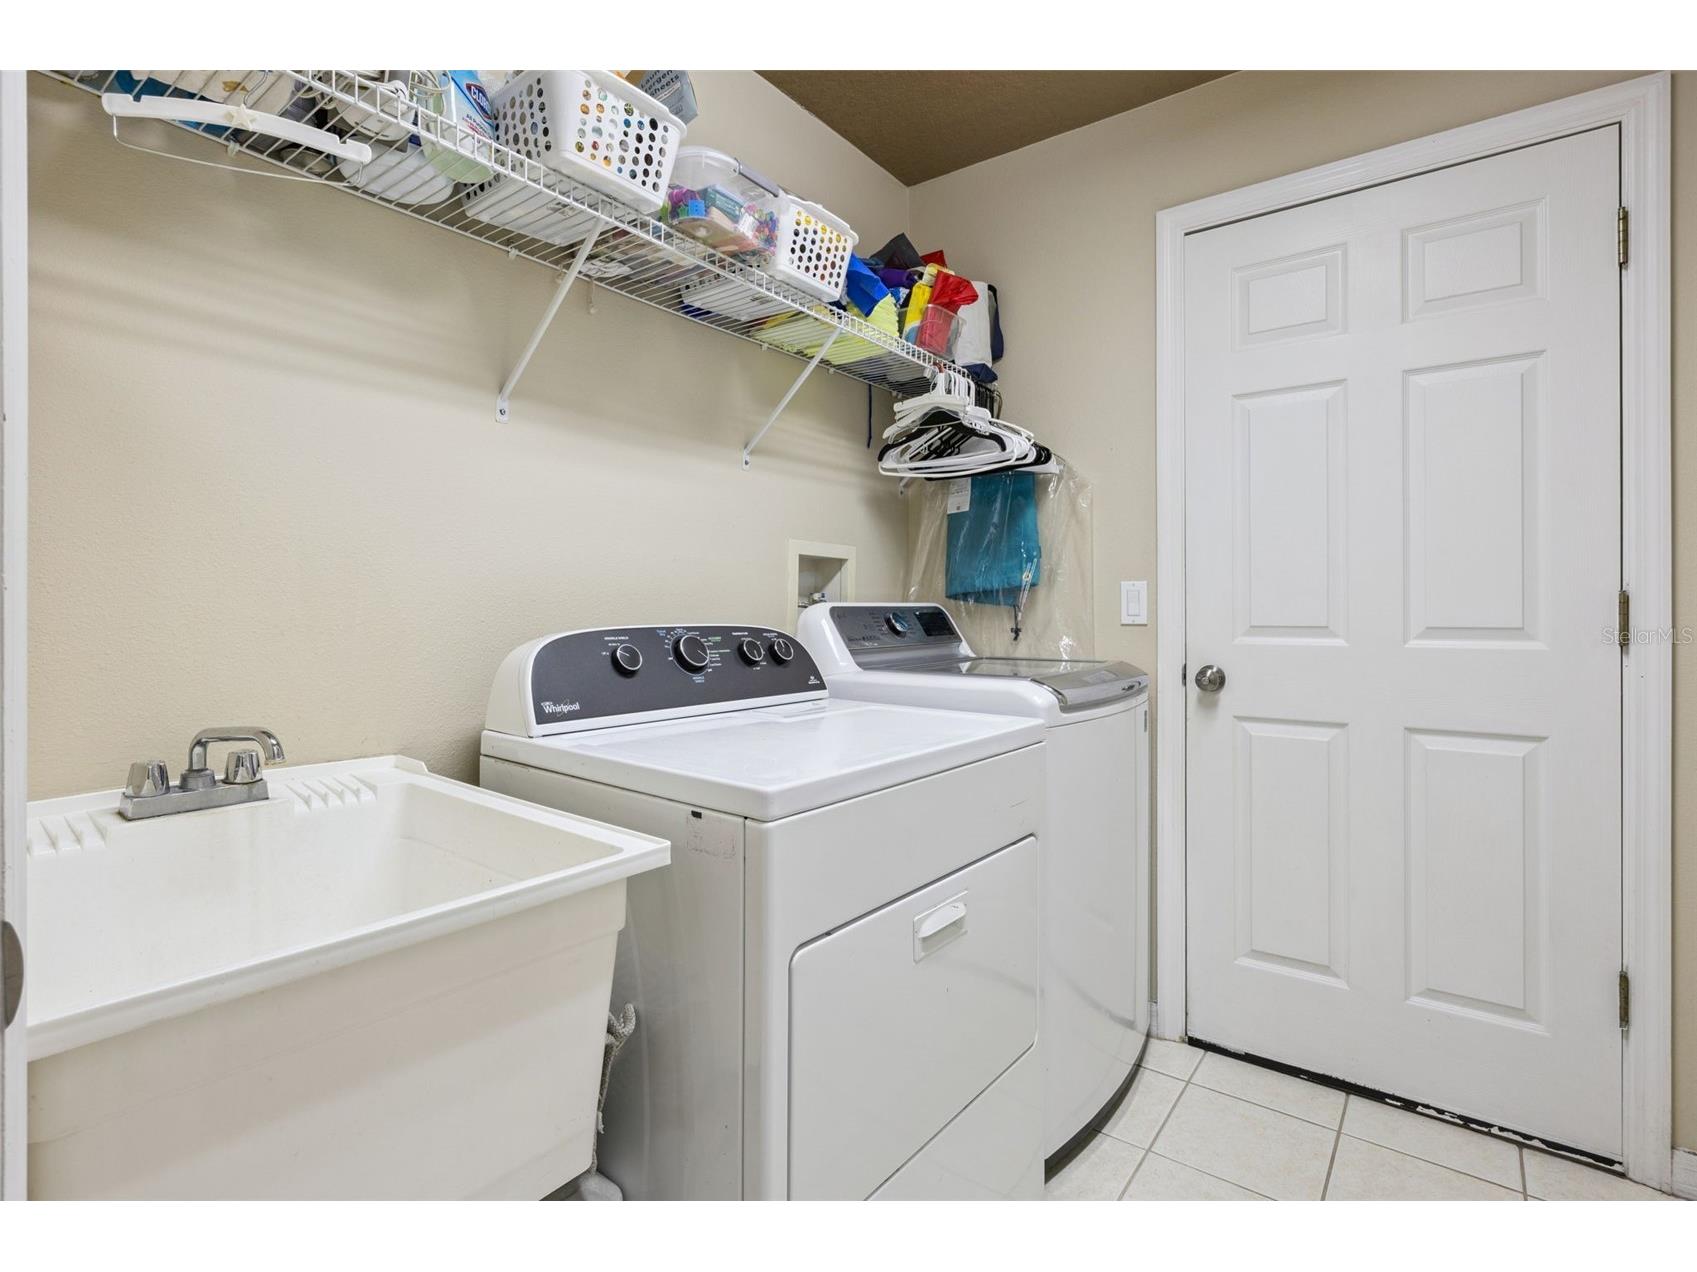
Laundry: 12x16
Foyer: 7x7
Dining Room: 7x6
Bathroom 2: 10.7x12
Bedroom 3: 6x11
Bedroom 2: 12.2x10
Bathroom 1: 11.5x11
Bathrooms
Full Baths: 2
Additonal Room Information
Laundry: Laundry Room, Washer Hookup, Electric Dryer Hookup, Inside
Interior Features
Appliances: Electric Water Heater, Range Hood, Range, Refrigerator, Microwave, Dishwasher, Disposal, Dryer, Washer
Flooring: Carpet,Concrete,Ceramic Tile
Doors/Windows: Aluminum Frames, Tinted Windows, Blinds
Additional Interior Features: Eat-In Kitchen, Vaulted Ceiling(s), Ceiling Fan(s), Walk-In Closet(s), High Ceilings, Attic, Crown Molding, Open Floorplan, Solid Surface Counters, Main Level Primary
Utilities
Water: Public
Sewer: Public Sewer
Other Utilities: Cable Available,Cable Connected,Electricity Available,Electricity Connected,High Speed Internet Available,Municipal Utilities,Phone Available,Sewer Connected,Underground Utilities,Water Available,Water Connected
Cooling: Ceiling Fan(s), Central Air
Heating: Central
Exterior / Lot Features
Attached Garage: Attached Garage
Garage Spaces: 2
Parking Description: Golf Cart Garage, Open, driveway, Garage Door Opener, Garage
Roof: Shingle
Pool: Association, In Ground, Community
Lot View: Golf Course
Lot Dimensions: 65x125
Fencing: Other, fenced
Additional Exterior/Lot Features: Rain Gutters, Private Yard, Fire Pit, Outdoor Grill, Sprinkler/Irrigation, Storage, Covered, Patio, Enclosed, Screened, Rear Porch, Flat, Level, Landscaped, Near Public Transit, Private Road, Dead End, Near Golf Course, Outside City Limits
Community Features
Community Features: Fitness, Golf Carts OK, Clubhouse, Restaurant, Gated, Park, Street Lights, Golf, Pool, Tennis Court(s), Sidewalks, Playground
Security Features: Security System, Security Gate, Security System Owned, Smoke Detector(s), Closed Circuit Camera(s), Security Lights, Gated Community, Gated with Guard
Association Amenities: Playground, Clubhouse, Fitness Center, Tennis Court(s), Pool, Cable TV, Security, Basketball Court, Spa/Hot Tub, Golf Course, Gated, Park, Pickleball
HOA Dues Include: Pool(s), Road Maintenance, Security, Cable TV, Internet, Recreation Facilities
Homeowners Association: Yes
HOA Dues: $290 / Monthly
Driving Directions
From HWY 50: Take Hwy 27 South; Turn Right onto Legendary Blvd to Guard Gate. Take a Right on Liberty Hill Dr. Follow Liberty Hill to house on left.
Financial Considerations
Terms: Assumable,Cash,Conventional,FHA,VA Loan
Tax/Property ID: 08-23-26-052500003600
Tax Amount: 3059.21
Tax Year: 2025
 A broker reciprocity listing courtesy: CHASE AARON REAL ESTATE LLC
Based on information provided by Stellar MLS as distributed by the MLS GRID. Information from the Internet Data Exchange is provided exclusively for consumers’ personal, non-commercial use, and such information may not be used for any purpose other than to identify prospective properties consumers may be interested in purchasing. This data is deemed reliable but is not guaranteed to be accurate by Edina Realty, Inc., or by the MLS. Edina Realty, Inc., is not a multiple listing service (MLS), nor does it offer MLS access.
Copyright 2026 Stellar MLS as distributed by the MLS GRID. All Rights Reserved.
Payment Calculator
Interest rate and annual percentage rate (APR) are based on current market conditions, are for informational purposes only, are subject to change without notice and may be subject to pricing add-ons related to property type, loan amount, loan-to-value, credit score and other variables. Estimated closing costs used in the APR calculation are assumed to be paid by the borrower at closing. If the closing costs are financed, the loan, APR and payment amounts will be higher. If the down payment is less than 20%, mortgage insurance may be required and could increase the monthly payment and APR. Contact us for details. Additional loan programs may be available. Accuracy is not guaranteed, and all products may not be available in all borrower's geographical areas and are based on their individual situation. This is not a credit decision or a commitment to lend.
Sales History & Tax Summary for 3760 Liberty Hill Dr
Sales History
| Date | Price | |
|---|---|---|
| Currently not available. | ||
Tax Summary
| Tax Year | Estimated Market Value | Total Tax |
|---|---|---|
| Currently not available. | ||
Data powered by ATTOM Data Solutions. Copyright© 2026. Information deemed reliable but not guaranteed.
Schools
Schools nearby 3760 Liberty Hill Dr
| Schools in attendance boundaries | Grades | Distance | Rating |
|---|---|---|---|
| Loading... | |||
| Schools nearby | Grades | Distance | Rating |
|---|---|---|---|
| Loading... | |||
Data powered by ATTOM Data Solutions. Copyright© 2026. Information deemed reliable but not guaranteed.
The schools shown represent both the assigned schools and schools by distance based on local school and district attendance boundaries. Attendance boundaries change based on various factors and proximity does not guarantee enrollment eligibility. Please consult your real estate agent and/or the school district to confirm the schools this property is zoned to attend. Information is deemed reliable but not guaranteed.
SchoolDigger ® Rating
The SchoolDigger rating system is a 1-5 scale with 5 as the highest rating. SchoolDigger ranks schools based on test scores supplied by each state's Department of Education. They calculate an average standard score by normalizing and averaging each school's test scores across all tests and grades.
Coming soon properties will soon be on the market, but are not yet available for showings.