$335,000
37602 Lilly Bea Avenue Zephyrhills, FL 33541
For Sale MLS# TB8530246
3 beds 2 baths 2,108 sq ft Single Family
Details for 37602 Lilly Bea Avenue
MLS# TB8530246
Description for 37602 Lilly Bea Avenue, Zephyrhills, FL, 33541
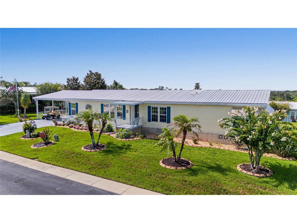
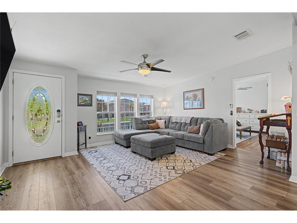
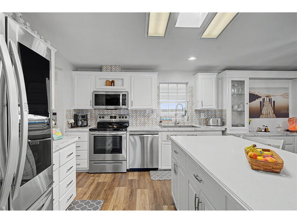
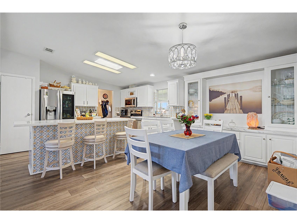
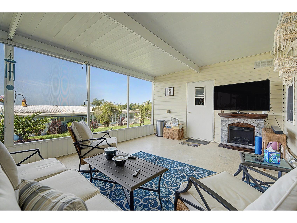
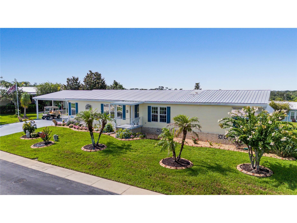
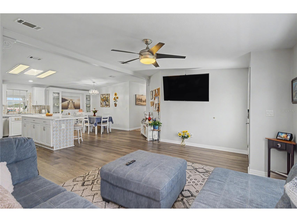
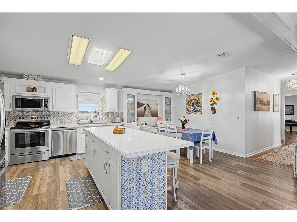
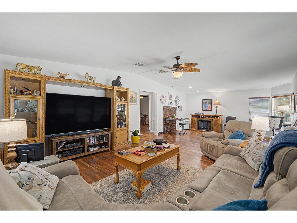
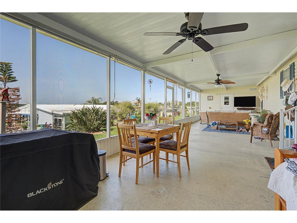
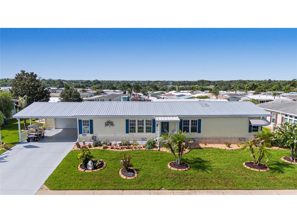
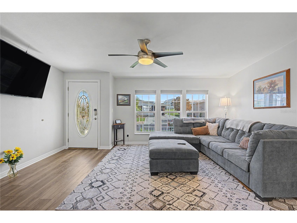
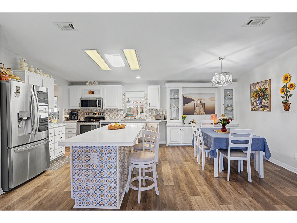
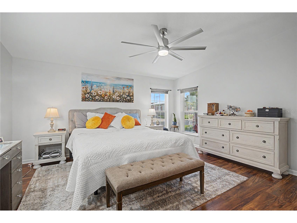
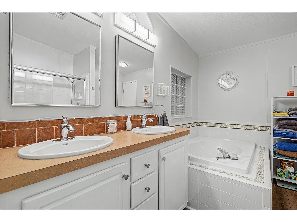
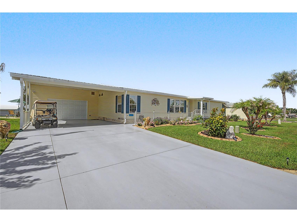
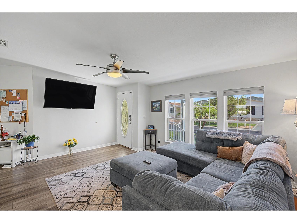
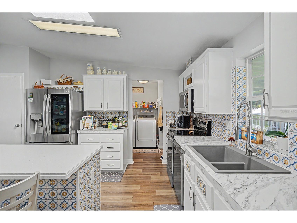
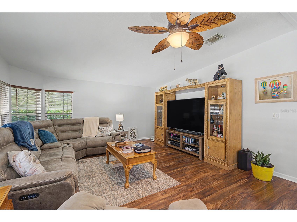
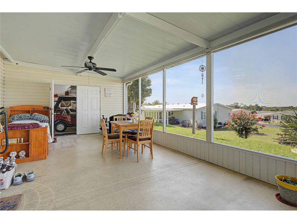
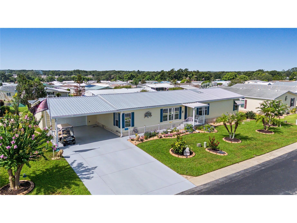
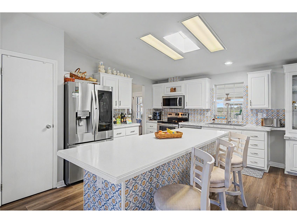
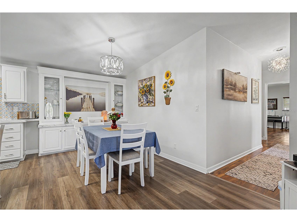
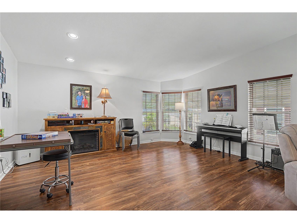
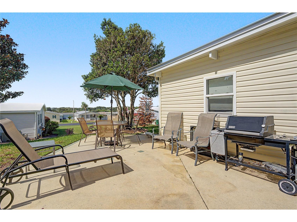
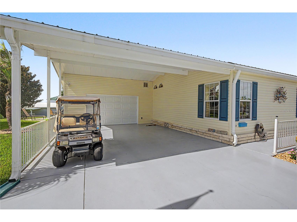
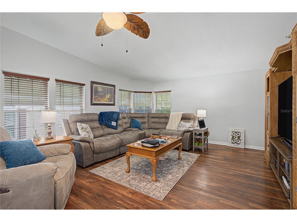
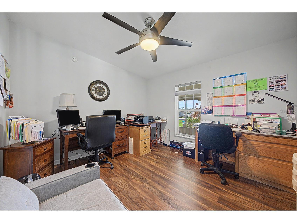
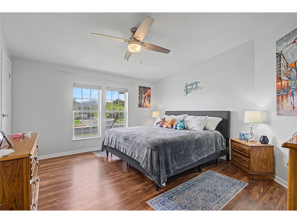
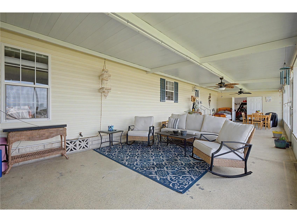
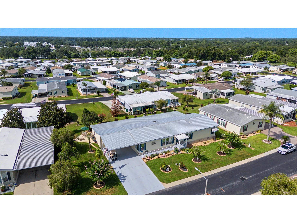
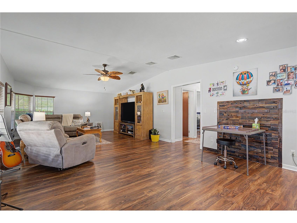
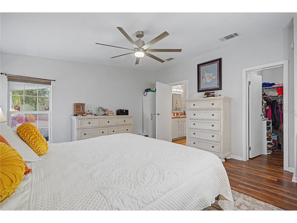
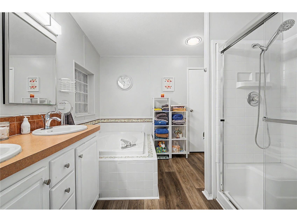
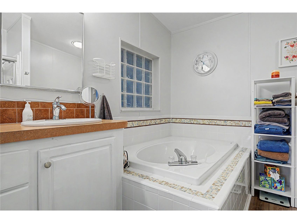
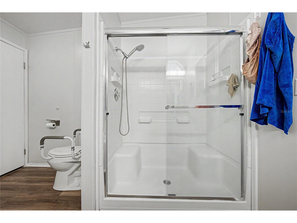
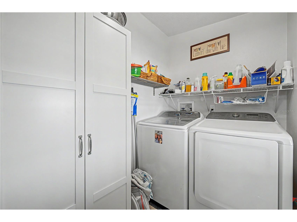
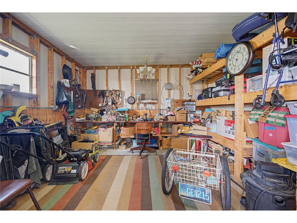
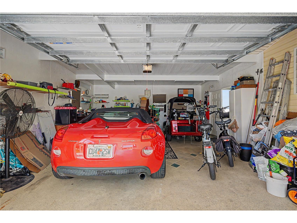
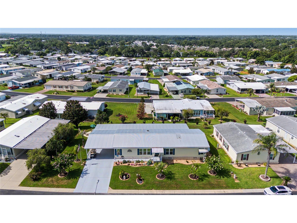
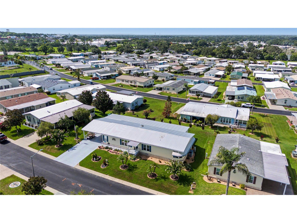
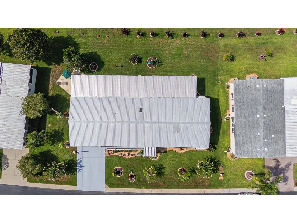
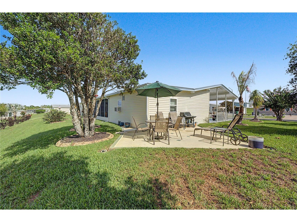
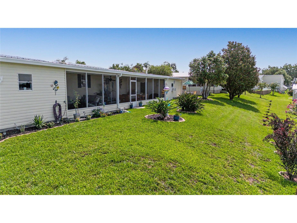
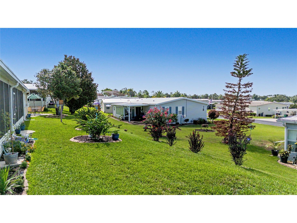
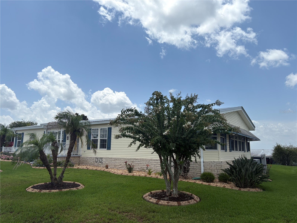
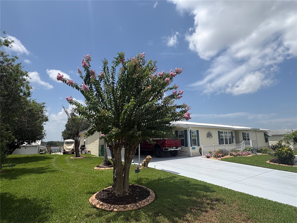
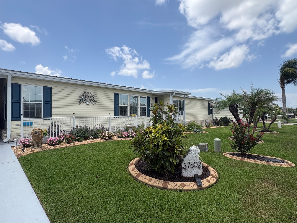
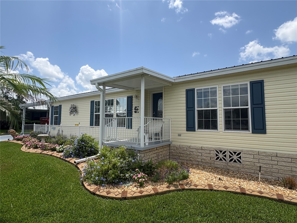
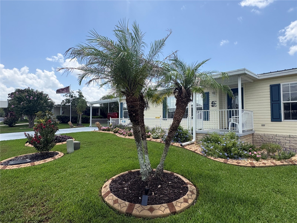
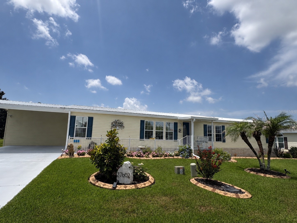
PERFECTLY Positioned on two of the most beautifully landscaped lots in this 55+ neighborhood, this immaculate 2,108-square-foot, three-bedroom, two-bath residence, with BONUS room and 2 car garage, offers exceptional space, privacy and countless upgrades that make it truly stand out from the rest! From the moment you arrive, you'll be impressed by the lush tropical landscaping, decorative concrete curbing, butterfly gardens, extended epoxy-finished driveway and 22' x 20' air-conditioned garage with epoxy floor. In addition, the covered carport, oversized driveway, attached 13' x 13' workshop/storage building with workbench, cabinets, electricity and organized tool storage provide room for vehicles, golf carts, hobbies, and all your Florida toys. John Deere mower conveys and golf cart is negotiable, making this an exceptional value! Covered Entry & glass storm door welcomes you to this triple-wide Jacobsen built home, to discover a bright, open floor plan filled with natural light from skylights & energy-efficient thermal-pane windows. The spacious kitchen is truly the heart of the home, with white cabinets, center island with tile accents, stylish backsplash, built-in hutch/server, generous pantry storage and stainless steel appliances (2020). The adjoining living and dining areas create the perfect setting for entertaining family & friends, while the built-in china cabinet provides elegant storage. The indoor laundry room offers even more storage and includes a Samsung washer and dryer (2020) and exit door to the MOST INVITING SPACE on property... a massive screened lanai and covered patio stretching the length of the home, providing the perfect place to enjoy peaceful sunsets or morning coffee, while overlooking beautifully manicured lawns and mature trees. The oversized primary suite easily accommodates a king-size bedroom set and features two walk-in closets and ensuite bath complete with dual sinks, relaxing garden tub, separate easy-step shower with built-in seating and abundant storage. On the opposite side of the home, guests enjoy their own private retreat with two spacious bedrooms, full bath featuring easy-step shower and skylight, plus an incredible BONUS FLEX room with breakfast bar, sink and tinted windows. This flexible living space is ideal for extended family, a home office, craft or sewing room, media room, or even private in-law accommodations. This home has been meticulously maintained and thoughtfully updated, including a metal roof (2023), HVAC system (2019), laminate flooring (2022), updated kitchen, fresh neutral finishes, tinted windows, lighting and ceiling fans throughout. Best of all, it is partially furnished, making your move to Florida even easier! When comparing homes in Grand Horizons, be sure to look at the price per square foot—this exceptional property offers tremendous value considering its rare double lot, air-conditioned garage, extensive updates, and spacious floor plan. Residents enjoy a resort-style lifestyle with a heated pool & spa, clubhouse with commercial kitchen, billiards, library, craft room, shuffleboard, cornhole, live entertainment, themed parties, planned social events, day trips, and all just minutes from shopping, dining, medical facilities and everything Zephyrhills has to offer. If you've been searching for a move-in-ready home, this one truly has it all! CALL today and discover why OWNING your Land in GATED Grand Horizons is the PLACE TO BE!
Listing Information
Property Type: Residential, Manufactured Home, Florida
Status: Active
Bedrooms: 3
Bathrooms: 2
Lot Size: 0.28 Acres
Square Feet: 2,108 sq ft
Year Built: 2005
Garage: Yes
Stories: 1 Story
Construction: Vinyl Siding
Subdivision: Grand Horizons
Foundation: Crawlspace
County: Pasco
Room Information
Main Floor
Bathroom 3: 12x11
Bathroom 2: 15x14
Primary Bedroom: 15x15
Kitchen: 13x11
Great Room: 25x16
Dining Room: 14x9
Living Room: 17x15
Bathrooms
Full Baths: 2
Additonal Room Information
Laundry: Inside, Laundry Room
Interior Features
Appliances: Electric Water Heater, Range Hood, Washer, Range, Refrigerator, Dishwasher, Dryer, Microwave
Flooring: Laminate
Basement: Crawl Space
Doors/Windows: Window Treatments, Tinted Windows, Skylight(s), Double Pane Windows
Accessibility: Wheelchair Access
Additional Interior Features: Ceiling Fan(s), Eat-In Kitchen, Walk-In Closet(s), Window Treatments, High Ceilings, Built-in Features, Split Bedrooms, Skylights, Living/Dining Room, Main Level Primary, Open Floorplan, Kitchen/Family Room Combo
Utilities
Water: Public
Sewer: Public Sewer
Other Utilities: Cable Connected,Electricity Connected,Municipal Utilities,Phone Available,Sewer Connected,Water Connected
Cooling: Central Air, Ceiling Fan(s)
Heating: Electric, Central
Exterior / Lot Features
Attached Garage: Attached Garage
Garage Spaces: 1
Parking Description: driveway, Covered
Roof: Metal
Pool: Association, Community
Additional Exterior/Lot Features: Rain Gutters, Sprinkler/Irrigation, Lighting, Storage, Covered, Patio, Front Porch, Rear Porch, Flat, Irregular Lot, Level, Landscaped, Private Road, Oversized Lot, Buyer Approval Required
Community Features
Community Features: Street Lights, Gated, Clubhouse, Handicap Access, Pool, Sidewalks, Golf Carts OK, Community Mailbox
Security Features: Gated Community, Security Lights, Key Card Entry, Secured Garage/Parking, Smoke Detector(s), Fire Hydrant(s)
Association Amenities: Pool, Clubhouse, Shuffleboard Court, Gated, Spa/Hot Tub
HOA Dues Include: Common Areas, Reserve Fund, Road Maintenance, Taxes, Pool(s)
Homeowners Association: Yes
HOA Dues: $154 / Monthly
Driving Directions
From I-75 go east on State Road 54, at the light head north onto Eiland Blvd, follow until left on US 301 North. Turn left on Kossik Road then Left on Greenslope Dr, then right into Grand Horizons entrance. Take first left to Slater then first left onto Lilly Bea Avenue. Gate is open during daylight hours.
Financial Considerations
Terms: Cash,Conventional,FHA,VA Loan
Tax/Property ID: 21-25-34-0170-00000-2400
Tax Amount: 6769
Tax Year: 2025
 A broker reciprocity listing courtesy: REST EASY REALTY POWERED BY SELLSTATE
Based on information provided by Stellar MLS as distributed by the MLS GRID. Information from the Internet Data Exchange is provided exclusively for consumers’ personal, non-commercial use, and such information may not be used for any purpose other than to identify prospective properties consumers may be interested in purchasing. This data is deemed reliable but is not guaranteed to be accurate by Edina Realty, Inc., or by the MLS. Edina Realty, Inc., is not a multiple listing service (MLS), nor does it offer MLS access.
Copyright 2026 Stellar MLS as distributed by the MLS GRID. All Rights Reserved.
Payment Calculator
Interest rate and annual percentage rate (APR) are based on current market conditions, are for informational purposes only, are subject to change without notice and may be subject to pricing add-ons related to property type, loan amount, loan-to-value, credit score and other variables. Estimated closing costs used in the APR calculation are assumed to be paid by the borrower at closing. If the closing costs are financed, the loan, APR and payment amounts will be higher. If the down payment is less than 20%, mortgage insurance may be required and could increase the monthly payment and APR. Contact us for details. Additional loan programs may be available. Accuracy is not guaranteed, and all products may not be available in all borrower's geographical areas and are based on their individual situation. This is not a credit decision or a commitment to lend.
Sales History & Tax Summary for 37602 Lilly Bea Avenue
Sales History
| Date | Price | |
|---|---|---|
| Currently not available. | ||
Tax Summary
| Tax Year | Estimated Market Value | Total Tax |
|---|---|---|
| Currently not available. | ||
Data powered by ATTOM Data Solutions. Copyright© 2026. Information deemed reliable but not guaranteed.
Schools
Schools nearby 37602 Lilly Bea Avenue
| Schools in attendance boundaries | Grades | Distance | Rating |
|---|---|---|---|
| Loading... | |||
| Schools nearby | Grades | Distance | Rating |
|---|---|---|---|
| Loading... | |||
Data powered by ATTOM Data Solutions. Copyright© 2026. Information deemed reliable but not guaranteed.
The schools shown represent both the assigned schools and schools by distance based on local school and district attendance boundaries. Attendance boundaries change based on various factors and proximity does not guarantee enrollment eligibility. Please consult your real estate agent and/or the school district to confirm the schools this property is zoned to attend. Information is deemed reliable but not guaranteed.
SchoolDigger ® Rating
The SchoolDigger rating system is a 1-5 scale with 5 as the highest rating. SchoolDigger ranks schools based on test scores supplied by each state's Department of Education. They calculate an average standard score by normalizing and averaging each school's test scores across all tests and grades.
Coming soon properties will soon be on the market, but are not yet available for showings.