$699,900
37714 Fairfield Lane Dade City, FL 33525
For Sale MLS# TB8525550
3 beds 3 baths 2,756 sq ft Single Family
Details for 37714 Fairfield Lane
MLS# TB8525550
Description for 37714 Fairfield Lane, Dade City, FL, 33525
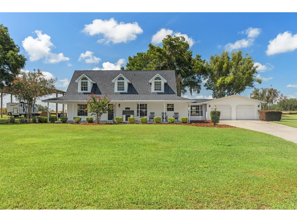
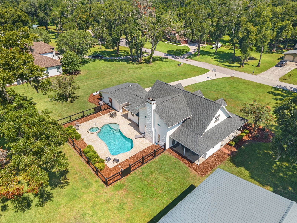
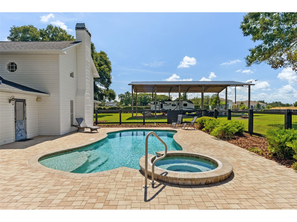
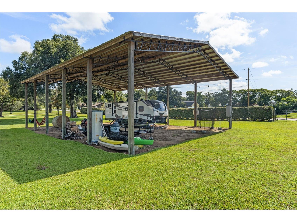
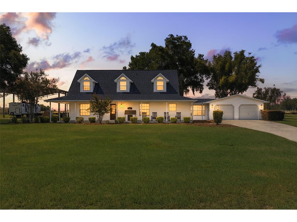
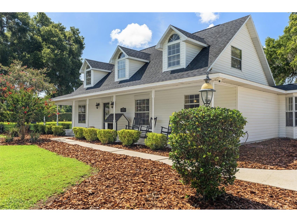
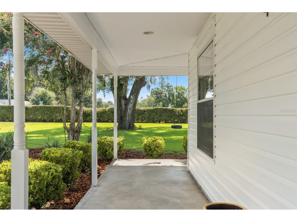
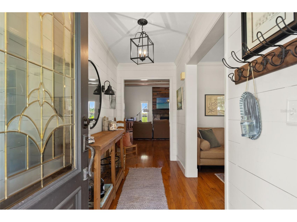
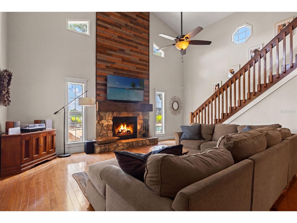
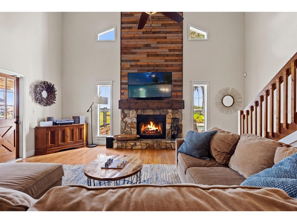
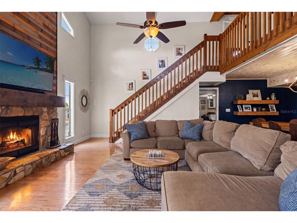
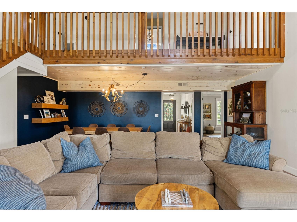
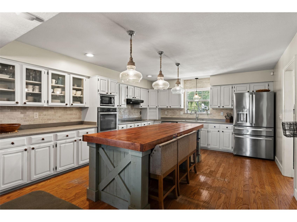
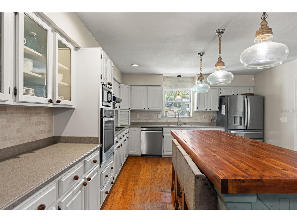
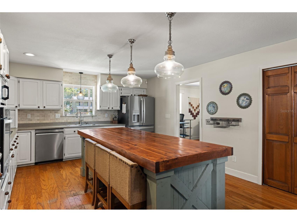
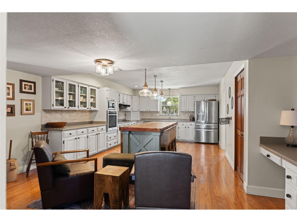
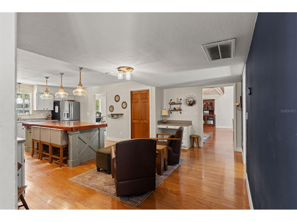
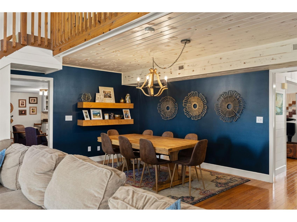
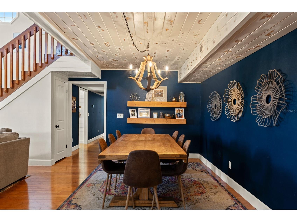
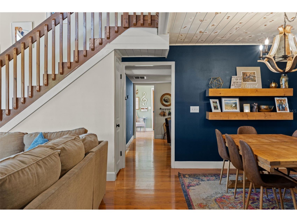
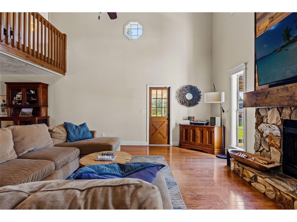
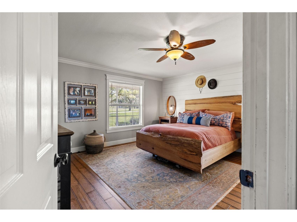
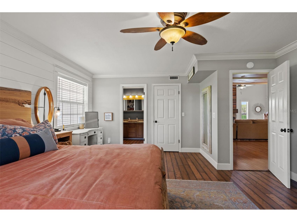
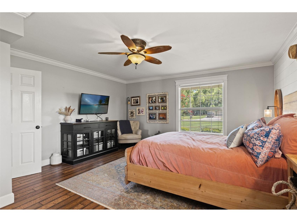
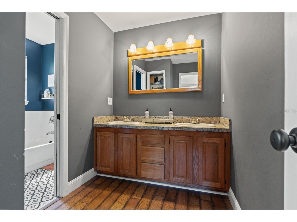
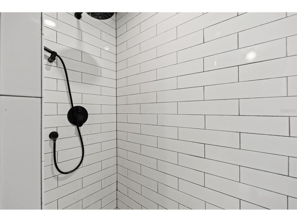
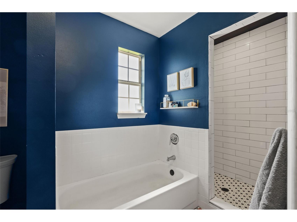
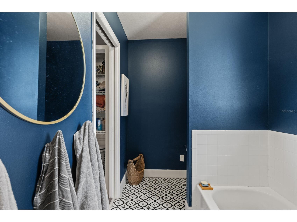
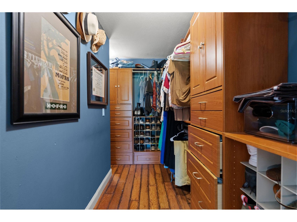
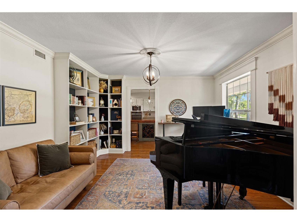
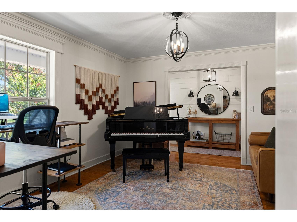
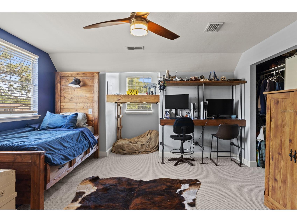
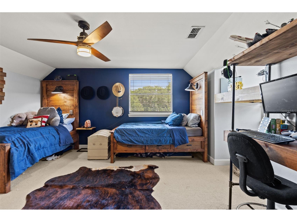
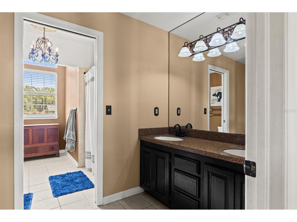
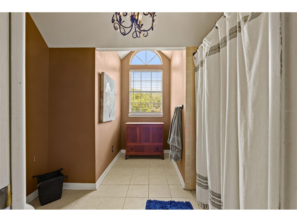
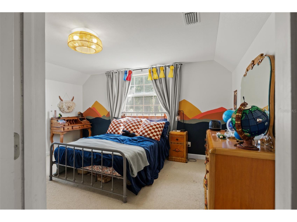
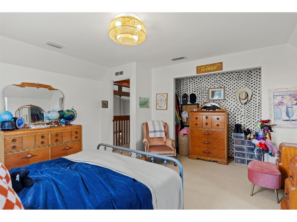
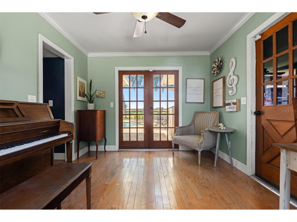
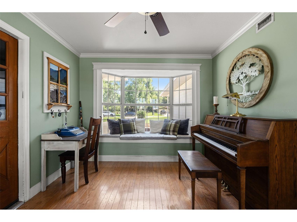
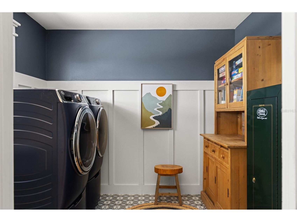
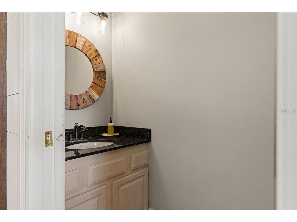
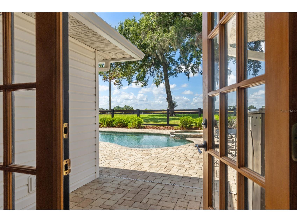
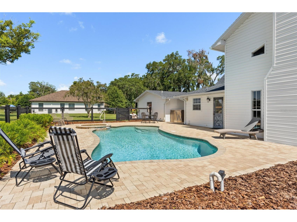
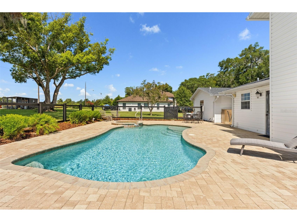
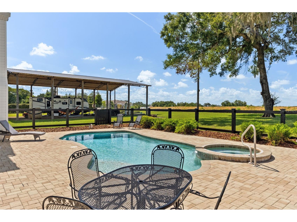
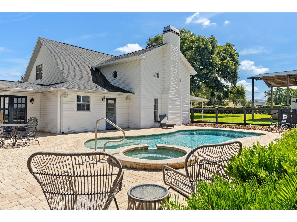
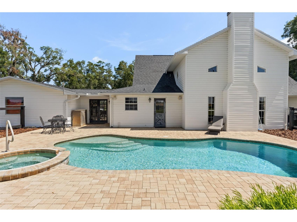
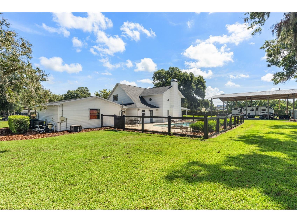
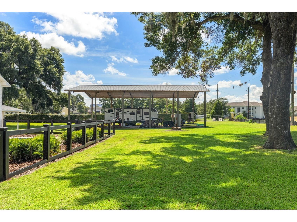
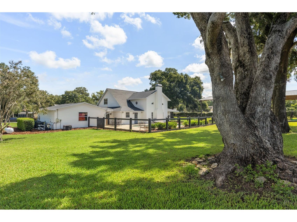
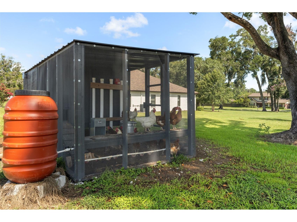
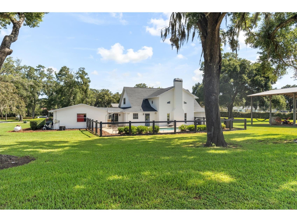
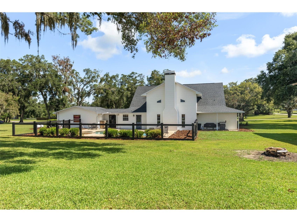
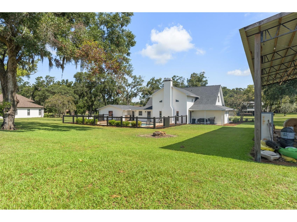
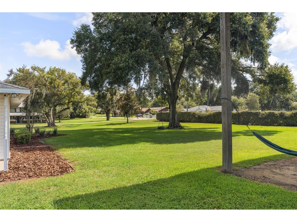
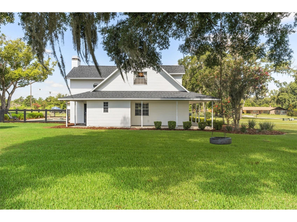
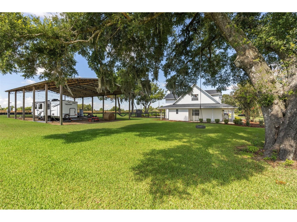
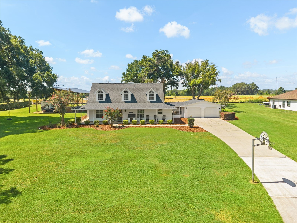
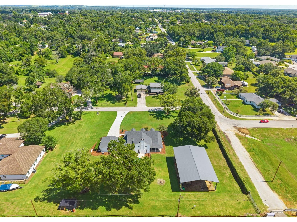
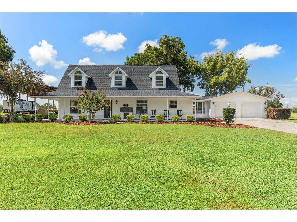
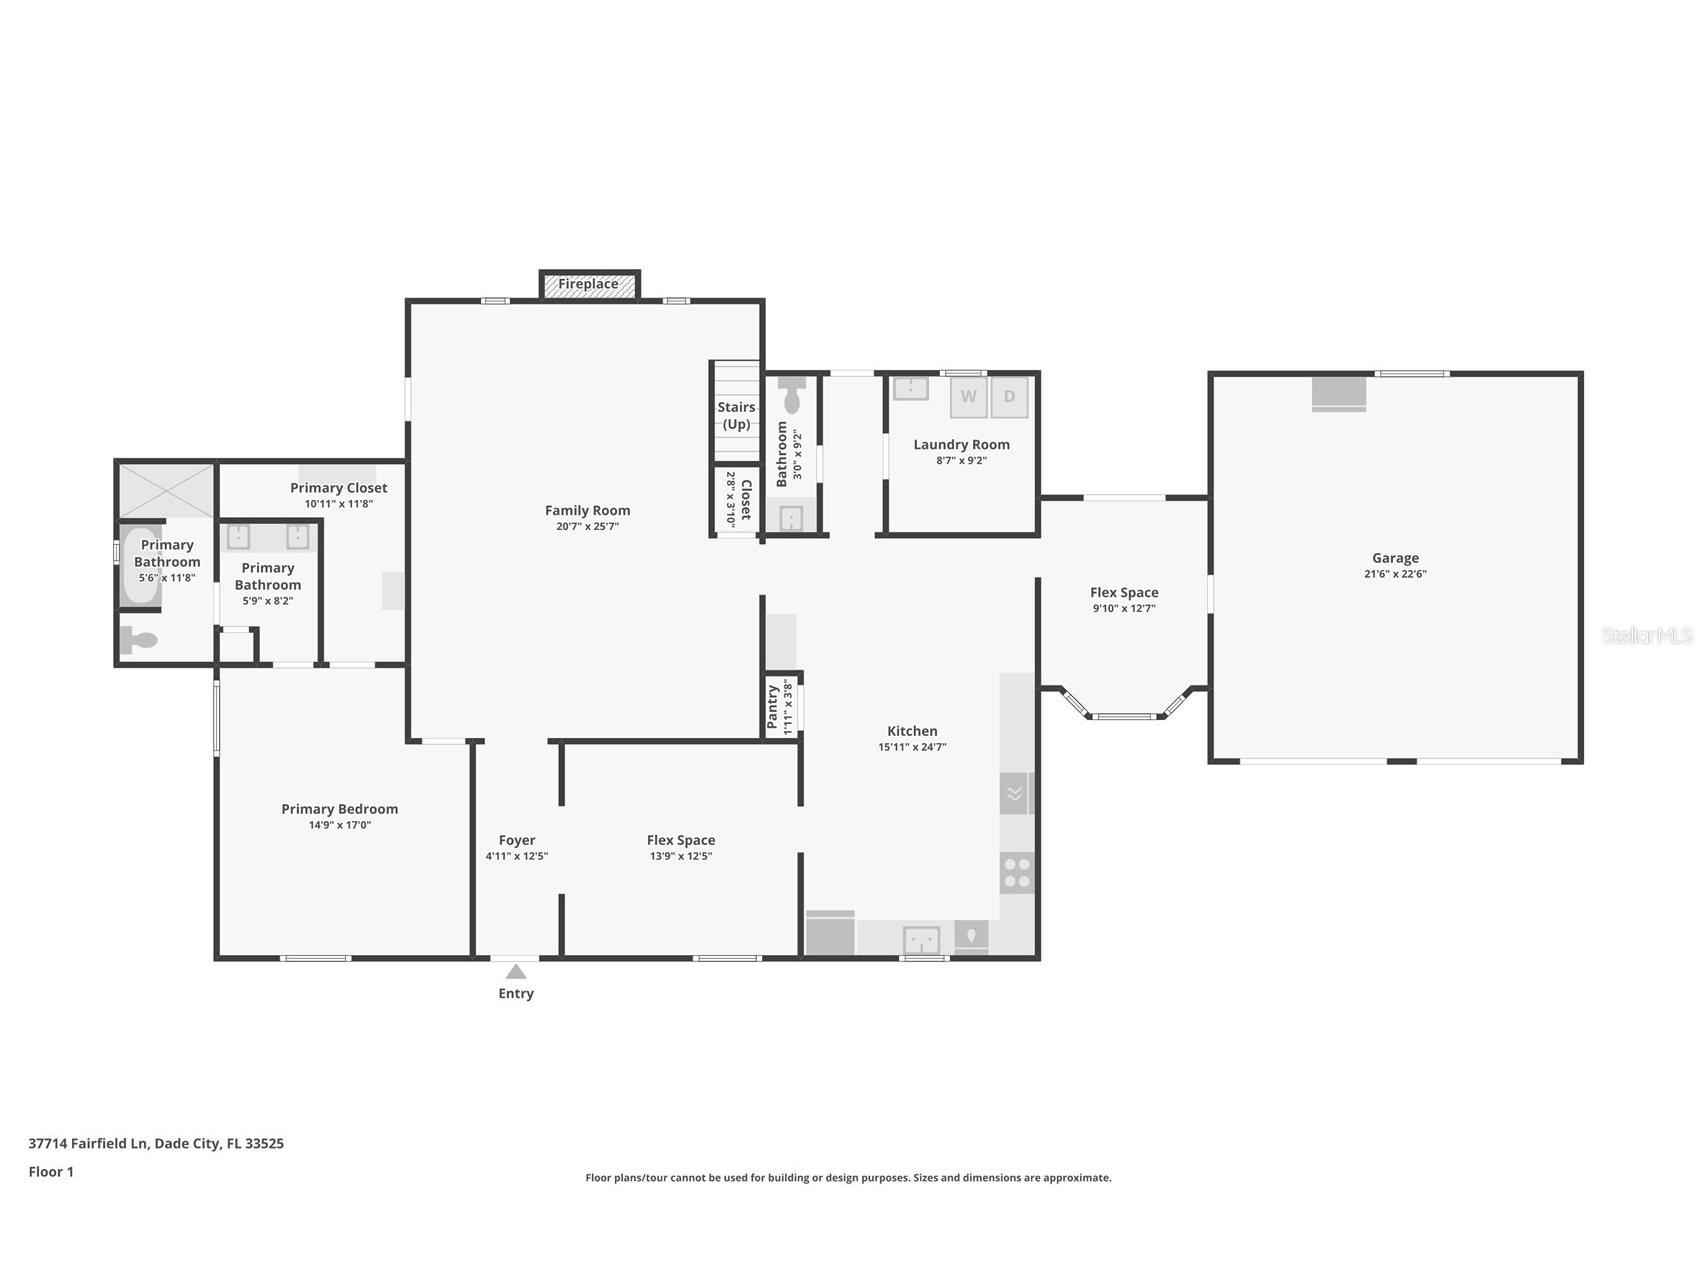
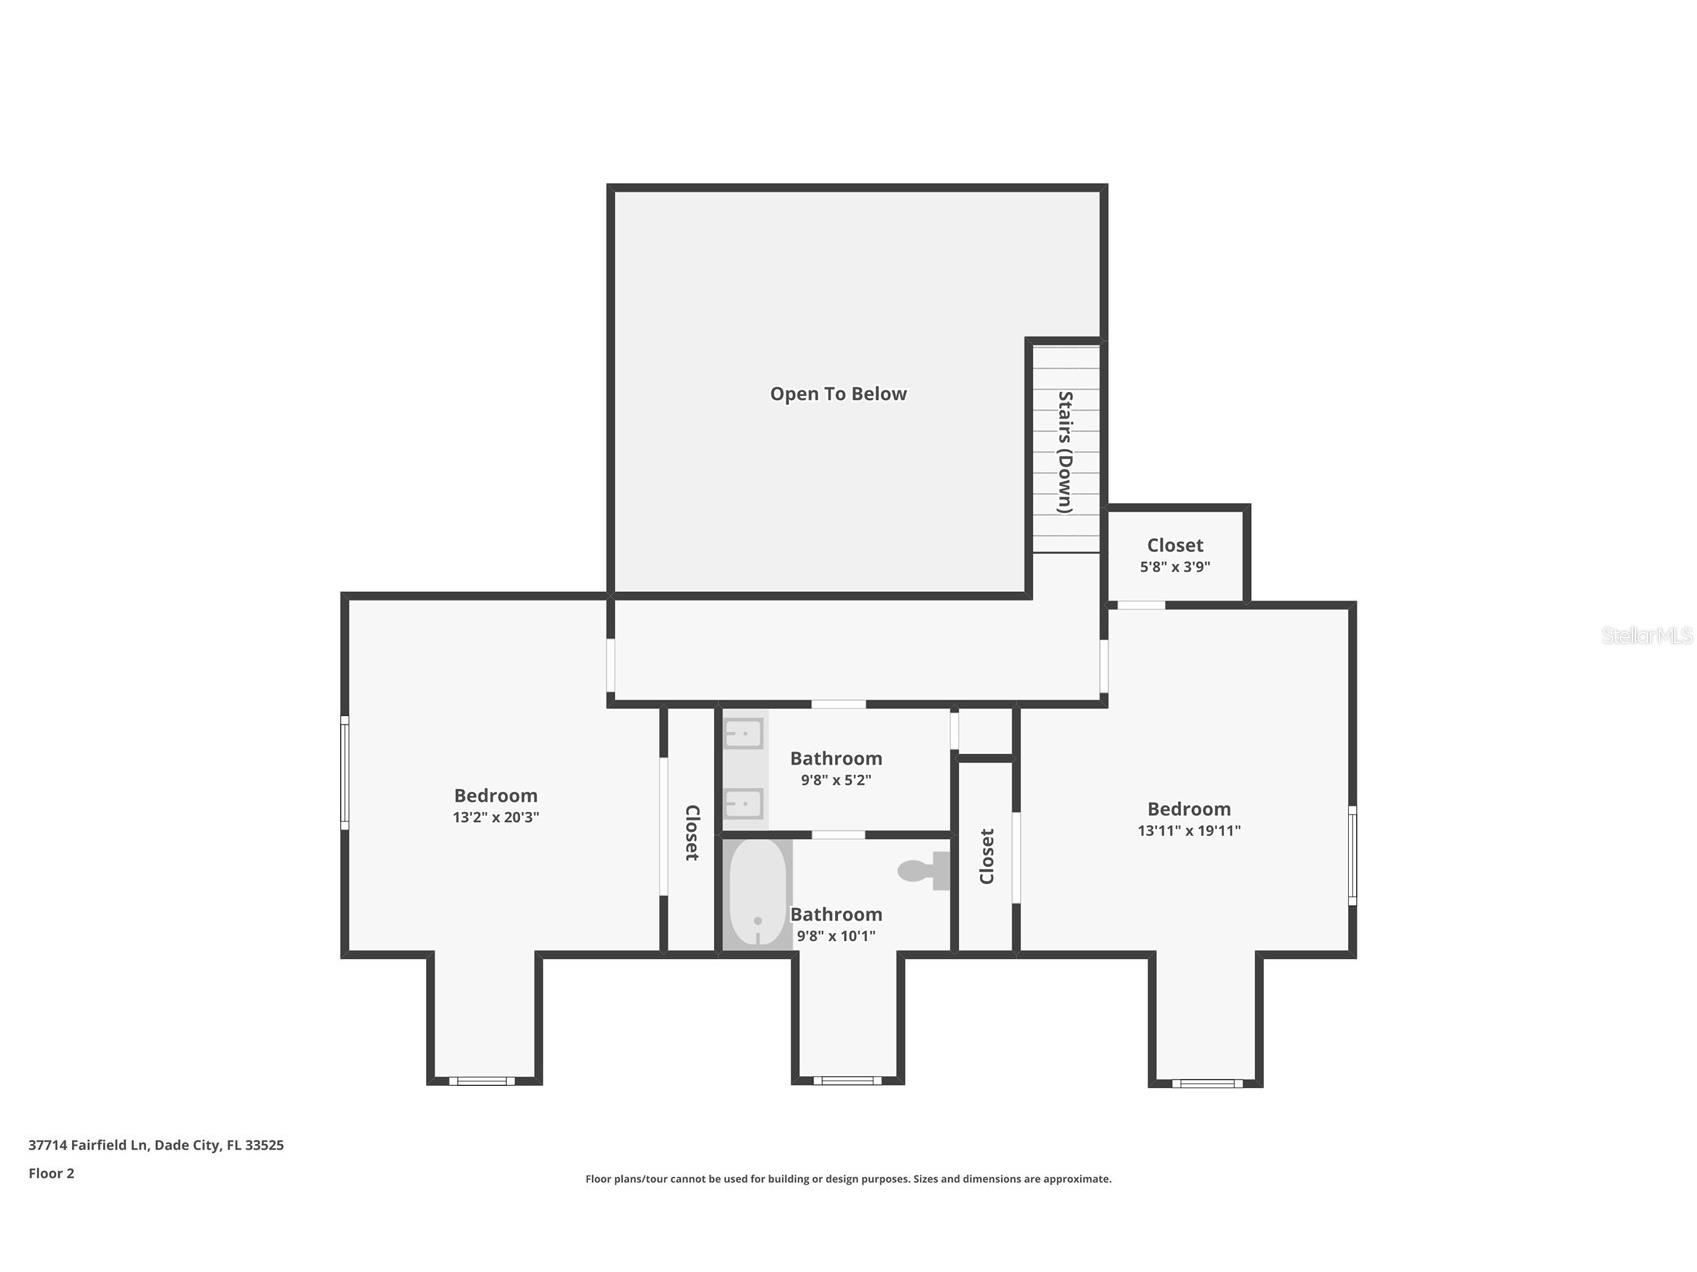
Incredible opportunity to own an amazing property in a highly desirable neighborhood near Downtown Dade City! Sitting on OVER AN ACRE on a dead end street, just minutes from Downtown, this beautiful 3 bedroom + 2 flex room + 2.5 bathroom + 2 car garage + pole barn + POOL home has it all! Non-flood zone and no HOA! This property features a 40x60 foot steel pole barn with a 200amp electrical box, a full RV hookup with 30amp electric and water supply. This is perfect for RV and boat storage, livestock housing, or an easy conversion to a guest house! A large front porch, beautiful landscaping, and privacy hedges welcome you up to this beautiful home. Upon entry, the living room featuring soaring ceilings and a functional wood burning fireplace are welcoming and cozy. The farmhouse style kitchen includes a custom built island with wine racks and seating, a cooktop, built in oven, stainless steel appliances, and a pantry. The primary bedroom is conveniently located downstairs and features beautiful wood flooring, a walk-in closet with custom shelving, an en suite bathroom with double vanities, and a soaking tub, and a stand up shower. Upstairs features 2 guest bedrooms and a spacious guest bathroom with double vanities. Both bedrooms have beautiful dormers, adding architectural character and tons of natural lighting. 3 full bedrooms encompass this home, with an additional spacious room that can be used as a 4th bedroom, office, or a formal dining room. There is also a sunroom right off the garage with a bay window and french doors leading to the pool, that can be used as an office, reading room, or mud room. Leading out to the pool is a half bath and a walk in laundry room for easy cleanup after pool days. Enjoy the heated saltwater pool and spa year around, surrounded by a fully pavered pool deck and fence. There is plenty of parking here with an extra long driveway and an oversized 2 car garage. Additional features of this home include: Roof 2021, one HVAC system 2026, under stair storage, shiplap throughout, and a chicken coop with a water supply. The location is just as impressive as the home itself! Golf cart, bike, or walk to charming Downtown Dade City, where you'll enjoy an abundance of locally owned restaurants, boutiques, antique shops, and specialty stores, along with vibrant community events held throughout the year, including monthly Street Bashes, farmers markets, classic car shows, and the world-famous annual Kumquat Festival each January. Just blocks away, Church Avenue comes alive during the holidays with the beloved Christmas Stroll, featuring beautifully decorated homes, caroling, and festive celebrations. During Halloween, the streets are closed to traffic, creating a safe and unforgettable trick-or-treat experience for families. Outdoor enthusiasts will love the convenient access to the scenic Hardy Trail, offering paved pathways perfect for walking, running, or biking through both shaded and open areas. As an added bonus, Fairfield homeowners enjoy private access to the Hardy Trail directly from the end of the cul-de-sac, making it easy to take advantage of everything this incredible community has to offer. This is truly an amazing home in an incredible location!
Listing Information
Property Type: Residential, Single Family Residence
Status: Active
Bedrooms: 3
Bathrooms: 3
Lot Size: 1.11 Acres
Square Feet: 2,756 sq ft
Year Built: 1988
Garage: Yes
Stories: 2 Story
Construction: Vinyl Siding,Wood Frame
Subdivision: Claireview Sub
Foundation: Slab
County: Pasco
School Information
Elementary: Pasco Elementary School-Po
Middle: Pasco Middle-Po
High: Pasco High-Po
Room Information
Main Floor
Bathroom 3:
Primary Bathroom:
Primary Bedroom:
Living Room:
Kitchen:
Upper Floor
Bathroom 2:
Bedroom 3:
Bedroom 2:
Bathrooms
Full Baths: 2
1/2 Baths: 1
Additonal Room Information
Laundry: Inside, Laundry Room
Interior Features
Appliances: Microwave, Range, Refrigerator, Dishwasher
Flooring: Carpet,Wood
Fireplaces: Wood Burning
Additional Interior Features: Ceiling Fan(s), Eat-In Kitchen, Living/Dining Room, Walk-In Closet(s), High Ceilings, Main Level Primary
Utilities
Water: Public
Sewer: Septic Tank
Other Utilities: Electricity Connected,Water Connected
Cooling: Central Air, Ceiling Fan(s)
Heating: Central
Exterior / Lot Features
Attached Garage: Attached Garage
Garage Spaces: 2
Parking Description: Garage Door Opener, Garage
Roof: Shingle
Pool: Heated, In Ground, Salt Water
Additional Exterior/Lot Features: RV Hookup, Wrap Around, Front Porch, Covered, Corner Lot, Cul-de-Sac
Driving Directions
While traveling north on US 98, turn West (left) on to Willingham Ave. Go to the end of Willingham and make a right on to 10th St then make an immediate left on to Fairfield. 37714 is the first lot on the corner on the left hand side of the road.
Financial Considerations
Terms: Cash,Conventional,FHA,USDA Loan,VA Loan
Tax/Property ID: 34-24-21-0260-00000-0040
Tax Amount: 4377.14
Tax Year: 2025
 A broker reciprocity listing courtesy: JT REALTY & ASSOCIATES
Based on information provided by Stellar MLS as distributed by the MLS GRID. Information from the Internet Data Exchange is provided exclusively for consumers’ personal, non-commercial use, and such information may not be used for any purpose other than to identify prospective properties consumers may be interested in purchasing. This data is deemed reliable but is not guaranteed to be accurate by Edina Realty, Inc., or by the MLS. Edina Realty, Inc., is not a multiple listing service (MLS), nor does it offer MLS access.
Copyright 2026 Stellar MLS as distributed by the MLS GRID. All Rights Reserved.
Payment Calculator
Interest rate and annual percentage rate (APR) are based on current market conditions, are for informational purposes only, are subject to change without notice and may be subject to pricing add-ons related to property type, loan amount, loan-to-value, credit score and other variables. Estimated closing costs used in the APR calculation are assumed to be paid by the borrower at closing. If the closing costs are financed, the loan, APR and payment amounts will be higher. If the down payment is less than 20%, mortgage insurance may be required and could increase the monthly payment and APR. Contact us for details. Additional loan programs may be available. Accuracy is not guaranteed, and all products may not be available in all borrower's geographical areas and are based on their individual situation. This is not a credit decision or a commitment to lend.
Sales History & Tax Summary for 37714 Fairfield Lane
Sales History
| Date | Price | |
|---|---|---|
| Currently not available. | ||
Tax Summary
| Tax Year | Estimated Market Value | Total Tax |
|---|---|---|
| Currently not available. | ||
Data powered by ATTOM Data Solutions. Copyright© 2026. Information deemed reliable but not guaranteed.
Schools
Schools nearby 37714 Fairfield Lane
| Schools in attendance boundaries | Grades | Distance | Rating |
|---|---|---|---|
| Loading... | |||
| Schools nearby | Grades | Distance | Rating |
|---|---|---|---|
| Loading... | |||
Data powered by ATTOM Data Solutions. Copyright© 2026. Information deemed reliable but not guaranteed.
The schools shown represent both the assigned schools and schools by distance based on local school and district attendance boundaries. Attendance boundaries change based on various factors and proximity does not guarantee enrollment eligibility. Please consult your real estate agent and/or the school district to confirm the schools this property is zoned to attend. Information is deemed reliable but not guaranteed.
SchoolDigger ® Rating
The SchoolDigger rating system is a 1-5 scale with 5 as the highest rating. SchoolDigger ranks schools based on test scores supplied by each state's Department of Education. They calculate an average standard score by normalizing and averaging each school's test scores across all tests and grades.
Coming soon properties will soon be on the market, but are not yet available for showings.