378 Melrose Place #4 Naples, FL 34104
Pending MLS# 226019163
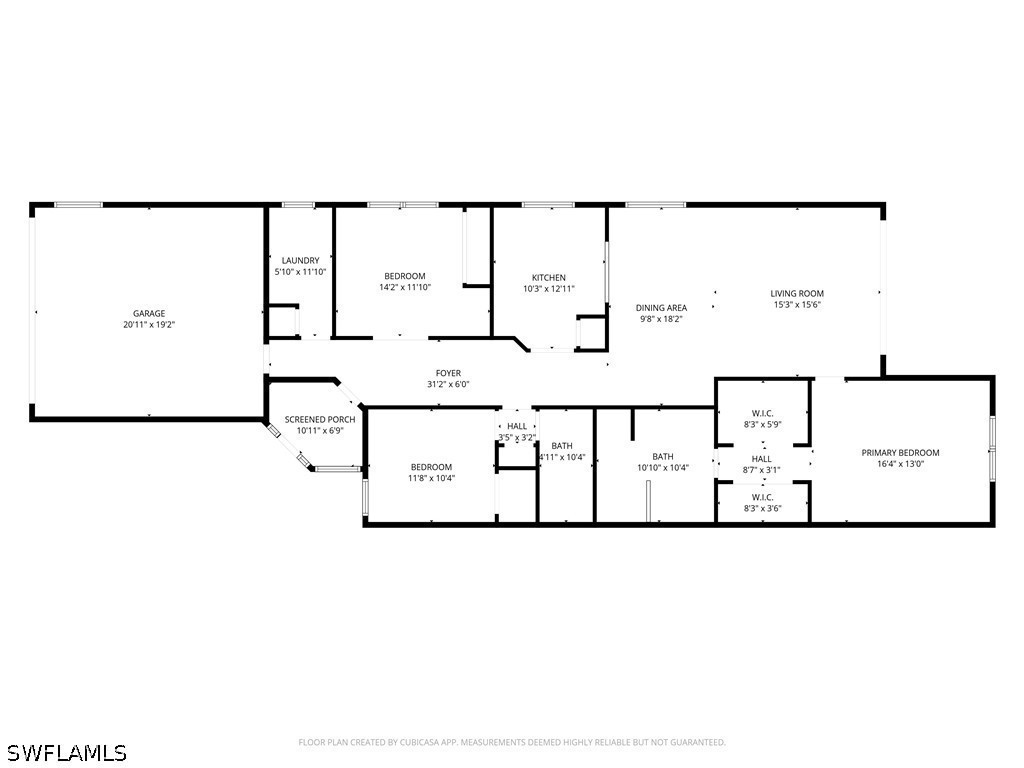
3 beds 2 baths 1,757 sq ft Single Family
Details for 378 Melrose Place #4
MLS# 226019163
Description for 378 Melrose Place #4, Naples, FL, 34104
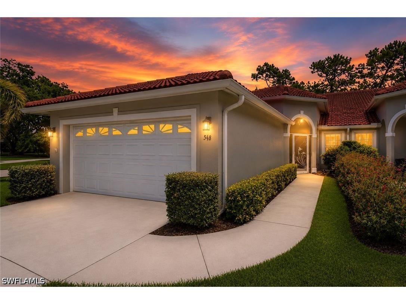
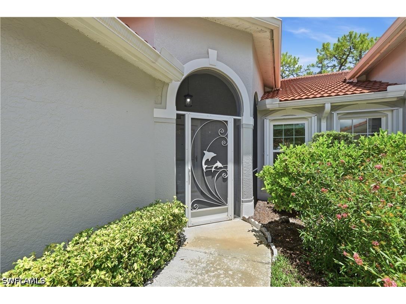
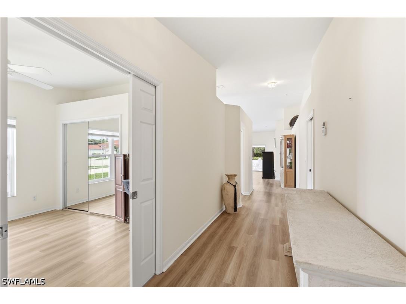
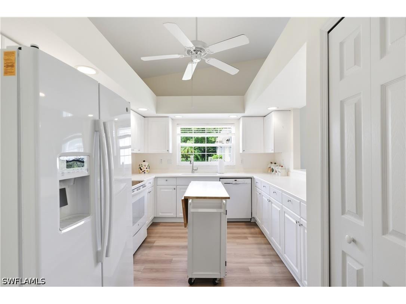
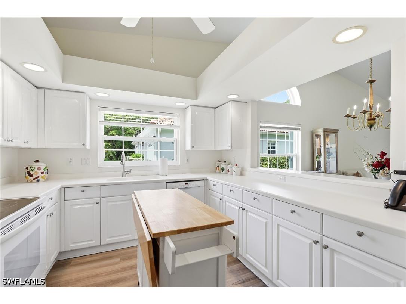
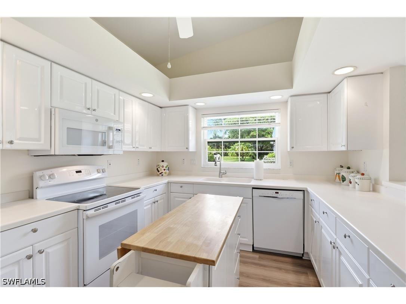
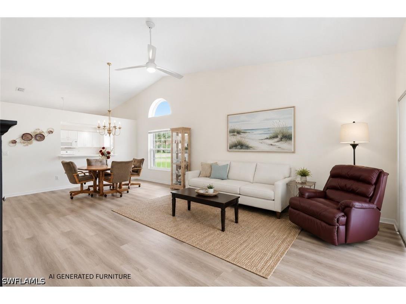
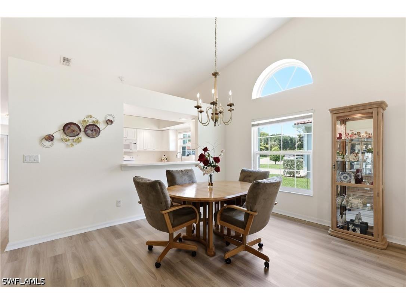
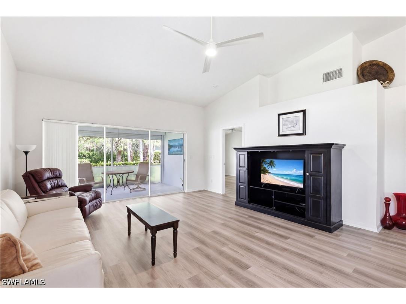
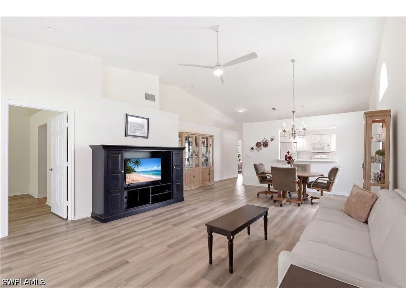
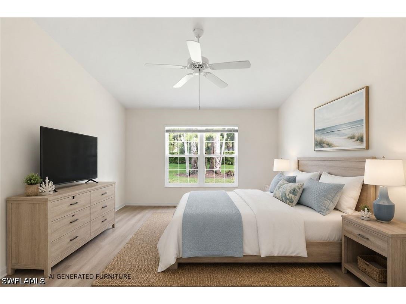
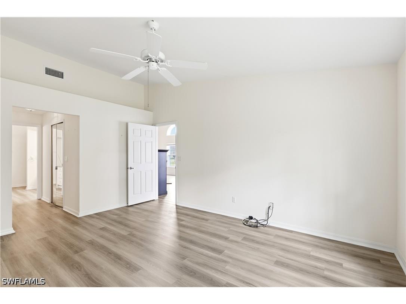
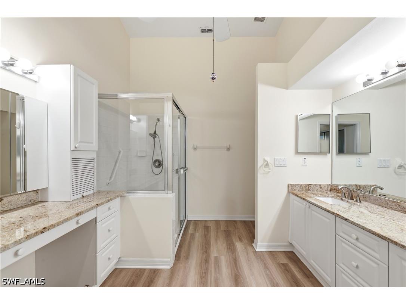
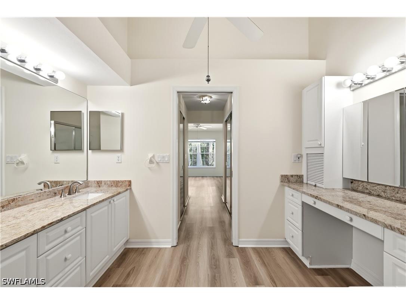
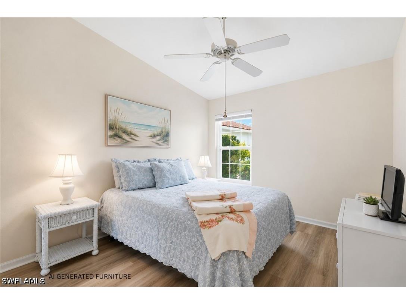
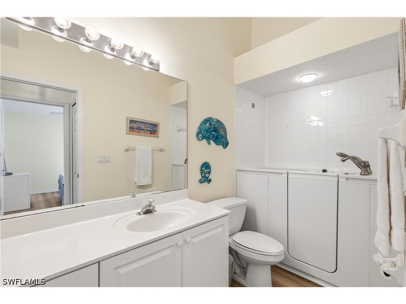
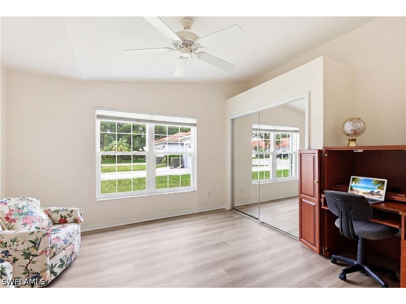
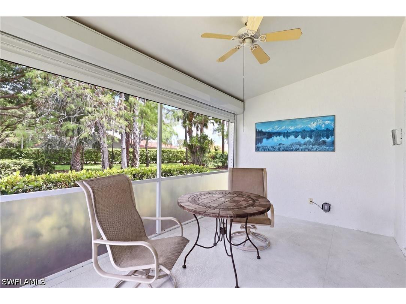
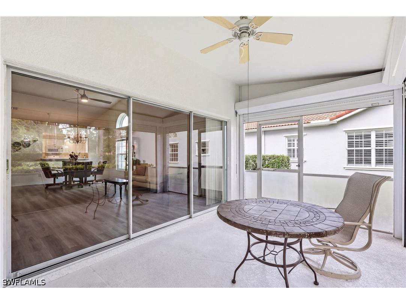
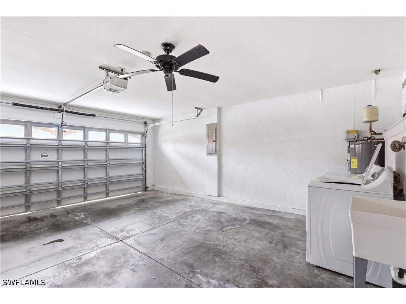
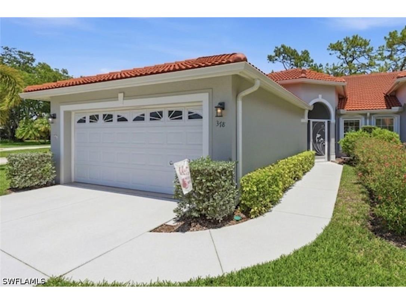
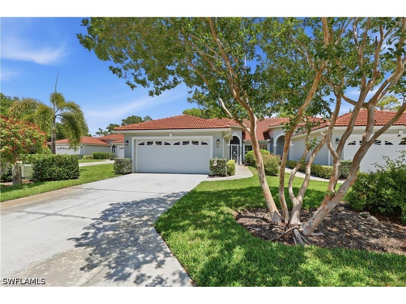
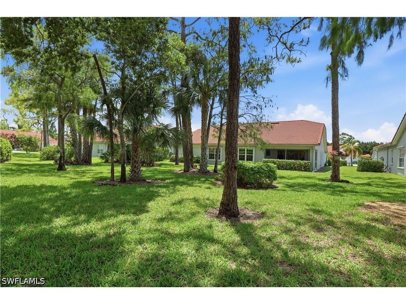
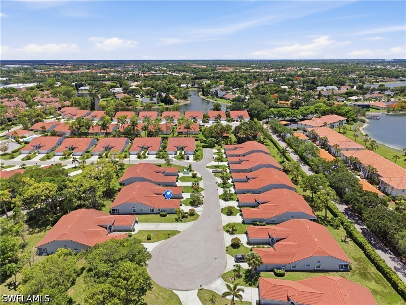
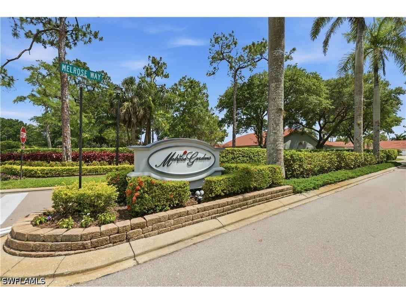
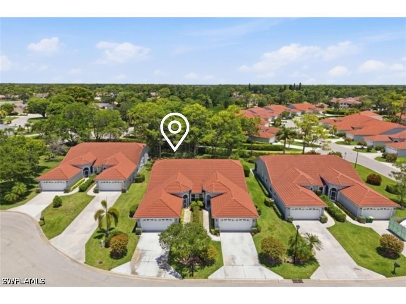
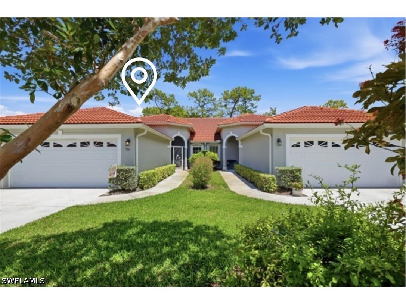
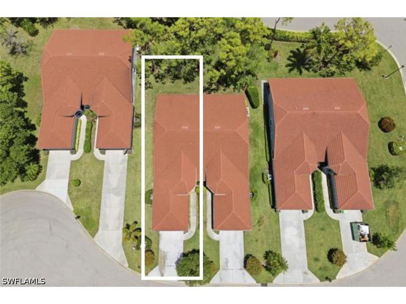
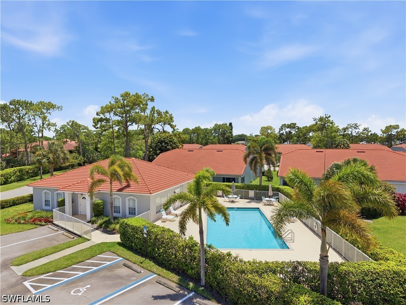
One or more photo(s) has been virtually staged, AI generated or rendered. Welcome to another hidden gem of South Naples — Melrose Gardens, a quiet, ungated enclave of just 72 attached villas nestled within the Berkshire Lakes master-planned community. This beautifully maintained villa offers over 1,700 square feet of comfortable Florida living with vaulted ceilings, 3 bedrooms, 2 bathroom, a spacious 2-car garage, and a screened lanai perfect for enjoying the warm Southwest Florida breeze. This villa features many notable updates including LVP flooring, hurricane impact windows, and lanai hurricane roll-down screens. Additional improvements include a primary bath remodel (2007), HVAC (2019), garage door (2024), 2025 updates - fresh interior paint, new hot water heater, laundry sink, a Novo automatic regenerating carbon filter water softener, and (2026) heater, dual run capacitor, and contractor replacement. Built in the late 1990s and thoughtfully designed for low-maintenance living, exterior upkeep is covered so you can spend your time doing what matters most. As a Melrose Gardens resident, you'll enjoy your own private community pool and clubhouse, plus full access to all Berkshire Lakes amenities — including tennis courts, a fishing pier, scenic walking and biking paths, and an additional clubhouse and pool. It's an active, social lifestyle wrapped in a serene, tree-lined setting. The location is unbeatable. Just minutes from Radio Road and Santa Barbara Blvd with quick access to I-75, you're approximately 5 miles from Naples' world-famous white sand beaches and a short drive to the boutiques and restaurants of 5th Avenue South. Everyday conveniences are right around the corner at Berkshire Commons, home to Publix, Walgreens, and a variety of dining options. Whether you're seeking a full-time residence, seasonal retreat, or a smart investment in one of Naples' most established communities — this is Florida living at its effortless best.
Listing Information
Property Type: Residential, Attached, Attached,Villa
Status: Pending-Financing
Bedrooms: 3
Bathrooms: 2
Square Feet: 1,757 sq ft
Year Built: 1996
Garage: Yes
Stories: 1 Story
Construction: Block,Concrete,Stucco
Property Attached: Yes
Subdivision: Melrose Gardens
Furnished: Yes
County: Collier
Days On Market: 61
Construction Status: Resale
School Information
Elementary: Calusa Park Elementary School
Middle: East Naples Middle School
High: Lely High School
Room Information
Bathrooms
Full Baths: 2
Additonal Room Information
Laundry: Dryer Hookup, In Garage, Washer Hookup
Interior Features
Appliances: Electric Cooktop, Self Cleaning Oven, Water Softener, Freezer, Microwave, Dishwasher, Dryer, Refrigerator, Washer
Flooring: Laminate
Doors/Windows: Impact Glass, Window Coverings
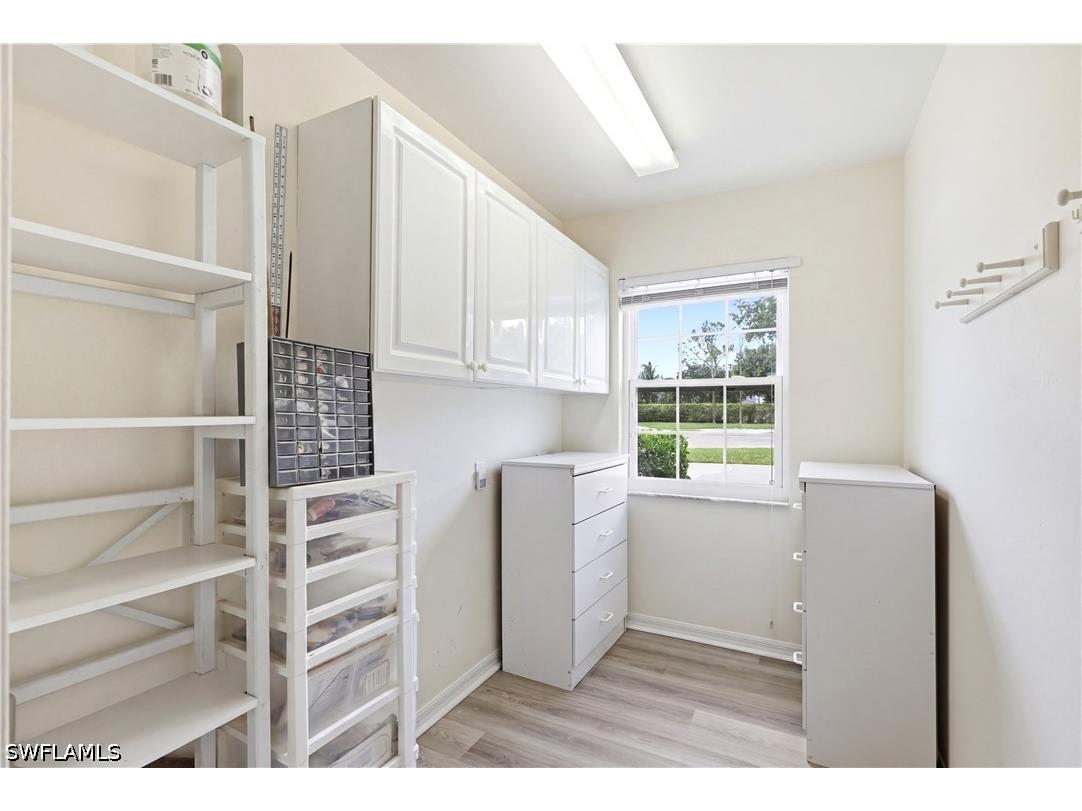
Additional Interior Features: Pantry, Workshop, Vaulted Ceiling(s), Cable TV, Split Bedrooms, Window Treatments, Bedroom on Main Level, Living/Dining Room, Separate Shower, Shower Only, Main Level Primary
Utilities
Water: Public
Sewer: Public Sewer
Other Utilities: Cable Available,High Speed Internet Available,Underground Utilities
Cooling: Electric, Ceiling Fan(s), Central Air
Heating: Central, Electric
Exterior / Lot Features
Attached Garage: Attached Garage
Garage Spaces: 2
Parking Description: driveway, Attached, Paved, Garage, Garage Door Opener
Roof: Tile
Pool: Community
Lot View: Landscaped
Lot Dimensions: 41 x 139 x 40 x 148
Additional Exterior/Lot Features: Shutters Electric, Privacy Wall, Sprinkler/Irrigation, Patio, Patio, Porch, Lanai, Screened, Other, Sprinklers Automatic
Out Buildings: Guest House Attached
Community Features
Community Features: Non-Gated
Security Features: Smoke Detector(s)
Association Amenities: Pool, Tennis Court(s), Clubhouse, Pier, Sidewalks, Management, Trail(s), See Remarks, Pickleball
HOA Dues Include: Reserve Fund, Road Maintenance, Pest Control, Street Lights, Insurance, Irrigation Water, Legal/Accounting, Association Management, Recreation Facilities, Cable TV, Maintenance Grounds, Maintenance Structure
Homeowners Association: Yes
HOA Dues: $690 / Annually
Driving Directions
Santa Barbara Blvd to turn onto Devonshire Blvd in Berkshire Lakes. Continue on Devonshire Blvd. Take a right onto Belville Blvd and turn left onto Melrose Pl.
Financial Considerations
Terms: All Financing Considered,Cash,FHA,VA Loan
Tax/Property ID: 60000000260
Tax Amount: 2025.38
Tax Year: 2025
 A broker reciprocity listing courtesy: eXp Realty LLC
Based on information provided by FGCMLS. Internet Data Exchange information is provided exclusively for consumers’ personal, non-commercial use, and such information may not be used for any purpose other than to identify prospective properties consumers may be interested in purchasing. This data is deemed reliable but is not guaranteed to be accurate by Edina Realty, Inc., or by the MLS. Edina Realty, Inc., is not a multiple listing service (MLS), nor does it offer MLS access.
Copyright 2026 FGCMLS. All Rights Reserved.
Sales History & Tax Summary for 378 Melrose Place #4
Sales History
| Date | Price | |
|---|---|---|
| Currently not available. | ||
Tax Summary
| Tax Year | Estimated Market Value | Total Tax |
|---|---|---|
| Currently not available. | ||
Data powered by ATTOM Data Solutions. Copyright© 2026. Information deemed reliable but not guaranteed.
Schools
Schools nearby 378 Melrose Place #4
| Schools in attendance boundaries | Grades | Distance | Rating |
|---|---|---|---|
| Loading... | |||
| Schools nearby | Grades | Distance | Rating |
|---|---|---|---|
| Loading... | |||
Data powered by ATTOM Data Solutions. Copyright© 2026. Information deemed reliable but not guaranteed.
The schools shown represent both the assigned schools and schools by distance based on local school and district attendance boundaries. Attendance boundaries change based on various factors and proximity does not guarantee enrollment eligibility. Please consult your real estate agent and/or the school district to confirm the schools this property is zoned to attend. Information is deemed reliable but not guaranteed.
SchoolDigger ® Rating
The SchoolDigger rating system is a 1-5 scale with 5 as the highest rating. SchoolDigger ranks schools based on test scores supplied by each state's Department of Education. They calculate an average standard score by normalizing and averaging each school's test scores across all tests and grades.
Coming soon properties will soon be on the market, but are not yet available for showings.