3781 Via Mazzini Court Kissimmee, FL 34759
Pending MLS# S5144462
4 beds 3 baths 2,406 sq ft Single Family
Details for 3781 Via Mazzini Court
MLS# S5144462
Description for 3781 Via Mazzini Court, Kissimmee, FL, 34759
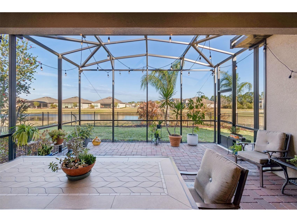
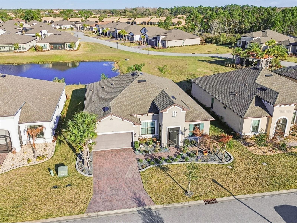
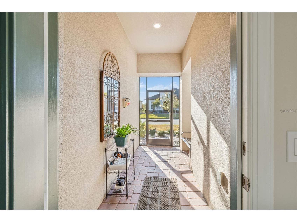
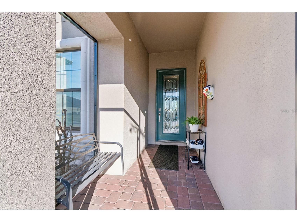
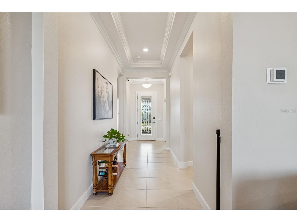
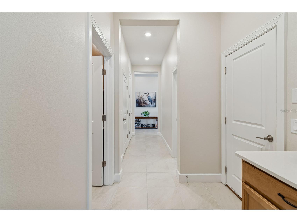
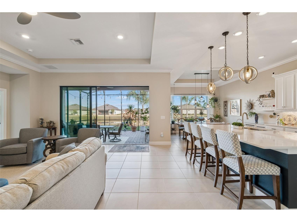
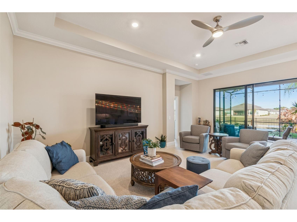
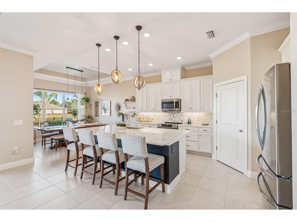
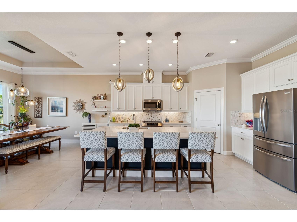
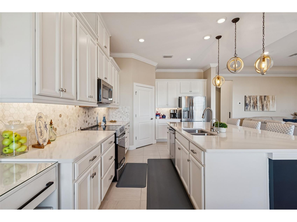
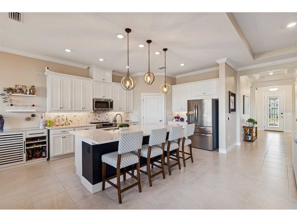
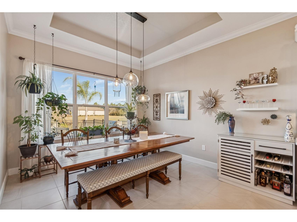
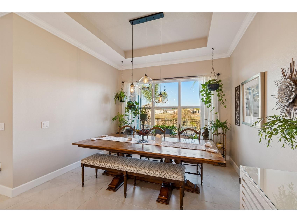
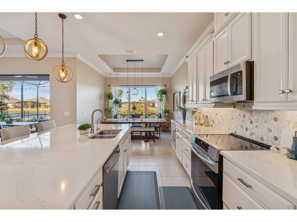
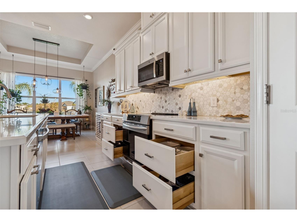
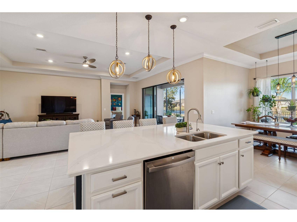
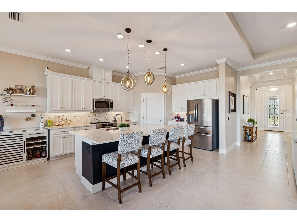
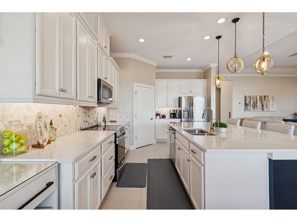
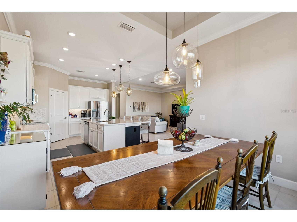
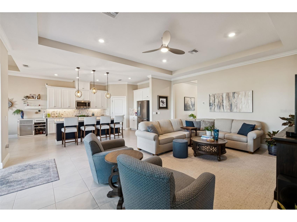
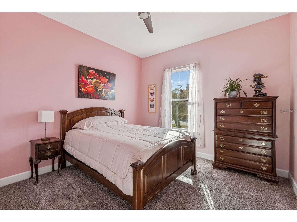
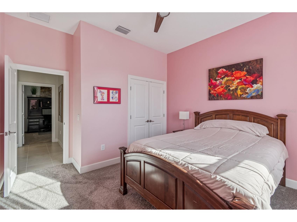
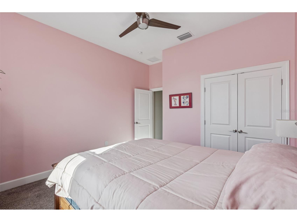
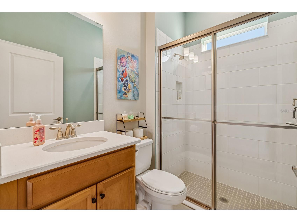
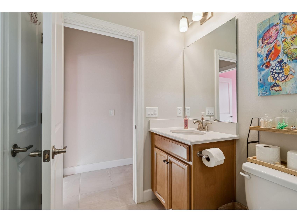
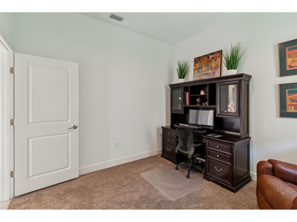
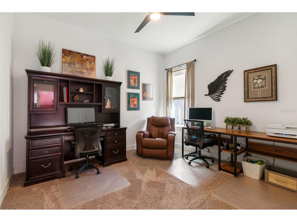
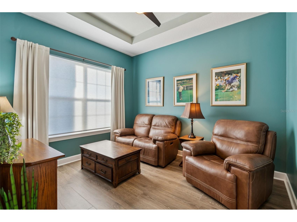
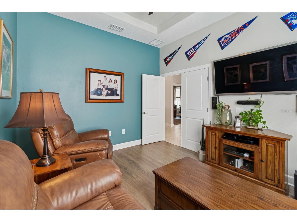
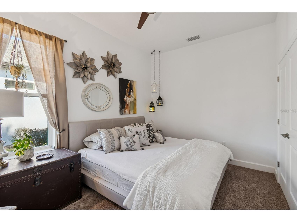
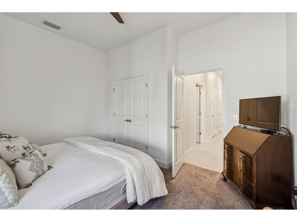
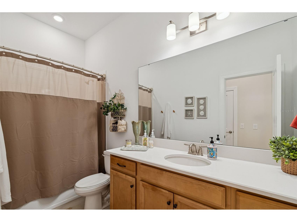
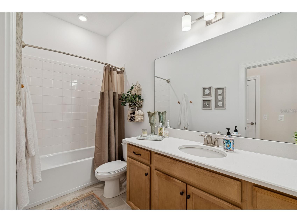
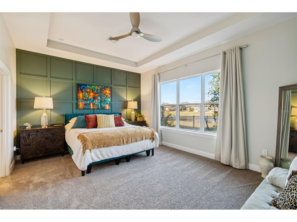
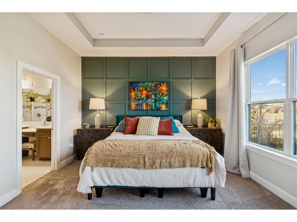
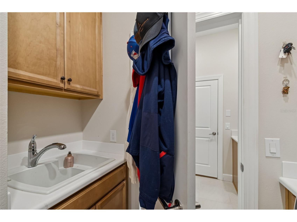
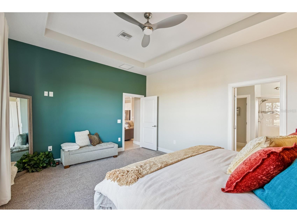
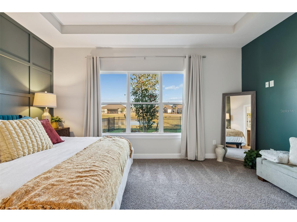
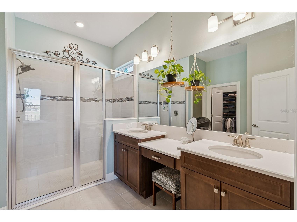
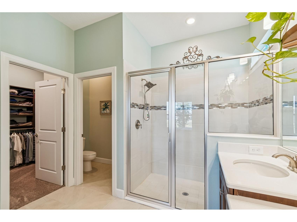
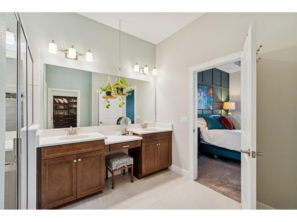
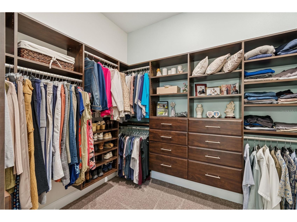
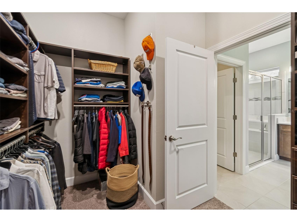
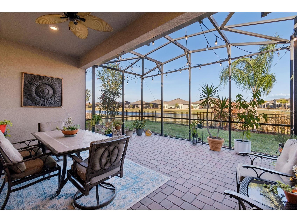
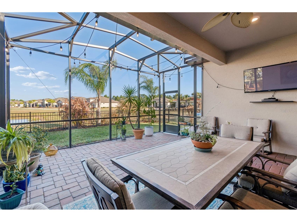
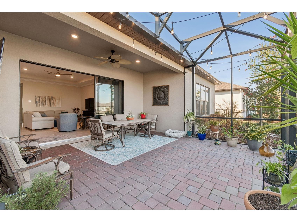
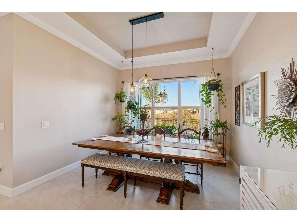
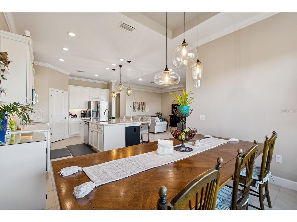
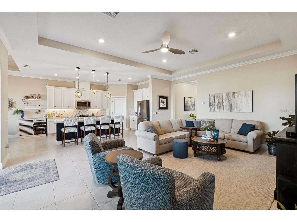
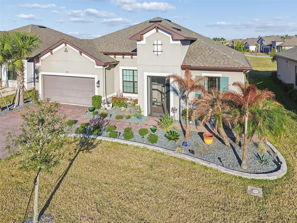
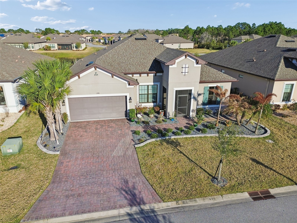
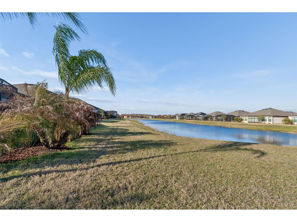
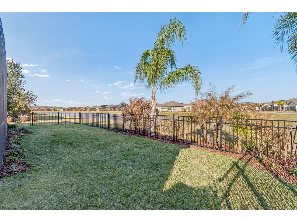
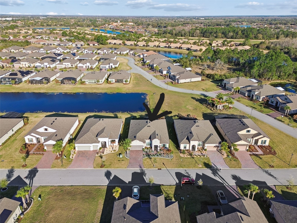
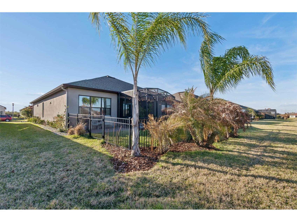
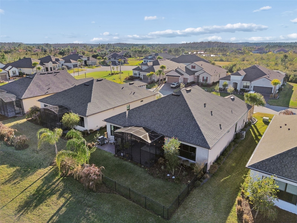
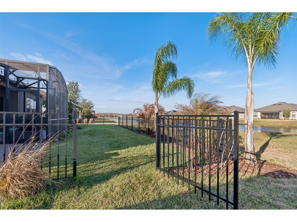
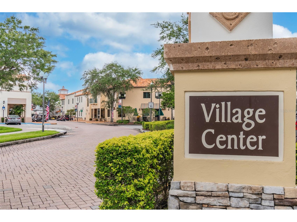
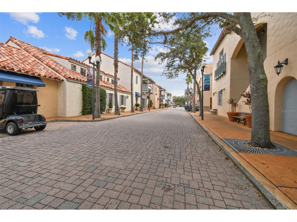
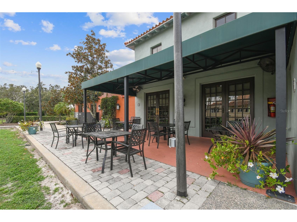
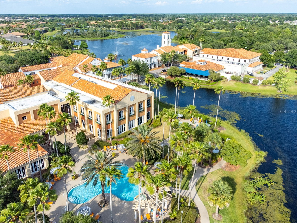
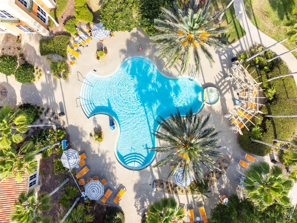
Sought after subdivision of VERSILIA, walking distance to the VILLAGE CENTER with it's 3 Restaurants, Pharmacy, Clubhouse, Indoor & Outdoor POOLS & Fitness Center. ENTER this Lovely home from a Covered Screened porch & you'll be greeted by an elegant LEADED GLASS Front Door which opens onto a large FOYER with TRAY CEILINGS. There is porcelain TILE flooring, throughout most of the home, plush carpeted bedrooms & vinyl plank in the Study/Den. This uniquely designed LETIZIA model, offers 3 separate sleeping areas, each wing with its own bathroom for privacy & convenience. The front wing offers 2 BEDROOMS,1 BATHROOM with a Shower, the STUDY/DEN with double doors located opposite the foyer has VINYL PLANK flooring. Down the hall off the garage you'll find BEDROOM 3 with easy access to a hall BATHROOM with a Tub & large vanity with a single sink. The LAUNDRY room has a good amount of cabinetry with a utility sink for quick cleanups. Located off the Great room is the PRIMARY MASTER SUITE, with its oversized windows which offer a lovely view of the POND, the ENSUITE BATHROOM affords DUAL SINKS, WALK-IN Shower and a large Walk-in CLOSET for two with CUSTOM CAIBENITRY with BUILT-IN Drawers. This NEWER home BUILT in 2022 affords many upgrades, from it's professional FRONT landscaping to the rear EXTENDED SCREENED LANAI overlooking the POND, and there's an OPEN Brick paved BBQ area for grilling & the rear yard is fenced for privacy. Enjoy the breeze from the POND while watching TV from your Lanai & appreciate having NO rear neighbors. This OPEN-CONCEPT Kitchen with its large island, QUARTZ COUNTERS, MOSAIC TILED BACKSPLASH, STAINLESS STEELAPPLIANCES & a large Walk-in PANTRY. The GREAT room area affords 3 Sliding glass doors which open onto the LANAI & is great for entertaining family & friends. Throughout the home you will find, TRAY CEILINGS, custom window treatments, CROWN MOLDING, CEILING FANS, decorative accent wall in the Primary suite & the entire home affords a neutral palette. The Two Car Garage has EPOXY floor covering & OVERHEAD Metal Storage Racks. Don't miss this exceptional home, call to come view it today. The HOA maintains LANDSCAPING & IRRIGATION throughout the community & for individual homesites, it also maintains the roads in the community (being repaved). This is a GATED community with manned guard gates & mobile patrol including POLK County Sheriff patrol. The GATES are AUTOMATED for residents which allows easy access via license plate readers. Your maintenance Fees also include fiber optic internet & Cable. SOLIVITA offers TWO Championship GOLF COURSES, 3 restaurants, SOFTBALL field, PICKLEBALL, TENNIS Courts, SHUFFLEBOARD, 14 HEATED POOLS, TOT Lots, 2 DOG parks & much much more.... Directly across Cypress Parkway at Solivita's main gate, you'll find a HOSPITAL & the newly built Poinciana Lakes Plaza shopping center complete with a grocery store, restaurants (casual & fast food), Banks, Walgreens & more to come.
Listing Information
Property Type: Residential, Single Family Residence
Status: Pending
Bedrooms: 4
Bathrooms: 3
Lot Size: 0.17 Acres
Square Feet: 2,406 sq ft
Year Built: 2022
Garage: Yes
Stories: 1 Story
Construction: Block
Construction Display: New Construction
Subdivision: Solivita-Ph 5h-Un 1
Builder: Taylor Morrison
Foundation: Slab
County: Polk
Construction Status: New Construction
Room Information
Main Floor
Kitchen: 17x12
Dining Room: 12x12
Great Room: 18x13.4
Den: 12.7x11
Bedroom 4: 13.4x10.8
Bedroom 3: 11x12.2
Bedroom 2: 11.11x12
Primary Bedroom: 13.8x17
Bathrooms
Full Baths: 3
Additonal Room Information
Laundry: Washer Hookup, Laundry Room, Electric Dryer Hookup
Interior Features
Appliances: Electric Water Heater, Range, Refrigerator, Microwave, Cooktop, Dishwasher, Disposal
Flooring: Carpet,Laminate,Porcelain Tile
Doors/Windows: Blinds, Window Treatments
Accessibility: Wheelchair Access
Additional Interior Features: Eat-In Kitchen, Ceiling Fan(s), High Ceilings, Living/Dining Room, Split Bedrooms, Walk-In Closet(s), Tray Ceiling(s), Built-in Features, Window Treatments, Main Level Primary, Stone Counters, Wood Cabinets, Open Floorplan, Kitchen/Family Room Combo
Utilities
Water: Public
Sewer: Public Sewer
Other Utilities: Cable Connected,Electricity Connected,Fiber Optic Available,Municipal Utilities,Sewer Connected,Underground Utilities,Water Connected
Cooling: Ceiling Fan(s), Central Air
Heating: Electric, Central
Exterior / Lot Features
Attached Garage: Attached Garage
Garage Spaces: 2
Roof: Shingle
Pool: Community, Association
Lot View: Pond,Water
Fencing: fenced
Additional Exterior/Lot Features: Rain Gutters, Sprinkler/Irrigation, Dog Run, Covered, Screened, Rear Porch, Front Porch, Landscaped
Waterfront Details
Water Front Features: Pond
Community Features
Community Features: Pool, Tennis Court(s), Playground, Clubhouse, Golf, Sidewalks, Waterfront, Street Lights, Dog Park, Gated, Park, Restaurant, Fishing, Fitness, Golf Carts OK
Security Features: Smoke Detector(s), Gated Community, Gated with Guard, Key Card Entry, Lobby Secured, Fire Hydrant(s)
Association Amenities: Recreation Facilities, Playground, Storage, Tennis Court(s), Pool, Security, Fitness Center, Sauna, Cable TV, Spa/Hot Tub, Golf Course, Trail(s), Clubhouse, Basketball Court, Park, Shuffleboard Court, Gated, Pickleball
HOA Dues Include: Maintenance Structure, Pool(s), Maintenance Grounds, Road Maintenance, Pest Control, Association Management, Cable TV, Internet, Security, Recreation Facilities
Homeowners Association: Yes
HOA Dues: $405 / Monthly
Driving Directions
Enter thru SOLIVITA Main Gate on Cypress Parkway, make your first right, continue thru slight round about to the end. Then make a right onto Village Center Rd then left into the community of VERSILIA on to Via Roma St, then right on Via Toledo Ct, left on to Via Mazzini property will be on the left.
Financial Considerations
Terms: Cash,Conventional,FHA
Tax/Property ID: 28-27-15-933580-006900
Tax Amount: 5777
Tax Year: 2025
 A broker reciprocity listing courtesy: BORCHINI REALTY
Based on information provided by Stellar MLS as distributed by the MLS GRID. Information from the Internet Data Exchange is provided exclusively for consumers’ personal, non-commercial use, and such information may not be used for any purpose other than to identify prospective properties consumers may be interested in purchasing. This data is deemed reliable but is not guaranteed to be accurate by Edina Realty, Inc., or by the MLS. Edina Realty, Inc., is not a multiple listing service (MLS), nor does it offer MLS access.
Copyright 2026 Stellar MLS as distributed by the MLS GRID. All Rights Reserved.
Sales History & Tax Summary for 3781 Via Mazzini Court
Sales History
| Date | Price | |
|---|---|---|
| Currently not available. | ||
Tax Summary
| Tax Year | Estimated Market Value | Total Tax |
|---|---|---|
| Currently not available. | ||
Data powered by ATTOM Data Solutions. Copyright© 2026. Information deemed reliable but not guaranteed.
Schools
Schools nearby 3781 Via Mazzini Court
| Schools in attendance boundaries | Grades | Distance | Rating |
|---|---|---|---|
| Loading... | |||
| Schools nearby | Grades | Distance | Rating |
|---|---|---|---|
| Loading... | |||
Data powered by ATTOM Data Solutions. Copyright© 2026. Information deemed reliable but not guaranteed.
The schools shown represent both the assigned schools and schools by distance based on local school and district attendance boundaries. Attendance boundaries change based on various factors and proximity does not guarantee enrollment eligibility. Please consult your real estate agent and/or the school district to confirm the schools this property is zoned to attend. Information is deemed reliable but not guaranteed.
SchoolDigger ® Rating
The SchoolDigger rating system is a 1-5 scale with 5 as the highest rating. SchoolDigger ranks schools based on test scores supplied by each state's Department of Education. They calculate an average standard score by normalizing and averaging each school's test scores across all tests and grades.
Coming soon properties will soon be on the market, but are not yet available for showings.