$589,900
Off-Market Date: 06/09/20263795 Stone Point Drive NE Rochester, MN 55906
Pending MLS# 7083104
3 beds 3 baths 2,583 sq ft Single Family
Details for 3795 Stone Point Drive NE
MLS# 7083104
Description for 3795 Stone Point Drive NE, Rochester, MN, 55906
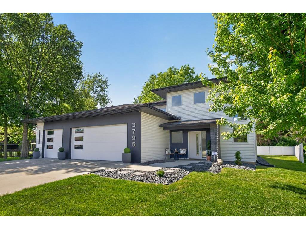
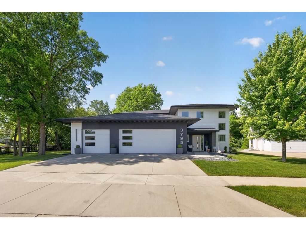
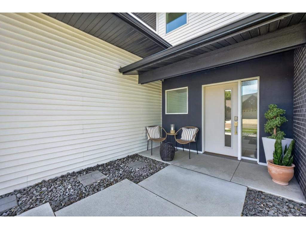
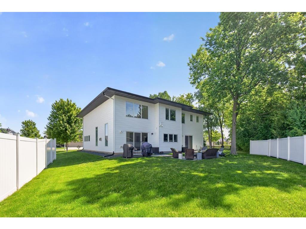
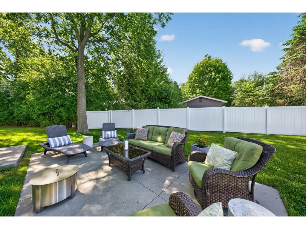
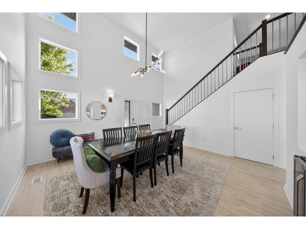
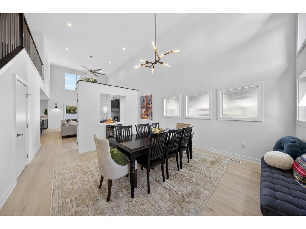
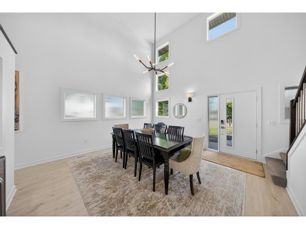
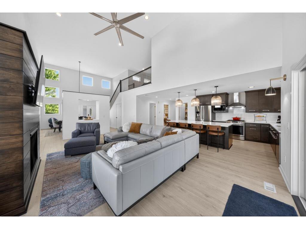
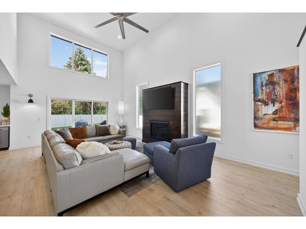
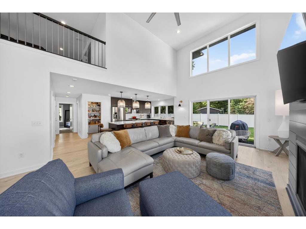
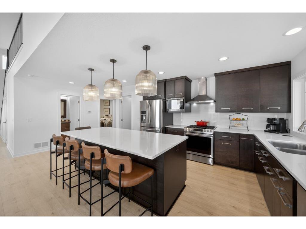
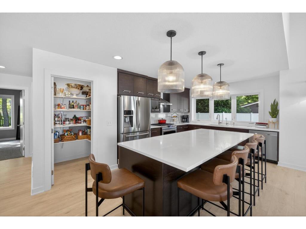
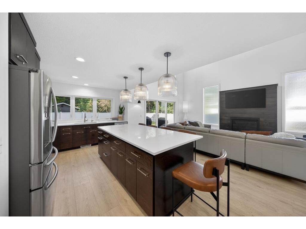
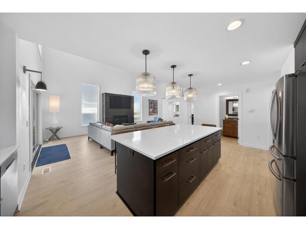
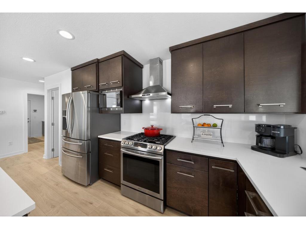
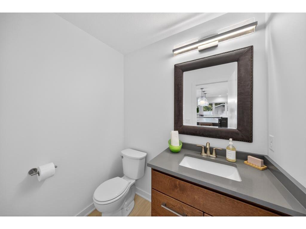
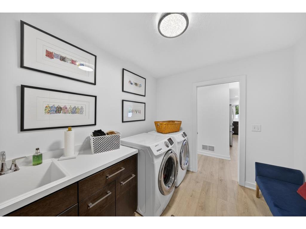
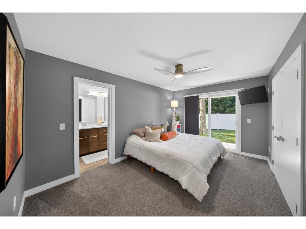
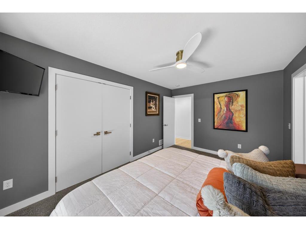
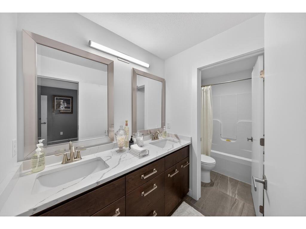
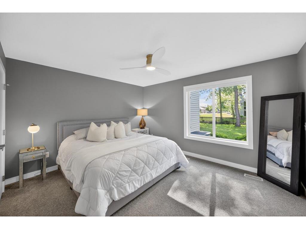
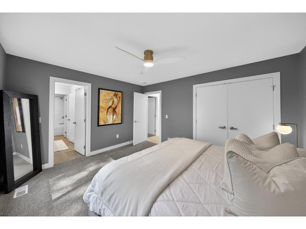
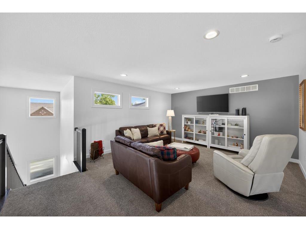
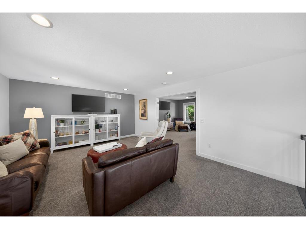
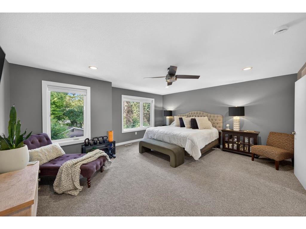
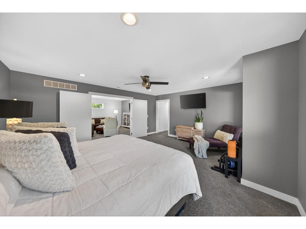
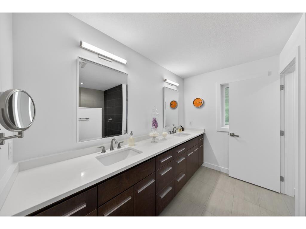
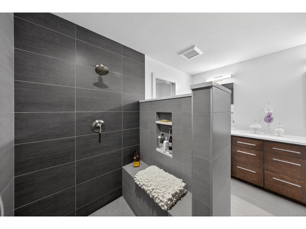
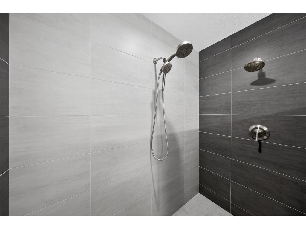
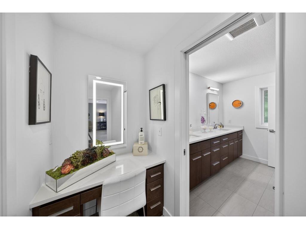
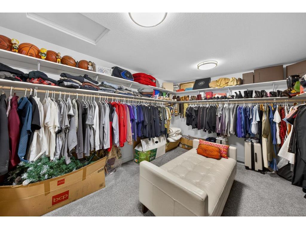
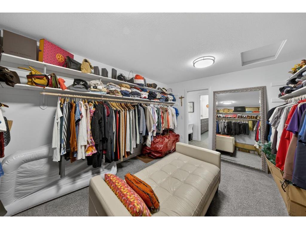
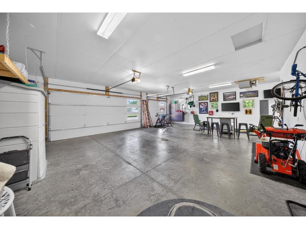
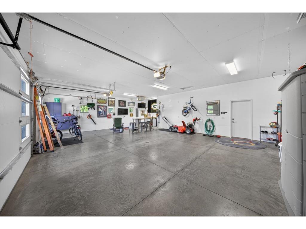
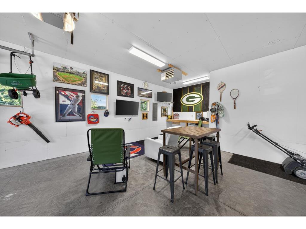
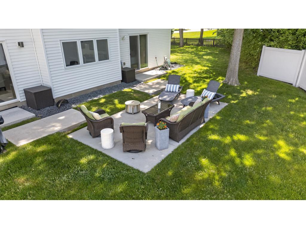
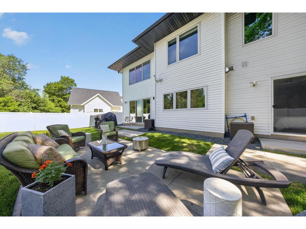
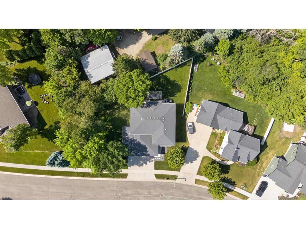
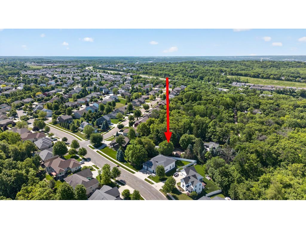
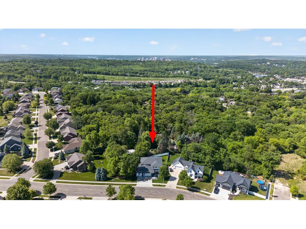
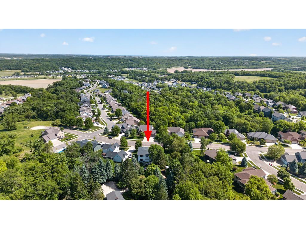
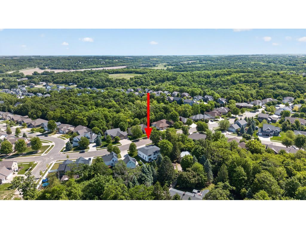
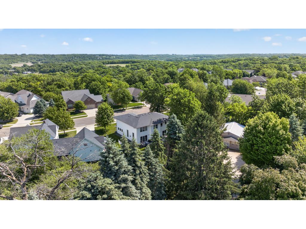
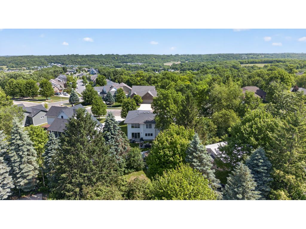
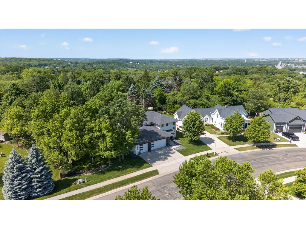
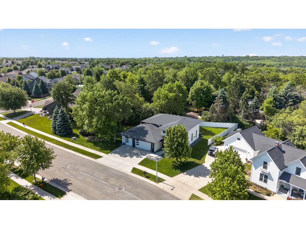
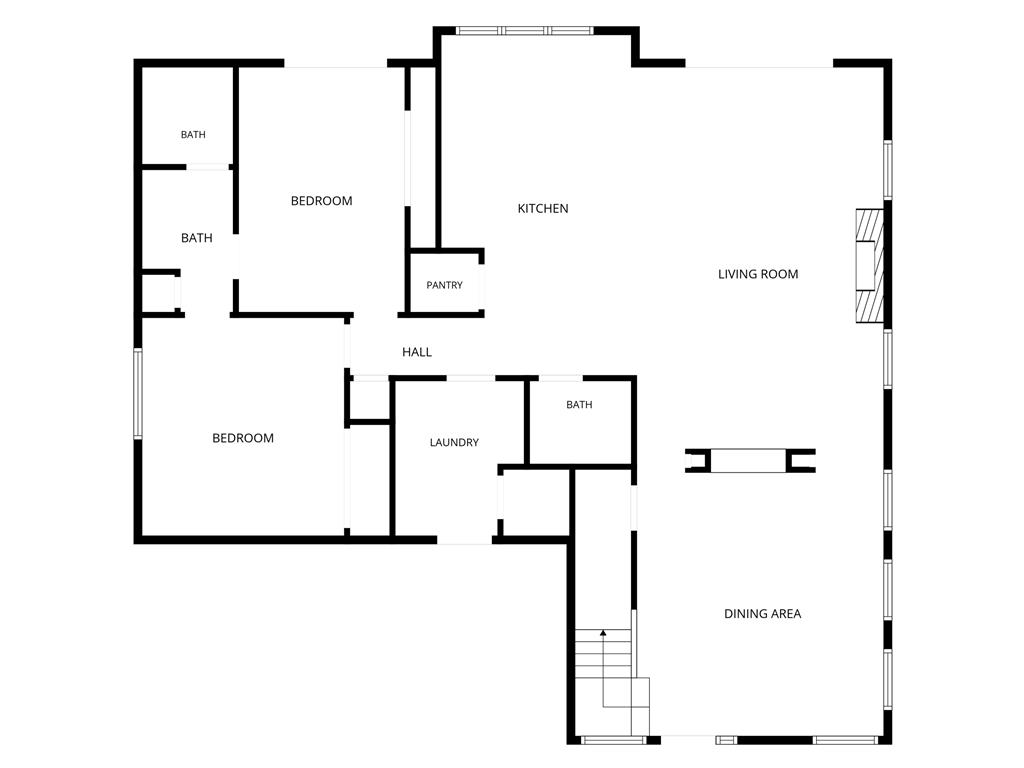
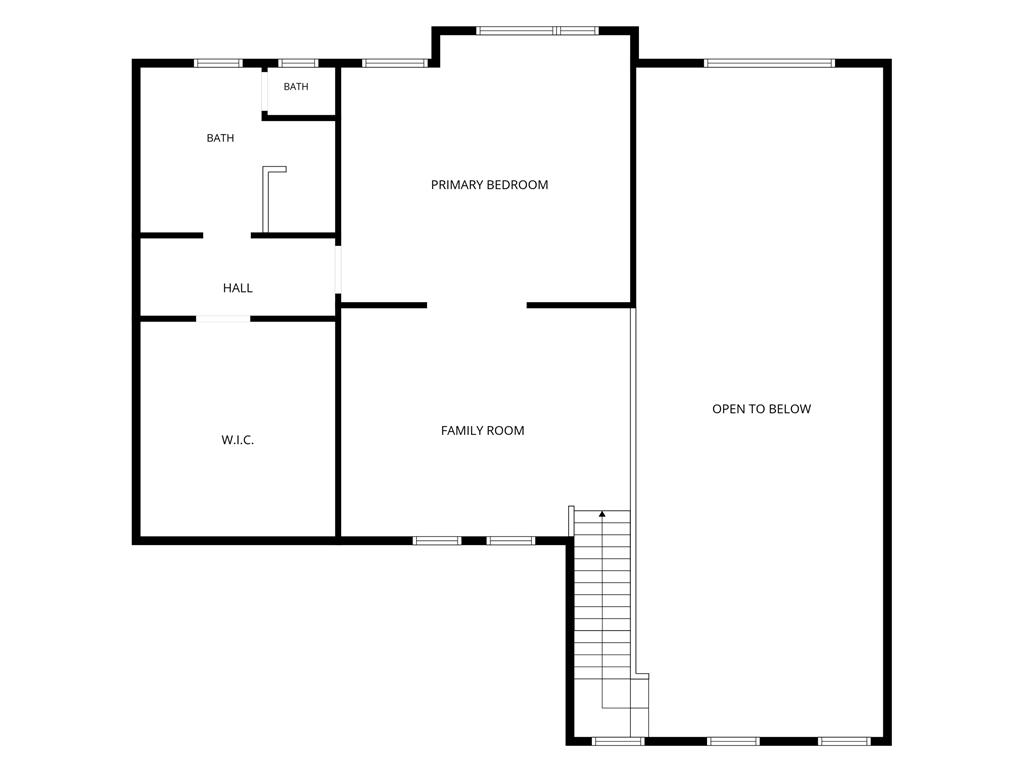
Welcome home to this thoughtfully designed, energy-efficient residence offering a rare combination of modern style, functional living space, and exceptional privacy.?Step inside through the zero-entry entrance and be greeted by soaring 18-foot ceilings that elevate the main living and dining spaces, creating an open, airy atmosphere filled with natural light. The professionally installed rain glass window adds a touch of sophistication, while sun-control window tint on the rear-facing windows helps protect flooring and furnishings from UV exposure. A gas fireplace anchors the living room, offering warmth and comfort year-round.The heart of the home is the stunning kitchen, featuring custom cabinetry with deep, oversized drawers, a striking solid white quartz backsplash, and an impressive 8'7" white quartz island designed for gathering, meal preparation, and entertaining. Just off the dining area, a built-in wine and beverage refrigerator adds convenience and style for hosting guests.Designed for flexibility and convenience, the main level offers comfortable one-level living with two bedrooms, including one with direct access to a walk-through full bath featuring dual sinks, along with a conveniently located main-floor laundry room and a powder room for guests. The open-concept layout flows seamlessly between the kitchen, dining, and living spaces, making everyday living and entertaining effortless. Upstairs, you'll find a private primary suite and a spacious loft/family room overlooking the main living area.The luxurious primary suite serves as a private sanctuary, complete with a spacious walk-in closet and an elegant ensuite bath featuring heated tile flooring, dual sinks, a large walk-in tiled shower with dual shower heads, and a separate water closet for added comfort and privacy.Additional features include a security system on all main-floor exterior doors and windows, a RenewAire Energy Recovery Ventilation system for enhanced indoor air quality and efficiency, and an oversized attached garage with abundant room for vehicles, storage, hobbies, and recreational equipment.?Situated on a beautifully maintained lot with a private backyard and expansive side yard, both enclosed by a vinyl privacy fence, this property creates the perfect setting for outdoor enjoyment. The large patio provides ample space for entertaining, relaxing, and gathering with family and friends while enjoying the peaceful surroundings.Designed with both beauty and practicality in mind, this exceptional home delivers modern comfort, quality craftsmanship, and versatile living spaces in a setting you'll love coming home to.
Listing Information
Property Type: Residential, Single Family
Status: Pending
Bedrooms: 3
Bathrooms: 3
Lot Size: 0.30 Acres
Square Feet: 2,583 sq ft
Year Built: 2017
Foundation: 1,644 sq ft
Garage: Yes
Stories: 2 Stories
Subdivision: Morris Hills Sub
County: Olmsted
Days On Market: 5
Construction Status: Previously Owned
School Information
District: 535 - Rochester
Elementary: Jefferson
Middle: Kellogg
High: Century
Room Information
Main Floor
Bedroom 2: 12.0x13.5
Bedroom 3: 10.0x15.0
Dining Room: 15.0x15.0
Kitchen: 11.0x21.0
Laundry: 7.0x9.5
Living Room: 15.0x23.5
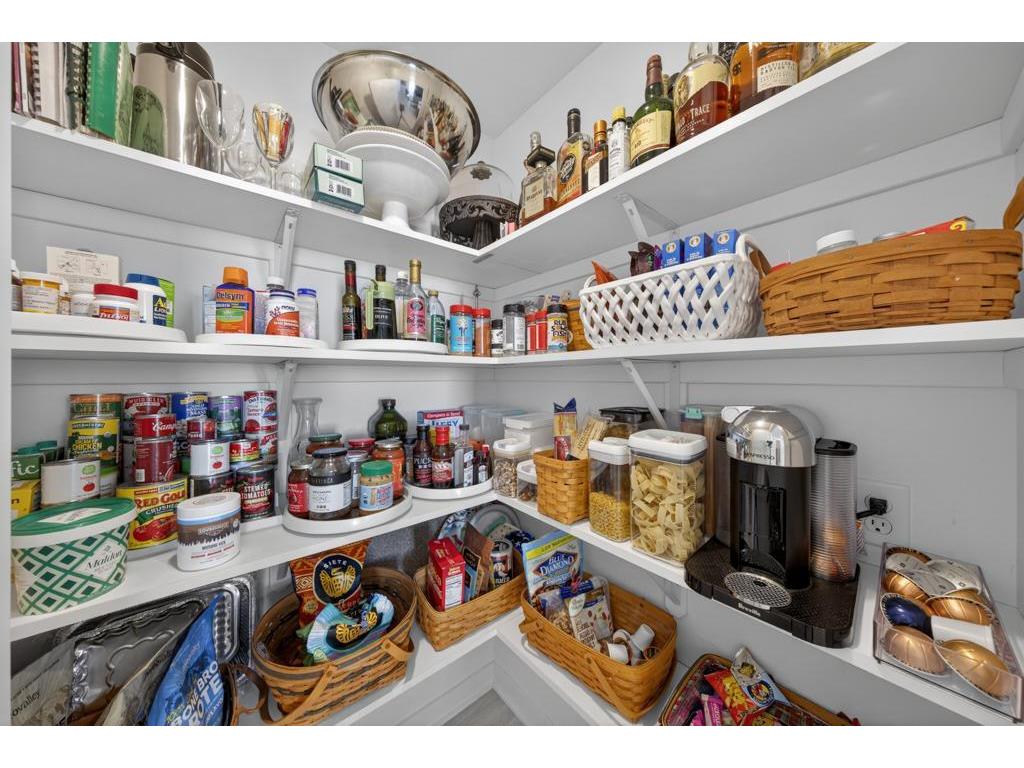
Pantry (Walk-In): 4.0x4.5
Patio: 10.0x18.0
Utility Room: 3.0x11.0
Upper Floor
Bedroom 1: 15.0x18.0
Loft: 14.5x18.5
Walk-In Closet: 11.0x14.0
Bathrooms
Full Baths: 1
3/4 Baths: 1
1/2 Baths: 1
Additonal Room Information
Dining: Breakfast Bar,Living/Dining Room
Laundry: Washer Hookup, Laundry Room, Electric Dryer Hookup, Main Level, Sink
Bath Description: Double Sink,3/4 Primary,Bathroom Ensuite,Main Floor 1/2 Bath,Main Floor Full Bath,Private Primary,Walk Thru,Walk-In Shower Stall
Interior Features
Square Footage above: 2,583 sq ft
Appliances: Stainless Steel Appliances, Wine Cooler, Washer, Water Softener - Owned, Gas Water Heater, Range, Refrigerator, Microwave, Air-To-Air Exchanger, Dishwasher, Disposal, Dryer, Exhaust Fan/Hood
Fireplaces: 1, Gas Burning, Living Room
Accessibility: Other
Additional Interior Features: Ceiling Fan(s), Security System, All Living Facilities on One Level, Kitchen Center Island, Tile Floors, Main Floor Laundry, Primary Bdr Suite
Utilities
Water: City Water/Connected
Sewer: City Sewer/Connected
Cooling: Central
Heating: In-Floor Heating, Forced Air, Natural Gas
Exterior / Lot Features
Attached Garage: Attached Garage
Garage Spaces: 3
Parking Description: Garage Door Opener, Heated Garage, Insulated Garage, Driveway - Concrete, Attached Garage, Finished Garage, Floor Drain, Garage Dimensions - 31x36, Garage Sq Ft - 976.0
Exterior: Cement Board, Vinyl
Lot Dimensions: 116x143x143x77
Zoning: Residential-Single Family
Fencing: Privacy, Vinyl
Additional Exterior/Lot Features: Patio
Driving Directions
From East Circle DR NE, north on Stonehedge DR NE; left on Jade PL NE; right on Stone Point DR NE; property on left.
Financial Considerations
Tax/Property ID: 742411075848
Tax Amount: 6626
Tax Year: 2025
HomeStead Description: Homesteaded
 A broker reciprocity listing courtesy: Re/Max Results
The data relating to real estate for sale on this web site comes in part from the Broker Reciprocity℠ Program of the Regional Multiple Listing Service of Minnesota, Inc. Real estate listings held by brokerage firms other than Edina Realty, Inc. are marked with the Broker Reciprocity℠ logo or the Broker Reciprocity℠ thumbnail and detailed information about them includes the name of the listing brokers. Edina Realty, Inc. is not a Multiple Listing Service (MLS), nor does it offer MLS access. This website is a service of Edina Realty, Inc., a broker Participant of the Regional Multiple Listing Service of Minnesota, Inc. IDX information is provided exclusively for consumers personal, non-commercial use and may not be used for any purpose other than to identify prospective properties consumers may be interested in purchasing. Open House information is subject to change without notice. Information deemed reliable but not guaranteed.
Copyright 2026 Regional Multiple Listing Service of Minnesota, Inc. All Rights Reserved.
Sales History & Tax Summary for 3795 Stone Point Drive NE
Sales History
| Date | Price | |
|---|---|---|
| Currently not available. | ||
Tax Summary
| Tax Year | Estimated Market Value | Total Tax |
|---|---|---|
| Currently not available. | ||
Data powered by ATTOM Data Solutions. Copyright© 2026. Information deemed reliable but not guaranteed.
Schools
Schools nearby 3795 Stone Point Drive NE
| Schools in attendance boundaries | Grades | Distance | Rating |
|---|---|---|---|
| Loading... | |||
| Schools nearby | Grades | Distance | Rating |
|---|---|---|---|
| Loading... | |||
Data powered by ATTOM Data Solutions. Copyright© 2026. Information deemed reliable but not guaranteed.
The schools shown represent both the assigned schools and schools by distance based on local school and district attendance boundaries. Attendance boundaries change based on various factors and proximity does not guarantee enrollment eligibility. Please consult your real estate agent and/or the school district to confirm the schools this property is zoned to attend. Information is deemed reliable but not guaranteed.
SchoolDigger ® Rating
The SchoolDigger rating system is a 1-5 scale with 5 as the highest rating. SchoolDigger ranks schools based on test scores supplied by each state's Department of Education. They calculate an average standard score by normalizing and averaging each school's test scores across all tests and grades.
Coming soon properties will soon be on the market, but are not yet available for showings.