$524,900
3799 S Atlantic Avenue #601 Daytona Beach Shores, FL 32118
For Sale MLS# O6426979
3 beds 2 baths 1,706 sq ft Condo
Details for 3799 S Atlantic Avenue #601
MLS# O6426979
Description for 3799 S Atlantic Avenue #601, Daytona Beach Shores, FL, 32118
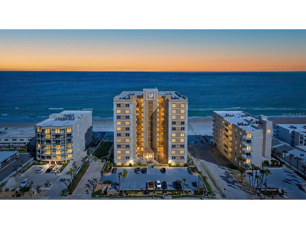
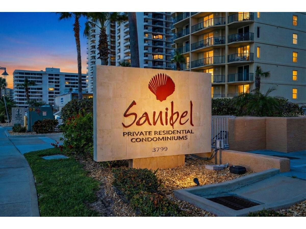
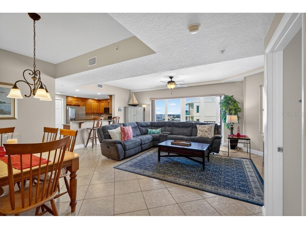
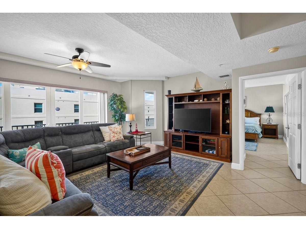
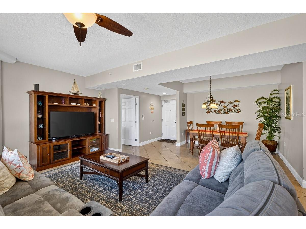
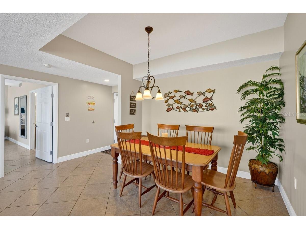
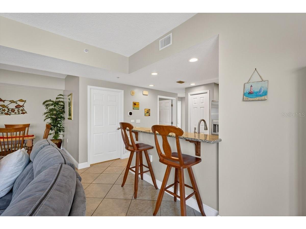
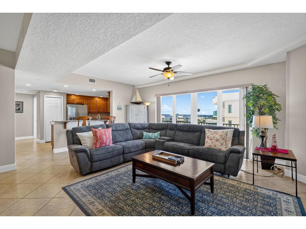
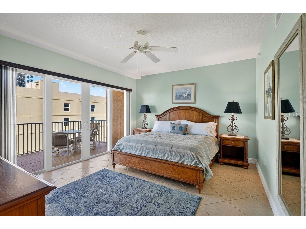
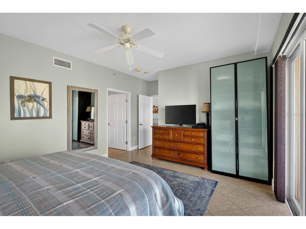
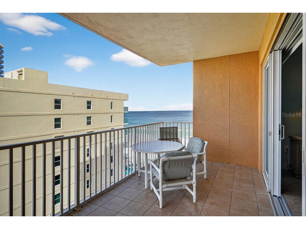
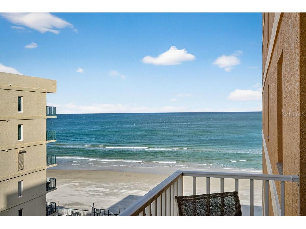
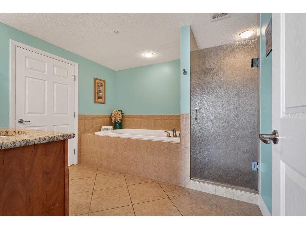
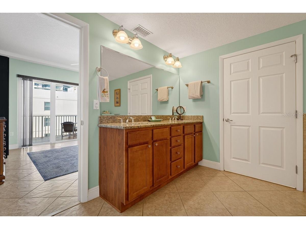
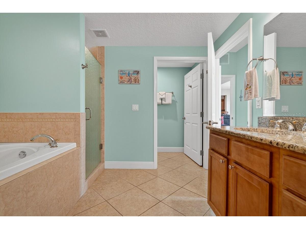
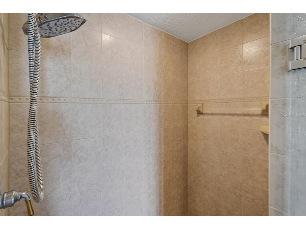
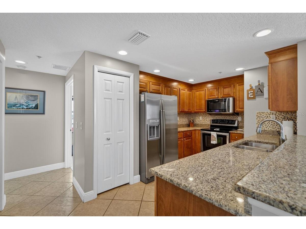
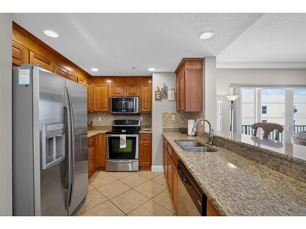
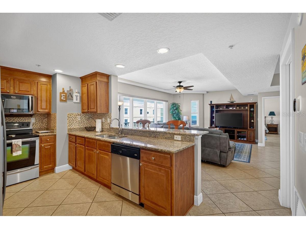
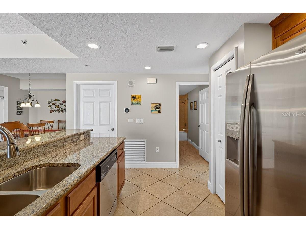
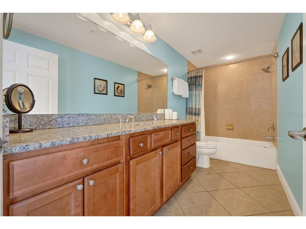
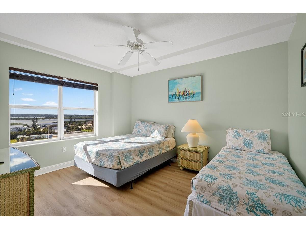
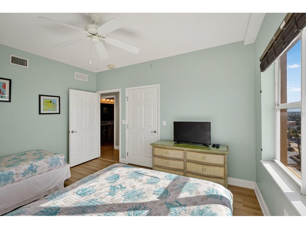
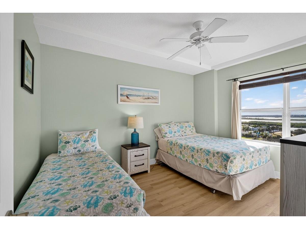
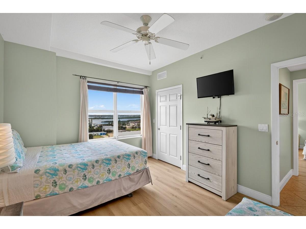
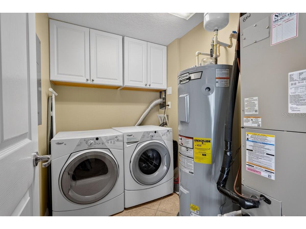
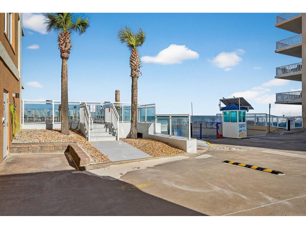
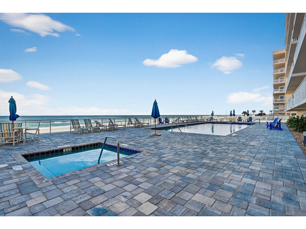
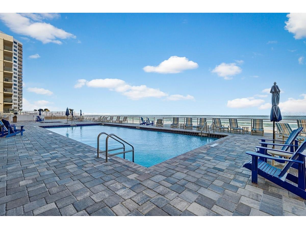
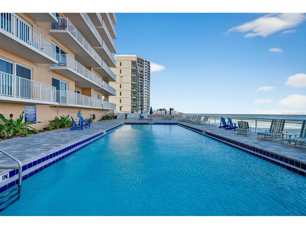
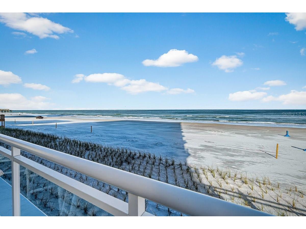
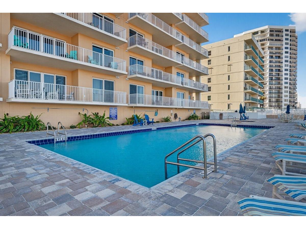
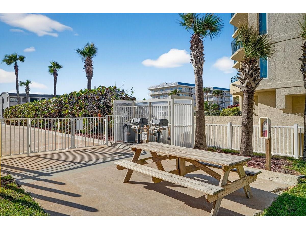
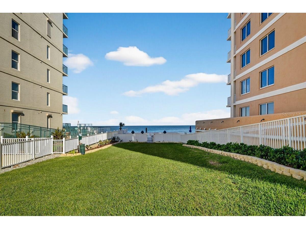
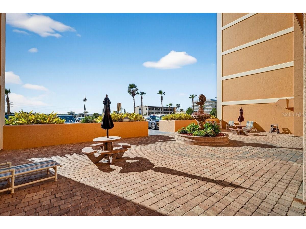
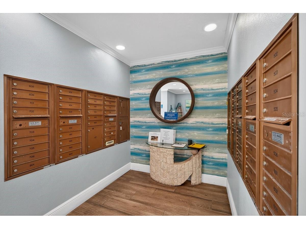
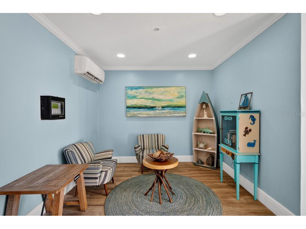
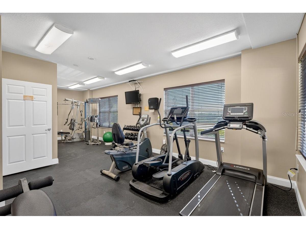
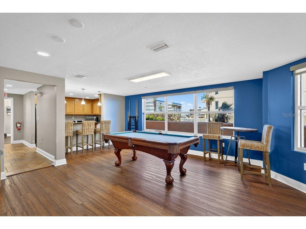
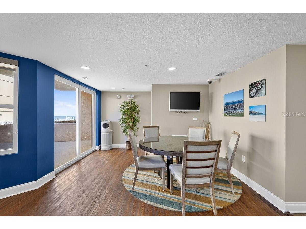
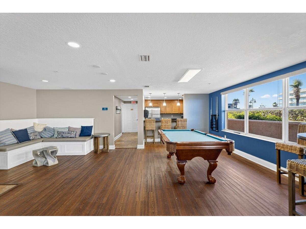
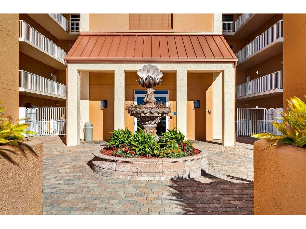
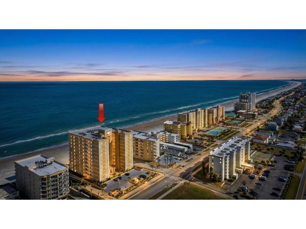
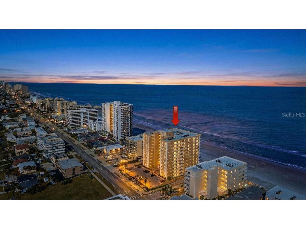
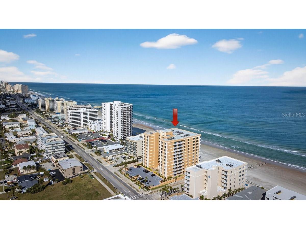
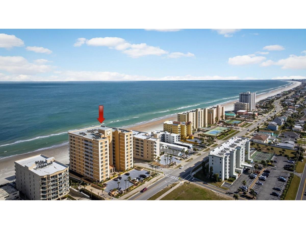
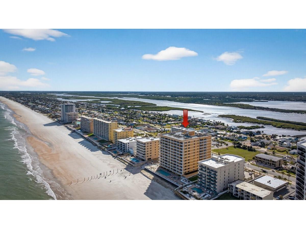
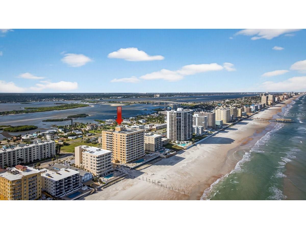
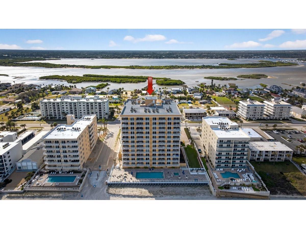
Welcome to Sanibel, where luxury coastal living meets the beauty of Daytona Beach Shores. This beautifully designed 3-bedroom, 2-bathroom condominium offers 1,706 square feet of thoughtfully designed living space, combining comfort, stunning views, and resort-style amenities in one exceptional location. Step inside and you're immediately welcomed by natural light streaming through the balcony sliders, drawing your eyes toward the water beyond. To the left of the foyer is the formal dining room, an inviting space for everything from intimate dinners to holiday gatherings. Continue into the spacious living room, where large sliders open to the balcony, creating a seamless indoor-outdoor living experience. From here, you'll enjoy both partial ocean and river views, making it the perfect place to start your mornings with coffee or unwind as the coastal breeze rolls in. Privately tucked to the right of the entry, the primary suite serves as a peaceful retreat with its own balcony access, a spacious walk-in closet, and an en-suite bathroom featuring a walk-in shower, separate soaking tub, dual vanity, and a private water closet. It's a space designed for both relaxation and everyday comfort. Back in the main living area, the galley-style kitchen is both functional and inviting. Complete with an eat-in breakfast bar, generous cabinetry, and partial ocean views from the kitchen sink, it's a space that keeps you connected to both your guests and the scenery. Across the hall, the guest bathroom features an elongated vanity with plenty of counter space and a tub/shower combination. Just beside it, the laundry room offers built-in cabinetry, providing additional storage and convenience. On the opposite side of the condo, the two guest bedrooms create their own private wing. Each features a walk-in closet and beautiful river views, offering front-row seats to some of the area's most breathtaking sunsets. Whether used for family, guests, or a home office, these rooms provide both comfort and privacy. Throughout the entire condo, tile flooring offers a clean, cohesive look while providing easy maintenance for everyday beach living. Life at Sanibel extends far beyond your front door. Residents enjoy a heated beachfront saltwater pool, heated spa overlooking the Atlantic Ocean, dedicated dog park, and a gas grilling area perfect for outdoor gatherings. Inside, the community clubhouse features a pool table, full kitchen, comfortable seating areas, a reading nook, and a well-equipped fitness center. The welcoming lobby includes a mail room and sitting area, adding another layer of convenience and comfort. Whether you're searching for a full-time residence, a vacation retreat, or an investment property, this condo checks every box. Weekly rentals are permitted, creating an excellent opportunity for Airbnb or other short-term rental income. Perfectly situated in Daytona Beach Shores, you're just five minutes from Publix, less than ten minutes from Ponce Inlet Park, and moments from local restaurants, waterfront dining, shopping, and entertainment. Daytona International Speedway and Daytona International Airport are only twenty minutes away, making travel effortless. From peaceful mornings watching the sunrise over the Atlantic to colorful evenings enjoying sunsets over the Halifax River, this Sanibel residence offers the coastal lifestyle you've been dreaming of. Sellers are negotiable and willing to look at any and all offers!
Listing Information
Property Type: Residential, Condominium
Status: Active
Bedrooms: 3
Bathrooms: 2
Lot Size: 1.23 Acres
Square Feet: 1,706 sq ft
Year Built: 2007
Garage: Yes
Stories: 1 Story
Construction: Block,Concrete,Stucco
Subdivision: Sanibel Condo
Builder: Sanibel
Foundation: Concrete Perimeter
County: Volusia
Room Information
Main Floor
Primary Bathroom: 10.5x10.5
Primary Bedroom: 13x19.5
Kitchen: 15.25x9
Dining Room: 10x10.75
Living Room: 14x22.25
Bathrooms
Full Baths: 2
Additonal Room Information
Laundry: Inside, Laundry Room
Interior Features
Appliances: Washer, Dishwasher, Dryer, Microwave, Range, Refrigerator
Flooring: Tile
Doors/Windows: Window Treatments
Additional Interior Features: Ceiling Fan(s), Living/Dining Room, Split Bedrooms, Walk-In Closet(s), Window Treatments, Main Level Primary, Open Floorplan
Utilities
Water: Public
Sewer: Public Sewer
Other Utilities: Cable Connected,Electricity Connected,Sewer Connected,Water Connected
Cooling: Ceiling Fan(s), Central Air
Heating: Central
Exterior / Lot Features
Attached Garage: Attached Garage
Garage Spaces: 1
Parking Description: Garage Faces Side, Guest, Garage Door Opener, Covered, Off Street, Garage, Underground
Roof: Other
Pool: Community, Association
Lot View: Beach,City,Ocean,River,Water
Additional Exterior/Lot Features: Lighting, Balcony, Balcony
Waterfront Details
Water Front Features: Gulf Access, Ocean Access, Beach Access
Community Features
Community Features: Sidewalks, Pool, Waterfront, Fitness, Water Access, Community Mailbox
Security Features: Key Card Entry, Lobby Secured
Association Amenities: Clubhouse, Fitness Center, Recreation Facilities, Pool, Cable TV, Elevator(s), Maintenance Grounds
HOA Dues Include: Maintenance Grounds, Pest Control, Association Management, Maintenance Structure, Common Areas, Pool(s), Cable TV, Water, Trash, Taxes, Sewer
Homeowners Association: Yes
HOA Dues: $3,300 / Quarterly
Driving Directions
When going southeast on S Atlantic Ave from Dunlawton Ave, take a left into Sanibel Condominium. The unit is on the northwest side of the building.
Financial Considerations
Terms: Cash,Conventional
Tax/Property ID: 6302-40-04-0601
Tax Amount: 6486.99
Tax Year: 2025
 A broker reciprocity listing courtesy: OCEANS LUXURY REALTY FULL SVC
Based on information provided by Stellar MLS as distributed by the MLS GRID. Information from the Internet Data Exchange is provided exclusively for consumers’ personal, non-commercial use, and such information may not be used for any purpose other than to identify prospective properties consumers may be interested in purchasing. This data is deemed reliable but is not guaranteed to be accurate by Edina Realty, Inc., or by the MLS. Edina Realty, Inc., is not a multiple listing service (MLS), nor does it offer MLS access.
Copyright 2026 Stellar MLS as distributed by the MLS GRID. All Rights Reserved.
Payment Calculator
Interest rate and annual percentage rate (APR) are based on current market conditions, are for informational purposes only, are subject to change without notice and may be subject to pricing add-ons related to property type, loan amount, loan-to-value, credit score and other variables. Estimated closing costs used in the APR calculation are assumed to be paid by the borrower at closing. If the closing costs are financed, the loan, APR and payment amounts will be higher. If the down payment is less than 20%, mortgage insurance may be required and could increase the monthly payment and APR. Contact us for details. Additional loan programs may be available. Accuracy is not guaranteed, and all products may not be available in all borrower's geographical areas and are based on their individual situation. This is not a credit decision or a commitment to lend.
Sales History & Tax Summary for 3799 S Atlantic Avenue #601
Sales History
| Date | Price | |
|---|---|---|
| Currently not available. | ||
Tax Summary
| Tax Year | Estimated Market Value | Total Tax |
|---|---|---|
| Currently not available. | ||
Data powered by ATTOM Data Solutions. Copyright© 2026. Information deemed reliable but not guaranteed.
Schools
Schools nearby 3799 S Atlantic Avenue #601
| Schools in attendance boundaries | Grades | Distance | Rating |
|---|---|---|---|
| Loading... | |||
| Schools nearby | Grades | Distance | Rating |
|---|---|---|---|
| Loading... | |||
Data powered by ATTOM Data Solutions. Copyright© 2026. Information deemed reliable but not guaranteed.
The schools shown represent both the assigned schools and schools by distance based on local school and district attendance boundaries. Attendance boundaries change based on various factors and proximity does not guarantee enrollment eligibility. Please consult your real estate agent and/or the school district to confirm the schools this property is zoned to attend. Information is deemed reliable but not guaranteed.
SchoolDigger ® Rating
The SchoolDigger rating system is a 1-5 scale with 5 as the highest rating. SchoolDigger ranks schools based on test scores supplied by each state's Department of Education. They calculate an average standard score by normalizing and averaging each school's test scores across all tests and grades.
Coming soon properties will soon be on the market, but are not yet available for showings.