3801 Upland Place Valrico, FL 33594
Pending MLS# TB8523724
4 beds 2 baths 1,430 sq ft Single Family
Details for 3801 Upland Place
MLS# TB8523724
Description for 3801 Upland Place, Valrico, FL, 33594
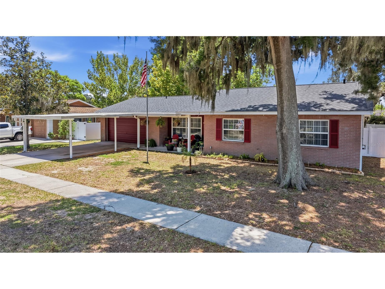
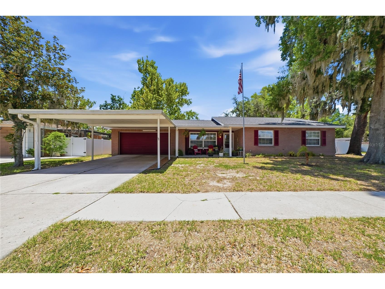
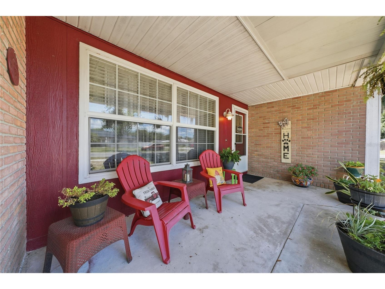
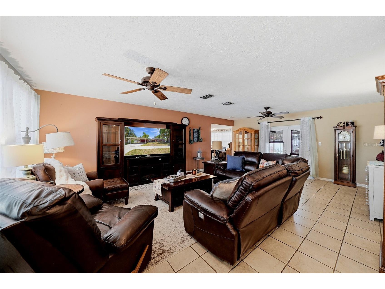
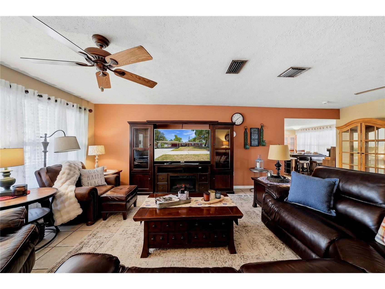
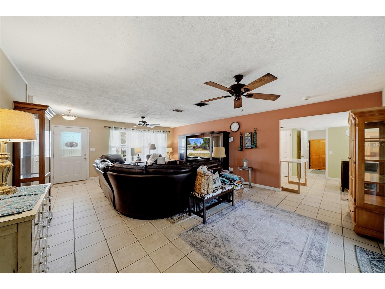
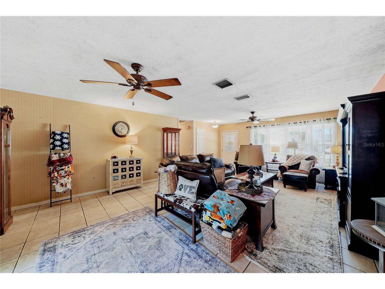
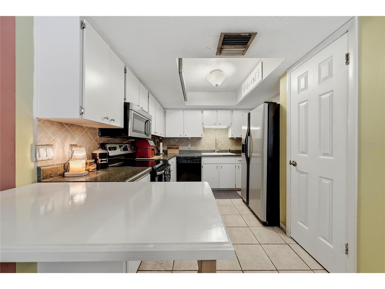
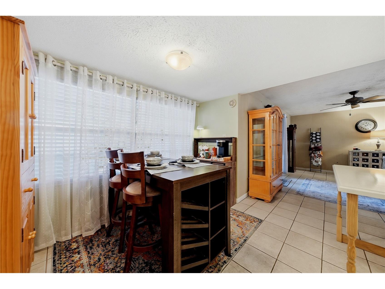
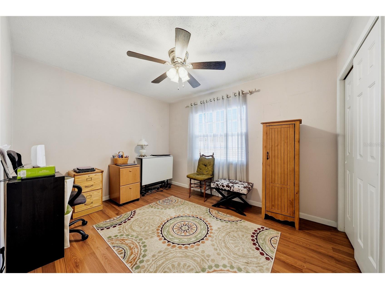
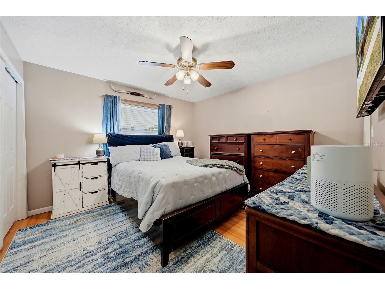
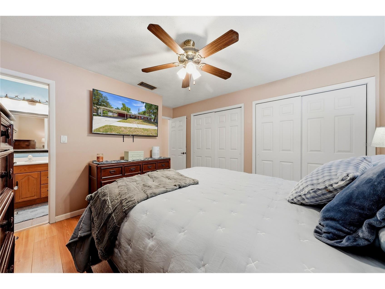
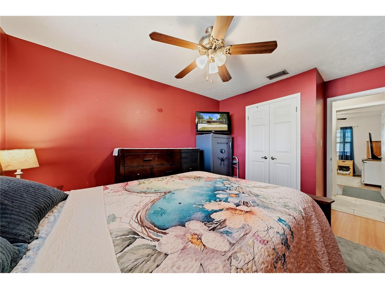
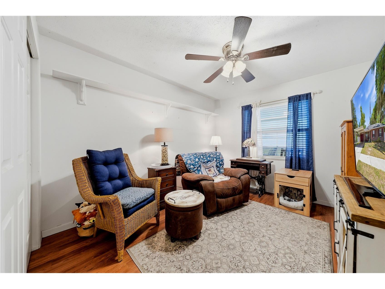
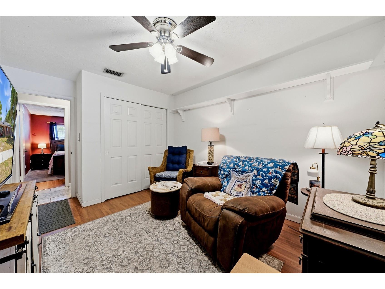
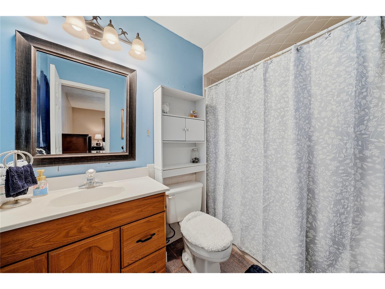
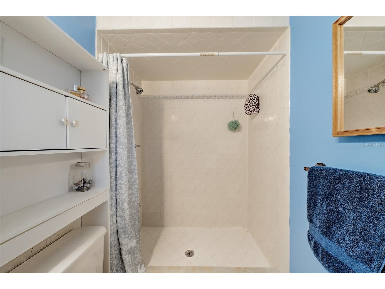
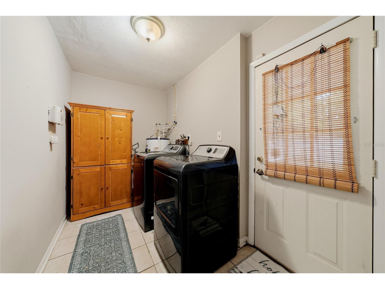
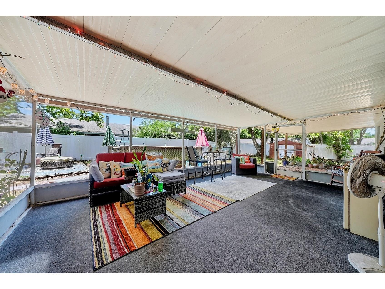
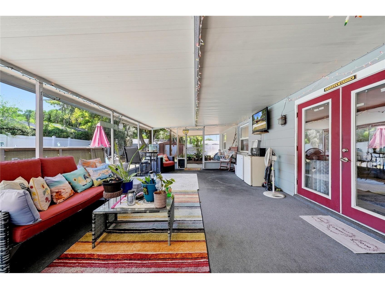
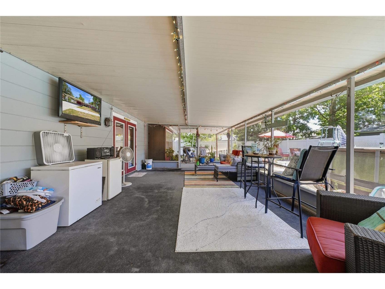
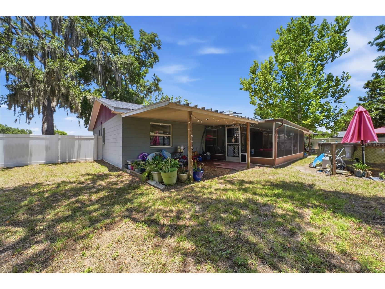
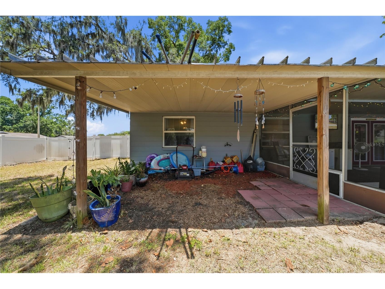
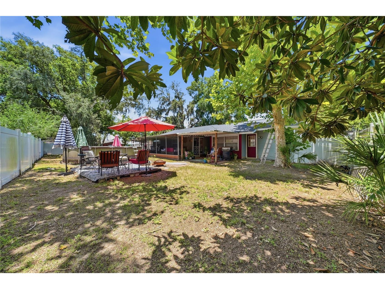
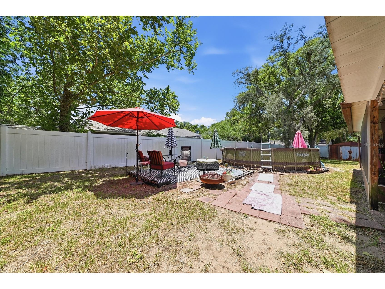
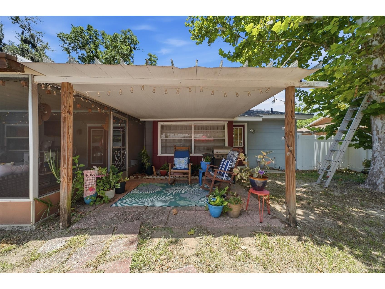
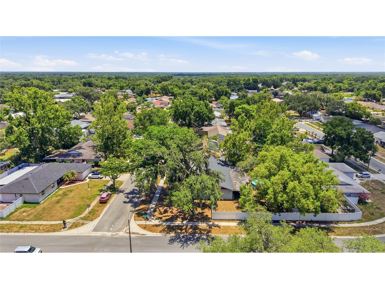
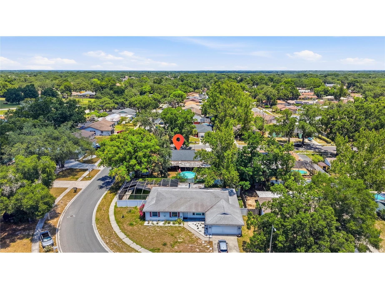
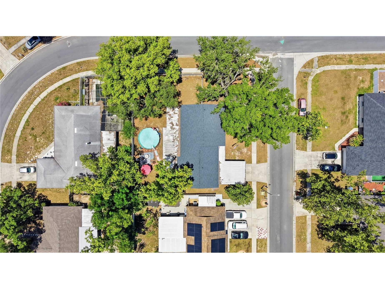
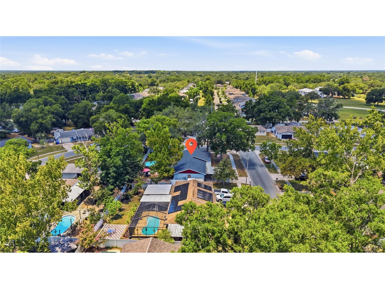
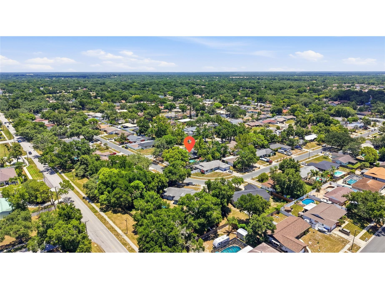
~ ONLY HOUSE IN THE AREA OFFERING COST ASSISTANCE ON A CORNER LOT WITH NO HOA AND NO CDD! ~ Welcome to this charming 4-bedroom, 2-bath brick home in the established Brandon East community with NO HOA and NO CDD! Situated on a quiet corner lot, this home features a huge living room, interior laundry room, and no carpet throughout. Enjoy peace of mind with a newer roof and newer AC. Outside, you'll find a massive fenced yard, an oversized screened lanai, an above-ground pool, a 1.5-car garage, and a large carport with plenty of room for parking and entertaining. The charming flagpole in the front yard adds to the home's curb appeal and classic Americana feel. Conveniently located near Valrico Park, Saladino Park, J.C. Handly Sports Complex, Campo Family YMCA, plus shopping and dining. This move-in-ready home offers space, comfort, and an unbeatable location!
Listing Information
Property Type: Residential, Single Family Residence
Status: Pending
Bedrooms: 4
Bathrooms: 2
Lot Size: 0.23 Acres
Square Feet: 1,430 sq ft
Year Built: 1976
Garage: Yes
Stories: 1 Story
Construction: Brick
Subdivision: Brandon East Sub Unit
Foundation: Slab
County: Hillsborough
School Information
Elementary: Buckhorn-Hb
Middle: Mulrennan-Hb
High: Durant-Hb
Room Information
Main Floor
Bathroom 2:
Living Room:
Primary Bathroom:
Bedroom 4:
Bedroom 3:
Bedroom 2:
Primary Bedroom:
Laundry:
Dining Room:
Kitchen:
Bathrooms
Full Baths: 2
Additonal Room Information
Laundry: Inside
Interior Features
Appliances: Washer, Dishwasher, Dryer, Microwave, Range, Refrigerator
Flooring: Laminate,Tile
Additional Interior Features: Ceiling Fan(s), Main Level Primary
Utilities
Water: Public
Sewer: Public Sewer
Other Utilities: Municipal Utilities
Cooling: Central Air, Ceiling Fan(s)
Heating: Central
Exterior / Lot Features
Attached Garage: Attached Garage
Garage Spaces: 1
Parking Description: Garage Door Opener, Covered, Garage
Roof: Shingle
Pool: Above Ground
Fencing: Vinyl, fenced
Additional Exterior/Lot Features: French Patio Doors, Private Yard, Awning(s), Corner Lot
Out Buildings: Shed(s)
Community Features
Community Features: Sidewalks
Driving Directions
From State Road 60, head south on St. Cloud Avenue, turn left onto Upland Place, and continue to the property on the left at the corner of Upland Place and Parkside Drive.
Financial Considerations
Terms: Cash,Conventional,FHA,VA Loan
Tax/Property ID: U-32-29-21-341-000007-00022.0
Tax Amount: 1975
Tax Year: 2025
 A broker reciprocity listing courtesy: AGILE GROUP REALTY
Based on information provided by Stellar MLS as distributed by the MLS GRID. Information from the Internet Data Exchange is provided exclusively for consumers’ personal, non-commercial use, and such information may not be used for any purpose other than to identify prospective properties consumers may be interested in purchasing. This data is deemed reliable but is not guaranteed to be accurate by Edina Realty, Inc., or by the MLS. Edina Realty, Inc., is not a multiple listing service (MLS), nor does it offer MLS access.
Copyright 2026 Stellar MLS as distributed by the MLS GRID. All Rights Reserved.
Sales History & Tax Summary for 3801 Upland Place
Sales History
| Date | Price | |
|---|---|---|
| Currently not available. | ||
Tax Summary
| Tax Year | Estimated Market Value | Total Tax |
|---|---|---|
| Currently not available. | ||
Data powered by ATTOM Data Solutions. Copyright© 2026. Information deemed reliable but not guaranteed.
Schools
Schools nearby 3801 Upland Place
| Schools in attendance boundaries | Grades | Distance | Rating |
|---|---|---|---|
| Loading... | |||
| Schools nearby | Grades | Distance | Rating |
|---|---|---|---|
| Loading... | |||
Data powered by ATTOM Data Solutions. Copyright© 2026. Information deemed reliable but not guaranteed.
The schools shown represent both the assigned schools and schools by distance based on local school and district attendance boundaries. Attendance boundaries change based on various factors and proximity does not guarantee enrollment eligibility. Please consult your real estate agent and/or the school district to confirm the schools this property is zoned to attend. Information is deemed reliable but not guaranteed.
SchoolDigger ® Rating
The SchoolDigger rating system is a 1-5 scale with 5 as the highest rating. SchoolDigger ranks schools based on test scores supplied by each state's Department of Education. They calculate an average standard score by normalizing and averaging each school's test scores across all tests and grades.
Coming soon properties will soon be on the market, but are not yet available for showings.