$499,000
Off-Market Date: 07/17/20263807 Jaffa Drive Sarasota, FL 34239 - PHILLIPPI CREEK
Pending MLS# A4698939
3 beds 2 baths 1,656 sq ft Single Family
Details for 3807 Jaffa Drive
MLS# A4698939
Description for 3807 Jaffa Drive, Sarasota, FL, 34239 - PHILLIPPI CREEK
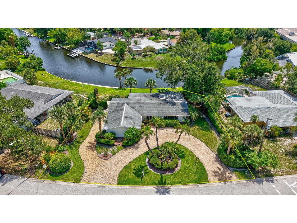
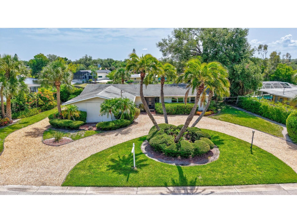
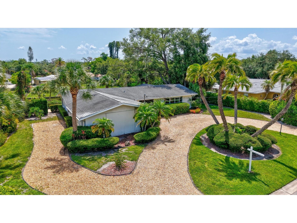
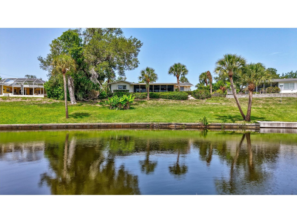
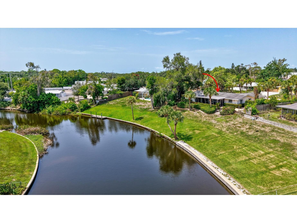
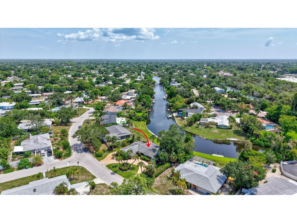
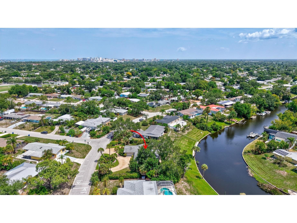
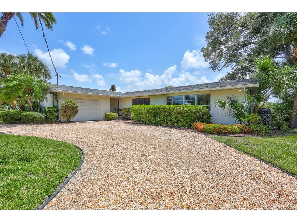
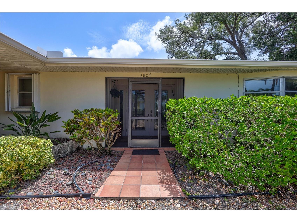
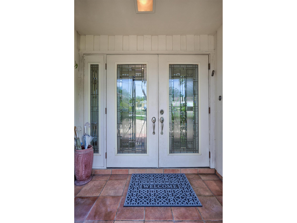
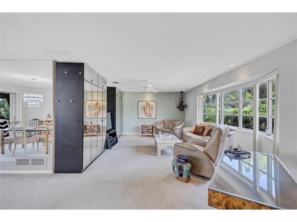
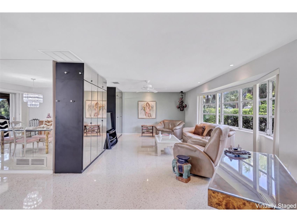
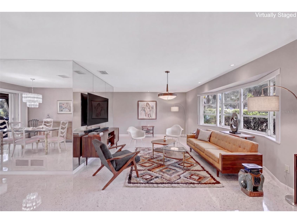
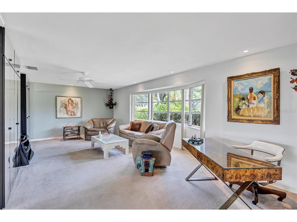
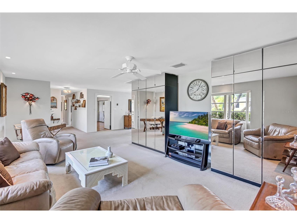
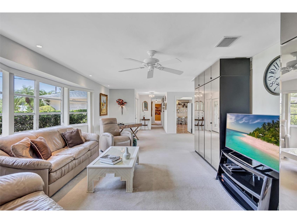
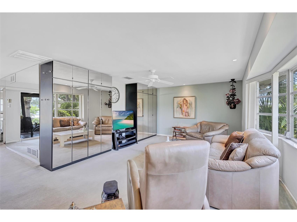
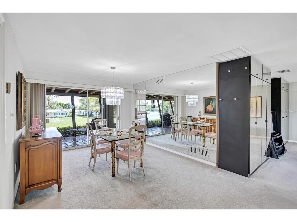
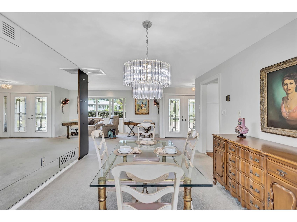
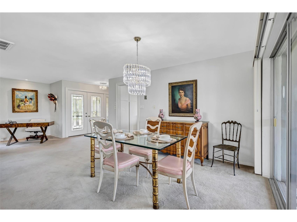
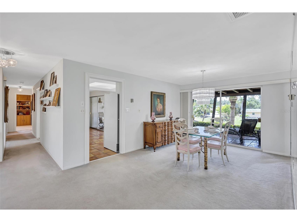
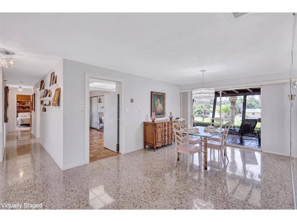
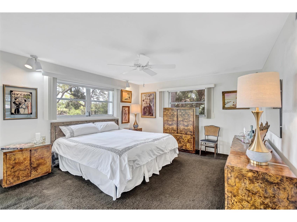
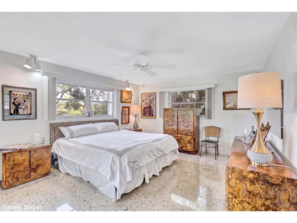
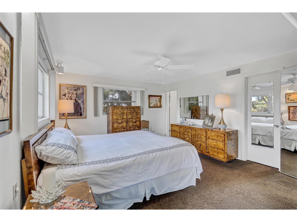
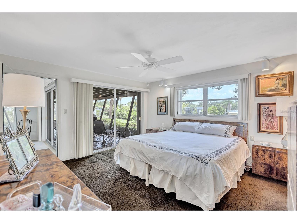
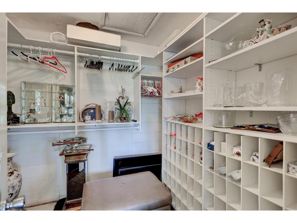
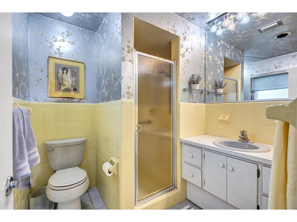
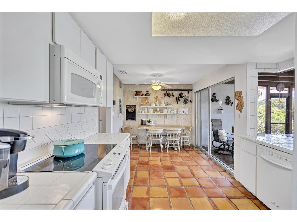
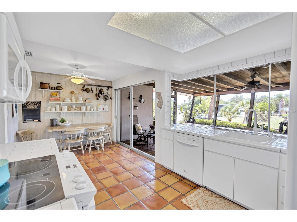
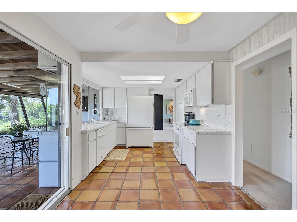
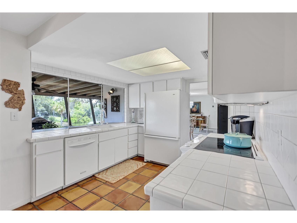
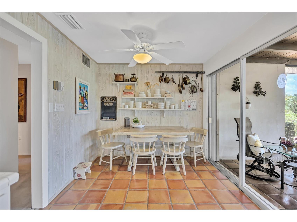
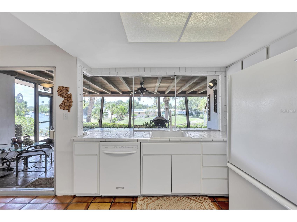
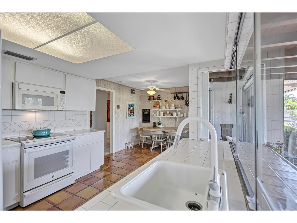
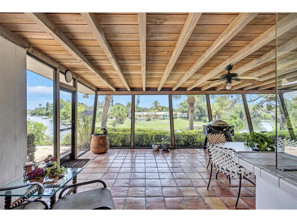
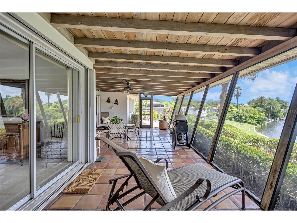
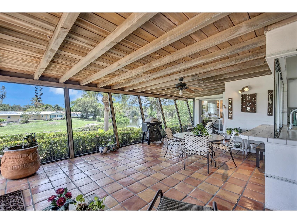
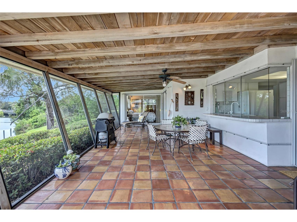
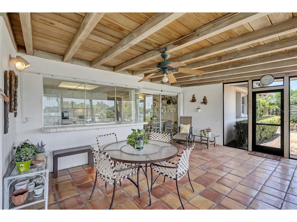
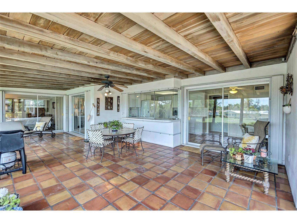
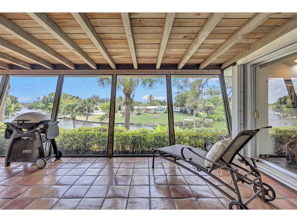
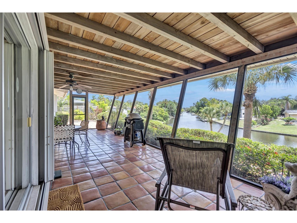
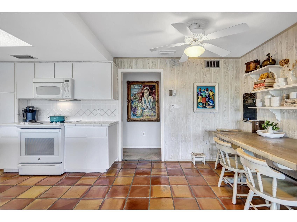
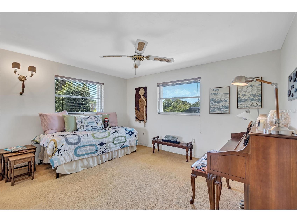
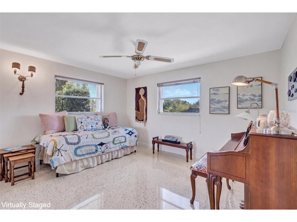
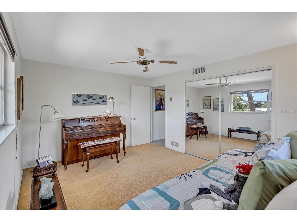
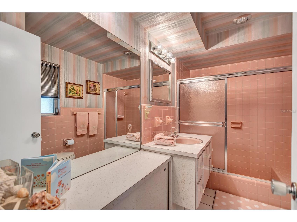
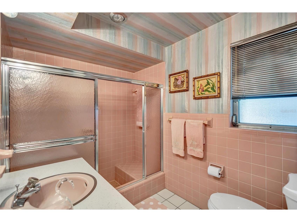
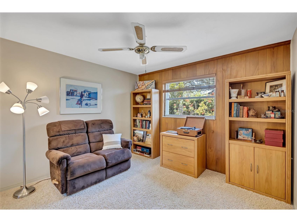
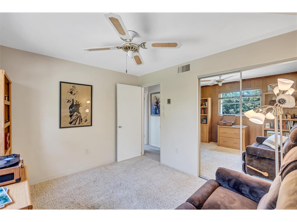
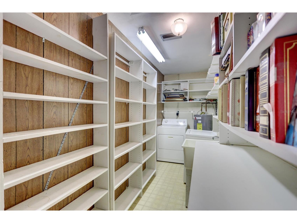
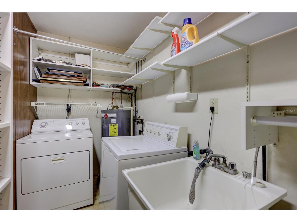
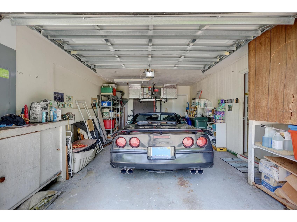
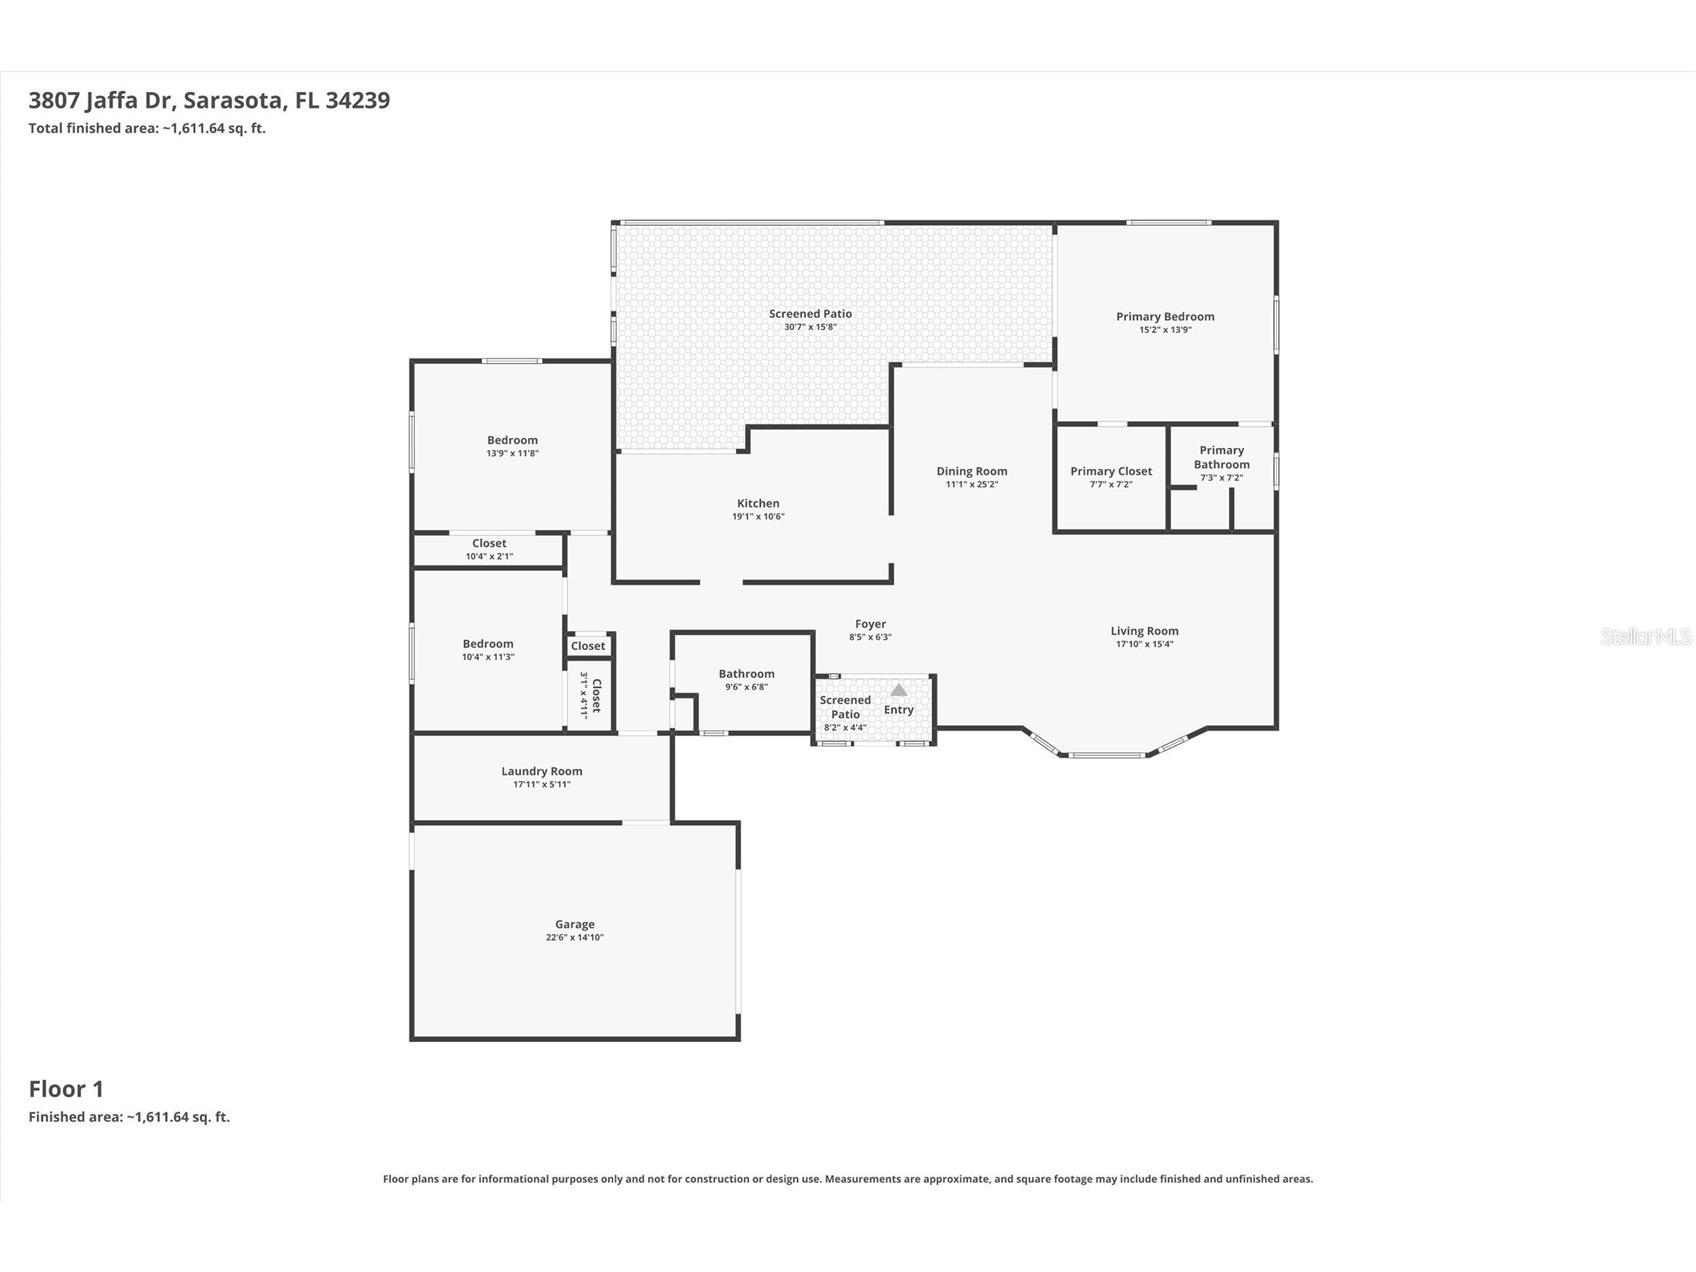
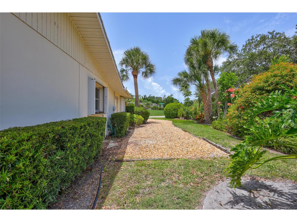
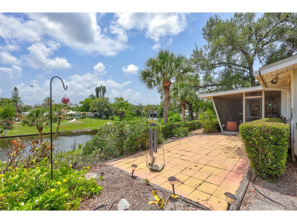
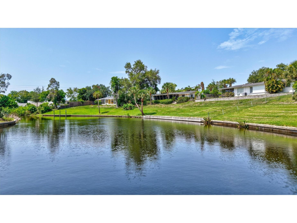
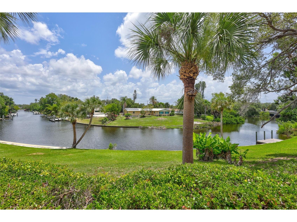
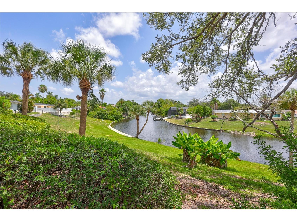
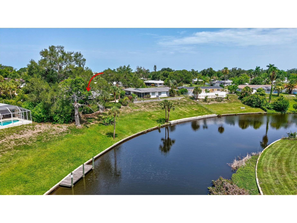
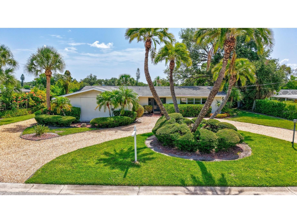
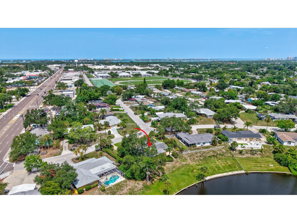
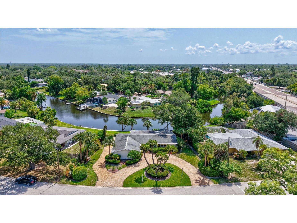
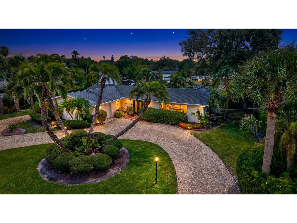
Under contract-accepting backup offers. Virtually Staged. Discover the timeless appeal of this classic 1962 Mid-Century Modern waterfront residence, perfectly positioned on Phillippi Creek in Sarasota's highly coveted South Gate neighborhood. Set on an oversized quarter-acre-plus homesite, this exceptional property captures breathtaking water views and offers endless potential to restore or reimagine a true architectural gem. A 430-square-foot screened lanai stretches across the rear of the home, seamlessly connecting the living and dining areas, kitchen, and primary suite to the tranquil waterfront setting. The thoughtfully designed split-bedroom floor plan features three bedrooms, including a spacious primary retreat with picturesque creek views, an en-suite bath, and a generous walk-in closet. Authentic Mid-Century Modern details abound, including iconic pink and yellow vintage tile baths, terrazzo flooring beneath the carpeting in the main living areas and bedrooms, and Saltillo tile in the eat-in kitchen and lanai, where a wall of glass frames the serene waterfront and opens to the lanai. A large laundry and storage room adjoins the one-car garage, while the circular driveway provides abundant parking for family and guests. Ideally located within the sought-after Southside Elementary School district and two blocks to Brookside Middle School, this home is just minutes from world-renowned Siesta Key Beach, vibrant downtown Sarasota, premier shopping, dining, and cultural attractions. South Gate has an optional $200/annual HOA membership allowing use of the community pool and Sarasota School of Architecture clubhouse. Situated in Flood Zone X, the property experienced no recent flooding. Whether preserving its iconic Mid-Century character or creating a stunning custom waterfront showcase, this is a rare opportunity to own an exceptional piece of Sarasota waterfront living. Home needs TLC and a roof replacement.
Listing Information
Property Type: Residential, Single Family Residence
Status: Pending
Bedrooms: 3
Bathrooms: 2
Lot Size: 0.34 Acres
Square Feet: 1,656 sq ft
Year Built: 1962
Garage: Yes
Stories: 1 Story
Construction: Block
Subdivision: South Gate
Foundation: Slab
County: Sarasota
School Information
Elementary: Southside Elementary
Middle: Brookside Middle
High: Sarasota High
Room Information
Main Floor
Porch: 15.8x13.5
Living Room: 15x17.5
Utility Room: 5.5x17.5
Bathroom 2: 6.5x9.5
Bedroom 3: 11.5x13.5
Bedroom 2: 11x10
Primary Bathroom:
Primary Bedroom: 13.5x15
Kitchen: 10.5x19
Dining Room: 25x11
Bathrooms
Full Baths: 2
Additonal Room Information
Laundry: Inside, Laundry Room
Interior Features
Appliances: Microwave, Range, Refrigerator, Washer, Dishwasher, Disposal, Dryer
Flooring: Carpet,Terrazzo,Tile
Doors/Windows: Window Treatments
Additional Interior Features: Eat-In Kitchen, Ceiling Fan(s), Walk-In Closet(s), Split Bedrooms, Window Treatments, Living/Dining Room
Utilities
Water: Public
Sewer: Public Sewer
Other Utilities: Municipal Utilities
Cooling: Ceiling Fan(s), Central Air
Heating: Central
Exterior / Lot Features
Attached Garage: Attached Garage
Garage Spaces: 1
Parking Description: Garage Door Opener, Garage, Circular Driveway, Guest, driveway
Roof: Shingle
Pool: Community
Lot View: Canal,Water
Additional Exterior/Lot Features: Sprinkler/Irrigation, Screened, Covered, Rear Porch, Landscaped, Near Public Transit, Outside City Limits
Waterfront Details
Standard Water Body: PHILLIPPI CREEK
Water Front Features: Creek, Canal Front
Community Features
Community Features: Clubhouse, Pool
Driving Directions
I-75 Exit Bee Ridge Road. West on Bee Ridge. Continue 5.5 miles to Jaffa Dr. Right On Jaffa. 3807 is 3rd home on the right.
Financial Considerations
Terms: Cash,Conventional
Tax/Property ID: 0057150018
Tax Amount: 2092.5
Tax Year: 2025
 A broker reciprocity listing courtesy: COLDWELL BANKER REALTY
Based on information provided by Stellar MLS as distributed by the MLS GRID. Information from the Internet Data Exchange is provided exclusively for consumers’ personal, non-commercial use, and such information may not be used for any purpose other than to identify prospective properties consumers may be interested in purchasing. This data is deemed reliable but is not guaranteed to be accurate by Edina Realty, Inc., or by the MLS. Edina Realty, Inc., is not a multiple listing service (MLS), nor does it offer MLS access.
Copyright 2026 Stellar MLS as distributed by the MLS GRID. All Rights Reserved.
Sales History & Tax Summary for 3807 Jaffa Drive
Sales History
| Date | Price | |
|---|---|---|
| Currently not available. | ||
Tax Summary
| Tax Year | Estimated Market Value | Total Tax |
|---|---|---|
| Currently not available. | ||
Data powered by ATTOM Data Solutions. Copyright© 2026. Information deemed reliable but not guaranteed.
Schools
Schools nearby 3807 Jaffa Drive
| Schools in attendance boundaries | Grades | Distance | Rating |
|---|---|---|---|
| Loading... | |||
| Schools nearby | Grades | Distance | Rating |
|---|---|---|---|
| Loading... | |||
Data powered by ATTOM Data Solutions. Copyright© 2026. Information deemed reliable but not guaranteed.
The schools shown represent both the assigned schools and schools by distance based on local school and district attendance boundaries. Attendance boundaries change based on various factors and proximity does not guarantee enrollment eligibility. Please consult your real estate agent and/or the school district to confirm the schools this property is zoned to attend. Information is deemed reliable but not guaranteed.
SchoolDigger ® Rating
The SchoolDigger rating system is a 1-5 scale with 5 as the highest rating. SchoolDigger ranks schools based on test scores supplied by each state's Department of Education. They calculate an average standard score by normalizing and averaging each school's test scores across all tests and grades.
Coming soon properties will soon be on the market, but are not yet available for showings.