$289,900
Off-Market Date: 07/13/2026382 Blythville Avenue Deltona, FL 32725
Pending MLS# V4950041
3 beds 2 baths 1,834 sq ft Single Family
Details for 382 Blythville Avenue
MLS# V4950041
Description for 382 Blythville Avenue, Deltona, FL, 32725
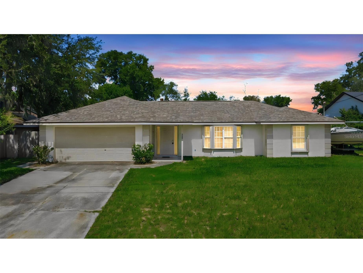
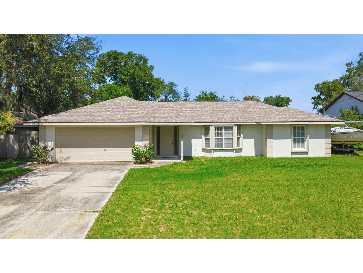
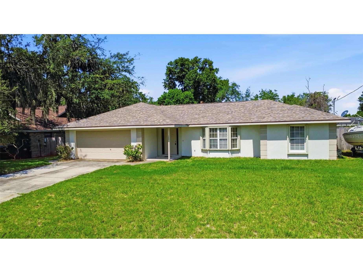
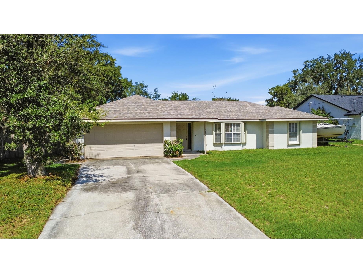
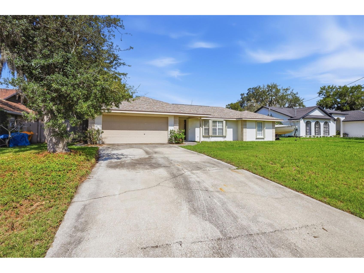
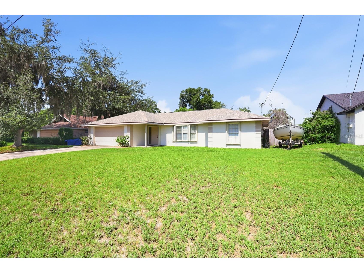
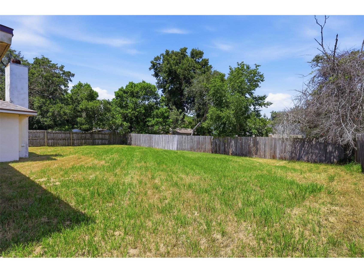
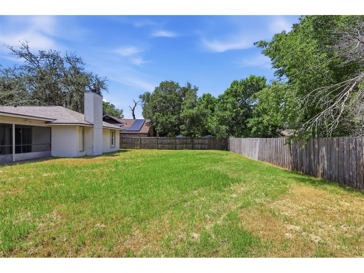
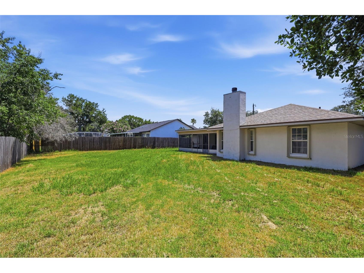
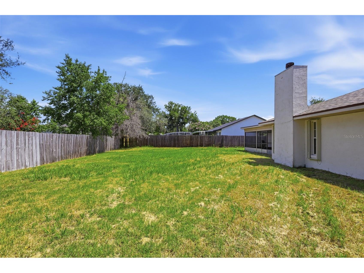
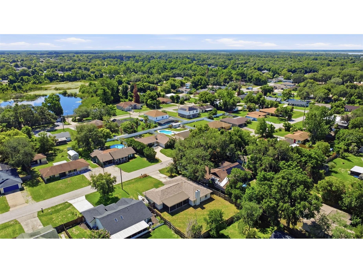
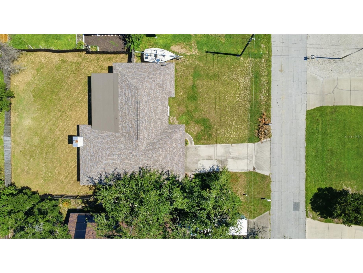
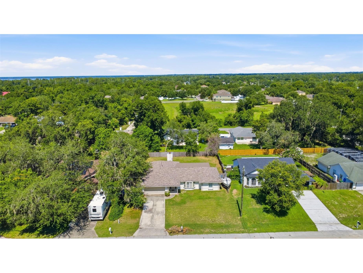
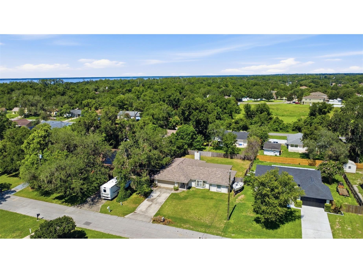
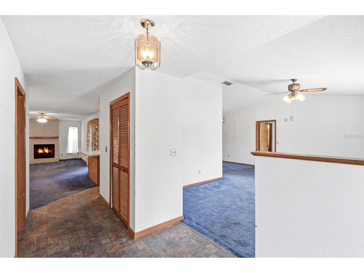
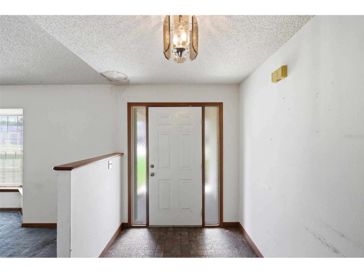
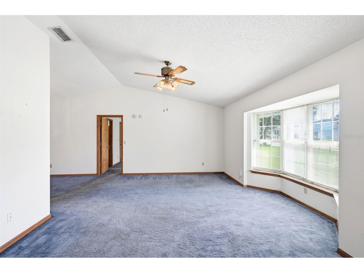
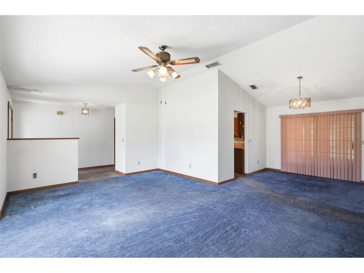
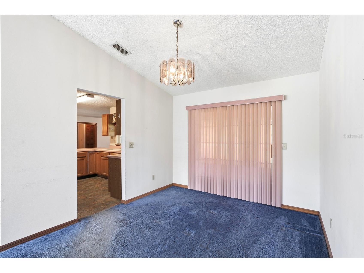
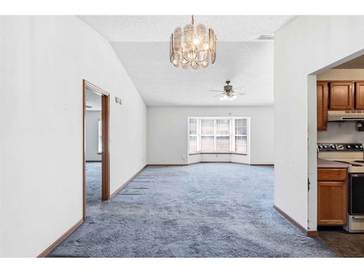
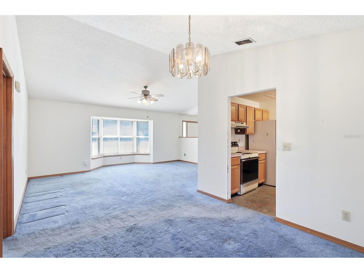
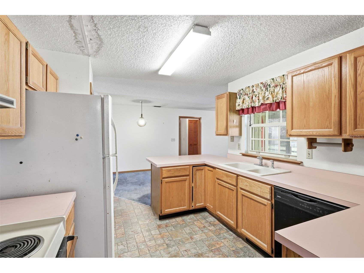
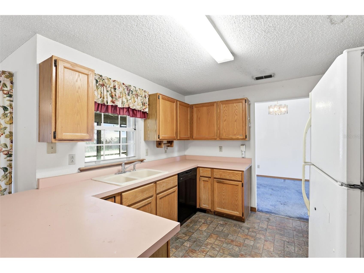
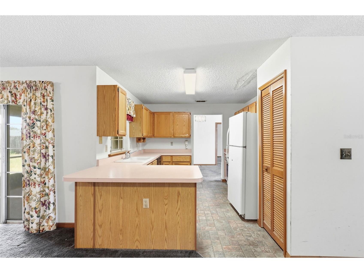
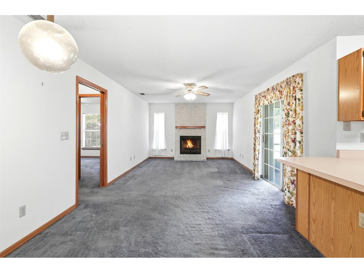
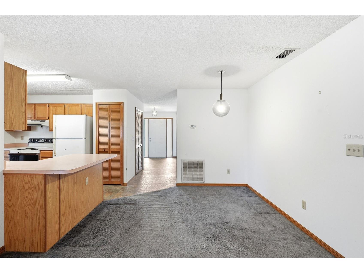
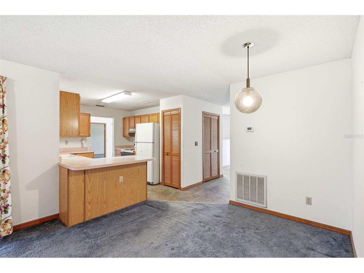
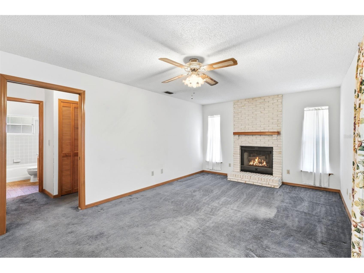
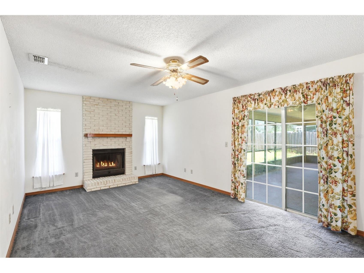
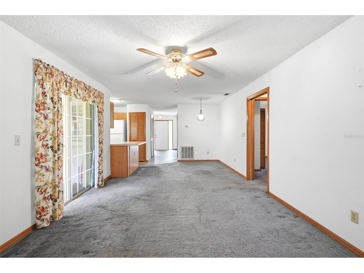
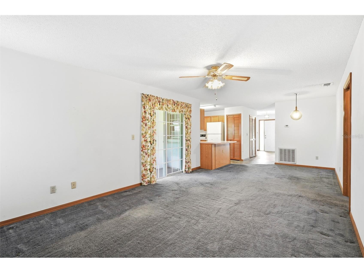
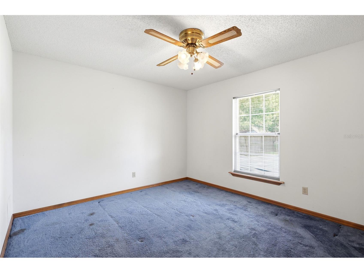
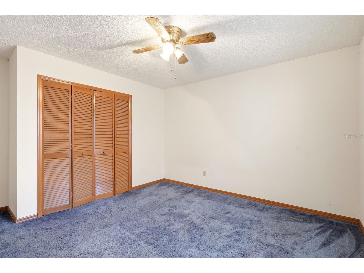
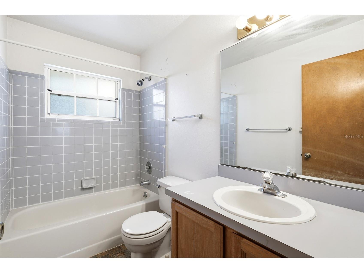
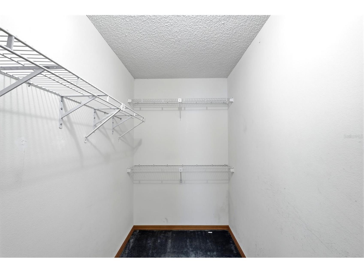
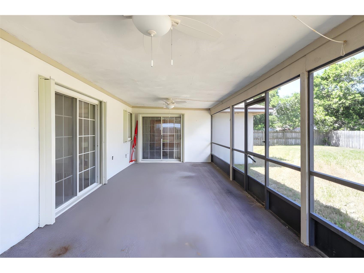
Under contract-accepting backup offers. Say hello to a home that gets the balance just right—room to gather, space to unwind, and updates that mean less worry and more living. With three bedrooms, two bathrooms, and 1,834 thoughtfully arranged square feet, every inch here earns its keep. The split floor plan keeps the primary bedroom tucked comfortably away from the secondary rooms, offering a little peace when you need it. At the center of the home, a cozy fireplace anchors the family room, while a formal living room and separate dining room give you flexibility for hosting holidays or hiding from them. There's no wasted space here—just a practical layout that flows the way daily life actually works. Recent improvements sweeten the deal considerably. The roof was refreshed in 2022, and a brand-new heating and cooling system arrived in 2025, so the big-ticket items are already handled. Step out back to a generous screened porch, ideal for morning coffee without the company of mosquitoes, and a fenced yard ready for pets, gardens, or weekend cornhole tournaments. Move-in ready and quietly charming, this one checks the boxes that matter. Come see it in person—your next chapter is waiting.
Listing Information
Property Type: Residential, Single Family Residence
Status: Pending
Bedrooms: 3
Bathrooms: 2
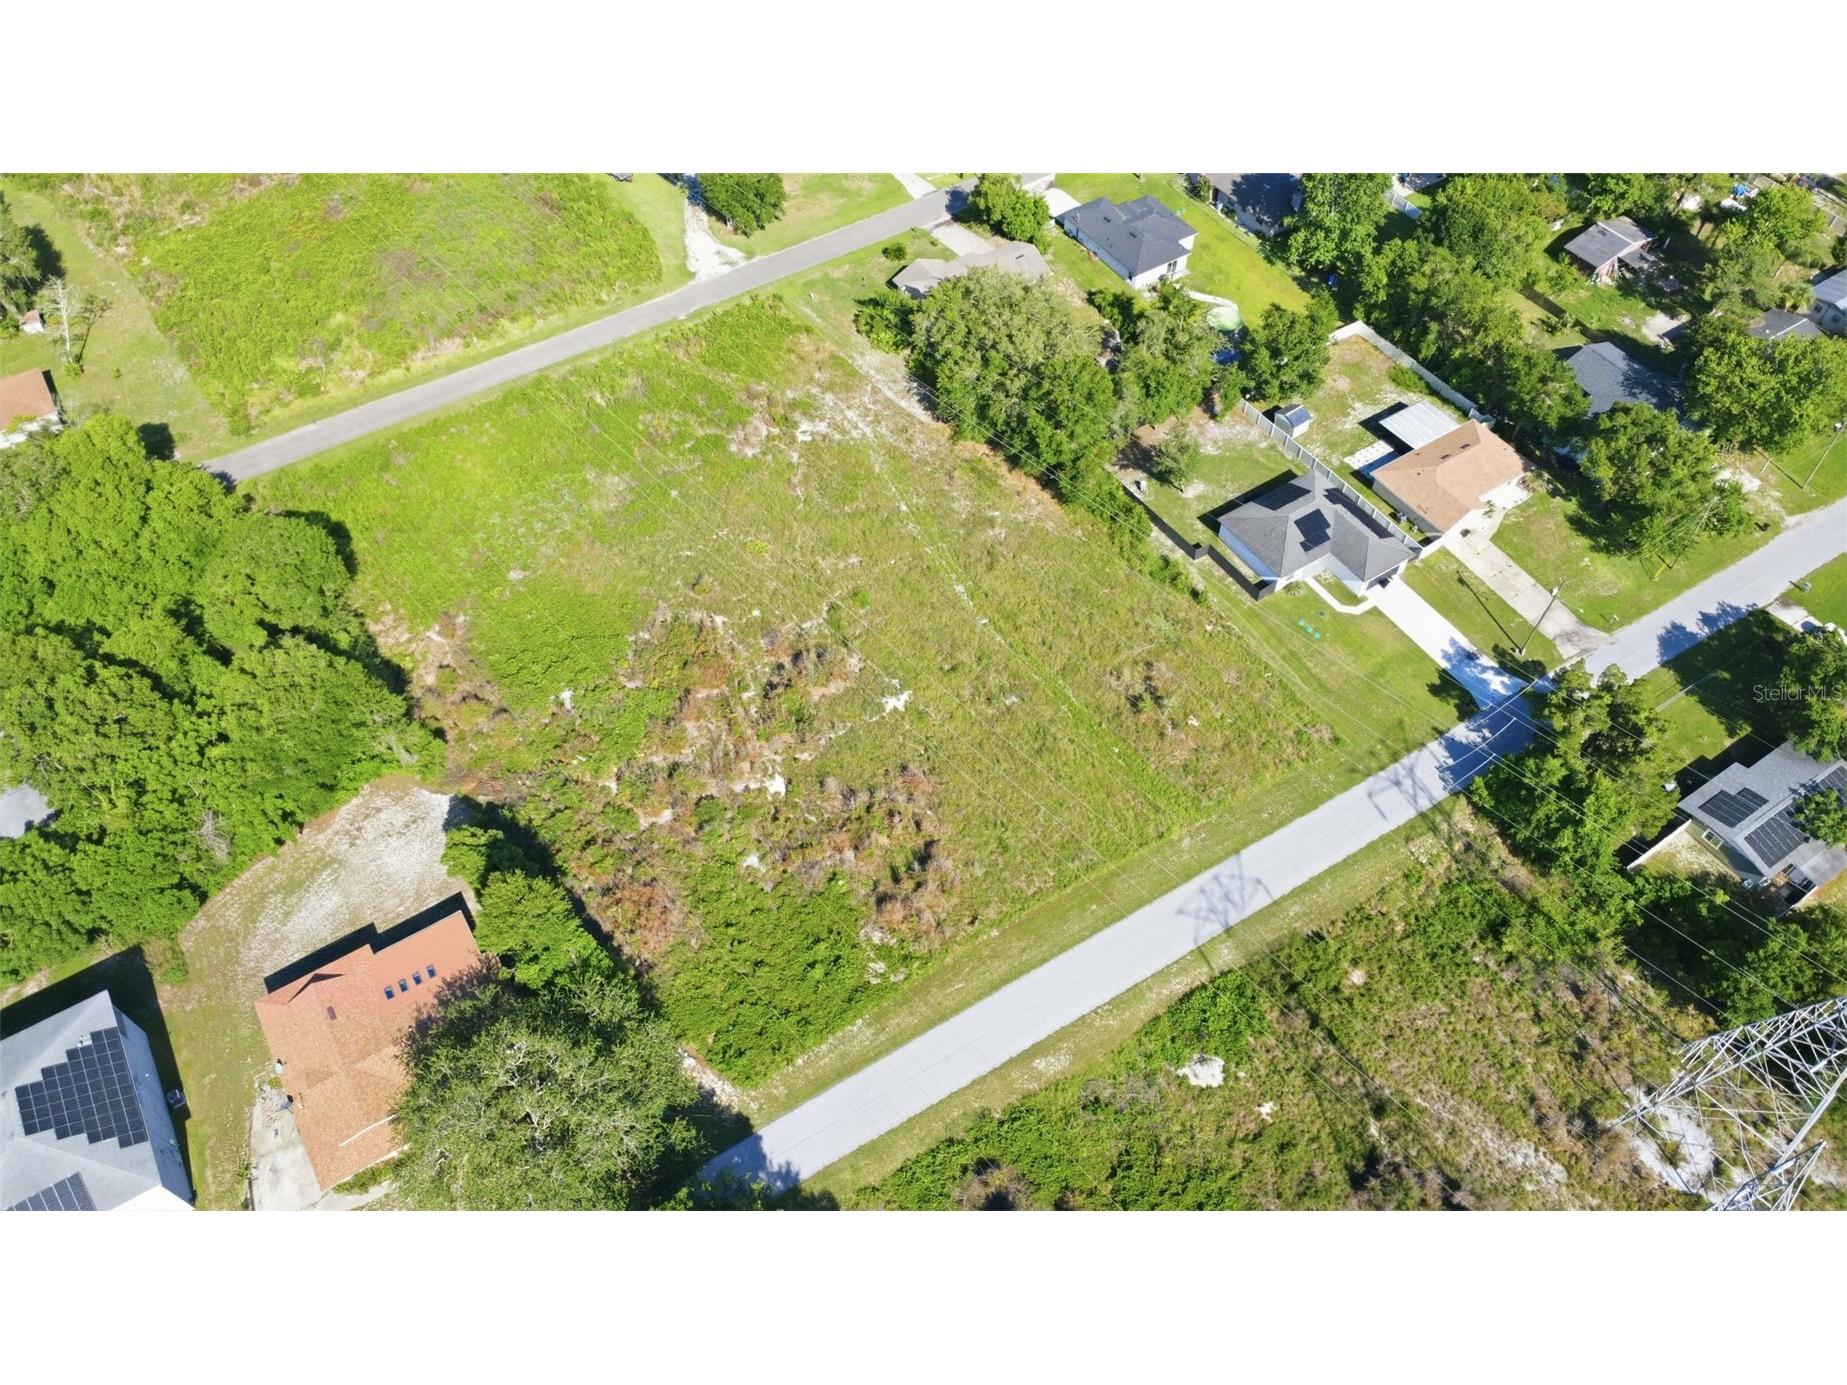
Lot Size: 0.23 Acres
Square Feet: 1,834 sq ft
Year Built: 1989
Garage: Yes
Stories: 1 Story
Construction: Block,Stucco
Subdivision: Deltona Lakes Unit 27
Foundation: Slab
County: Volusia
Room Information
Main Floor
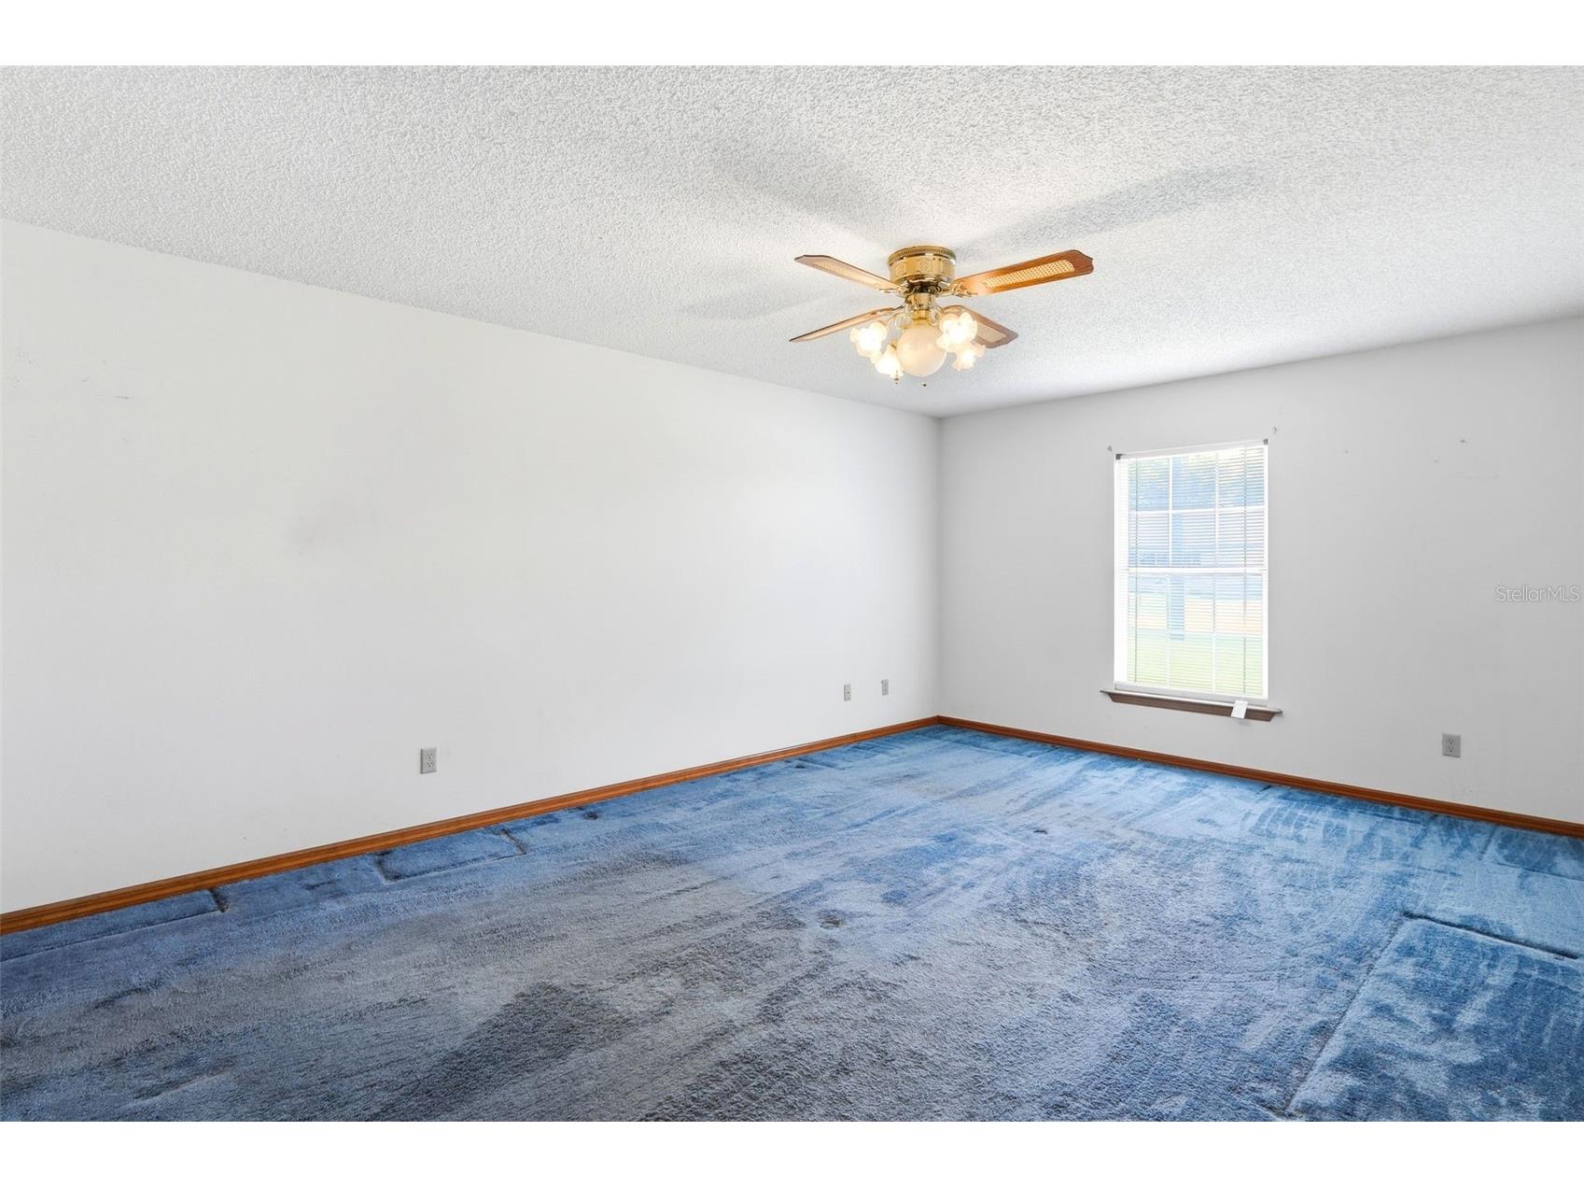
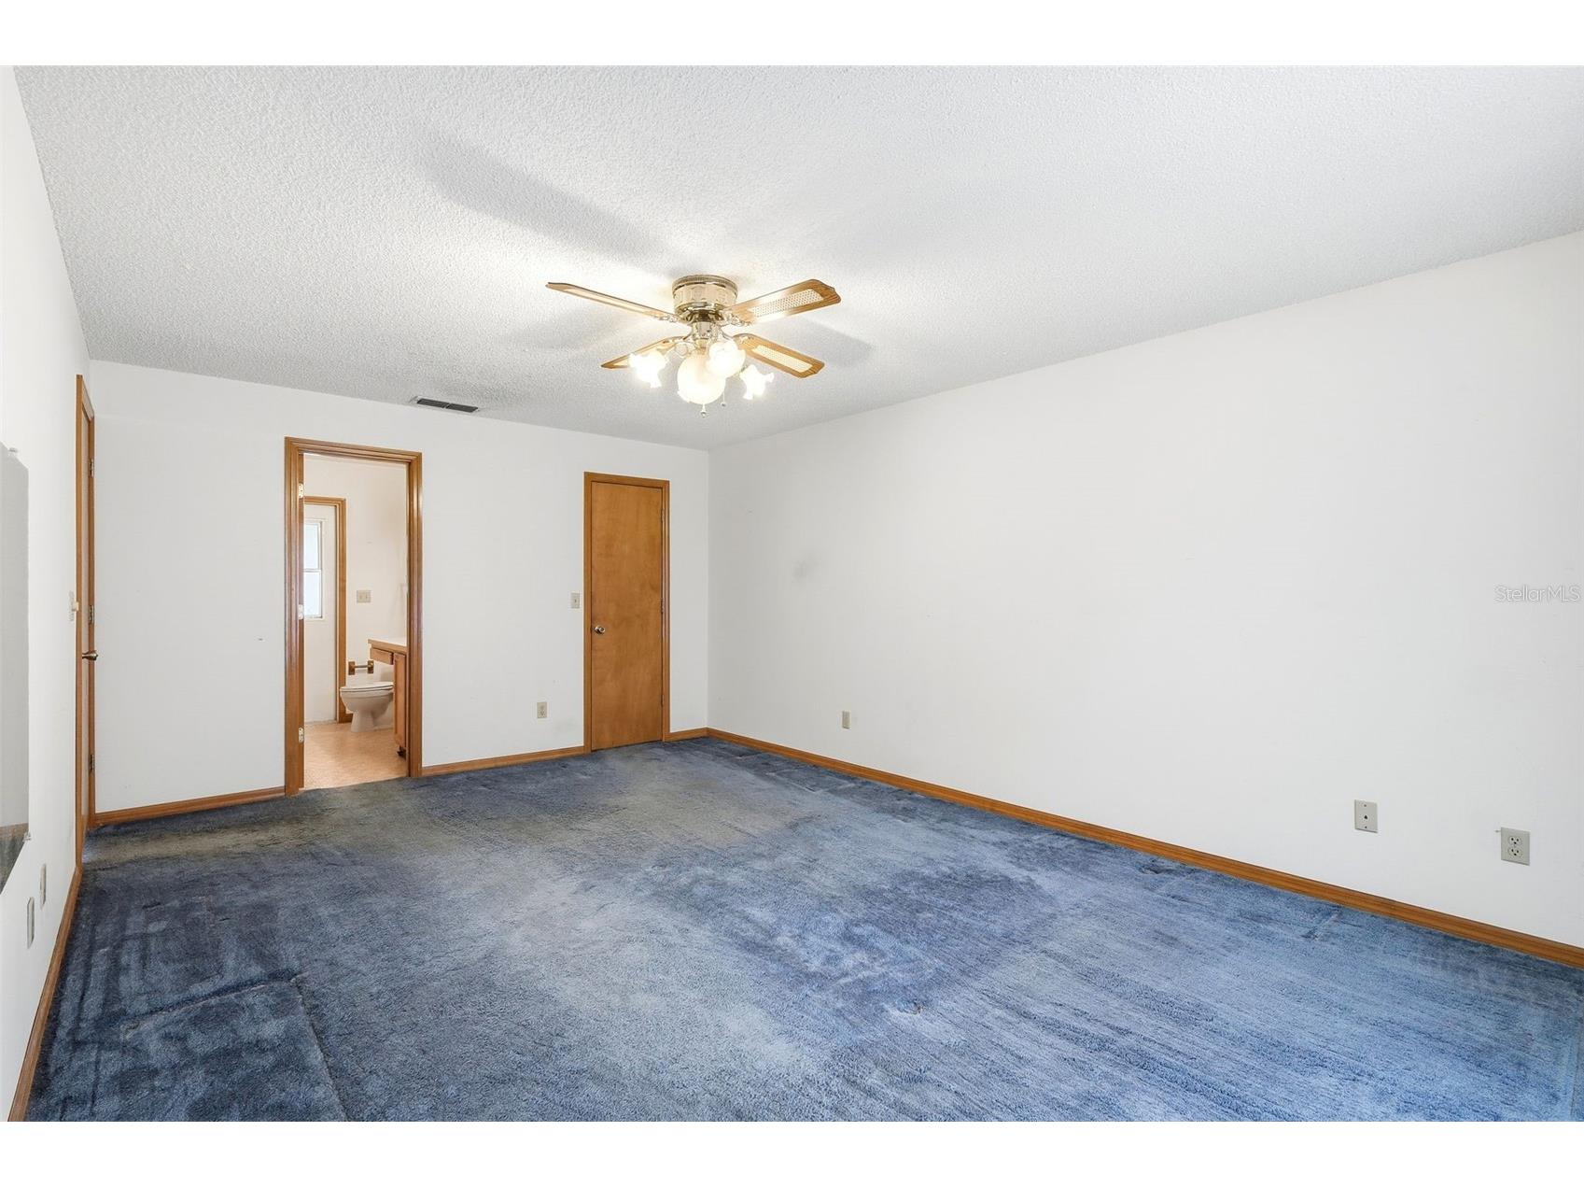
Primary Bedroom: 15x14
Bedroom 3: 12x11
Bedroom 2: 12x11
Dinette: 10x10
Family Room: 14x13
Kitchen: 10x10
Dining Room: 10x10
Living Room: 14x15
Bathrooms
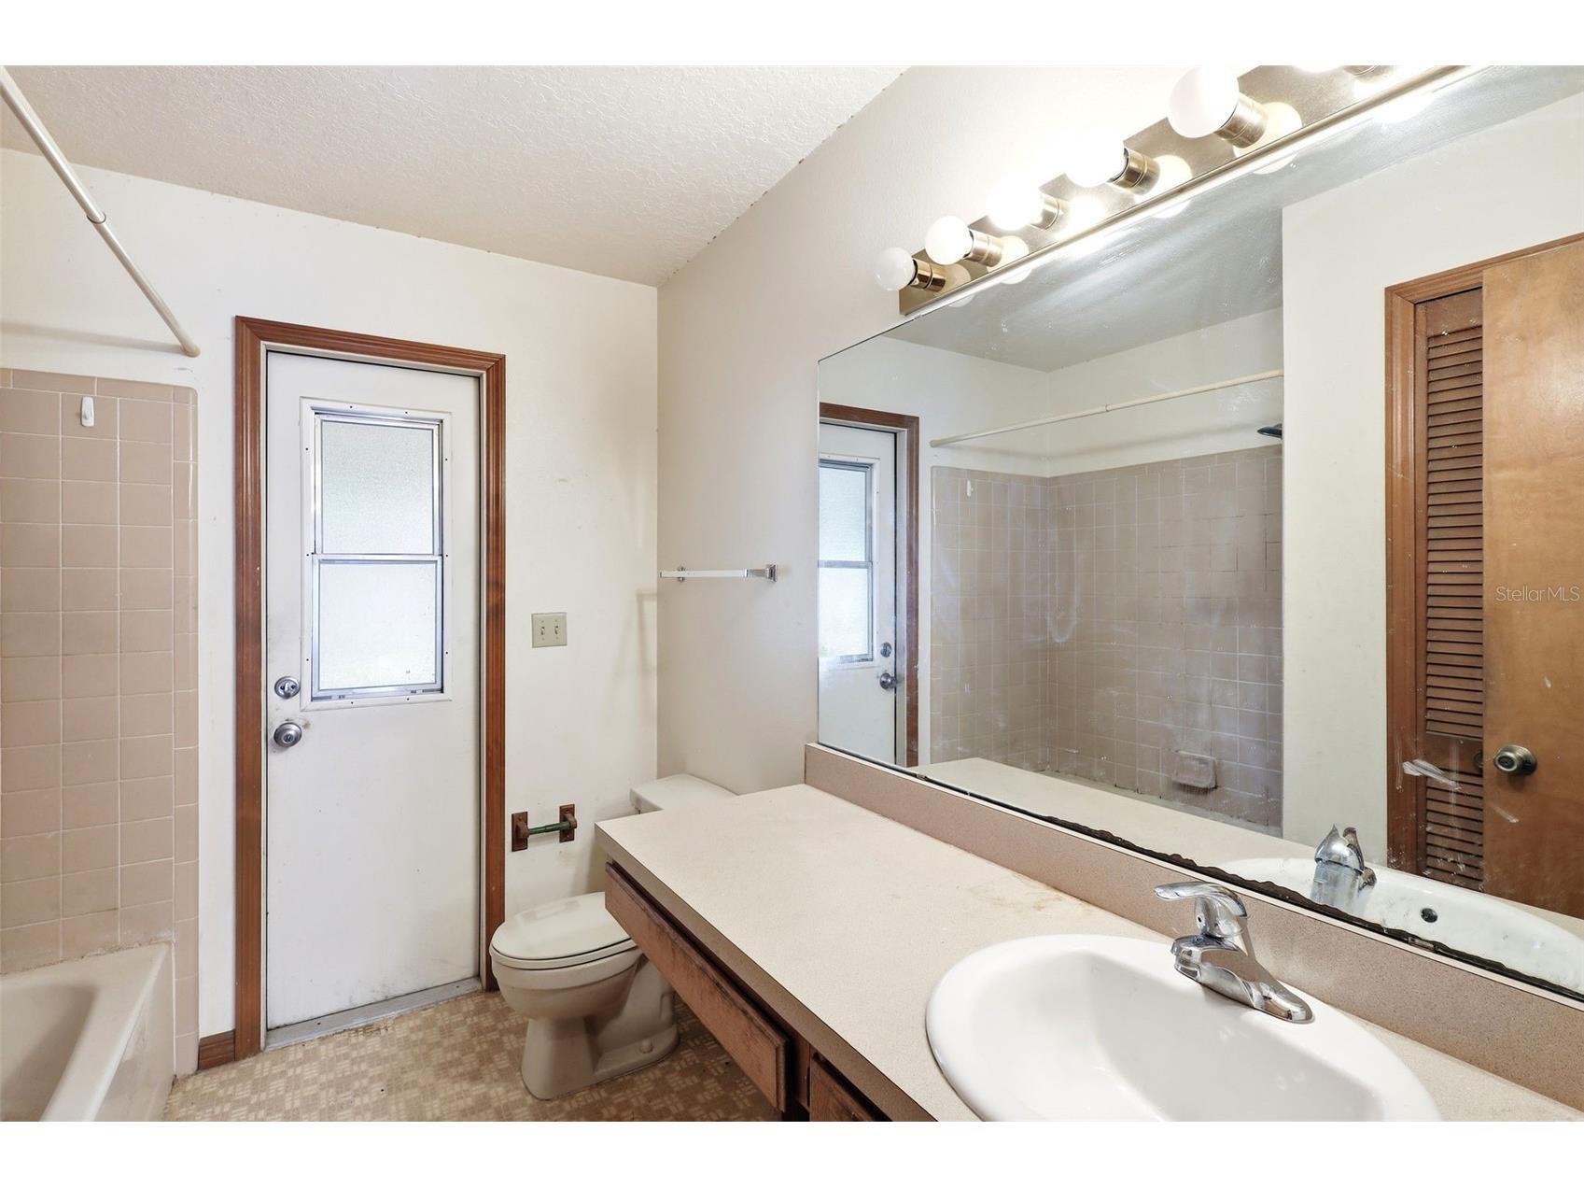
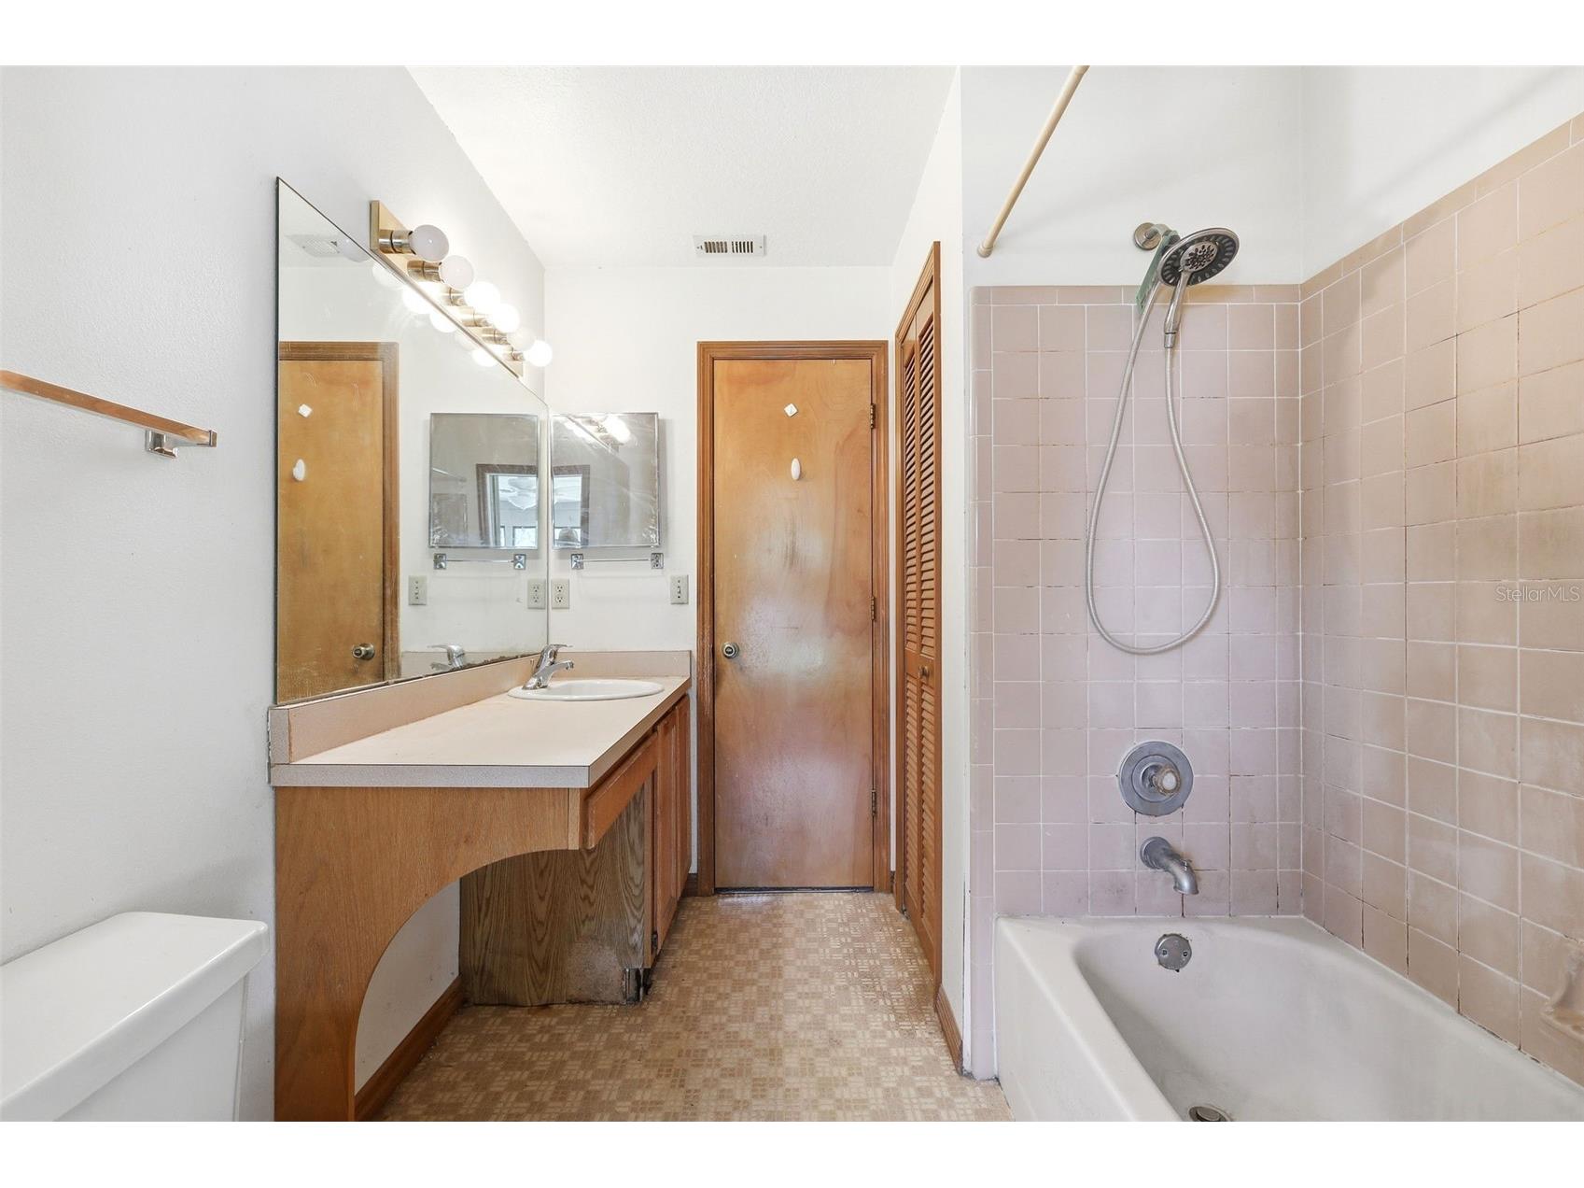
Full Baths: 2
Additonal Room Information
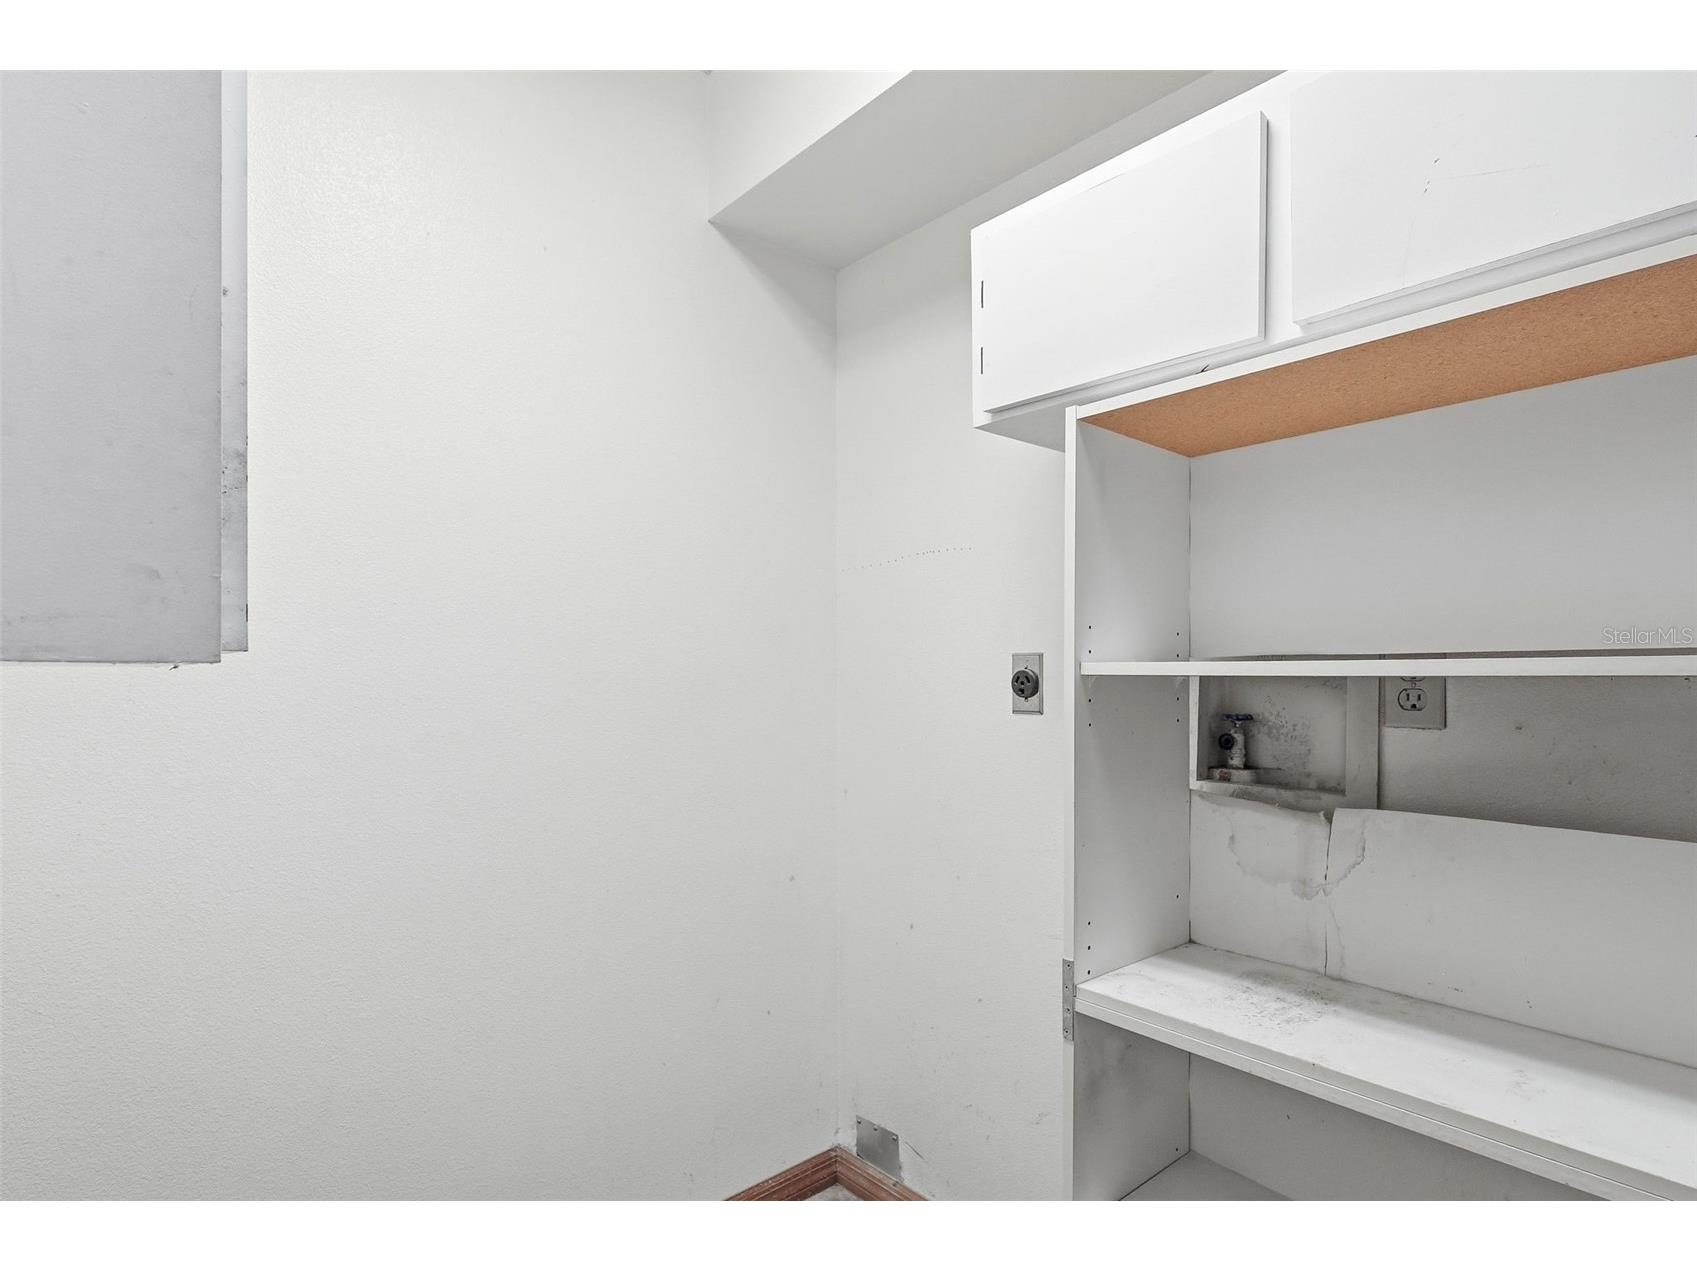
Laundry: Inside
Interior Features
Appliances: Electric Water Heater, Range, Refrigerator, Dishwasher, Range Hood
Flooring: Carpet,Vinyl
Fireplaces: Wood Burning
Additional Interior Features: Split Bedrooms, Ceiling Fan(s), Separate/Formal Living Room, Living/Dining Room, Separate/Formal Dining Room
Utilities
Water: Public
Sewer: Septic Tank
Other Utilities: Cable Available,Electricity Connected,High Speed Internet Available
Cooling: Ceiling Fan(s), Central Air
Heating: Central, Electric
Exterior / Lot Features
Attached Garage: Attached Garage
Garage Spaces: 2
Roof: Shingle
Fencing: fenced, Wood
Additional Exterior/Lot Features: Rear Porch, Screened, Landscaped, City Lot
Driving Directions
From I-4 and Doyle Rd, Take Doyle Rd east, left on Alexander, left on De Carlo, right onto Blythville, house on the left
Financial Considerations
Terms: Cash,Conventional,FHA,VA Loan
Tax/Property ID: 8130-27-12-0170
Tax Amount: 1338
Tax Year: 2025
 A broker reciprocity listing courtesy: DISCOM REALTY INC
Based on information provided by Stellar MLS as distributed by the MLS GRID. Information from the Internet Data Exchange is provided exclusively for consumers’ personal, non-commercial use, and such information may not be used for any purpose other than to identify prospective properties consumers may be interested in purchasing. This data is deemed reliable but is not guaranteed to be accurate by Edina Realty, Inc., or by the MLS. Edina Realty, Inc., is not a multiple listing service (MLS), nor does it offer MLS access.
Copyright 2026 Stellar MLS as distributed by the MLS GRID. All Rights Reserved.
Sales History & Tax Summary for 382 Blythville Avenue
Sales History
| Date | Price | |
|---|---|---|
| Currently not available. | ||
Tax Summary
| Tax Year | Estimated Market Value | Total Tax |
|---|---|---|
| Currently not available. | ||
Data powered by ATTOM Data Solutions. Copyright© 2026. Information deemed reliable but not guaranteed.
Schools
Schools nearby 382 Blythville Avenue
| Schools in attendance boundaries | Grades | Distance | Rating |
|---|---|---|---|
| Loading... | |||
| Schools nearby | Grades | Distance | Rating |
|---|---|---|---|
| Loading... | |||
Data powered by ATTOM Data Solutions. Copyright© 2026. Information deemed reliable but not guaranteed.
The schools shown represent both the assigned schools and schools by distance based on local school and district attendance boundaries. Attendance boundaries change based on various factors and proximity does not guarantee enrollment eligibility. Please consult your real estate agent and/or the school district to confirm the schools this property is zoned to attend. Information is deemed reliable but not guaranteed.
SchoolDigger ® Rating
The SchoolDigger rating system is a 1-5 scale with 5 as the highest rating. SchoolDigger ranks schools based on test scores supplied by each state's Department of Education. They calculate an average standard score by normalizing and averaging each school's test scores across all tests and grades.
Coming soon properties will soon be on the market, but are not yet available for showings.