$785,000
Off-Market Date: 07/14/20263826 Butte Trail Bradenton, FL 34211
Pending MLS# A4697280
4 beds 4 baths 3,314 sq ft Single Family
Details for 3826 Butte Trail
MLS# A4697280
Description for 3826 Butte Trail, Bradenton, FL, 34211
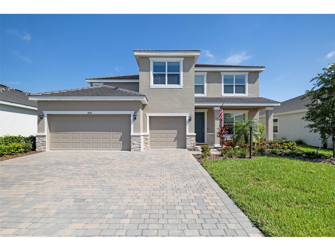
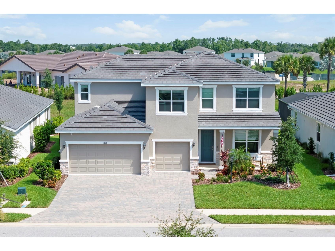
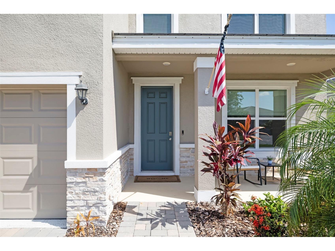
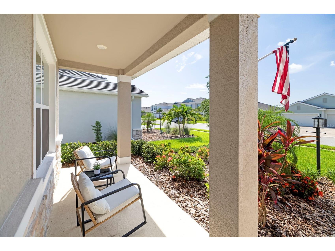
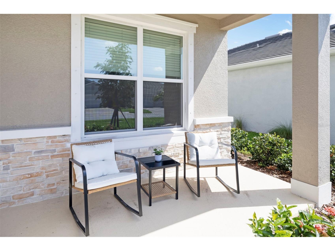
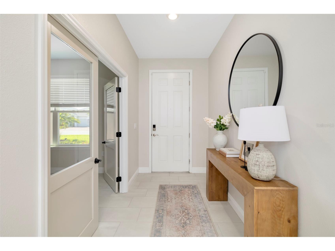
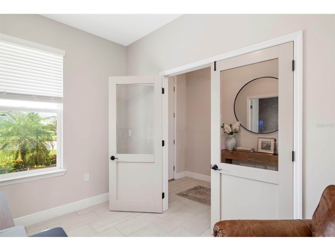
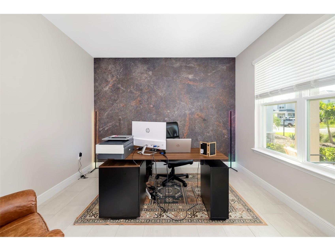
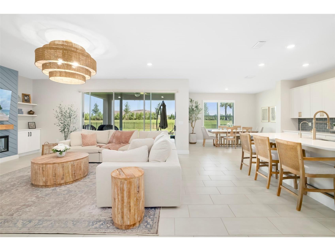
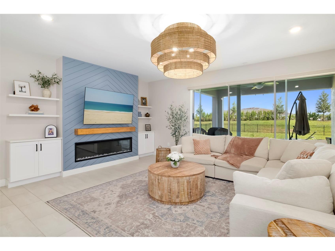
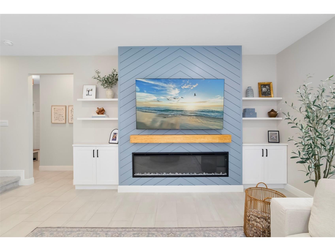
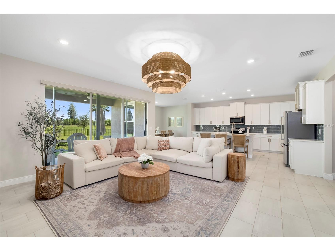
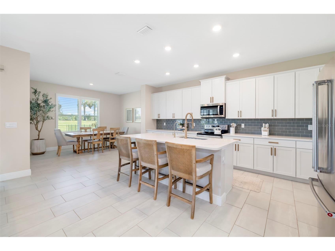
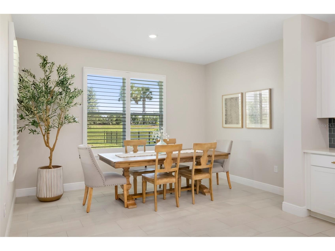
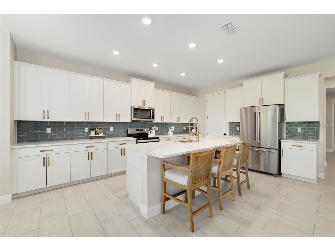
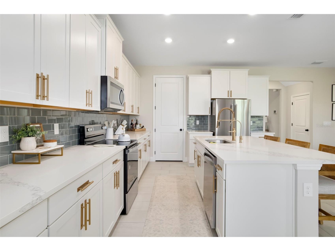
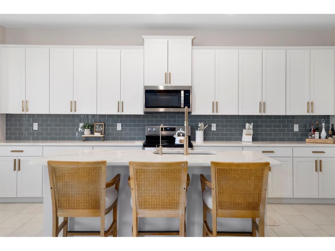
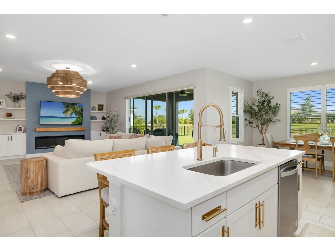
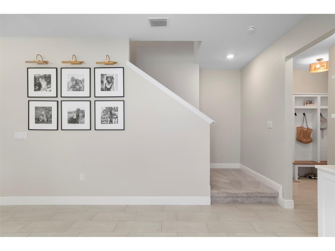
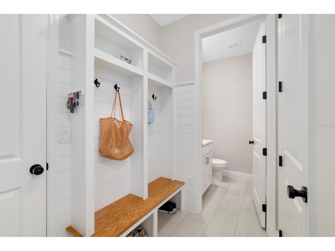
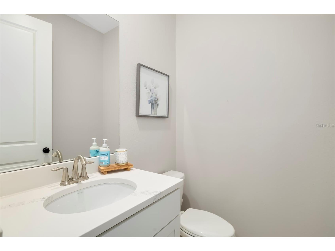
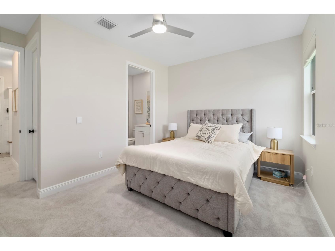
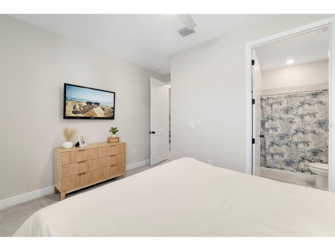
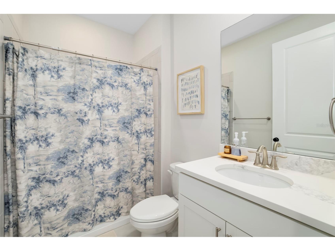
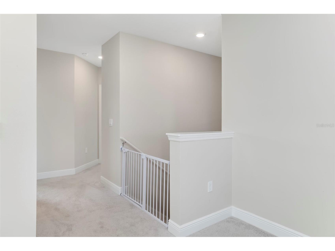
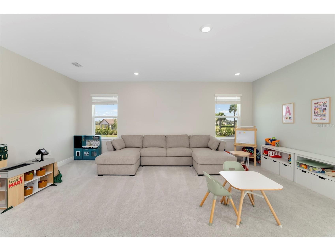
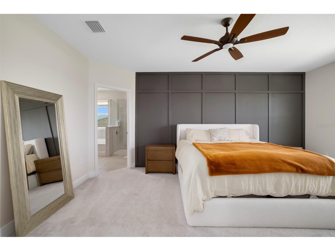
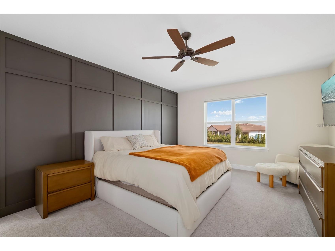
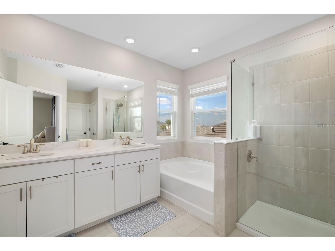
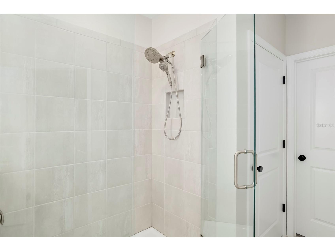
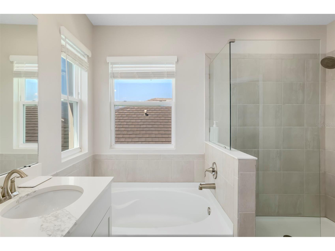
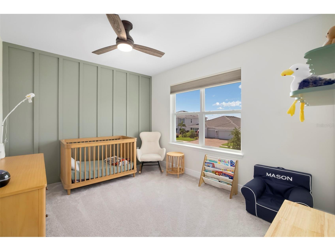
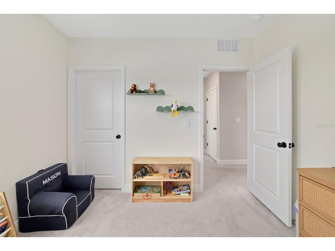
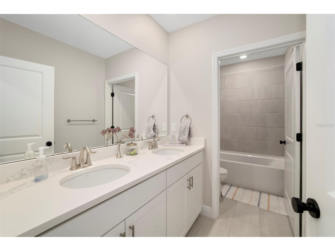
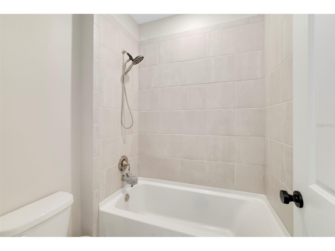
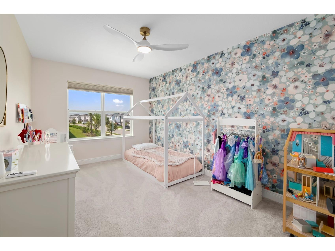
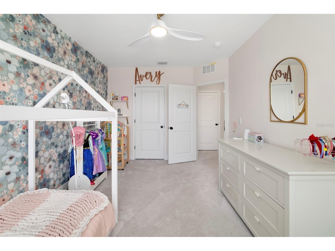
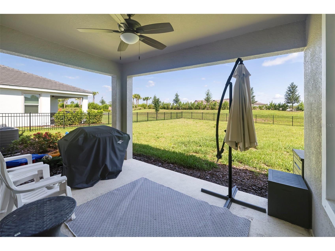
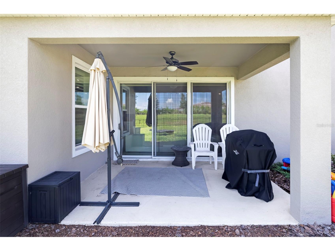
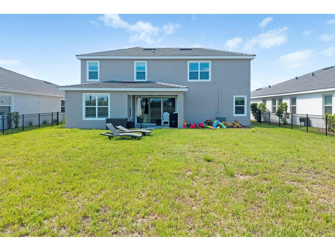
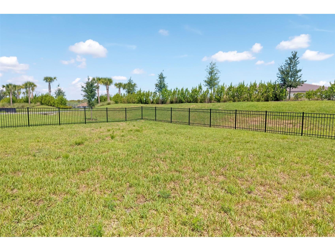
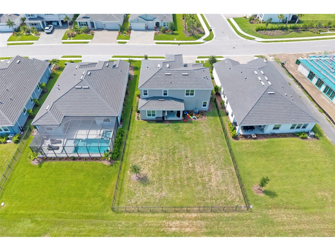
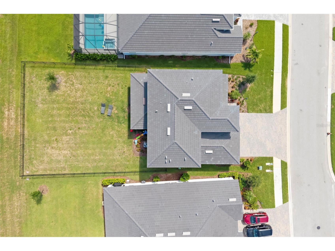
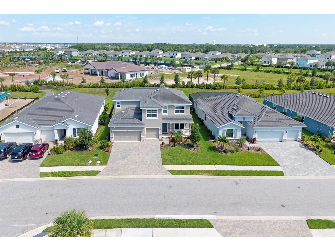
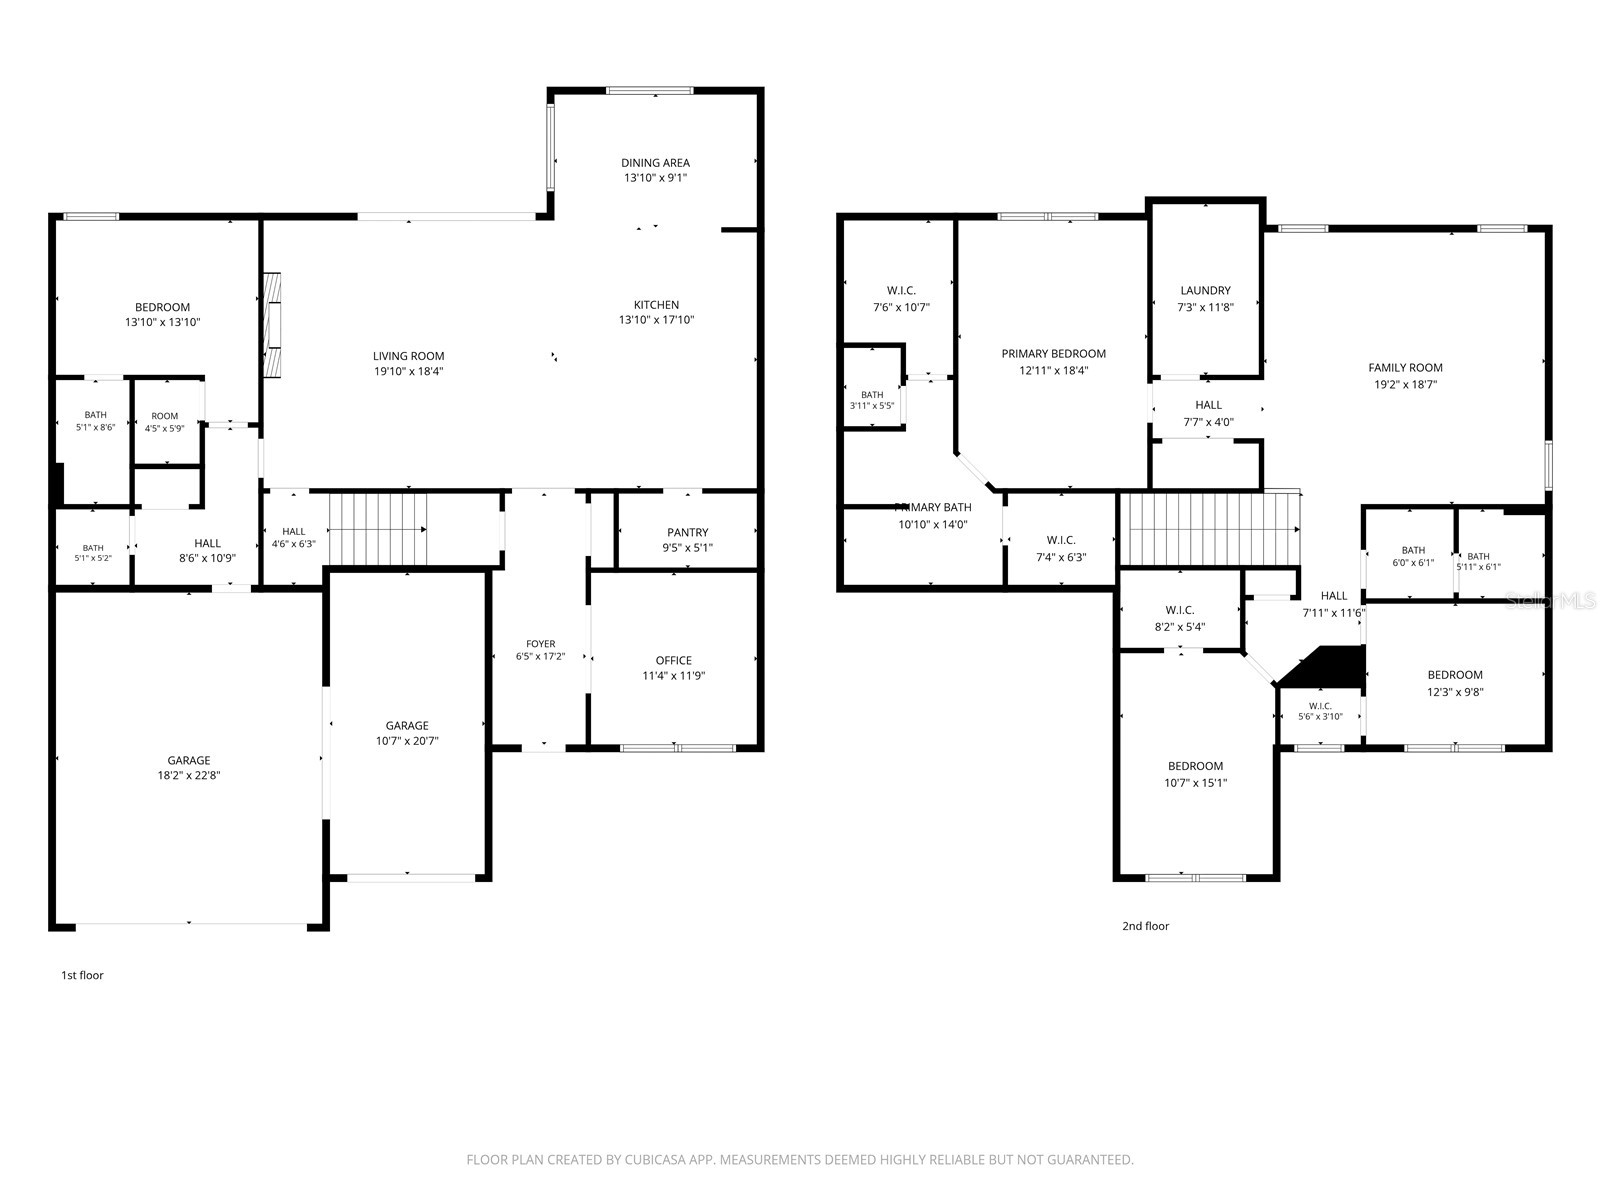
Under contract-accepting backup offers. Why wait to build when you can own a highly sought-after Emerald Series Jordyn model that is no longer offered by the builder? This beautifully upgraded home features 4 bedrooms, 3.5 bathrooms, a dedicated den, and a thoughtfully designed layout perfect for today's lifestyle. The first floor offers a convenient guest bedroom, a private den ideal for a home office, and an open-concept living space highlighted by a stunning custom feature wall with built-in cabinetry. The spacious kitchen is designed for both everyday living and entertaining, featuring abundant cabinet space, a large walk-in pantry, an oversized island, and a bright breakfast area. Step outside to enjoy the expansive, fully fenced backyard with plenty of room to relax, entertain, or add a future pool. Upstairs, every bedroom showcases its own custom accent wall, adding warmth and designer character throughout. Additional upgrades include custom shutters on the first level and a spacious 3-car garage with a durable epoxy floor. With designer finishes, functional living spaces, and a floor plan that's no longer available from the builder, this exceptional home is a rare opportunity you won't want to miss.
Listing Information
Property Type: Residential, Single Family Residence
Status: Pending
Bedrooms: 4
Bathrooms: 4
Lot Size: 0.22 Acres
Square Feet: 3,314 sq ft
Year Built: 2024
Garage: Yes
Stories: 2 Story
Construction: Stone,Stucco
Construction Display: New Construction
Subdivision: Star Farms-Ph V-Sub
Foundation: Slab
County: Manatee
Construction Status: New Construction
Room Information
Main Floor
Den: 12x11
Great Room: 18x15
Bedroom 2: 12x10
Dining Room: 10x14
Kitchen: 18x13
Upper Floor
Bonus Room: 18x19
Bedroom 4: 10x12
Bedroom 3: 13x10
Primary Bedroom: 13x18
Bathrooms
Full Baths: 3
1/2 Baths: 1
Additonal Room Information
Laundry: Upper Level
Interior Features
Appliances: Washer, Microwave, Range, Refrigerator, Dishwasher, Disposal, Dryer
Flooring: Carpet,Tile
Fireplaces: Electric
Additional Interior Features: Built-in Features
Utilities
Water: Public
Sewer: Public Sewer
Other Utilities: Cable Available,Electricity Available,Municipal Utilities,Water Connected
Cooling: Central Air
Heating: Central, Electric
Exterior / Lot Features
Attached Garage: Attached Garage
Garage Spaces: 3
Roof: Tile
Pool: Community, Association
Additional Exterior/Lot Features: Sprinkler/Irrigation, Storm/Security Shutters
Community Features
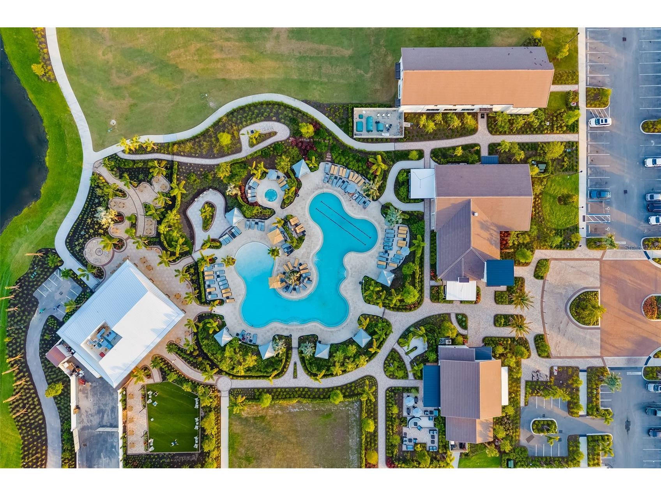
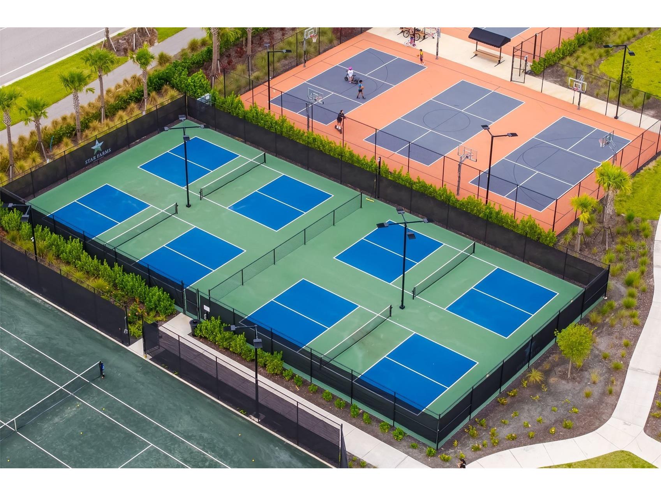
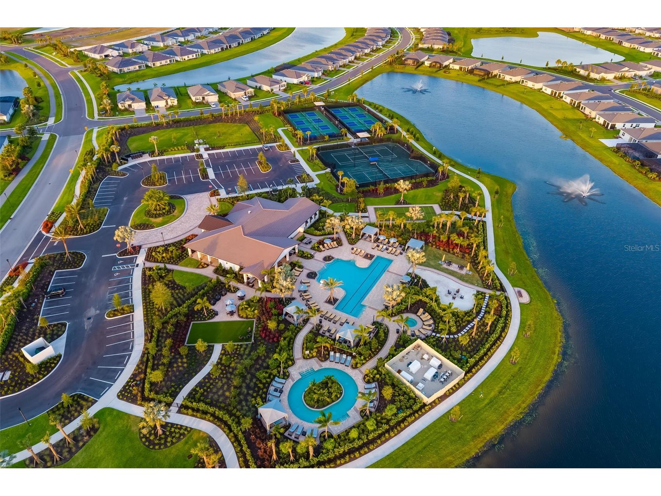
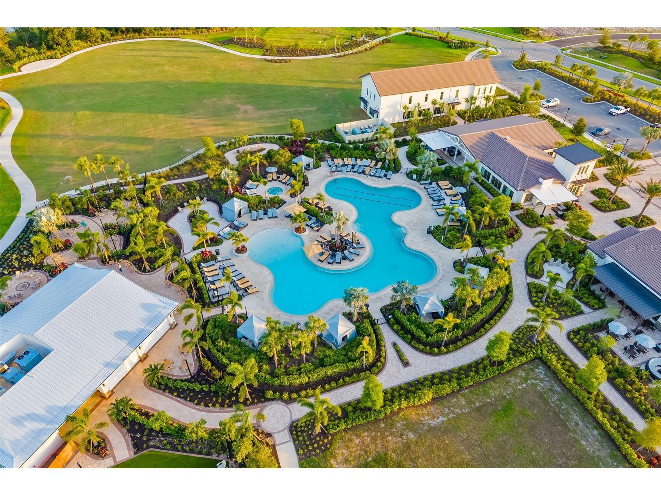
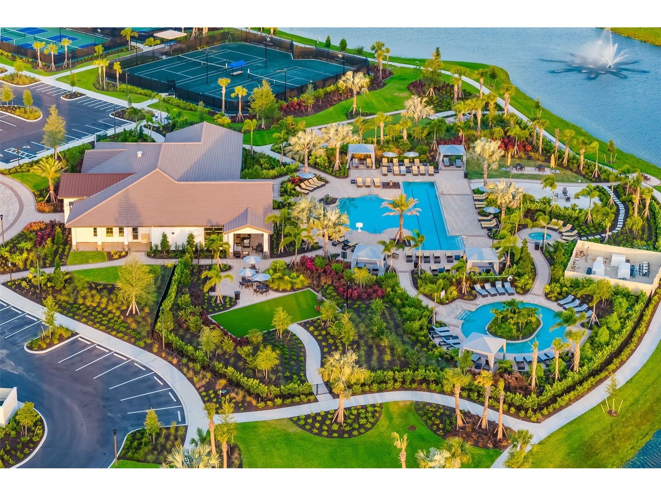
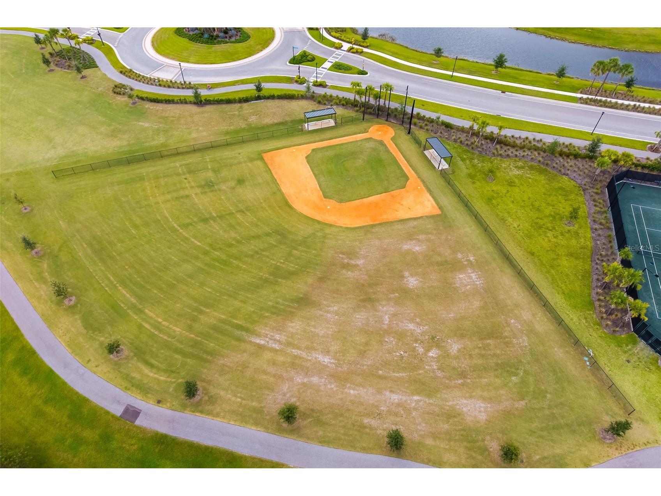
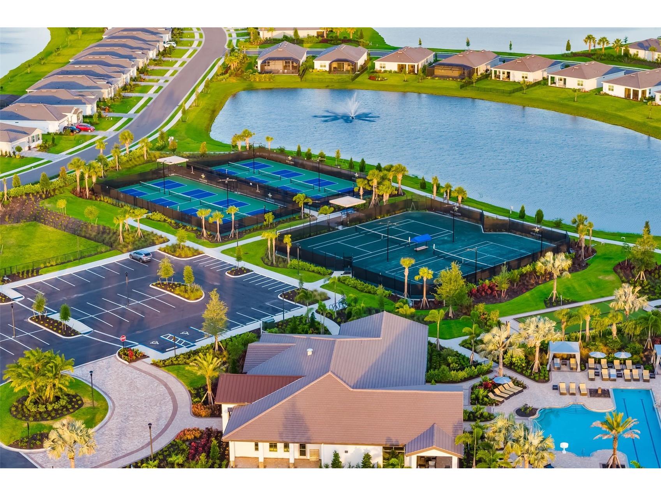
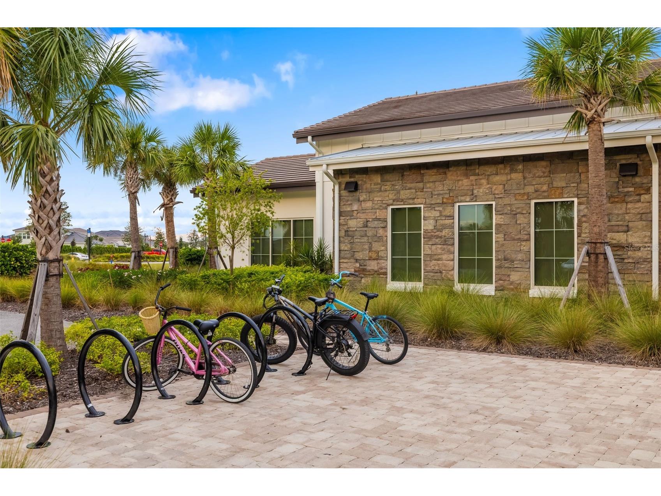
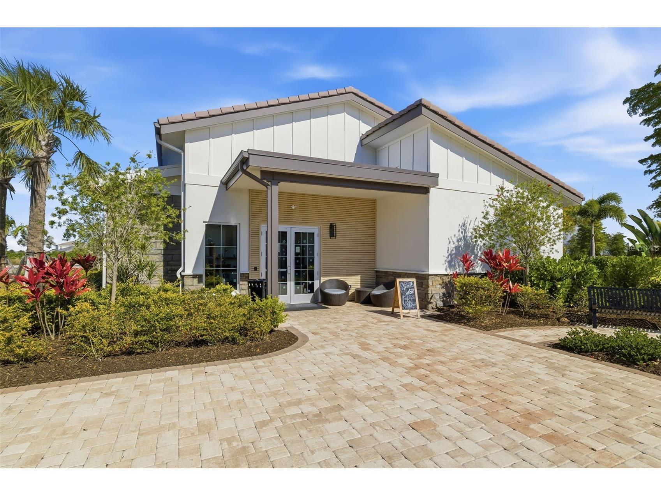
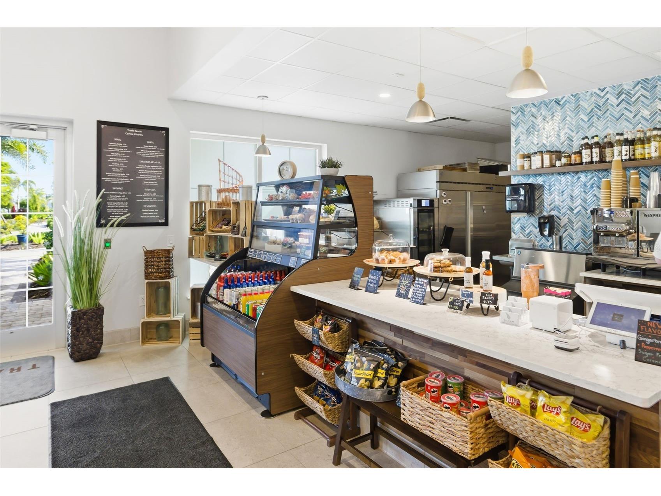
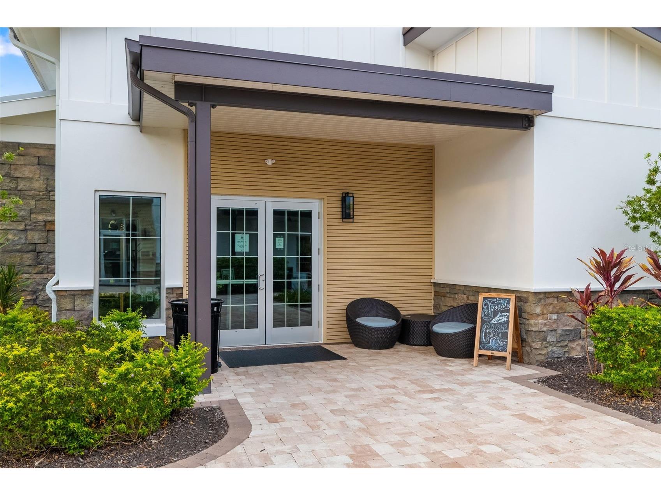
Community Features: Sidewalks, Pool, Tennis Court(s), Playground, Clubhouse, Dog Park, Gated, Park, Restaurant, Fitness, Golf Carts OK
Security Features: Gated Community, Gated with Guard
Association Amenities: Park, Pickleball, Recreation Facilities, Tennis Court(s), Pool, Security, Trail(s), Fitness Center, Playground, Clubhouse, Gated
HOA Dues Include: Maintenance Grounds, Association Management, Security, Recreation Facilities, Maintenance Structure, Pool(s)
Homeowners Association: Yes
HOA Dues: $287 / Monthly
Driving Directions
From I-75 South, take exit 220 to head eastbound on SR-64. After approximately 4.5 miles, go through the traffic circle and take the 2nd exit to remain on SR-64. Turn right onto Lorraine Rd. After approximately 1.5 miles, turn left on 44th Ave E. After approximately 1.5 miles, turn left onto Uihlein Rd. Community entrance will be ahead on your right.
Financial Considerations
Tax/Property ID: 576242509
Tax Amount: 10593.16
Tax Year: 2025
 A broker reciprocity listing courtesy: COMPASS FLORIDA LLC
Based on information provided by Stellar MLS as distributed by the MLS GRID. Information from the Internet Data Exchange is provided exclusively for consumers’ personal, non-commercial use, and such information may not be used for any purpose other than to identify prospective properties consumers may be interested in purchasing. This data is deemed reliable but is not guaranteed to be accurate by Edina Realty, Inc., or by the MLS. Edina Realty, Inc., is not a multiple listing service (MLS), nor does it offer MLS access.
Copyright 2026 Stellar MLS as distributed by the MLS GRID. All Rights Reserved.
Sales History & Tax Summary for 3826 Butte Trail
Sales History
| Date | Price | |
|---|---|---|
| Currently not available. | ||
Tax Summary
| Tax Year | Estimated Market Value | Total Tax |
|---|---|---|
| Currently not available. | ||
Data powered by ATTOM Data Solutions. Copyright© 2026. Information deemed reliable but not guaranteed.
Schools
Schools nearby 3826 Butte Trail
| Schools in attendance boundaries | Grades | Distance | Rating |
|---|---|---|---|
| Loading... | |||
| Schools nearby | Grades | Distance | Rating |
|---|---|---|---|
| Loading... | |||
Data powered by ATTOM Data Solutions. Copyright© 2026. Information deemed reliable but not guaranteed.
The schools shown represent both the assigned schools and schools by distance based on local school and district attendance boundaries. Attendance boundaries change based on various factors and proximity does not guarantee enrollment eligibility. Please consult your real estate agent and/or the school district to confirm the schools this property is zoned to attend. Information is deemed reliable but not guaranteed.
SchoolDigger ® Rating
The SchoolDigger rating system is a 1-5 scale with 5 as the highest rating. SchoolDigger ranks schools based on test scores supplied by each state's Department of Education. They calculate an average standard score by normalizing and averaging each school's test scores across all tests and grades.
Coming soon properties will soon be on the market, but are not yet available for showings.