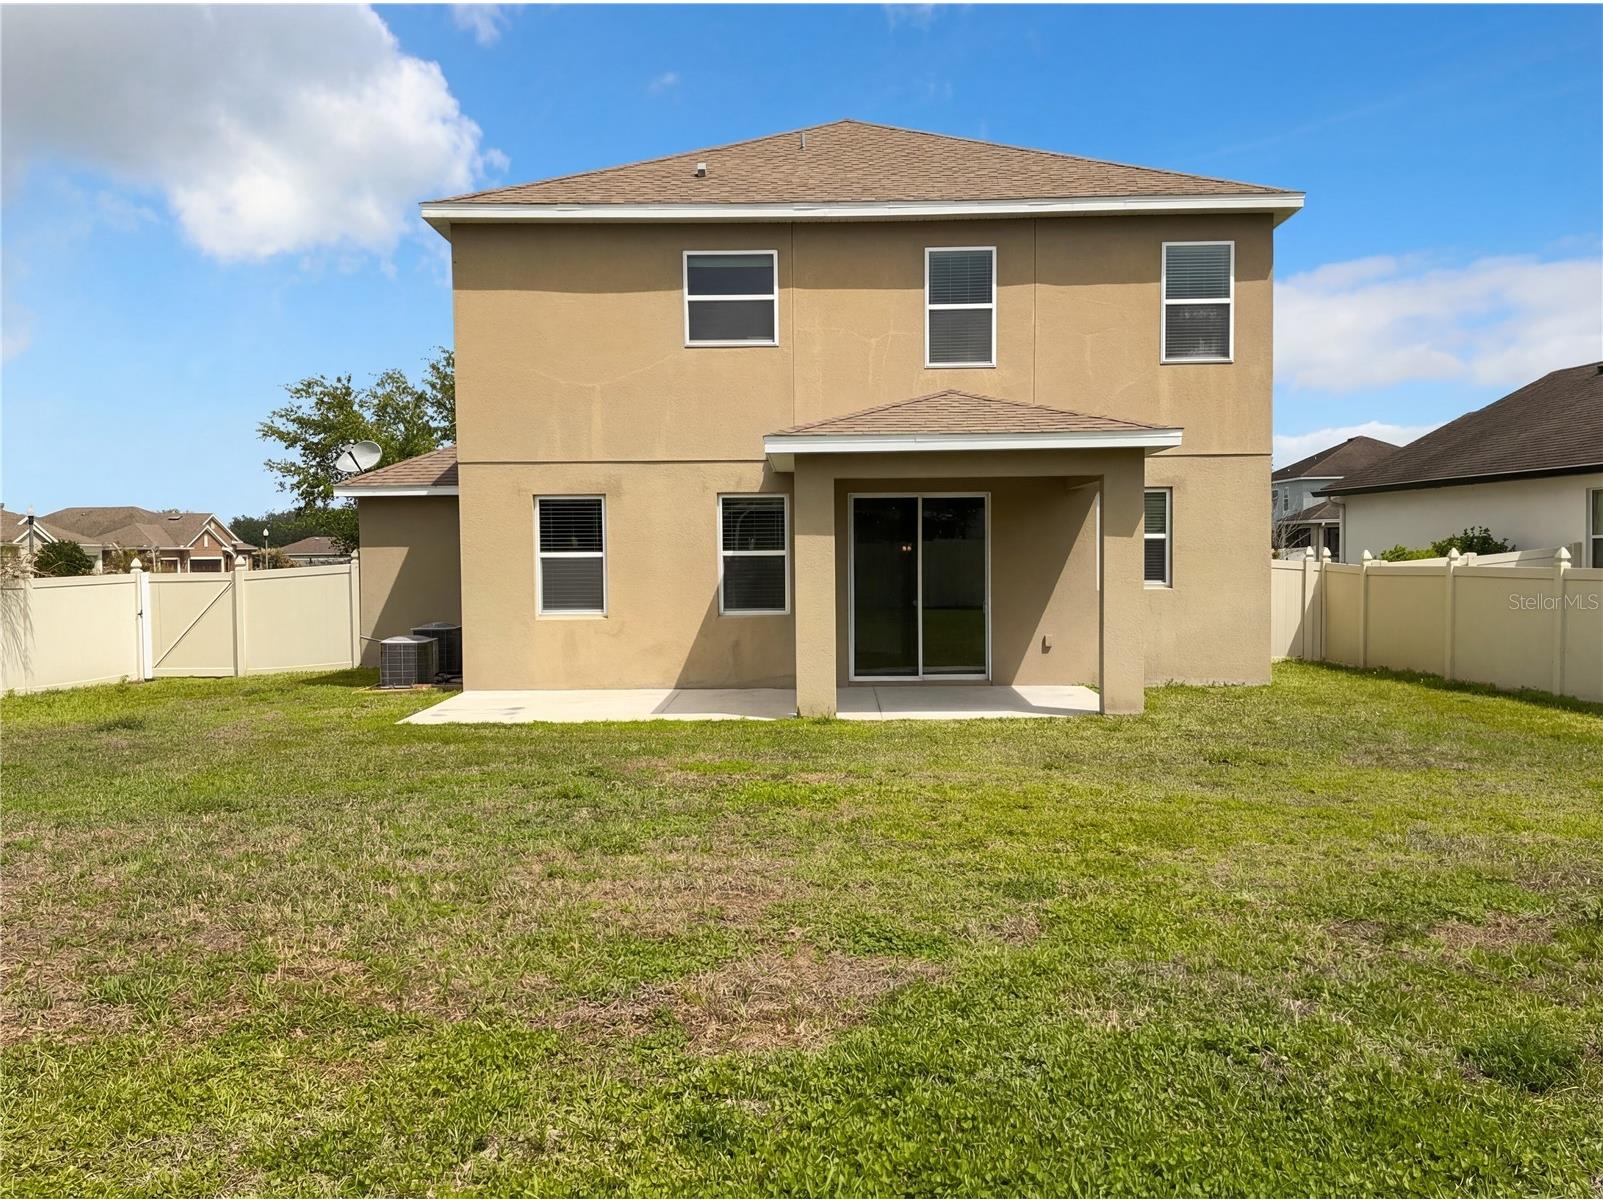
3830 Enchantment Lane Saint Cloud, FL 34772
Pending MLS# O6396127
3 beds 3 baths 2,004 sq ft Single Family
Details for 3830 Enchantment Lane
MLS# O6396127
Description for 3830 Enchantment Lane, Saint Cloud, FL, 34772
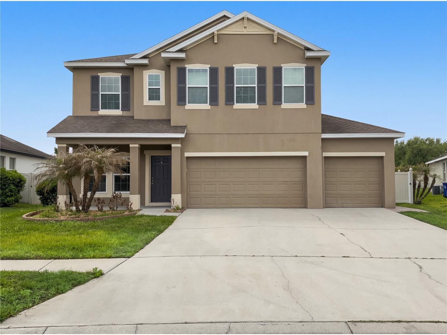
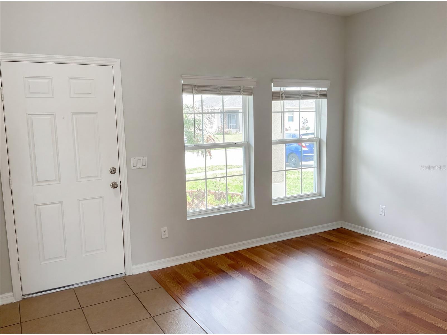
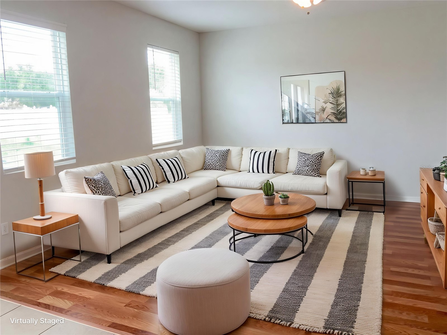
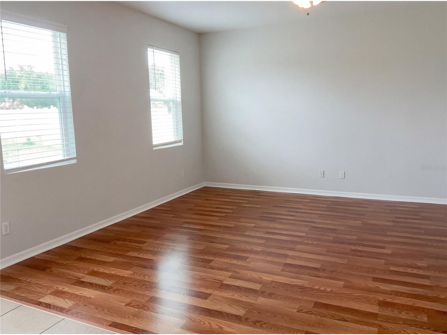
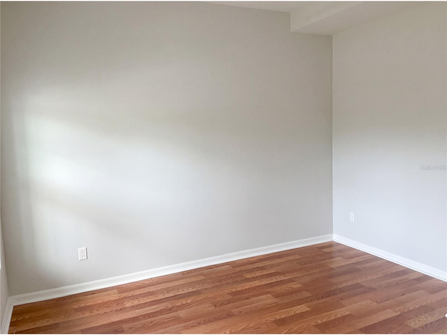
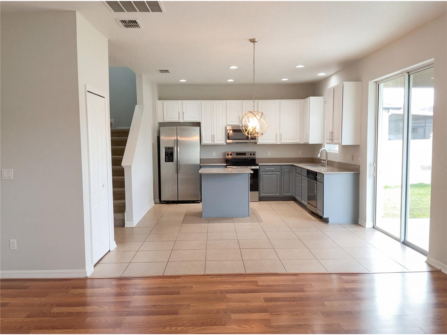
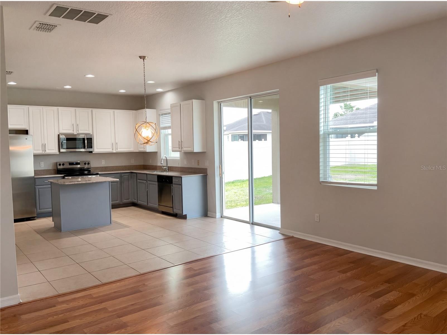
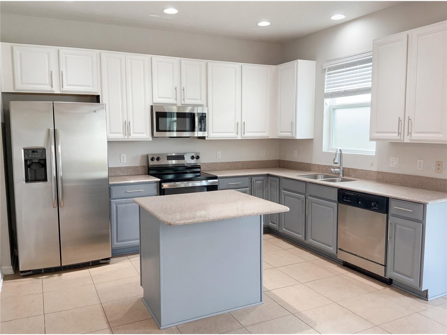
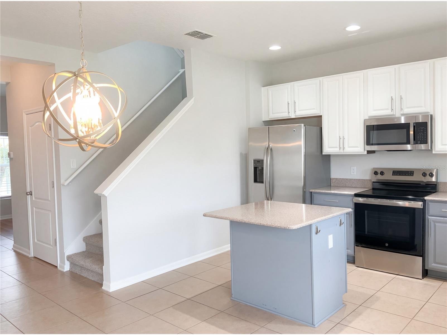
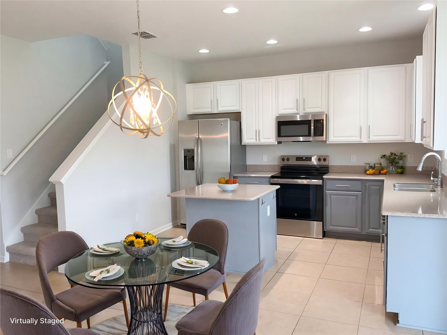
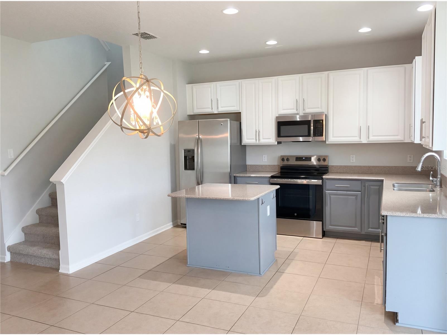
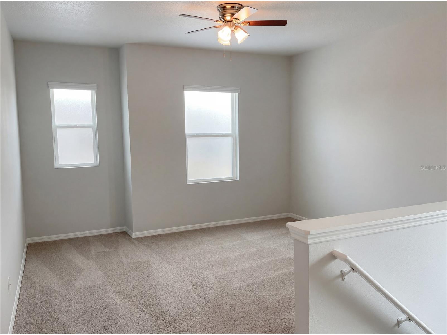
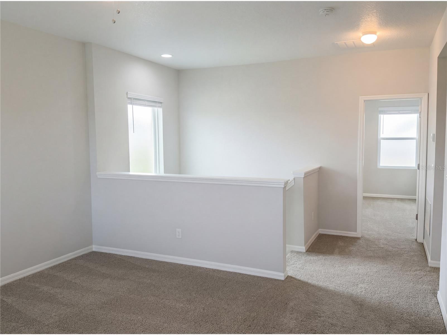
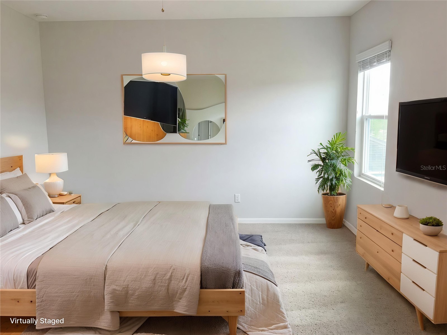
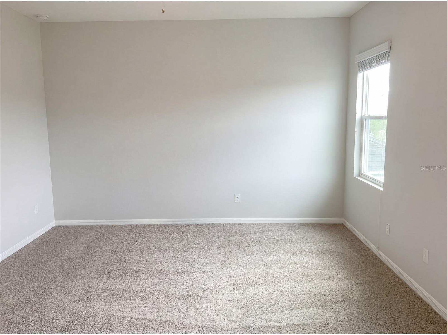
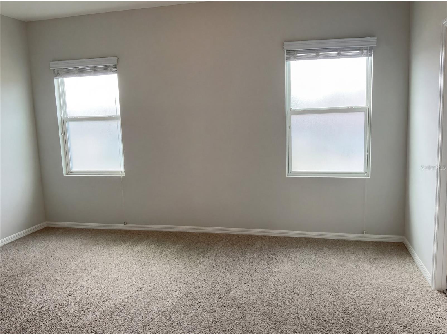
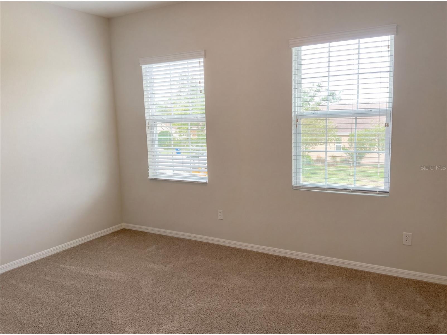
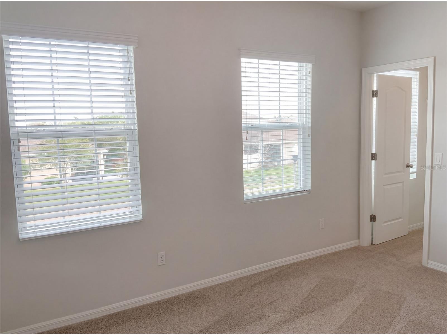
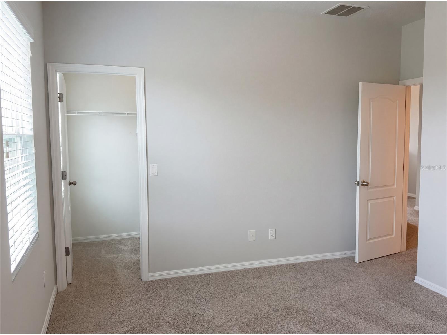
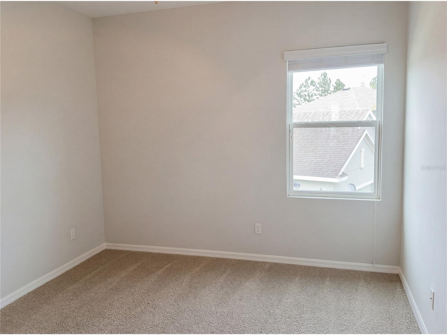
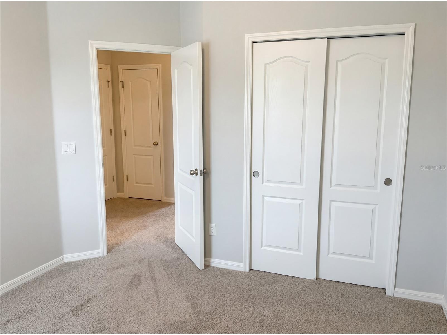
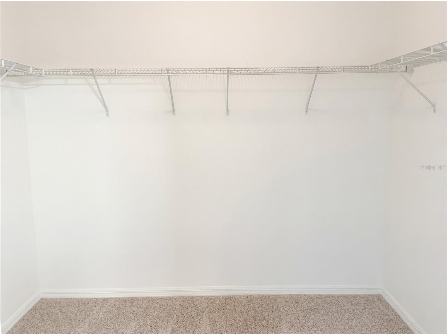
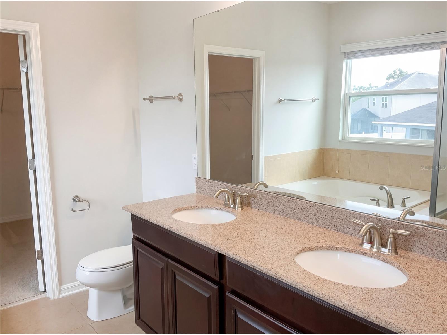
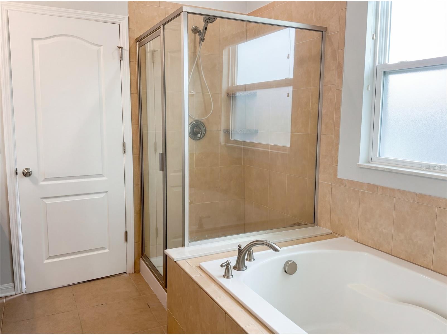
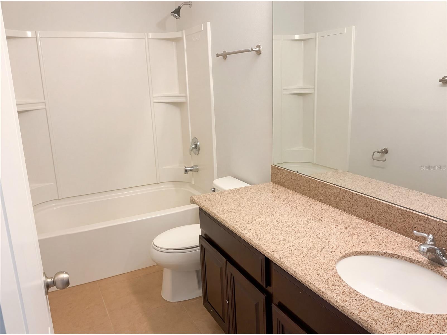
Virtually Staged. Welcome to this stunning two-story home in the vibrant city of St. Cloud—where modern design, comfort, and functionality come together beautifully. Step inside to a light-filled, open-concept floor plan that’s perfect for both everyday living and effortless entertaining. The gourmet eat-in kitchen is a true centerpiece, featuring granite countertops, sleek stainless steel appliances, and abundant cabinetry, all overlooking the spacious family room. Expansive windows flood the space with natural light, creating a warm and inviting atmosphere. Upstairs, you’ll find a cozy loft area—ideal for a media room, home office, or flex space—along with generously sized bedrooms and bathrooms that offer plenty of storage and privacy for everyone. Step outside to enjoy Florida living at its finest with a covered patio and extended concrete slab, perfect for grilling, entertaining, or relaxing while overlooking your large, fully fenced backyard. Located in a desirable community with fantastic amenities, this home also offers convenient access to Florida's Turnpike, making commuting to nearby cities a breeze. With its spacious layout and a prime location, this home truly has it all. Don’t miss your opportunity—schedule your private showing today!
Listing Information
Property Type: Residential, Single Family Residence
Status: Pending
Bedrooms: 3
Bathrooms: 3
Lot Size: 0.20 Acres
Square Feet: 2,004 sq ft
Year Built: 2012
Garage: Yes
Stories: 2 Story
Construction: Block,Stucco
Subdivision: Esprit Ph 2
Foundation: Slab
County: Osceola
Room Information
Main Floor
Living Room:
Kitchen:
Upper Floor
Laundry:
Primary Bedroom:
Bedroom 3:
Bedroom 2:
Bathrooms
Full Baths: 2
1/2 Baths: 1
Additonal Room Information
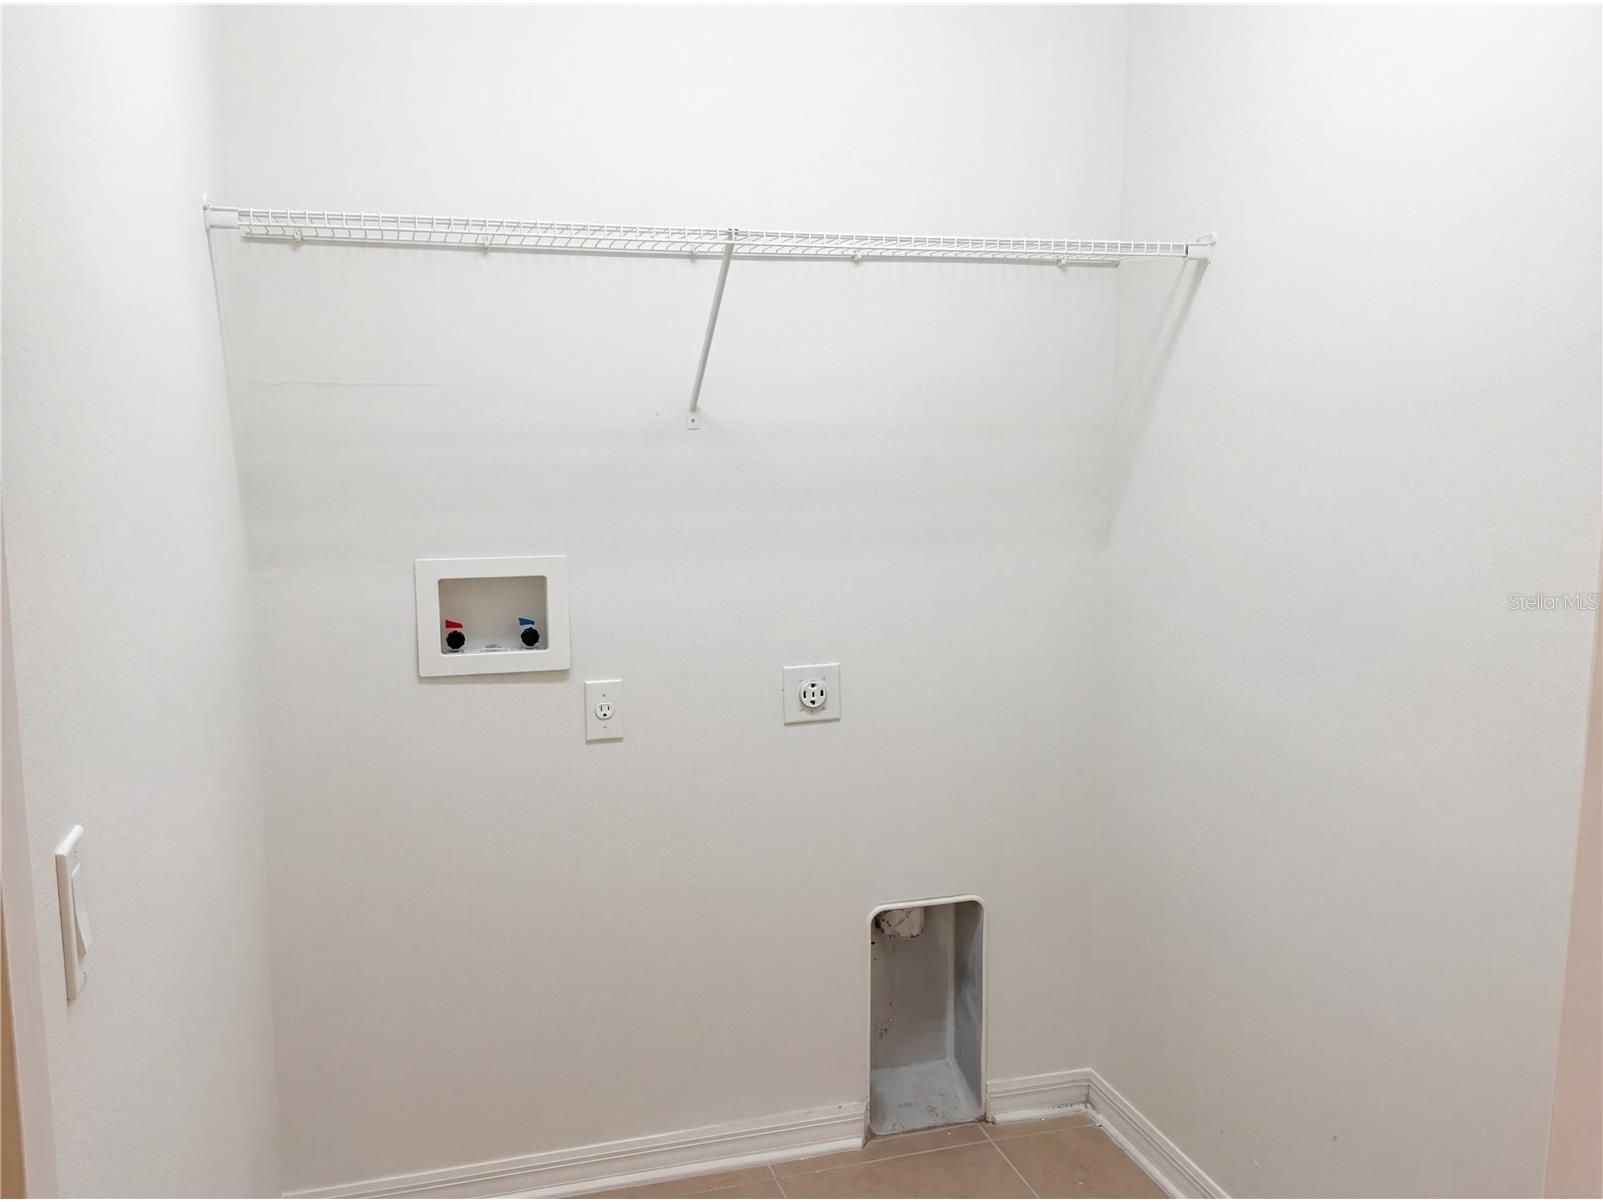
Laundry: Washer Hookup, Laundry Room, Electric Dryer Hookup
Interior Features
Appliances: Dishwasher, Microwave, Range, Refrigerator
Flooring: Carpet,Laminate,Tile
Additional Interior Features: Ceiling Fan(s)
Utilities
Water: Public
Sewer: Public Sewer
Other Utilities: Municipal Utilities
Cooling: Central Air, Ceiling Fan(s)
Heating: Central
Exterior / Lot Features
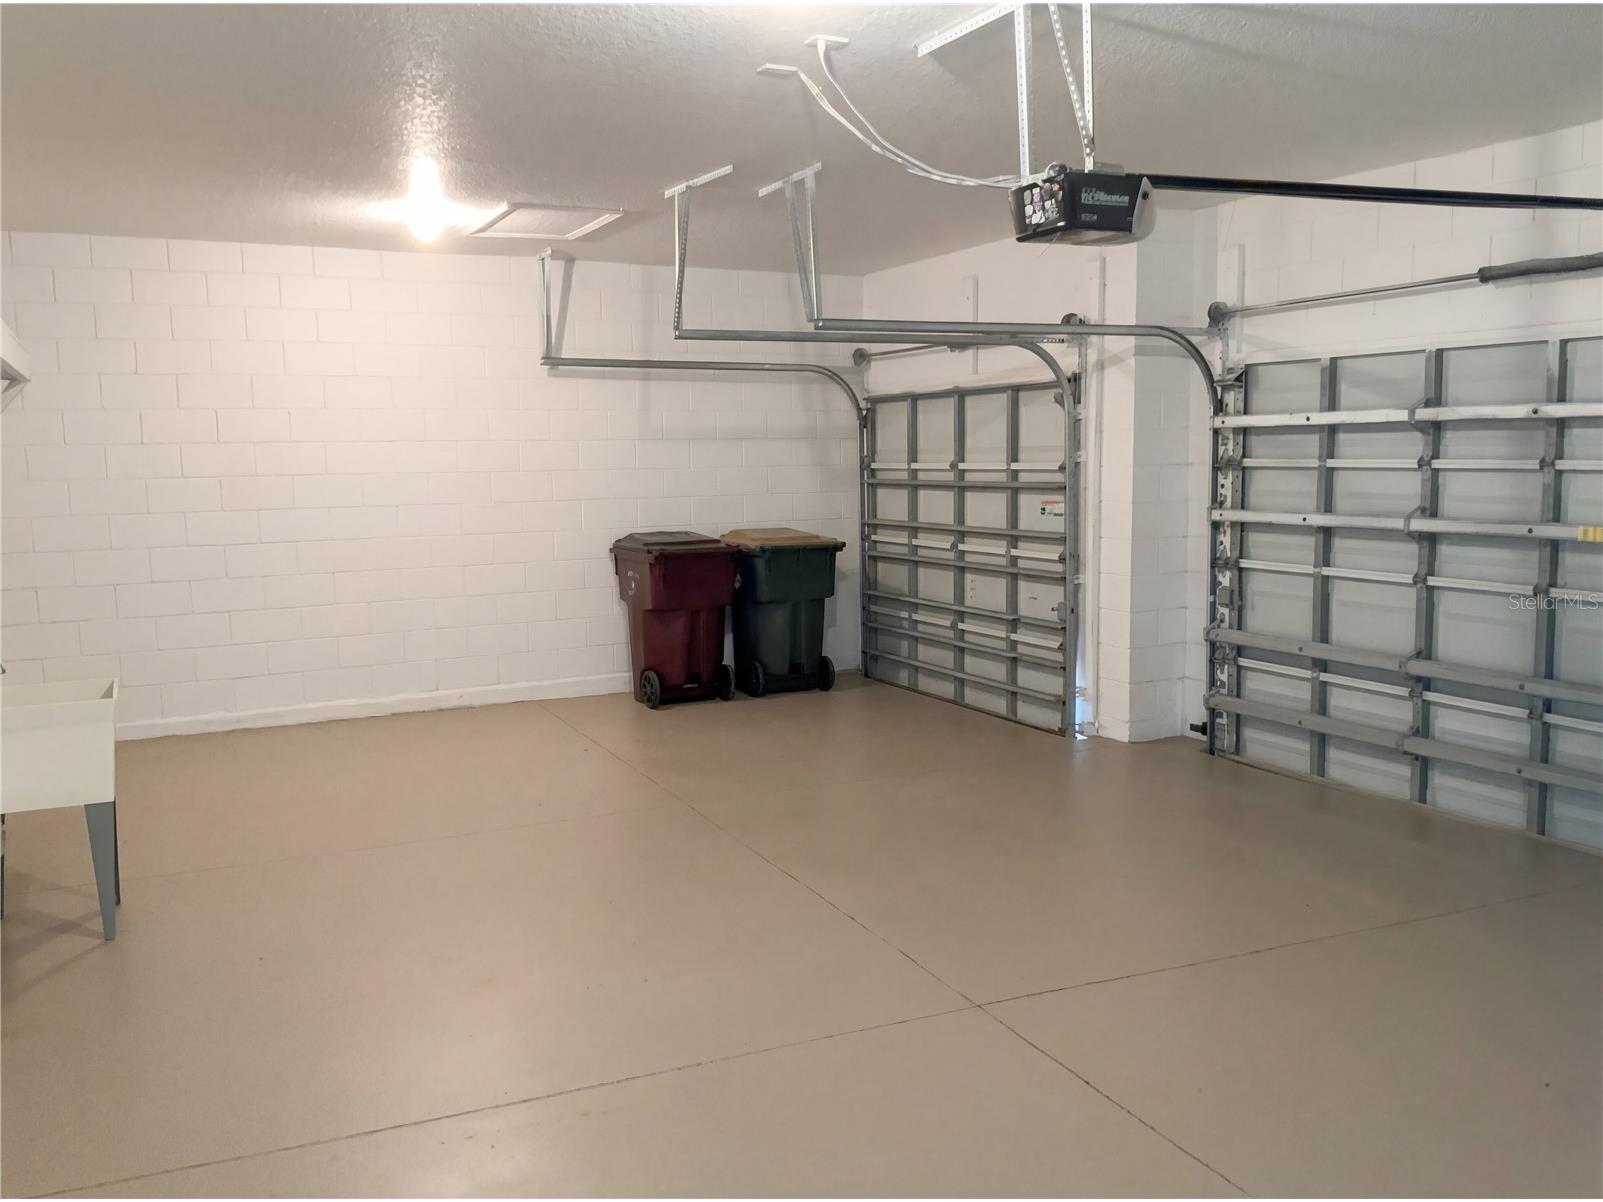
Attached Garage: Attached Garage
Garage Spaces: 3
Roof: Shingle
Community Features
Community Features: Sidewalks
Homeowners Association: Yes
HOA Dues: $510 / Semi-Annually
Driving Directions
Head East on 192, turn Right onto Canoe Creek Road, turn Right on Friars Cove Road, turn Right on Esprit Lane, turn Right on Mystic Place then Left on Enchantment Lane. The home will be on the Left.
Financial Considerations
Terms: Cash,Conventional,FHA,VA Loan
Tax/Property ID: 34-26-30-0078-0001-2630
Tax Amount: 5363
Tax Year: 2025
 A broker reciprocity listing courtesy: MARK SPAIN REAL ESTATE
Based on information provided by Stellar MLS as distributed by the MLS GRID. Information from the Internet Data Exchange is provided exclusively for consumers’ personal, non-commercial use, and such information may not be used for any purpose other than to identify prospective properties consumers may be interested in purchasing. This data is deemed reliable but is not guaranteed to be accurate by Edina Realty, Inc., or by the MLS. Edina Realty, Inc., is not a multiple listing service (MLS), nor does it offer MLS access.
Copyright 2026 Stellar MLS as distributed by the MLS GRID. All Rights Reserved.
Sales History & Tax Summary for 3830 Enchantment Lane
Sales History
| Date | Price | |
|---|---|---|
| Currently not available. | ||
Tax Summary
| Tax Year | Estimated Market Value | Total Tax |
|---|---|---|
| Currently not available. | ||
Data powered by ATTOM Data Solutions. Copyright© 2026. Information deemed reliable but not guaranteed.
Schools
Schools nearby 3830 Enchantment Lane
| Schools in attendance boundaries | Grades | Distance | Rating |
|---|---|---|---|
| Loading... | |||
| Schools nearby | Grades | Distance | Rating |
|---|---|---|---|
| Loading... | |||
Data powered by ATTOM Data Solutions. Copyright© 2026. Information deemed reliable but not guaranteed.
The schools shown represent both the assigned schools and schools by distance based on local school and district attendance boundaries. Attendance boundaries change based on various factors and proximity does not guarantee enrollment eligibility. Please consult your real estate agent and/or the school district to confirm the schools this property is zoned to attend. Information is deemed reliable but not guaranteed.
SchoolDigger ® Rating
The SchoolDigger rating system is a 1-5 scale with 5 as the highest rating. SchoolDigger ranks schools based on test scores supplied by each state's Department of Education. They calculate an average standard score by normalizing and averaging each school's test scores across all tests and grades.
Coming soon properties will soon be on the market, but are not yet available for showings.