$600,000
Off-Market Date: 06/29/20263834 Balcony Breeze Drive Land O Lakes, FL 34638
Pending MLS# TB8516521
4 beds 3 baths 2,572 sq ft Single Family
Details for 3834 Balcony Breeze Drive
MLS# TB8516521
Description for 3834 Balcony Breeze Drive, Land O Lakes, FL, 34638
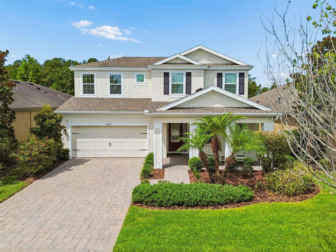
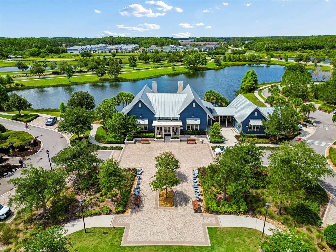
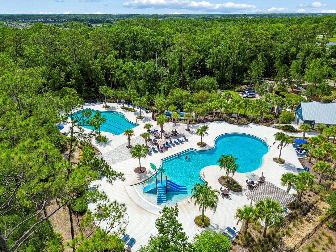
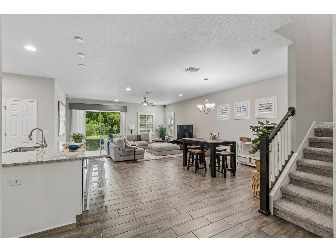
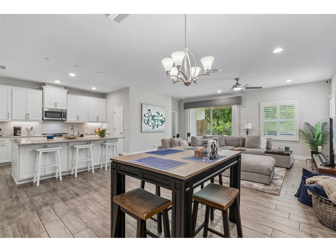
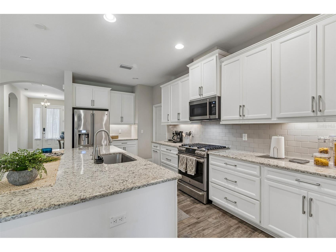
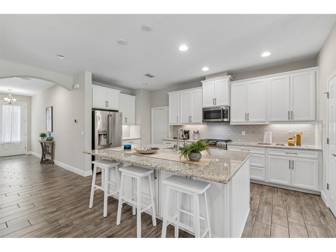
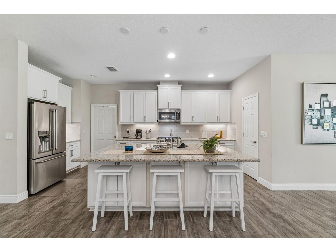
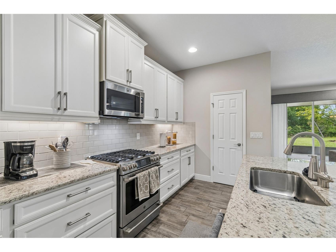
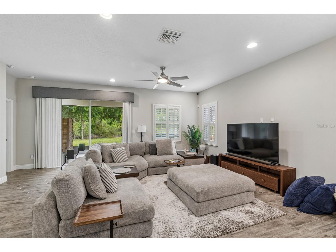
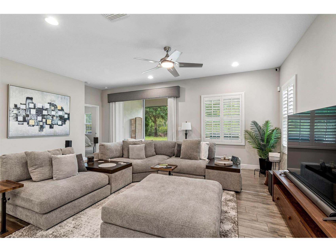
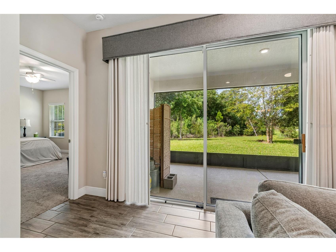
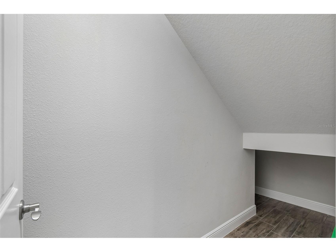
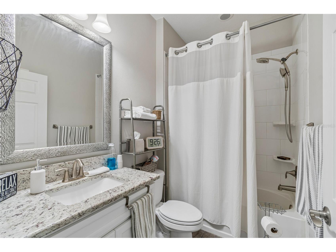
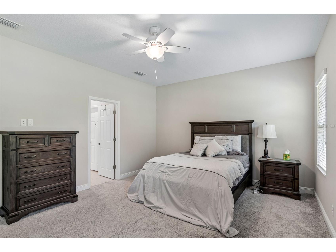
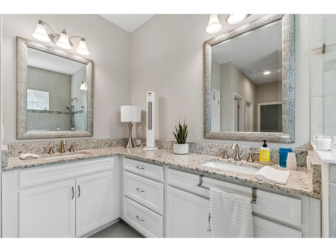
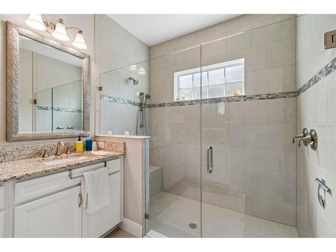
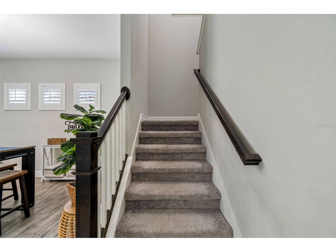
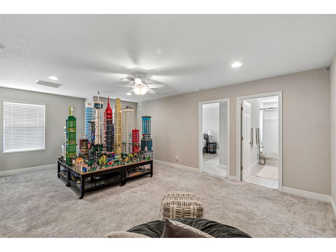
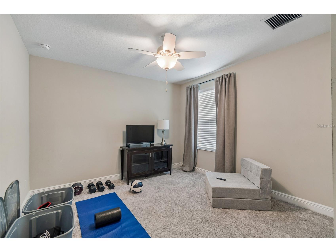
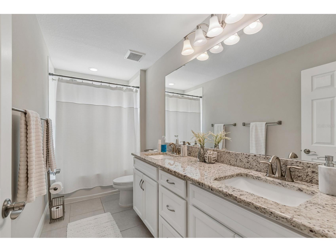
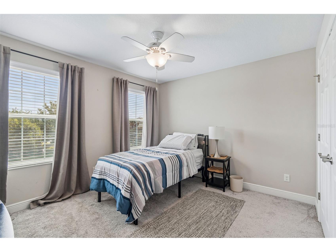
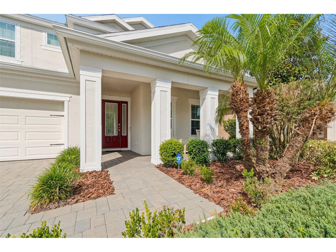
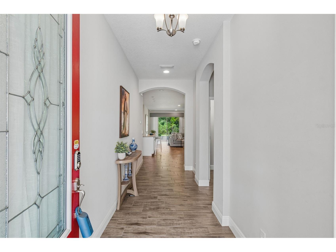
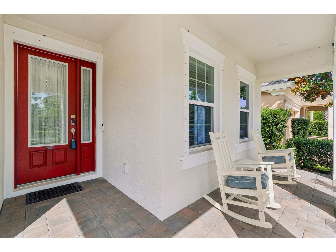
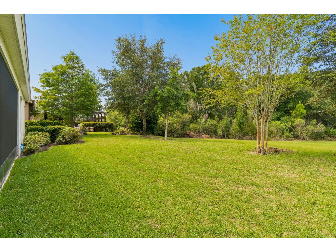
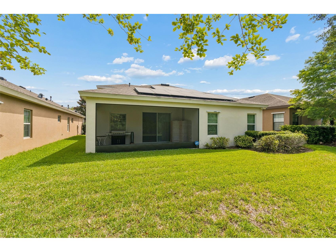
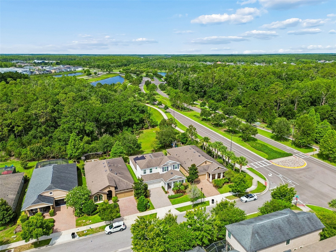
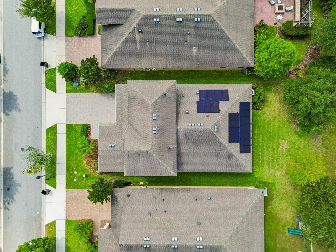
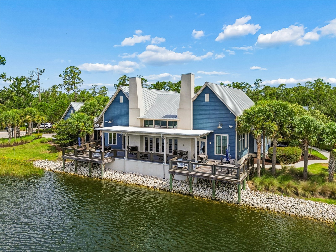
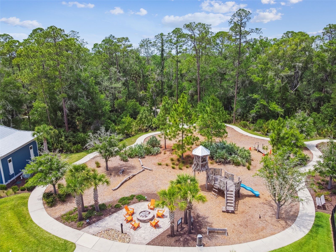
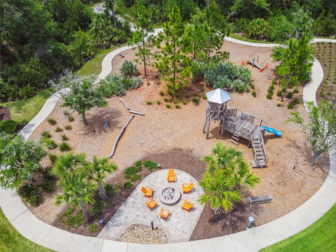
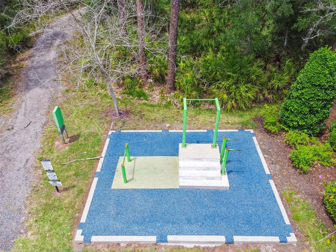
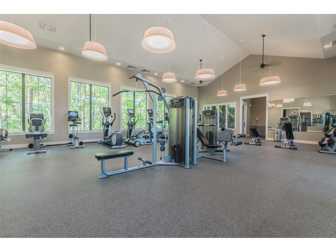
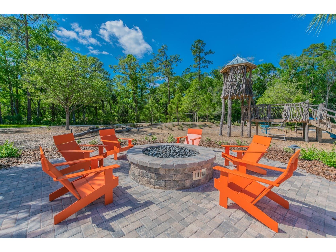
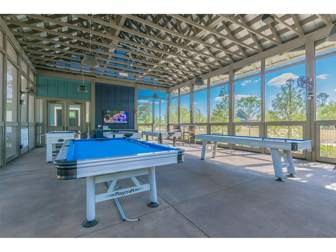
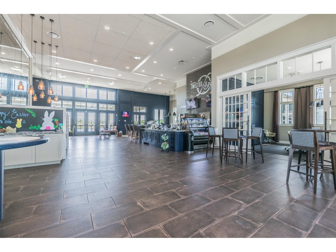
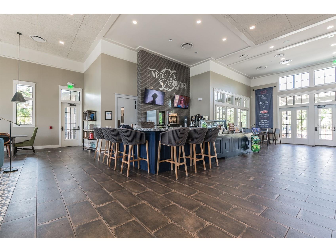
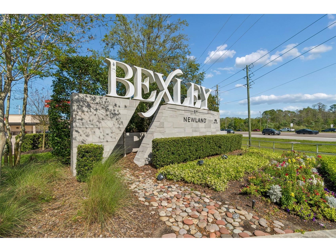
Under contract-accepting backup offers. Stunning 4-Bedroom, 3-Bath Home with Bonus Room & 2-Car Garage on a peaceful conservation lot in the highly desirable resort-style Bexley community. This thoughtfully designed floor plan features a first-floor primary suite with dual walk-in closets and a luxurious en-suite bath with granite countertops, dual vanities, and an oversized frameless shower with double shower heads. The open-concept living area showcases wood-look ceramic tile flooring, plantation shutters, and a beautifully appointed kitchen with upgraded white cabinetry, granite countertops, subway tile backsplash, oversized island, walk-in pantry, and GE Café stainless steel appliances. A guest bedroom and full bath are conveniently located downstairs, while upstairs offers two additional bedrooms, a full bath, and a spacious bonus room perfect for a home office, media room, or playroom. Enjoy relaxing on the covered 21' x 9' lanai with gas and cable hookups overlooking tranquil conservation views, with plenty of room to add a pool. An added bonus is the full solar panel system and two generators, helping keep electric bills exceptionally low while providing added peace of mind. Residents enjoy easy access to the Bexley Club featuring resort-style pools, a fitness center, café, game room, bike shop, fireplaces, miles of trails, parks, playgrounds, a BMX pump track, soccer field, outdoor fitness stations, and a dog park. This home offers the perfect blend of comfort, efficiency, and resort-style living.
Listing Information
Property Type: Residential, Single Family Residence
Status: Pending
Bedrooms: 4
Bathrooms: 3
Lot Size: 0.15 Acres
Square Feet: 2,572 sq ft
Year Built: 2018
Garage: Yes
Stories: 2 Story
Construction: Block,Stucco
Subdivision: Bexley South Prcl 4 Ph 1
Foundation: Slab
County: Pasco
School Information
Elementary: Bexley Elementary School
Middle: Charles S. Rushe Middle-Po
High: Sunlake High School-Po
Room Information
Main Floor
Bedroom 2: 11x11
Primary Bedroom: 14x17
Kitchen: 18x12
Great Room: 16x27
Upper Floor
Bonus Room: 13x21
Bedroom 4: 10x12
Bedroom 3: 10x12
Bathrooms
Full Baths: 3
Additonal Room Information
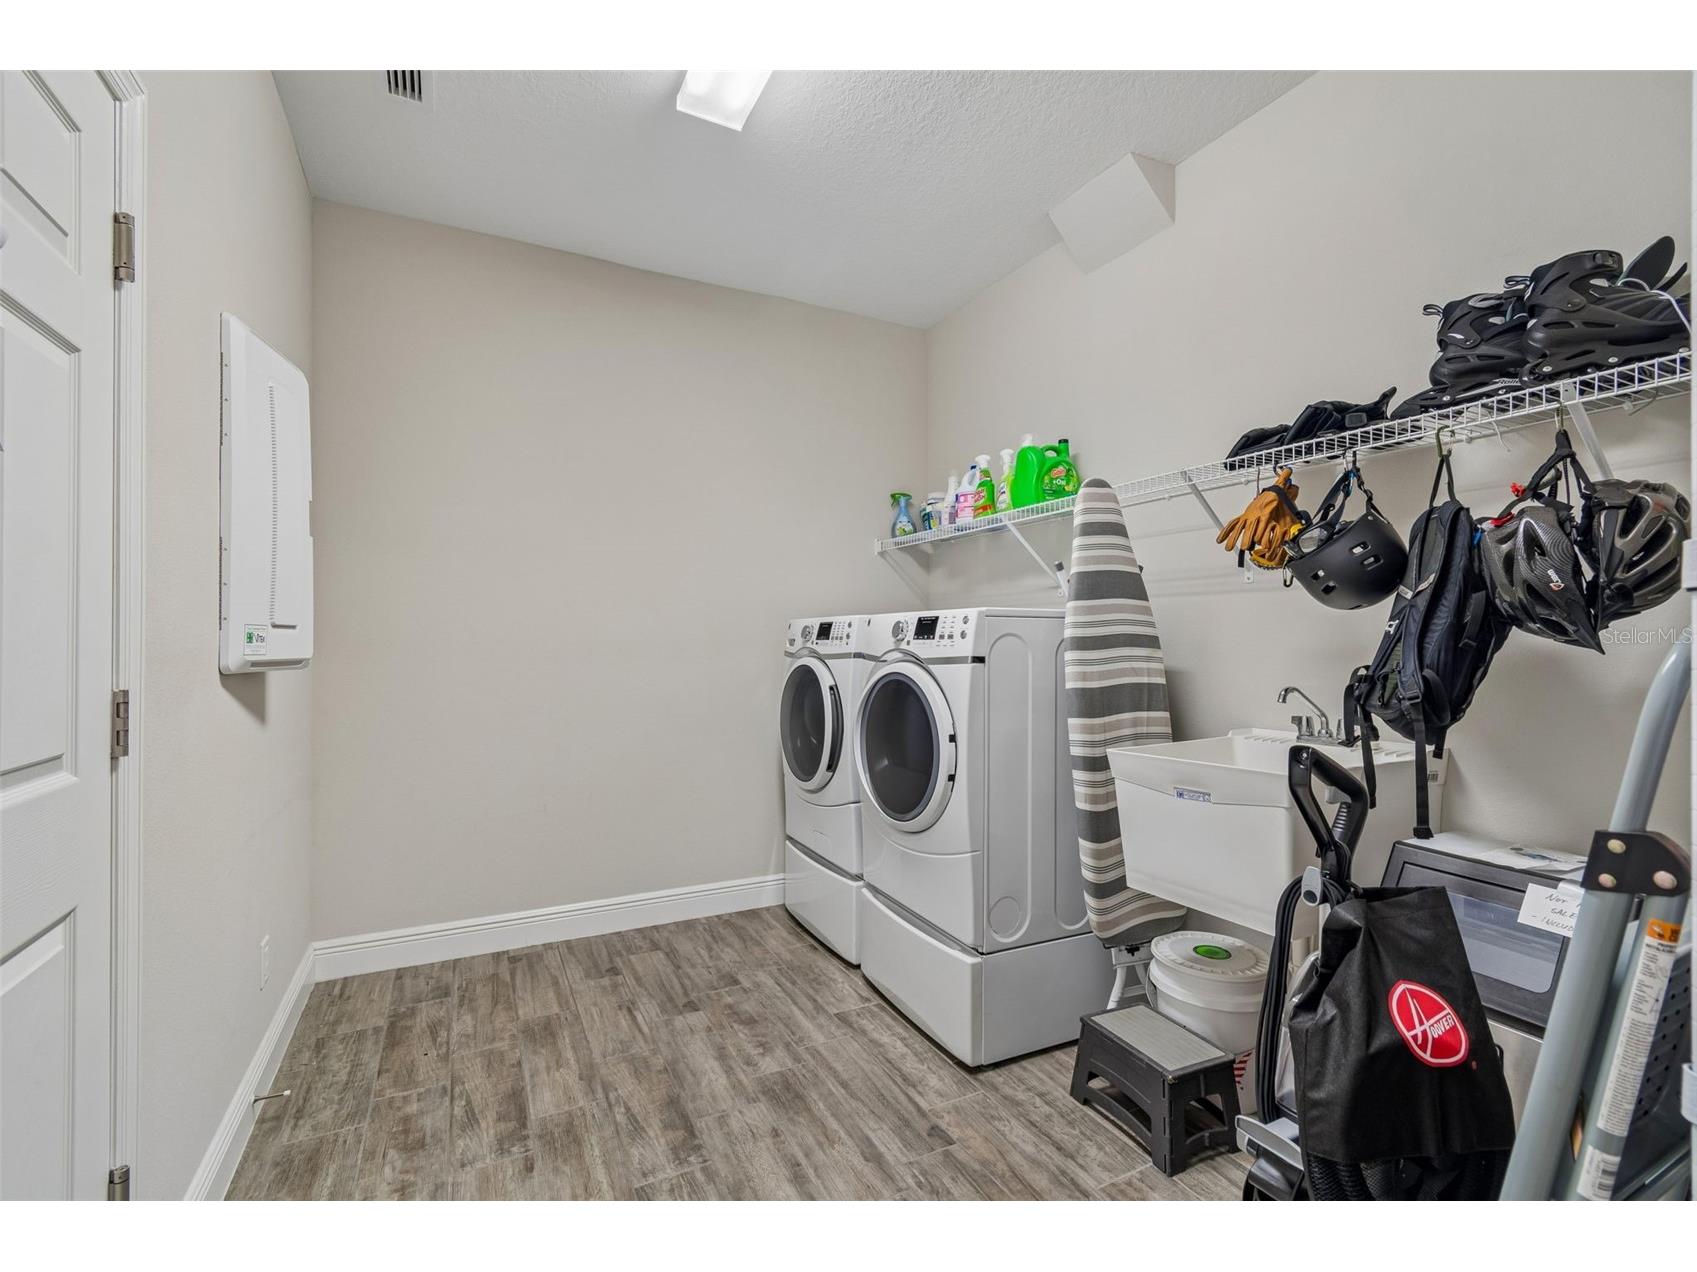
Laundry: Inside, Electric Dryer Hookup, Gas Dryer Hookup
Interior Features
Appliances: Ice Maker, Gas Water Heater, Water Softener, Dishwasher, Disposal, Dryer, Microwave, Refrigerator, Cooktop, Washer
Flooring: Carpet,Ceramic Tile
Doors/Windows: Blinds, Window Treatments, Shutters
Additional Interior Features: Split Bedrooms, Living/Dining Room, Stone Counters, Main Level Primary, Tray Ceiling(s), Open Floorplan
Utilities
Water: Public
Sewer: Public Sewer
Other Utilities: Electricity Connected,Natural Gas Available,Natural Gas Connected
Cooling: Central Air, Zoned
Heating: Central
Exterior / Lot Features
Attached Garage: Attached Garage
Garage Spaces: 2
Roof: Shingle
Pool: Community, Association
Lot View: Trees/Woods
Lot Dimensions: 50x130
Additional Exterior/Lot Features: Sprinkler/Irrigation, Front Porch, Rear Porch, Screened, Covered, Landscaped, Conservation Area
Community Features
Community Features: Fitness, Clubhouse, Restaurant, Pool, Playground, Street Lights, Park
Security Features: Security System
Association Amenities: Clubhouse, Fitness Center, Playground, Pool, Trail(s), Park
HOA Dues Include: Pool(s)
Homeowners Association: Yes
HOA Dues: $464 / Semi-Annually
Driving Directions
From state road 54 turn onto Bexley Village drive. Pass 2 roundabouts and continue on Bexley Village Drive for about 1 mile. Make right onto Balcony Breeze Dr. 3822 Will be second house the on right.
Financial Considerations
Terms: Cash,Conventional,FHA,VA Loan
Tax/Property ID: 18-26-20-012.0-014.00-002.0
Tax Amount: 8849
Tax Year: 2025
 A broker reciprocity listing courtesy: SMITH & ASSOCIATES REAL ESTATE
Based on information provided by Stellar MLS as distributed by the MLS GRID. Information from the Internet Data Exchange is provided exclusively for consumers’ personal, non-commercial use, and such information may not be used for any purpose other than to identify prospective properties consumers may be interested in purchasing. This data is deemed reliable but is not guaranteed to be accurate by Edina Realty, Inc., or by the MLS. Edina Realty, Inc., is not a multiple listing service (MLS), nor does it offer MLS access.
Copyright 2026 Stellar MLS as distributed by the MLS GRID. All Rights Reserved.
Sales History & Tax Summary for 3834 Balcony Breeze Drive
Sales History
| Date | Price | |
|---|---|---|
| Currently not available. | ||
Tax Summary
| Tax Year | Estimated Market Value | Total Tax |
|---|---|---|
| Currently not available. | ||
Data powered by ATTOM Data Solutions. Copyright© 2026. Information deemed reliable but not guaranteed.
Schools
Schools nearby 3834 Balcony Breeze Drive
| Schools in attendance boundaries | Grades | Distance | Rating |
|---|---|---|---|
| Loading... | |||
| Schools nearby | Grades | Distance | Rating |
|---|---|---|---|
| Loading... | |||
Data powered by ATTOM Data Solutions. Copyright© 2026. Information deemed reliable but not guaranteed.
The schools shown represent both the assigned schools and schools by distance based on local school and district attendance boundaries. Attendance boundaries change based on various factors and proximity does not guarantee enrollment eligibility. Please consult your real estate agent and/or the school district to confirm the schools this property is zoned to attend. Information is deemed reliable but not guaranteed.
SchoolDigger ® Rating
The SchoolDigger rating system is a 1-5 scale with 5 as the highest rating. SchoolDigger ranks schools based on test scores supplied by each state's Department of Education. They calculate an average standard score by normalizing and averaging each school's test scores across all tests and grades.
Coming soon properties will soon be on the market, but are not yet available for showings.