$1,500,000
38361 Lake Meadow Court Umatilla, FL 32784 - LAKE DALHOUSIE
For Sale MLS# O6416576
4 beds 4 baths 3,359 sq ft Single Family
Details for 38361 Lake Meadow Court
MLS# O6416576
Description for 38361 Lake Meadow Court, Umatilla, FL, 32784 - LAKE DALHOUSIE
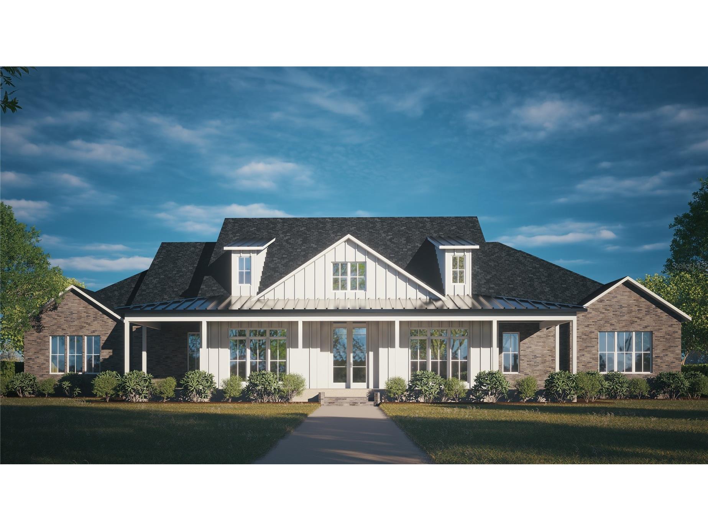
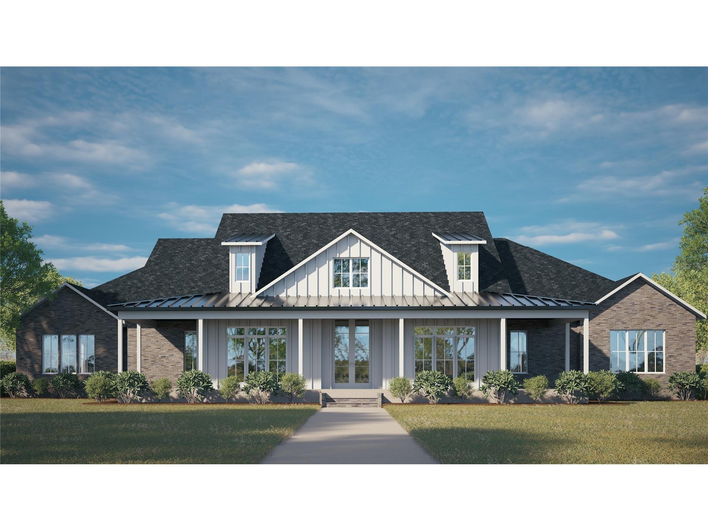
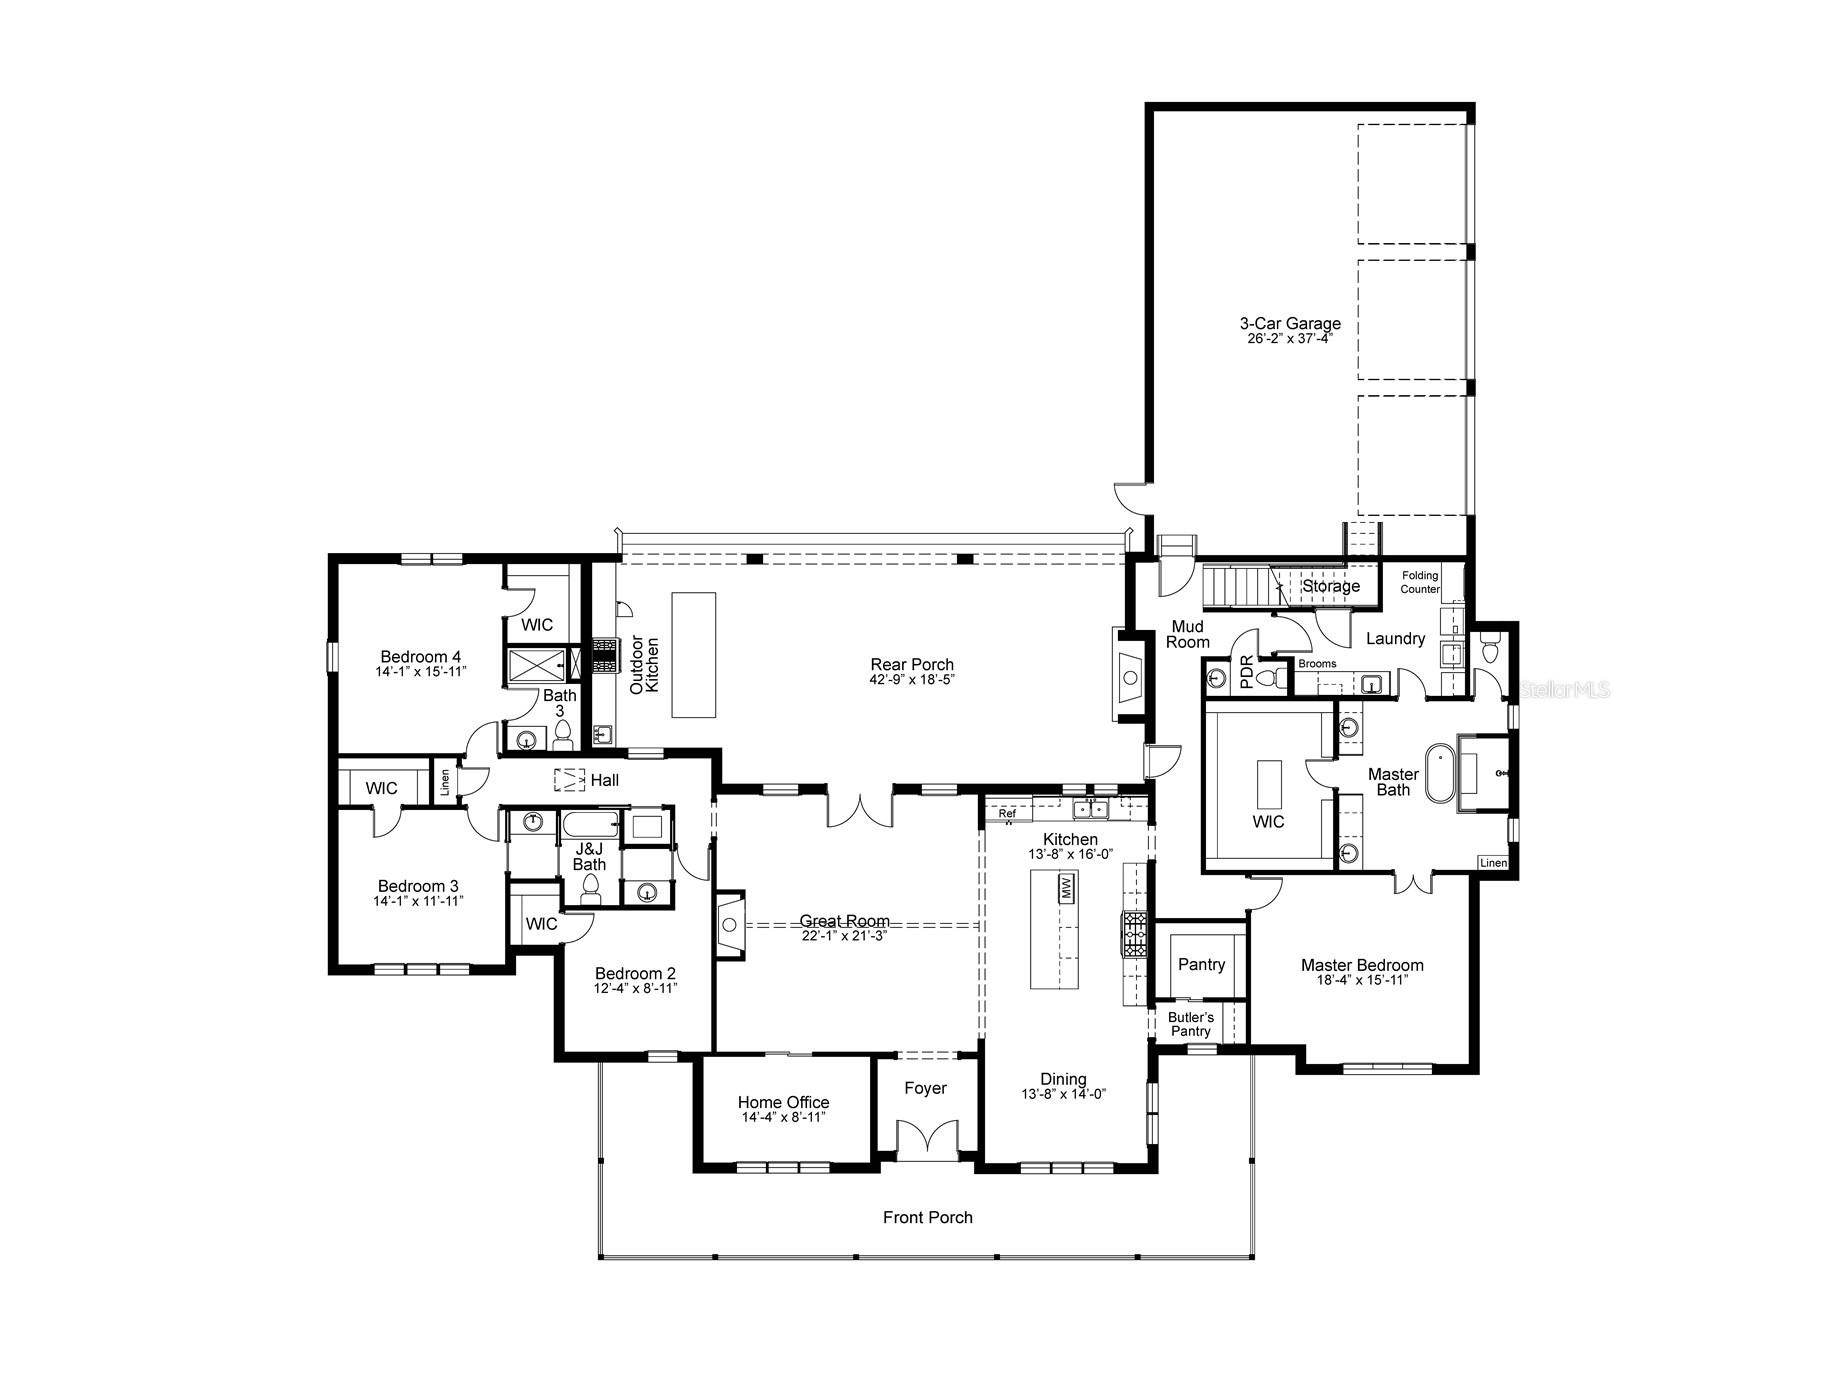
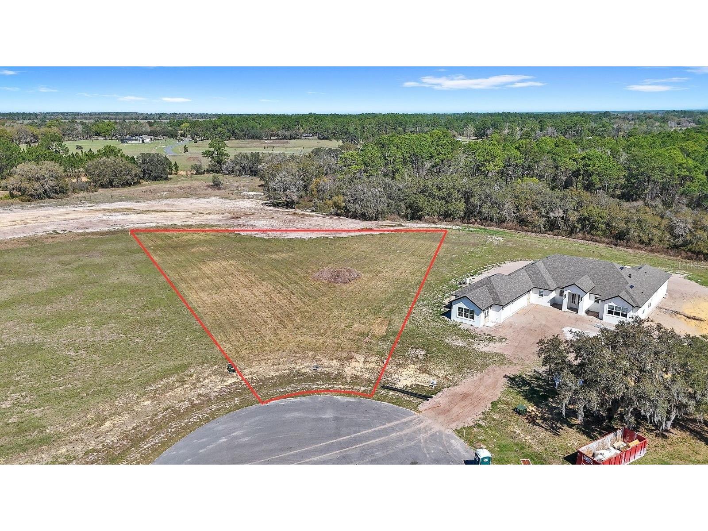
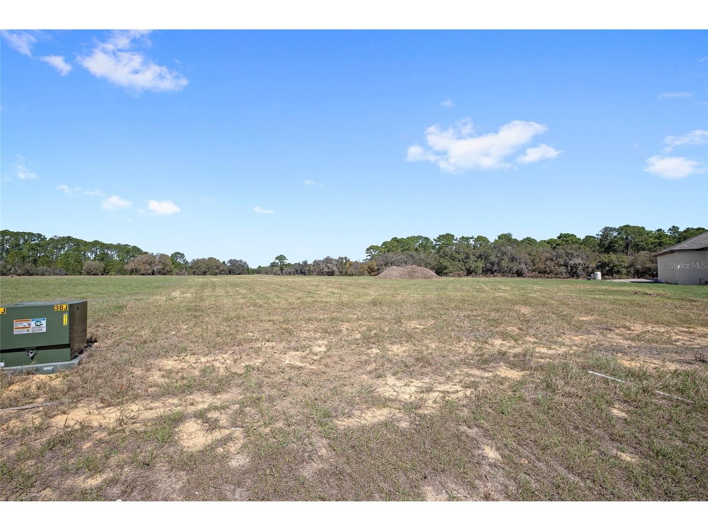
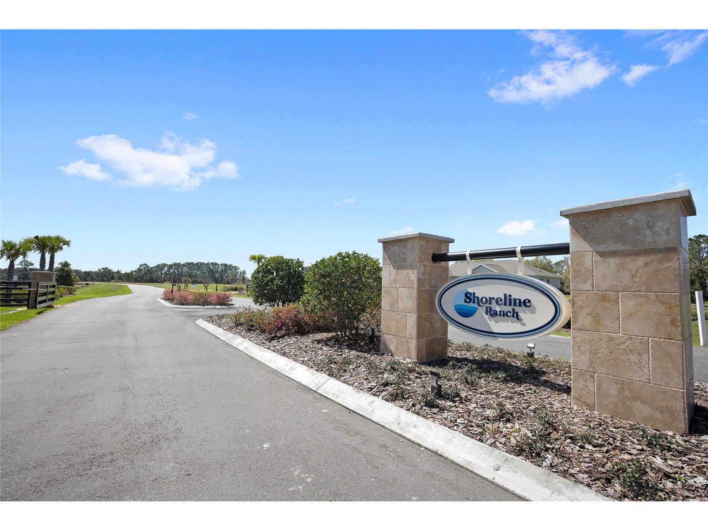
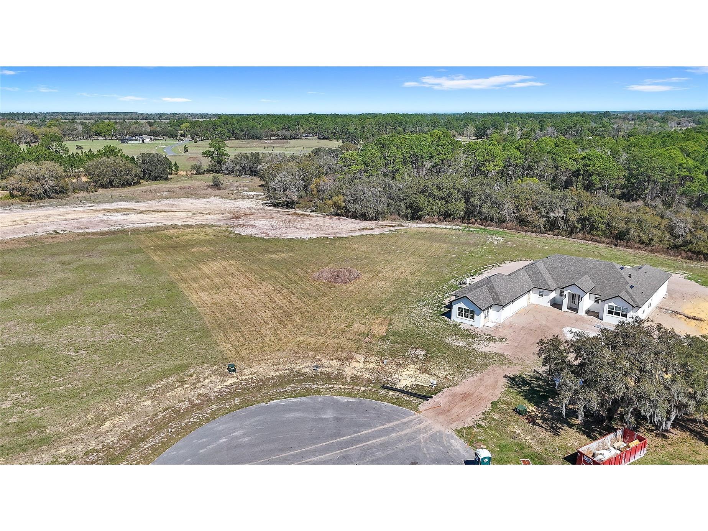
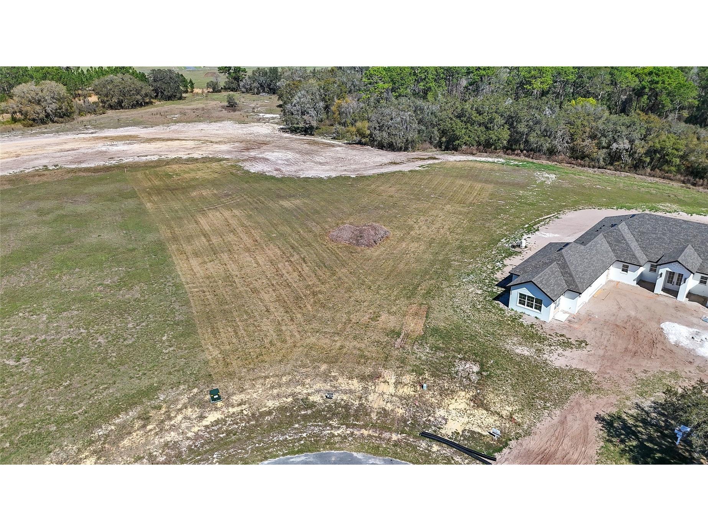
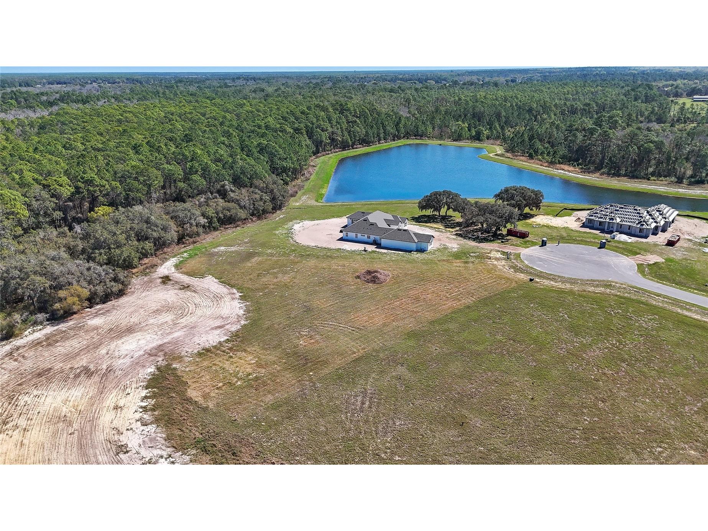
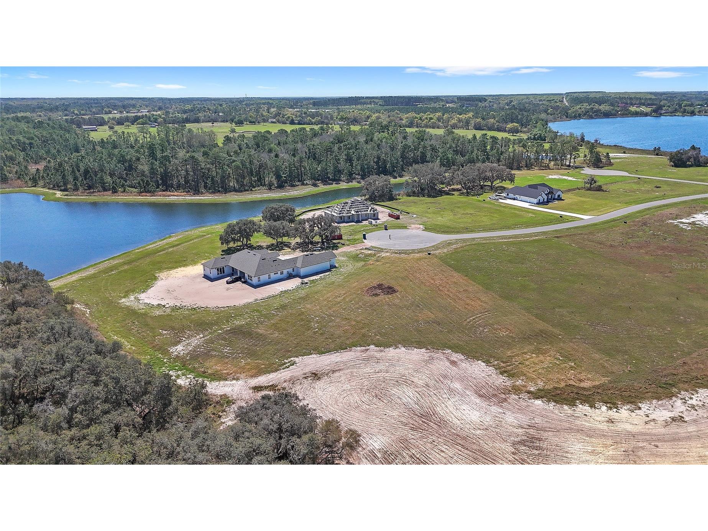
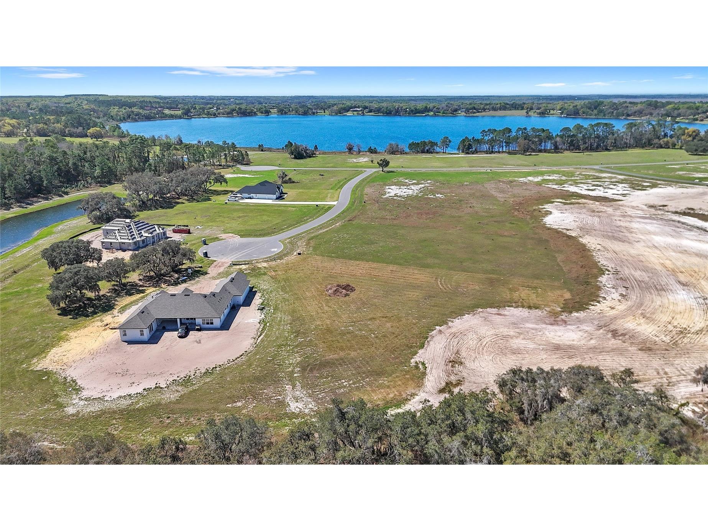
Pre-Construction. To be built. Introducing the Woodard, a spectacular custom-designed estate by Precision Builders of Central Florida, where timeless architecture, luxury finishes, and exceptional craftsmanship come together to create an extraordinary living experience. Offering approximately 3,600 square feet of thoughtfully designed living space, this stunning single-story floor plan features 4 bedrooms, 3 bathrooms, a private office, a dedicated laundry room, and an oversized 3-car garage. The charming front elevation showcases an expansive covered front porch, abundant windows, and architectural details that create curb appeal rarely found in today's new construction. Inside, soaring ceilings and expansive living spaces define the home's open-concept design. The great room serves as the heart of the home, highlighted by oversized windows and French doors that seamlessly connect the indoor and outdoor living. High-end finishes, luxury appliances, custom craftsmanship, and premium building materials are featured throughout, creating a level of quality that is evident in every detail. Outdoor living offers an impressive 800-square-foot covered lanai, designed for year-round enjoyment and entertaining. Complete with a fully equipped outdoor kitchen and an abundance of seating and gathering space. Building with Precision Builders of Central Florida provides a personalized experience rarely found in today's market. Buyers receive a complete build plan, including selections and finishes, before construction ever begins. Precision's dedicated team oversees every aspect of the process to ensure an exceptional experience from start to finish. Choose from thoughtfully designed floor plans, customize an existing design, or create a fully custom home tailored to your unique vision. The Woodard is proposed on one of the most desirable homesites within Shoreline Ranch, a gated community offering a rare blend of privacy, space, and lake lifestyle. Situated on a sprawling one-acre pie-shaped lot at the end of a cul-de-sac, this oversized homesite provides an incredible amount of usable land and an unmatched sense of privacy. Mature trees line the rear of the property, creating a natural backdrop and beautiful views in every direction. What makes Shoreline Ranch truly unique is that you don't have to choose between a neighborhood setting and access to the water. Residents enjoy private access to Lake Dalhousie through a community boat ramp, providing easy access to one of Central Florida's most beautiful spring-fed, sandy-bottom lakes. Spend your weekends boating, fishing, paddleboarding, skiing, wakeboarding, or simply enjoying the lakefront lifestyle year-round. Conveniently located near Publix, shopping, dining, medical facilities, and the charm of Downtown Mount Dora, Shoreline Ranch offers the perfect balance of peaceful living and everyday convenience. This is a rare opportunity to build an exceptional custom home on one of the best homesites in the community. Schedule your private tour today.
Listing Information
Property Type: Residential, Single Family Residence
Status: Active
Bedrooms: 4
Bathrooms: 4
Lot Size: 1.03 Acres
Square Feet: 3,359 sq ft
Year Built: 2026
Garage: Yes
Stories: 1 Story
Construction: Brick,Block
Construction Display: New Construction
Subdivision: Shoreline Ranch
Builder: Precision Builders of Central Florida
Foundation: Slab
County: Lake
School Information
Elementary: Umatilla Elem
Middle: Umatilla Middle
High: Umatilla High
Room Information
Bathrooms
Full Baths: 3
1/2 Baths: 1
Additonal Room Information
Laundry: Laundry Room
Interior Features
Appliances: Refrigerator, Cooktop, Dishwasher
Flooring: Carpet,Engineered Hardwood
Additional Interior Features: Ceiling Fan(s), Eat-In Kitchen, Split Bedrooms, High Ceilings, Walk-In Closet(s), Open Floorplan
Utilities
Water: Well
Sewer: Septic Tank
Other Utilities: Other
Cooling: Central Air, Ceiling Fan(s)
Heating: Central
Exterior / Lot Features
Attached Garage: Attached Garage
Garage Spaces: 3
Roof: Shingle
Lot View: Trees/Woods
Lot Dimensions: 55x291x281x291
Additional Exterior/Lot Features: Lighting
Waterfront Details
Standard Water Body: LAKE DALHOUSIE
Water Front Features: Lake Privileges
Community Features
Community Features: Dock, Lake, Boat Facilities, Gated
Security Features: Gated Community
Homeowners Association: Yes
HOA Dues: $1,600 / Annually
Driving Directions
Starting from SR-429-TOLL S (Wekiva Pkwy): Take exit 44 toward SR-46/CR-46A/Sorrento/Mt. Plymouth. Turn left onto State Road 44 (SR-44). Turn right onto Thrill Hill Rd. Turn left onto Bill Collins Rd. Turn right onto County Road 44A (CR-44A). Turn right onto CR-44A. Turn right onto Wiygul Rd. Turn right onto Ranch Gate Blvd. Turn right onto Wooded Meadow Dr. Turn left onto Shoreline Ranch Ln. Turn left onto Lake Meadow Ct.
Financial Considerations
Terms: Cash,Conventional
Tax/Property ID: 21-18-27-0010-000-03400
Tax Amount: 1613.79
Tax Year: 2025
 A broker reciprocity listing courtesy: REAL BROKER, LLC
Based on information provided by Stellar MLS as distributed by the MLS GRID. Information from the Internet Data Exchange is provided exclusively for consumers’ personal, non-commercial use, and such information may not be used for any purpose other than to identify prospective properties consumers may be interested in purchasing. This data is deemed reliable but is not guaranteed to be accurate by Edina Realty, Inc., or by the MLS. Edina Realty, Inc., is not a multiple listing service (MLS), nor does it offer MLS access.
Copyright 2026 Stellar MLS as distributed by the MLS GRID. All Rights Reserved.
Payment Calculator
Interest rate and annual percentage rate (APR) are based on current market conditions, are for informational purposes only, are subject to change without notice and may be subject to pricing add-ons related to property type, loan amount, loan-to-value, credit score and other variables. Estimated closing costs used in the APR calculation are assumed to be paid by the borrower at closing. If the closing costs are financed, the loan, APR and payment amounts will be higher. If the down payment is less than 20%, mortgage insurance may be required and could increase the monthly payment and APR. Contact us for details. Additional loan programs may be available. Accuracy is not guaranteed, and all products may not be available in all borrower's geographical areas and are based on their individual situation. This is not a credit decision or a commitment to lend.
Sales History & Tax Summary for 38361 Lake Meadow Court
Sales History
| Date | Price | |
|---|---|---|
| Currently not available. | ||
Tax Summary
| Tax Year | Estimated Market Value | Total Tax |
|---|---|---|
| Currently not available. | ||
Data powered by ATTOM Data Solutions. Copyright© 2026. Information deemed reliable but not guaranteed.
Schools
Schools nearby 38361 Lake Meadow Court
| Schools in attendance boundaries | Grades | Distance | Rating |
|---|---|---|---|
| Loading... | |||
| Schools nearby | Grades | Distance | Rating |
|---|---|---|---|
| Loading... | |||
Data powered by ATTOM Data Solutions. Copyright© 2026. Information deemed reliable but not guaranteed.
The schools shown represent both the assigned schools and schools by distance based on local school and district attendance boundaries. Attendance boundaries change based on various factors and proximity does not guarantee enrollment eligibility. Please consult your real estate agent and/or the school district to confirm the schools this property is zoned to attend. Information is deemed reliable but not guaranteed.
SchoolDigger ® Rating
The SchoolDigger rating system is a 1-5 scale with 5 as the highest rating. SchoolDigger ranks schools based on test scores supplied by each state's Department of Education. They calculate an average standard score by normalizing and averaging each school's test scores across all tests and grades.
Coming soon properties will soon be on the market, but are not yet available for showings.