$659,700
Off-Market Date: 07/14/20263848 Tarian Court Palm Harbor, FL 34684
Pending MLS# TB8527682
4 beds 3 baths 2,276 sq ft Single Family
Details for 3848 Tarian Court
MLS# TB8527682
Description for 3848 Tarian Court, Palm Harbor, FL, 34684
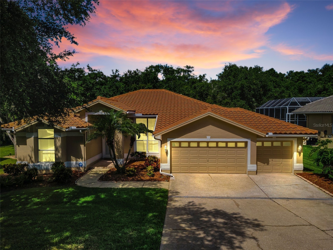
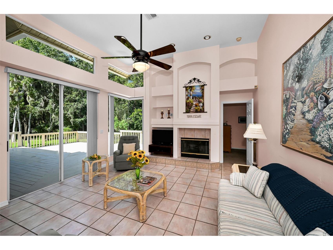
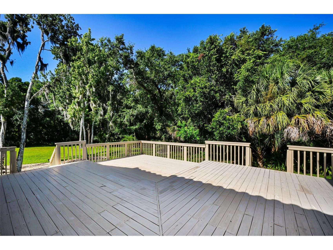
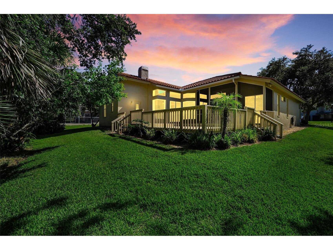
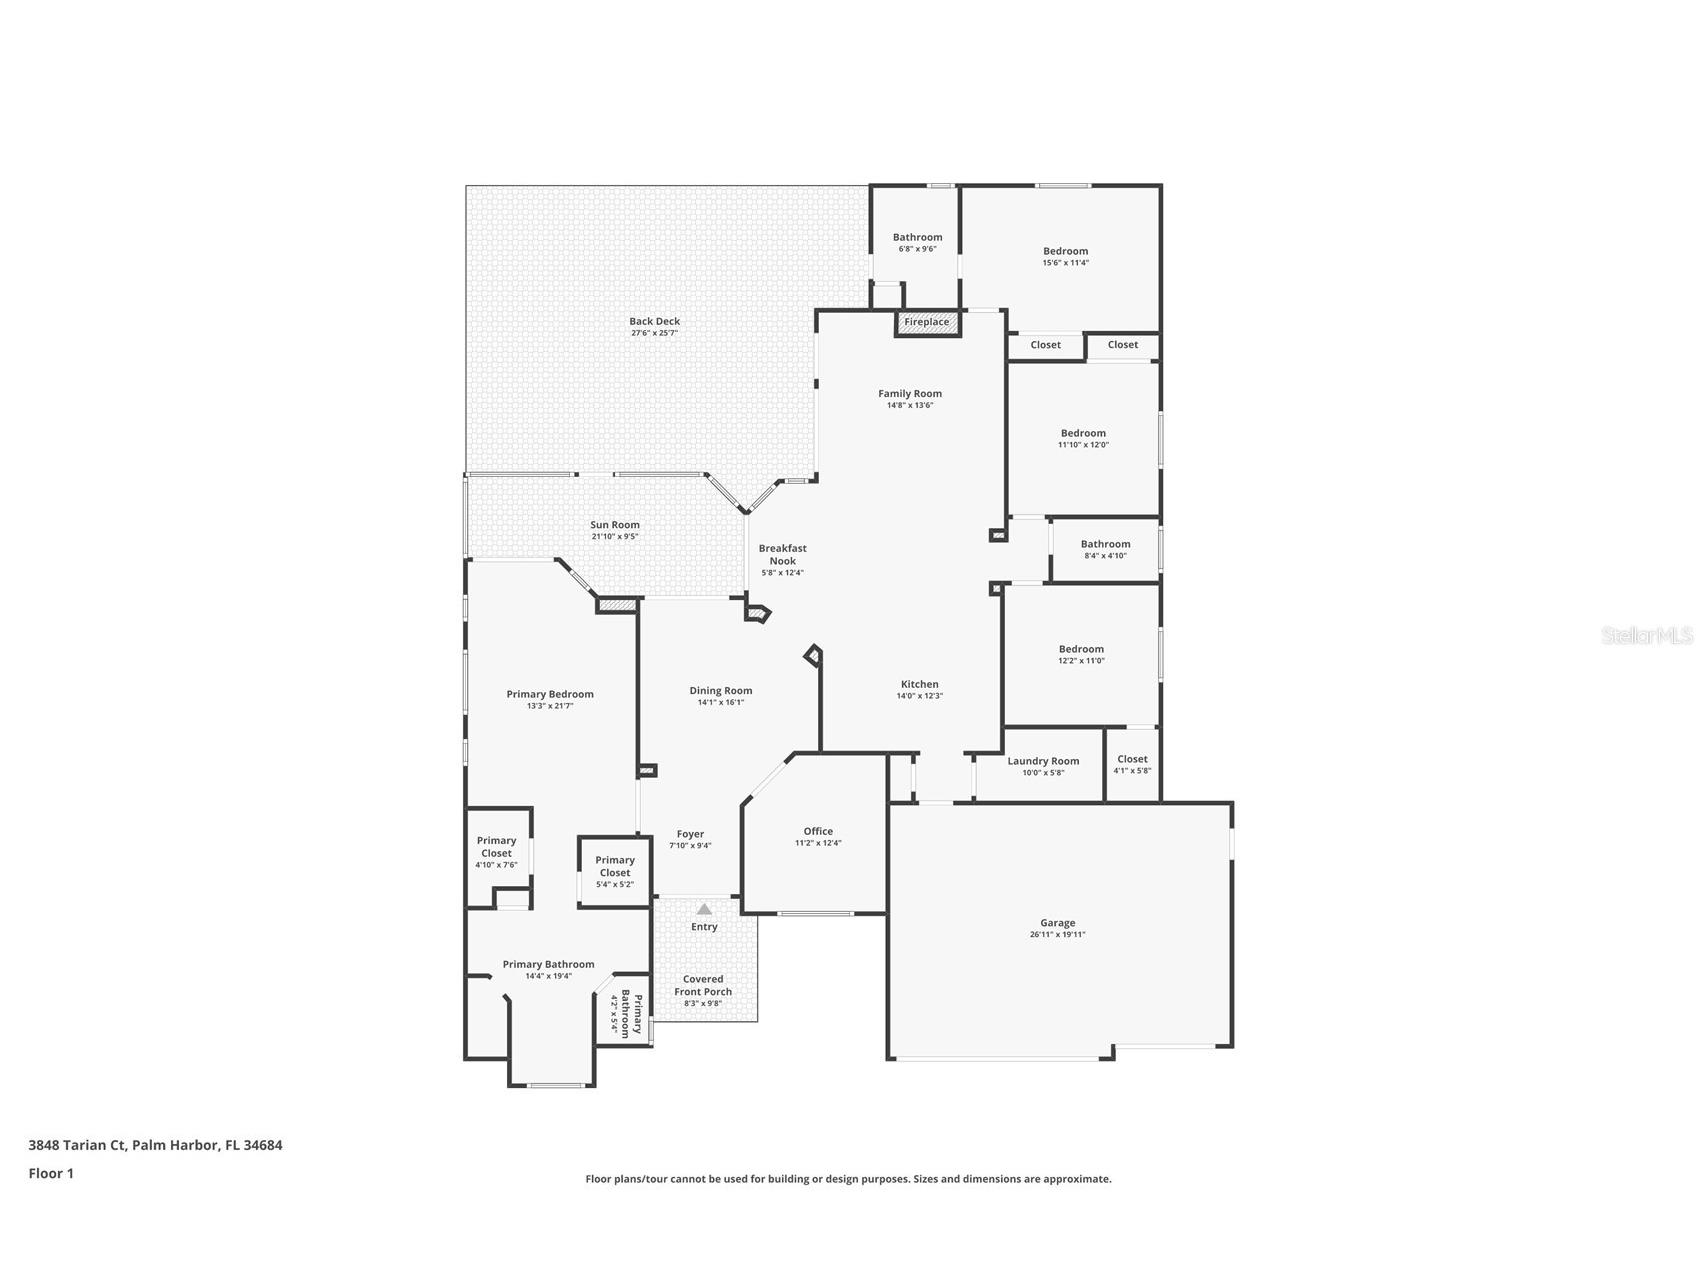
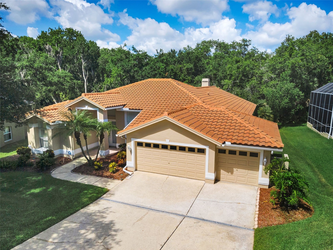
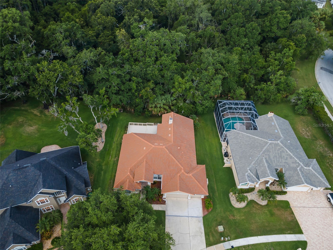
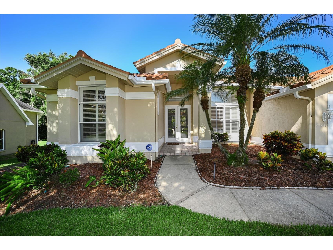
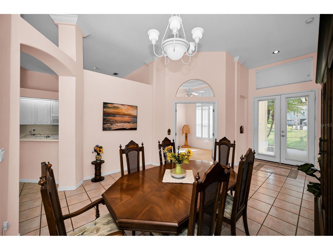
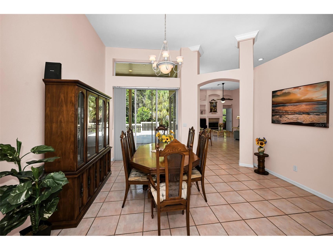
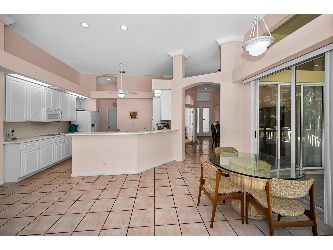
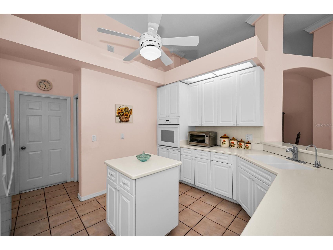
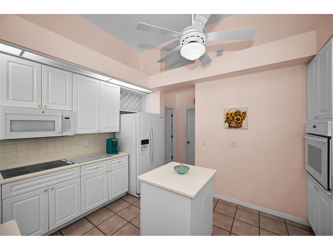
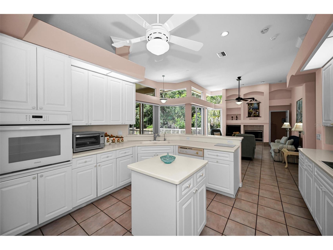
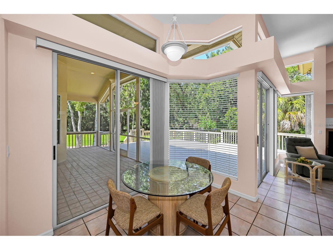
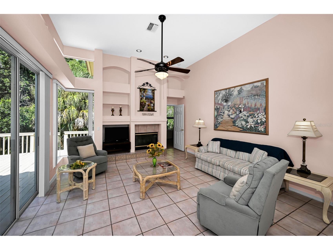
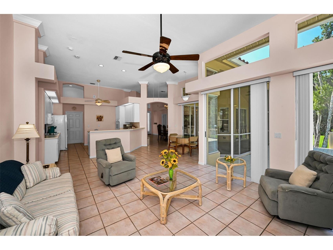
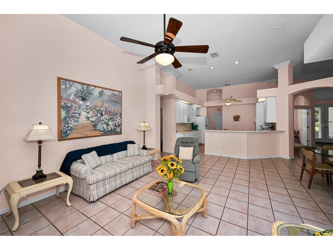
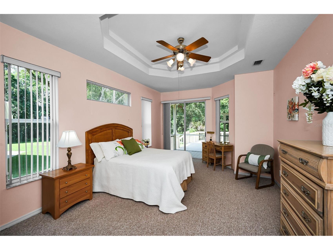
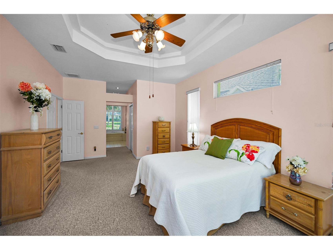
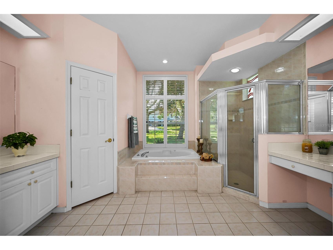
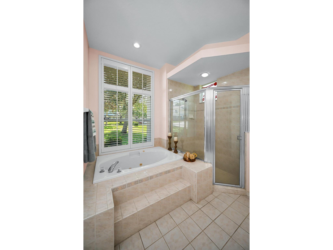
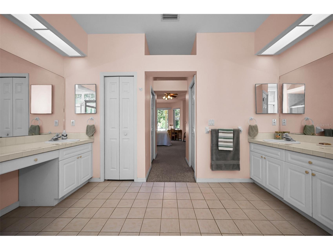
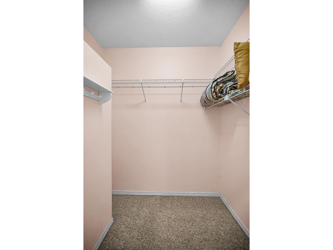
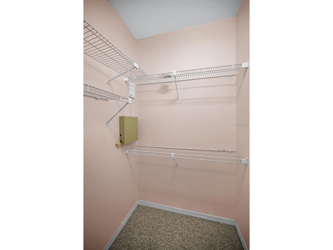
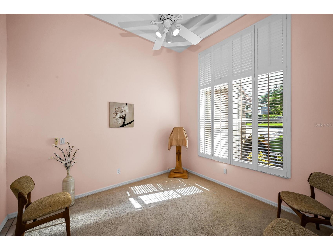
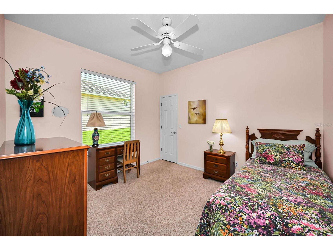
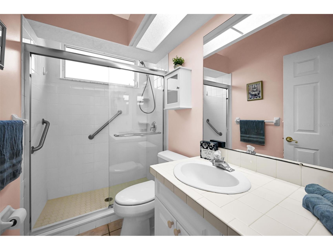
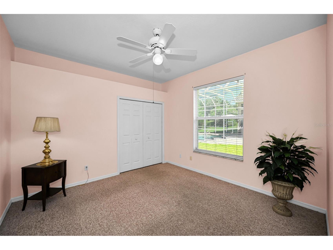
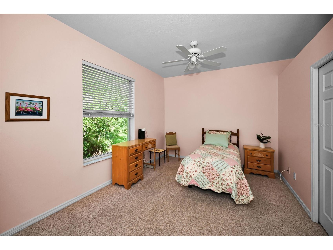
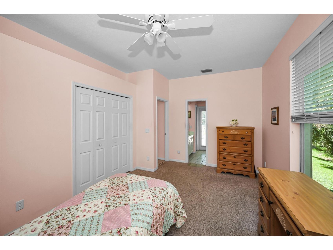
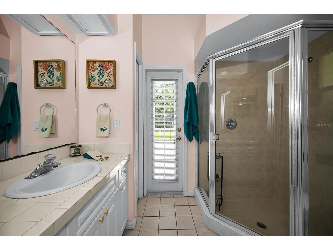
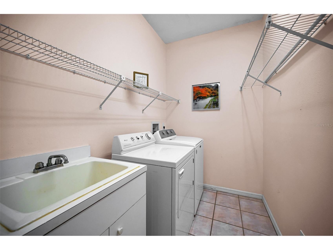
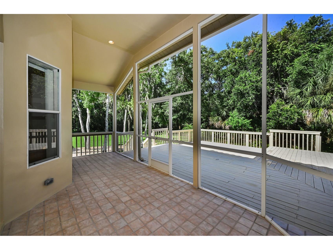
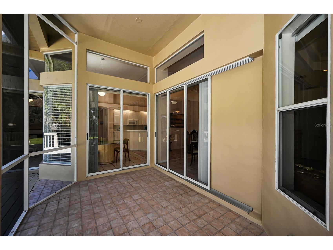
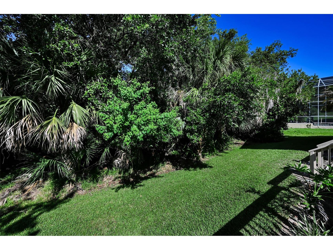
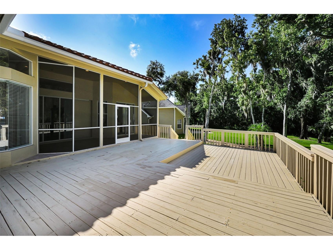
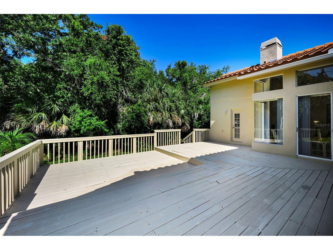
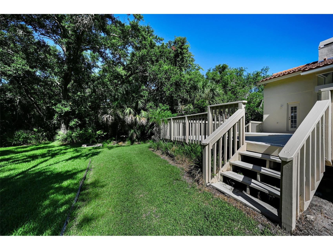
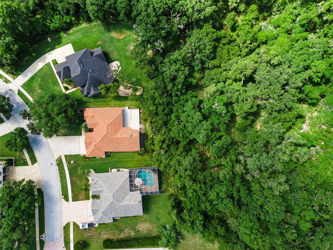
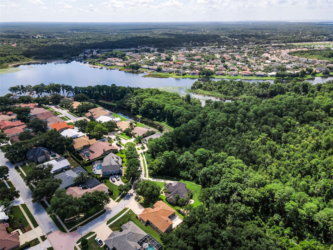
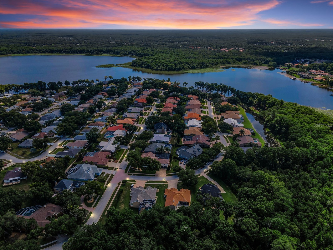
Under contract-accepting backup offers. Imagine living in the exclusive The Reserve at Lake Tarpon, a private community of just 52 homes, where you can enjoy luxury living at an exceptional value. Situated on a peaceful conservation lot with no rear neighbors, this spacious 4-bedroom, 3-bath home also includes a dedicated office and an oversized 3-car garage. The thoughtfully designed three-way split floor plan features soaring volume ceilings, abundant natural light, and an open-concept layout that seamlessly connects the kitchen, family room, and outdoor living spaces. A cozy wood-burning fireplace and expansive views of the wooded conservation area create a warm and inviting atmosphere. Architectural details throughout the home include elegant transom windows, arched doorways, tray ceilings, and timeless design elements that enhance its character and appeal. The private primary suite is a true retreat, offering a double tray ceiling, two walk-in closets, sliding glass doors to the lanai, and a spacious en-suite bath with dual vanities, makeup area, soaking tub, separate walk-in shower, and private water closet. At the heart of the home, the well-appointed kitchen features a small island, cooktop, wall oven, microwave, dishwasher, refrigerator, garbage disposal, and ample storage and work space. The conveniently located indoor laundry room sits between the kitchen and the spacious 3-car garage, which includes attractive epoxy flooring. A second wing offers two generously sized bedrooms and a full bathroom with a large shower, while the rear of the home features a private fourth bedroom and third full bath with a walk-in shower and direct access to the expansive entertaining deck overlooking the tranquil conservation area—ideal for guests or multi-generational living. Major updates provide value and peace of mind, including a new tile roof (December 2022), new HVAC system (September 2023), water softener (2025), and exterior paint completed less than two years ago. Built with solid block construction, this move-in-ready home presents a rare opportunity to personalize the interior with cosmetic updates while building instant equity. Don't miss your chance to make this exceptional property your own. High and dry location above the flood plain. *Room sizes are approximate.* Convenient to various golf courses, award-winning beaches, parks with boat launches on the lake, dining, shopping, airports and more.
Listing Information
Property Type: Residential, Single Family Residence
Status: Pending
Bedrooms: 4
Bathrooms: 3
Lot Size: 0.30 Acres
Square Feet: 2,276 sq ft
Year Built: 1994
Garage: Yes
Stories: 1 Story
Construction: Block
Construction Display: New Construction
Subdivision: Reserve At Lake Tarpon, The
Foundation: Slab
County: Pinellas
Construction Status: New Construction
School Information
Elementary: Highland Lakes Elementary-Pn
Middle: Carwise Middle-Pn
High: East Lake High-Pn
Room Information
Main Floor
Bathroom 3: 9x7
Primary Bedroom: 22x13
Dining Room: 16x14
Living Room: 13x15
Kitchen: 12x14
Laundry: 6x10
Bedroom 4: 11x16
Porch: 9x22
Bathroom 2: 5x8
Primary Bathroom: 19x14
Office: 12x11
Bedroom 3: 12x11
Bedroom 2: 11x12
Bathrooms
Full Baths: 3
Additonal Room Information
Laundry: Electric Dryer Hookup, Laundry Room, Inside, Washer Hookup
Interior Features
Appliances: Washer, Microwave, Refrigerator, Cooktop, Dishwasher, Disposal, Dryer, Water Softener, Electric Water Heater, Built-In Oven
Flooring: Carpet,Tile
Doors/Windows: Blinds, Window Treatments, Drapes
Fireplaces: Family Room, Wood Burning
Additional Interior Features: Eat-In Kitchen, Split Bedrooms, Built-in Features, High Ceilings, Window Treatments, Ceiling Fan(s), Main Level Primary, Walk-In Closet(s), Kitchen/Family Room Combo
Utilities
Water: Public
Sewer: Public Sewer
Other Utilities: Cable Available,Electricity Connected,High Speed Internet Available,Municipal Utilities,Sewer Connected,Water Connected
Cooling: Ceiling Fan(s), Central Air
Heating: Central, Electric
Exterior / Lot Features
Attached Garage: Attached Garage
Garage Spaces: 3
Roof: Tile
Lot View: Trees/Woods
Lot Dimensions: 86x152
Additional Exterior/Lot Features: Rain Gutters, Lighting, Deck, Rear Porch, Landscaped, Oversized Lot, Conservation Area, Outside City Limits
Community Features
Community Features: Street Lights, Sidewalks, Lake
Security Features: Security System, Fire Hydrant(s)
HOA Dues Include: Reserve Fund, Common Areas, Association Management, Taxes
Homeowners Association: Yes
HOA Dues: $725 / Annually
Driving Directions
From U.S. 19N, turn east on Alderman Rd, which becomes Highlands Blvd. Turn left Loch Rd, then right onto Talah Dr., then right on Tarian Ct. The home is on the right. You may park in the street or in the driveway.
Financial Considerations
Terms: Cash,Conventional
Tax/Property ID: 04-28-16-74370-000-0020
Tax Amount: 446.02
Tax Year: 2025
 A broker reciprocity listing courtesy: BHHS FLORIDA PROPERTIES GROUP
Based on information provided by Stellar MLS as distributed by the MLS GRID. Information from the Internet Data Exchange is provided exclusively for consumers’ personal, non-commercial use, and such information may not be used for any purpose other than to identify prospective properties consumers may be interested in purchasing. This data is deemed reliable but is not guaranteed to be accurate by Edina Realty, Inc., or by the MLS. Edina Realty, Inc., is not a multiple listing service (MLS), nor does it offer MLS access.
Copyright 2026 Stellar MLS as distributed by the MLS GRID. All Rights Reserved.
Sales History & Tax Summary for 3848 Tarian Court
Sales History
| Date | Price | |
|---|---|---|
| Currently not available. | ||
Tax Summary
| Tax Year | Estimated Market Value | Total Tax |
|---|---|---|
| Currently not available. | ||
Data powered by ATTOM Data Solutions. Copyright© 2026. Information deemed reliable but not guaranteed.
Schools
Schools nearby 3848 Tarian Court
| Schools in attendance boundaries | Grades | Distance | Rating |
|---|---|---|---|
| Loading... | |||
| Schools nearby | Grades | Distance | Rating |
|---|---|---|---|
| Loading... | |||
Data powered by ATTOM Data Solutions. Copyright© 2026. Information deemed reliable but not guaranteed.
The schools shown represent both the assigned schools and schools by distance based on local school and district attendance boundaries. Attendance boundaries change based on various factors and proximity does not guarantee enrollment eligibility. Please consult your real estate agent and/or the school district to confirm the schools this property is zoned to attend. Information is deemed reliable but not guaranteed.
SchoolDigger ® Rating
The SchoolDigger rating system is a 1-5 scale with 5 as the highest rating. SchoolDigger ranks schools based on test scores supplied by each state's Department of Education. They calculate an average standard score by normalizing and averaging each school's test scores across all tests and grades.
Coming soon properties will soon be on the market, but are not yet available for showings.