$249,900
Off-Market Date: 06/14/20263850 13th Avenue N #210 Saint Petersburg, FL 33713 - JORGENSEN LAKE
Pending MLS# TB8499235
2 beds 2 baths 1,305 sq ft Condo
Details for 3850 13th Avenue N #210
MLS# TB8499235
Description for 3850 13th Avenue N #210, Saint Petersburg, FL, 33713 - JORGENSEN LAKE
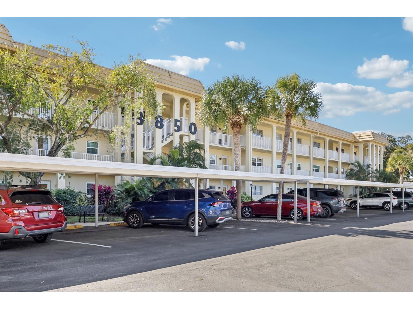
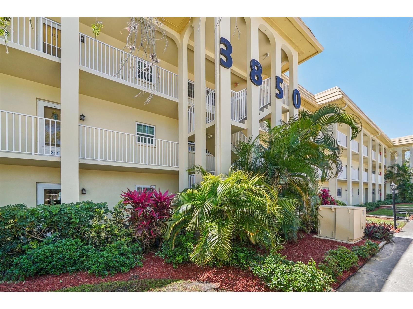
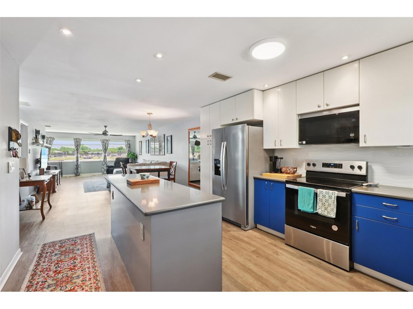
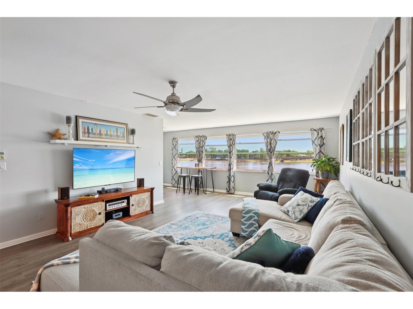
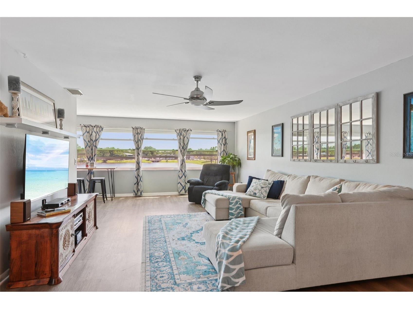
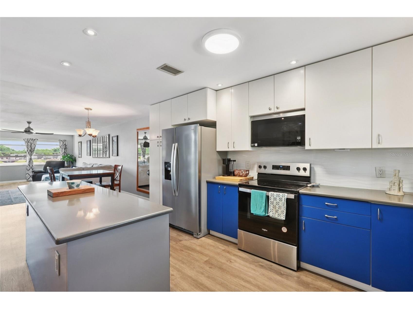
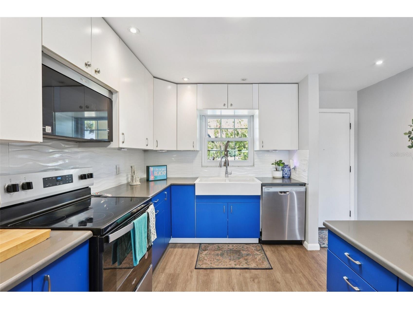
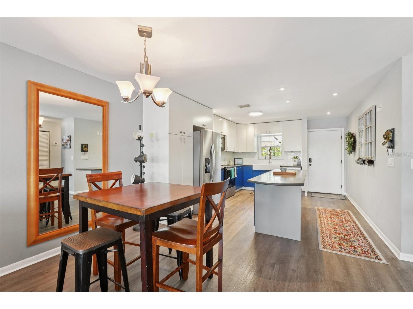
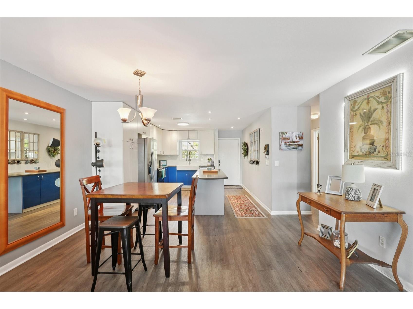
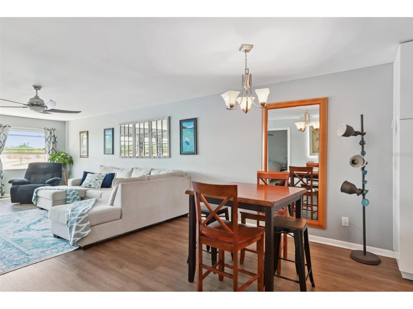
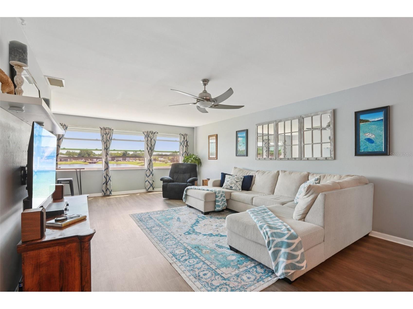
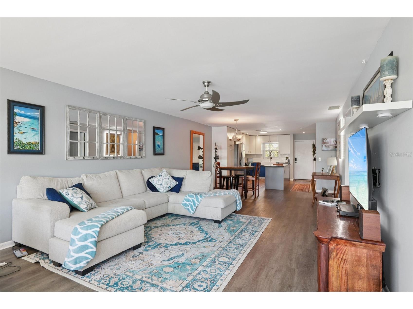
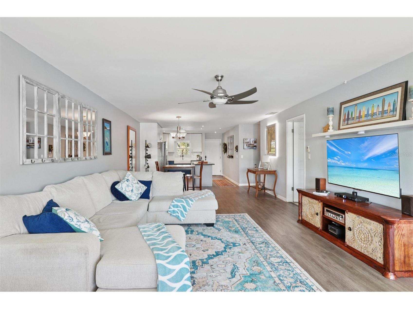
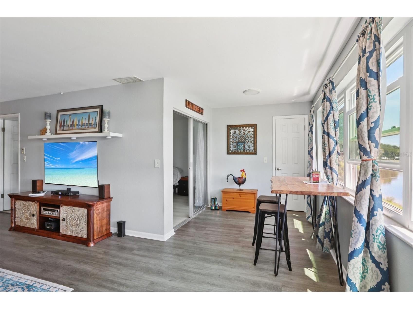
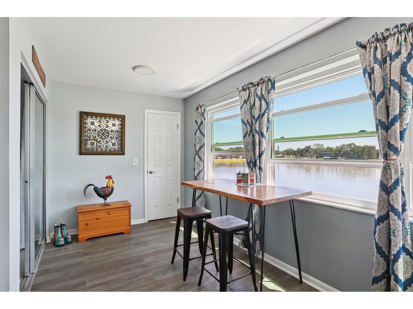
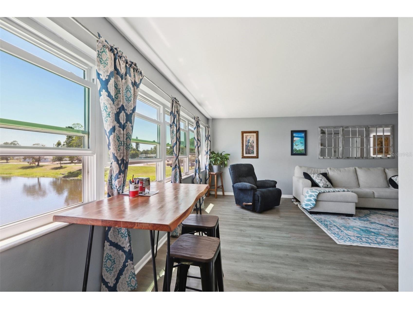
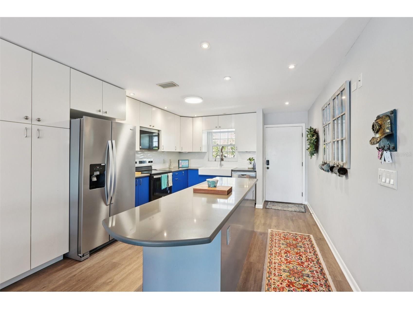
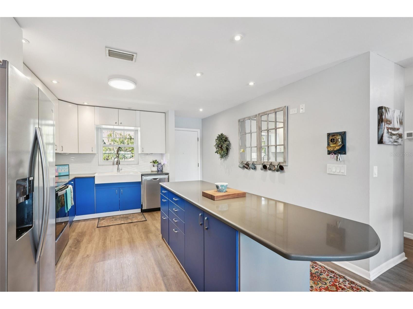
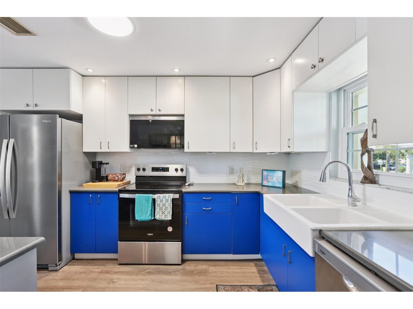
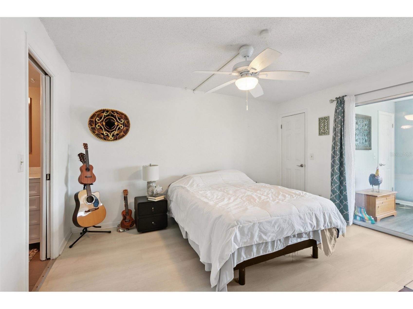
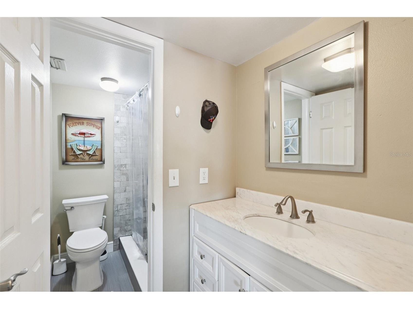
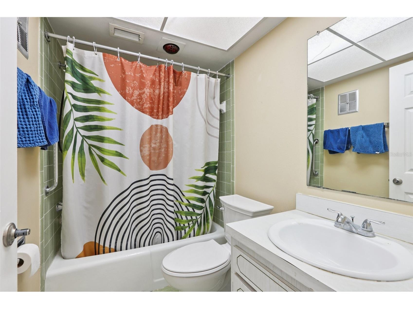
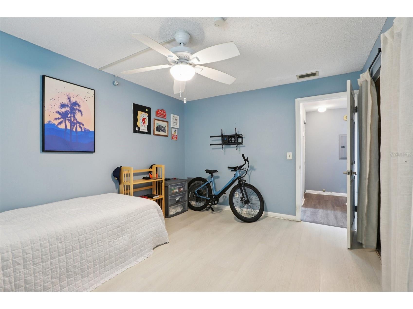
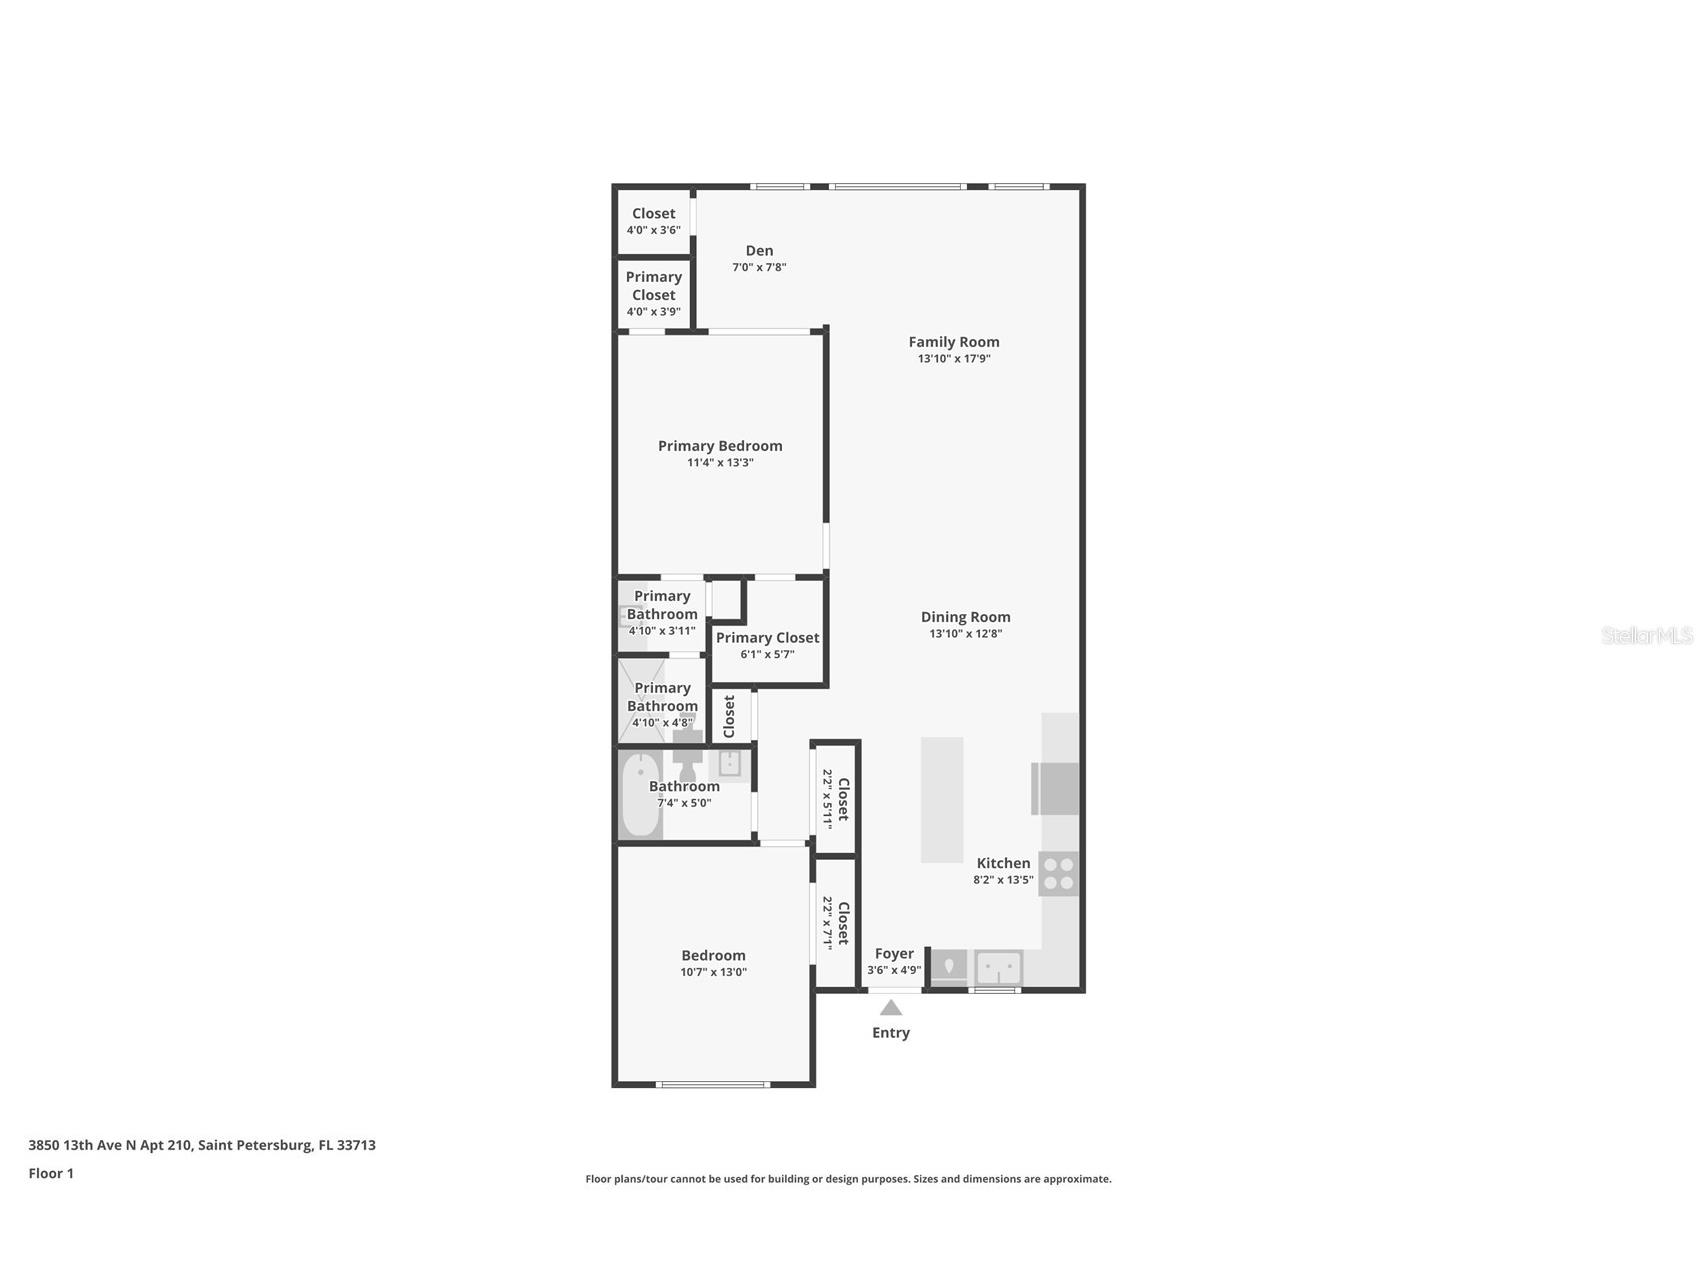
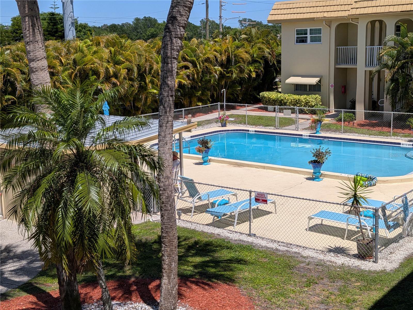
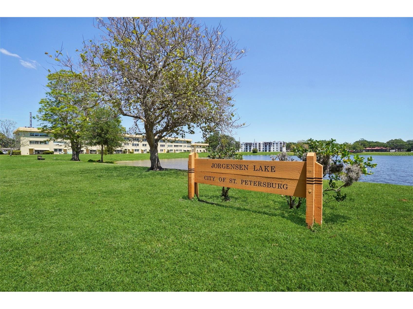
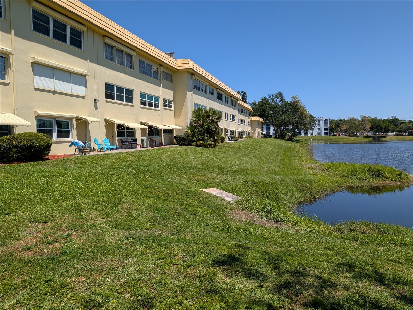
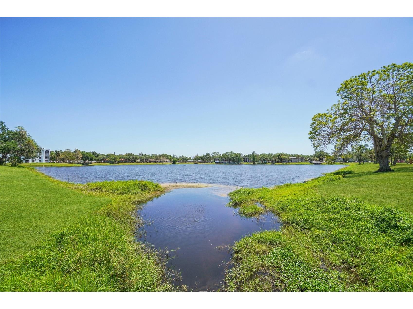
Under contract-accepting backup offers. Immerse yourself in the perfect blend of sophisticated design and serene lakefront living in this expansive 2 bedroom, 2 bathroom second floor sanctuary. Rarely does a condo of this size, and with these views, become available at an affordable price in a well managed building just minutes from the heart of St Pete. Step into the bright, airy, open concept floor plan designed for those who love space. The well appointed kitchen is gorgeous, featuring sleek quartz countertops and a massive center island that serves as the social hub of the home. Whether you’re prepping a meal or hosting friends, the seamless flow into the dining and living areas ensures you never lose sight of the unparalleled lake views framed by wall to wall windows. In addition to the two spacious bedrooms, this layout also includes a den, perfect for a quiet home office or a cozy reading nook. The master suite has space for a king sized bed and offers a generous walk in closet and a private ensuite bath. The second bathroom is equally well appointed, featuring a tub shower combo to complement the master's walk in shower. Hurricane windows, newer electrical panel, HVAC 2023 for peace of mind. Chalet On The Lake is a well managed, all ages community located on a lakefront with a beautiful pool and elevator, just 10 minutes to the vibrant downtown of St Pete. Come and make this your home too, call for your private showing today!
Listing Information
Property Type: Residential, Condominium
Status: Pending
Bedrooms: 2
Bathrooms: 2
Lot Size: 1 Acres
Square Feet: 1,305 sq ft
Year Built: 1972
Stories: 1 Story
Construction: Block,Stucco
Subdivision: Chalet-On-The-Lake Condo
Foundation: Slab
County: Pinellas
Room Information
Main Floor
Bathroom 2: 5x7
Primary Bathroom: 5x9
Living Room: 18x14
Bedroom 2: 13x11
Primary Bedroom: 14x11
Kitchen: 14x12
Bathrooms
Full Baths: 2
Additonal Room Information
Laundry: Common Area, Common On Floor
Interior Features
Appliances: Dishwasher, Disposal, Microwave, Range, Refrigerator
Flooring: Laminate,Luxury Vinyl
Additional Interior Features: Ceiling Fan(s), Walk-In Closet(s), Living/Dining Room, Stone Counters, Kitchen/Family Room Combo, Open Floorplan
Utilities
Water: Public
Sewer: Public Sewer
Other Utilities: Cable Connected,Electricity Connected,Sewer Connected,Water Connected
Cooling: Ceiling Fan(s), Central Air
Heating: Central, Electric
Exterior / Lot Features
Roof: Built-Up
Pool: Community
Lot View: Lake,Water
Additional Exterior/Lot Features: Lighting
Waterfront Details
Standard Water Body: JORGENSEN LAKE
Water Front Features: Lake Front
Community Features
Community Features: Sidewalks, Pool, Clubhouse
HOA Dues Include: Internet, Cable TV, Sewer, Trash, Water, Reserve Fund, Pool(s), Maintenance Grounds
Driving Directions
US19 to 13th Ave N. West on 13th Ave N. Building is on the south side of 13th Ave, Park on 39th St. Go to the 3 story building, Elevator is in the center of the building.
Financial Considerations
Terms: Cash,Conventional
Tax/Property ID: 15-31-16-14715-001-2100
Tax Amount: 1807.24
Tax Year: 2025
 A broker reciprocity listing courtesy: AUSTEN WOOD REALTY LLC
Based on information provided by Stellar MLS as distributed by the MLS GRID. Information from the Internet Data Exchange is provided exclusively for consumers’ personal, non-commercial use, and such information may not be used for any purpose other than to identify prospective properties consumers may be interested in purchasing. This data is deemed reliable but is not guaranteed to be accurate by Edina Realty, Inc., or by the MLS. Edina Realty, Inc., is not a multiple listing service (MLS), nor does it offer MLS access.
Copyright 2026 Stellar MLS as distributed by the MLS GRID. All Rights Reserved.
Sales History & Tax Summary for 3850 13th Avenue N #210
Sales History
| Date | Price | |
|---|---|---|
| Currently not available. | ||
Tax Summary
| Tax Year | Estimated Market Value | Total Tax |
|---|---|---|
| Currently not available. | ||
Data powered by ATTOM Data Solutions. Copyright© 2026. Information deemed reliable but not guaranteed.
Schools
Schools nearby 3850 13th Avenue N #210
| Schools in attendance boundaries | Grades | Distance | Rating |
|---|---|---|---|
| Loading... | |||
| Schools nearby | Grades | Distance | Rating |
|---|---|---|---|
| Loading... | |||
Data powered by ATTOM Data Solutions. Copyright© 2026. Information deemed reliable but not guaranteed.
The schools shown represent both the assigned schools and schools by distance based on local school and district attendance boundaries. Attendance boundaries change based on various factors and proximity does not guarantee enrollment eligibility. Please consult your real estate agent and/or the school district to confirm the schools this property is zoned to attend. Information is deemed reliable but not guaranteed.
SchoolDigger ® Rating
The SchoolDigger rating system is a 1-5 scale with 5 as the highest rating. SchoolDigger ranks schools based on test scores supplied by each state's Department of Education. They calculate an average standard score by normalizing and averaging each school's test scores across all tests and grades.
Coming soon properties will soon be on the market, but are not yet available for showings.