$565,000
3851 Muncie Road Babson Park, FL 33827 - LAKE EASY
For Sale MLS# P4939132
3 beds 3 baths 2,509 sq ft Single Family
Details for 3851 Muncie Road
MLS# P4939132
Description for 3851 Muncie Road, Babson Park, FL, 33827 - LAKE EASY
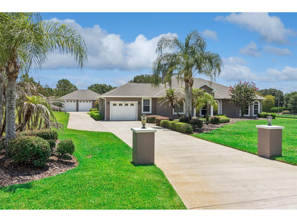
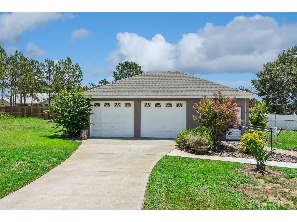
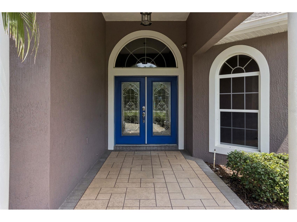
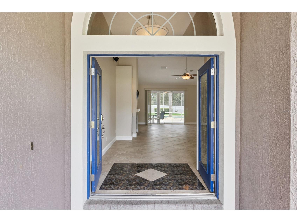
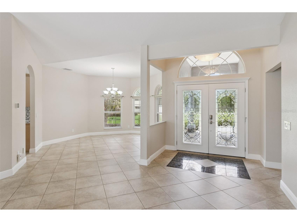
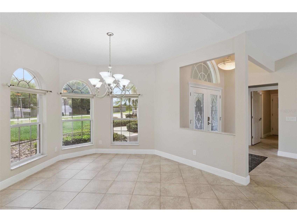
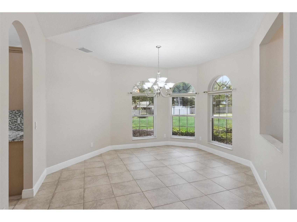
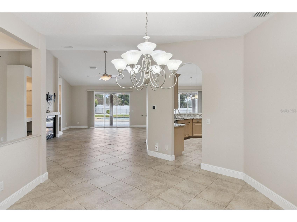
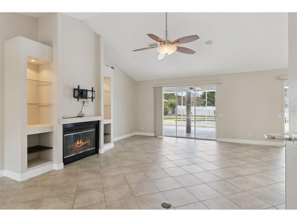
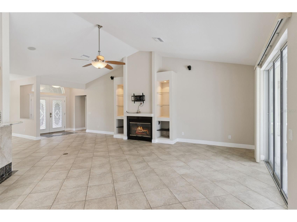
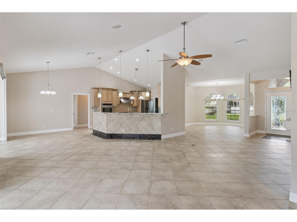
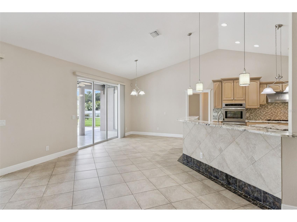
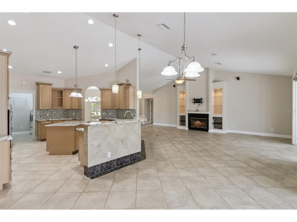
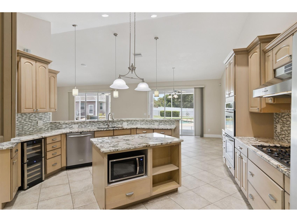
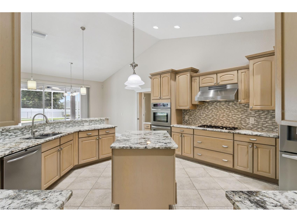
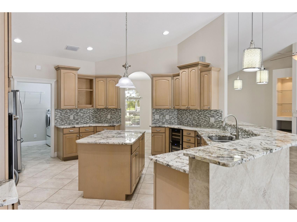
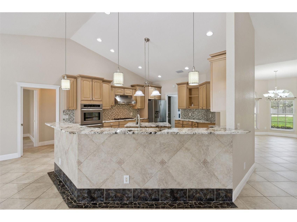
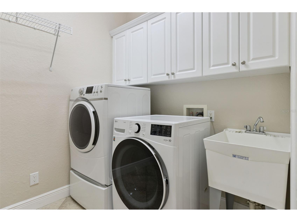
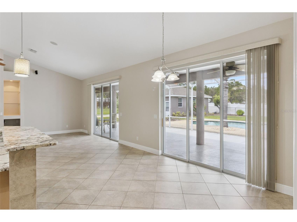
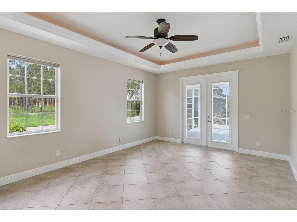
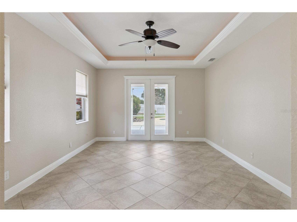
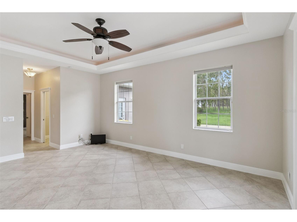
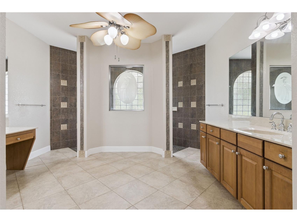
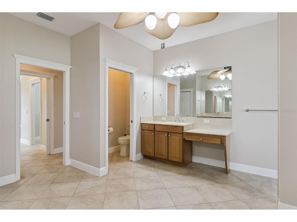
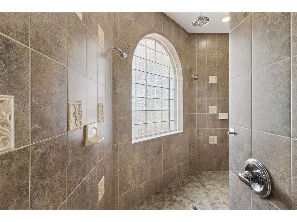
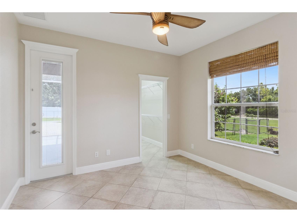
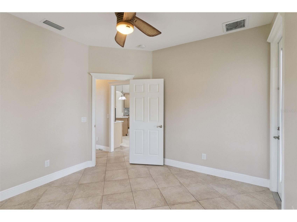
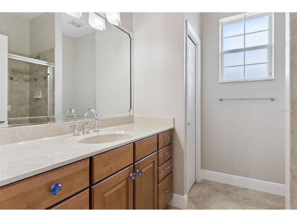
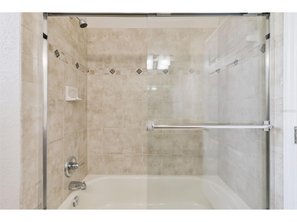
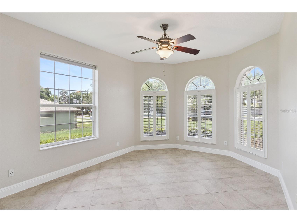
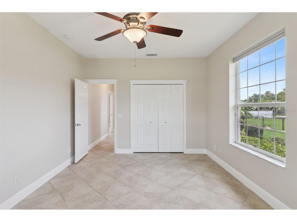
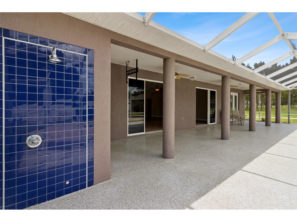
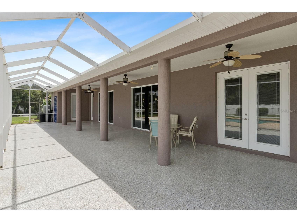
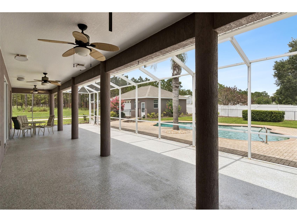
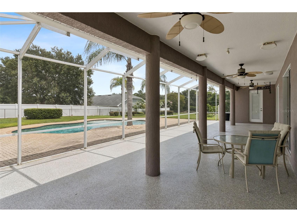
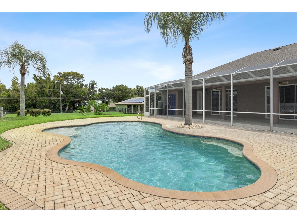
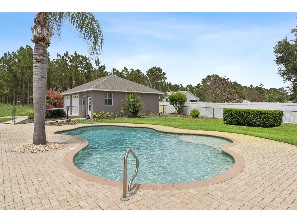
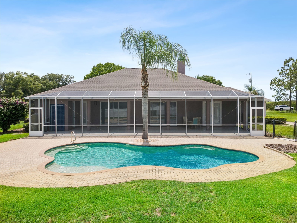
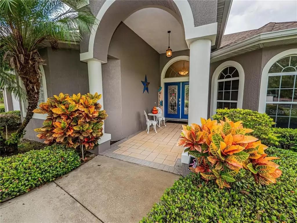
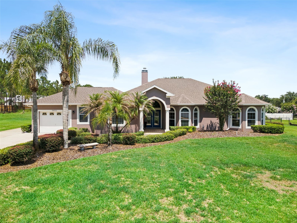
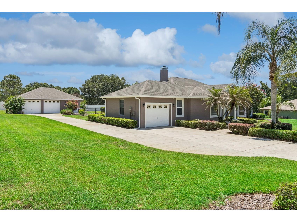
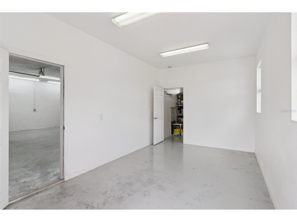
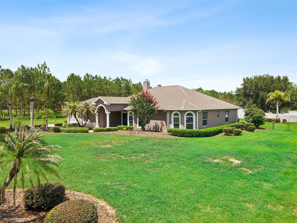
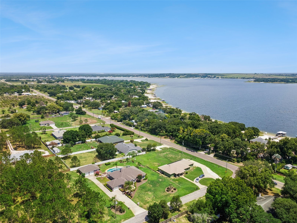
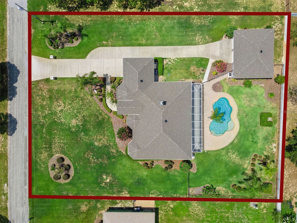
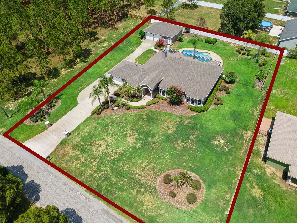
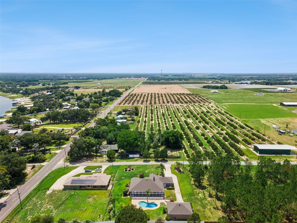
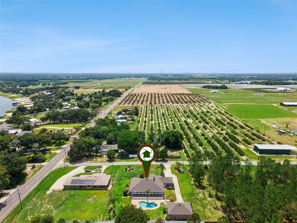
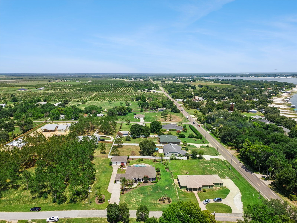
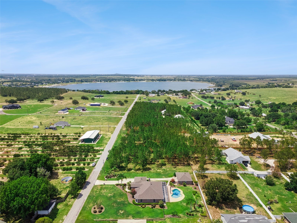
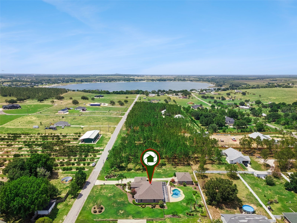
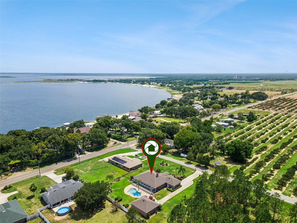
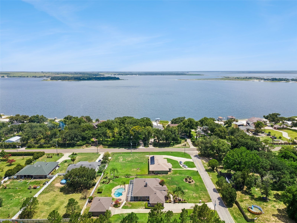
Exceptional custom-built pool home over half an acre with no HOA, a detached garage/workshop, 3 Br/ 2.5 baths and over 2,500 square feet of thoughtfully designed living space, offering the perfect blend of luxury, comfort, and functionality. Designed for entertaining, the open floor plan features soaring cathedral ceilings, ceramic tile flooring throughout, a wood-burning fireplace, and two sets of triple sliding glass doors that seamlessly connect the living area to the expansive screened lanai and sparkling saltwater pool. At the heart of the home is a gourmet kitchen that will impress even the most discerning chef. Complete with granite countertops, rich wood cabinetry, a center island, breakfast bar, gas cooktop, Thermador vent hood, built-in double ovens (one is convection), stainless steel appliances, wine cooler, and abundant workspace, it’s the perfect gathering place for family and friends. A spacious formal dining room, casual dining area, and well-equipped laundry room with cabinetry, utility sink, washer and dryer, and walk-in pantry provide both convenience and functionality. The desirable split-bedroom floor plan offers privacy for everyone. Pocket doors create a private guest wing with two spacious bedrooms and a full bath. The luxurious primary suite serves as a peaceful retreat featuring French doors to the lanai, an elegant tray ceiling, dual walk-in closets, dual vanities, and an incredible spa-inspired walk-in shower with dual shower heads and an overhead rain shower. Outdoor living is just as impressive. Relax beside the freeform saltwater pool surrounded by paver decking and an oversized screened enclosure featuring both covered and open-air spaces. Enjoy outdoor entertaining with a convenient half bath, outdoor shower, gas hookup for your grill (buried propane tank, owned), TV mount, and built-in speakers—everything needed for year-round Florida living. Car enthusiasts, hobbyists, and boat owners will appreciate the oversized attached garage with overhead storage and additional refrigerator, plus the impressive 28’ x 36’ insulated detached garage/workshop complete with a bonus room ideal for a home office, fitness room, craft studio, or additional storage. Added peace of mind comes from a Generac half-home generator. This is more than a home—it’s a lifestyle. Offering exceptional indoor and outdoor living, premium upgrades, abundant storage, and space for all your passions. Excellent Location between Lake Easy & Crooked Lake. Recent updates include: New roofs with solar fans 2025, exterior paint 2025, New pool Pentair Intellicor Chlorine generator 2026, Poly slip-resistant floor finish on lanai 2026, HVAC ductwork replaced and UV lighting added 2022
Listing Information
Property Type: Residential, Single Family Residence
Status: Active
Bedrooms: 3
Bathrooms: 3
Lot Size: 0.68 Acres
Square Feet: 2,509 sq ft
Year Built: 2007
Garage: Yes
Stories: 1 Story
Construction: Block,Stucco
Subdivision: Crooked Lake
Foundation: Slab
County: Polk
School Information
Elementary: Babson Park Elem
High: Lake Wales Senior High
Room Information
Main Floor
Primary Bedroom: 19x14
Bedroom 3: 16x12
Bedroom 2: 12x11
Kitchen: 17x16
Dinette: 12x11
Dining Room: 13x13
Living Room: 23x20
Bathrooms
Full Baths: 2
1/2 Baths: 1
Additonal Room Information
Laundry: Inside, Laundry Room
Interior Features
Appliances: Convection Oven, Wine Refrigerator, Electric Water Heater, Built-In Oven, Water Softener, Range Hood, Cooktop, Dishwasher, Disposal, Dryer, Microwave, Refrigerator, Washer
Flooring: Ceramic Tile
Doors/Windows: Double Pane Windows, Window Treatments
Fireplaces: Living Room, Wood Burning
Additional Interior Features: Ceiling Fan(s), Central Vacuum, Walk-In Closet(s), Split Bedrooms, Cathedral Ceiling(s), Window Treatments, Separate/Formal Dining Room, Built-in Features, Wood Cabinets, Stone Counters, Open Floorplan
Utilities
Water: Well
Sewer: Septic Tank
Other Utilities: Cable Available,Electricity Connected,High Speed Internet Available,Propane
Cooling: Ceiling Fan(s), Central Air
Heating: Electric, Central
Exterior / Lot Features
Attached Garage: Attached Garage
Garage Spaces: 3
Parking Description: Workshop in Garage, Guest, driveway
Roof: Shingle
Pool: Pool Sweep, Salt Water, Outside Bath Access, Gunite, In Ground
Lot Dimensions: 300x300
Fencing: Chain Link
Additional Exterior/Lot Features: In-Wall Pest Control System, Sprinkler/Irrigation, Outdoor Shower, Lighting, Screened, Rear Porch, Landscaped, Oversized Lot, Outside City Limits
Out Buildings: Workshop
Waterfront Details
Standard Water Body: LAKE EASY
Water Front Features: Lake Privileges
Community Features
Security Features: Security System, Closed Circuit Camera(s), Smoke Detector(s), Security System Owned
Driving Directions
Hwy 27 S from Lake Wales turn left onto CR 640 go to stop sign continue S on Scenic Hwy go to Muncie Rd turn left go to address 2nd house on right.
Financial Considerations
Terms: Cash,Conventional,FHA,VA Loan
Tax/Property ID: 28-30-19-949400-026041
Tax Amount: 5093.87
Tax Year: 2025
 A broker reciprocity listing courtesy: COLDWELL BANKER REALTY
Based on information provided by Stellar MLS as distributed by the MLS GRID. Information from the Internet Data Exchange is provided exclusively for consumers’ personal, non-commercial use, and such information may not be used for any purpose other than to identify prospective properties consumers may be interested in purchasing. This data is deemed reliable but is not guaranteed to be accurate by Edina Realty, Inc., or by the MLS. Edina Realty, Inc., is not a multiple listing service (MLS), nor does it offer MLS access.
Copyright 2026 Stellar MLS as distributed by the MLS GRID. All Rights Reserved.
Payment Calculator
Interest rate and annual percentage rate (APR) are based on current market conditions, are for informational purposes only, are subject to change without notice and may be subject to pricing add-ons related to property type, loan amount, loan-to-value, credit score and other variables. Estimated closing costs used in the APR calculation are assumed to be paid by the borrower at closing. If the closing costs are financed, the loan, APR and payment amounts will be higher. If the down payment is less than 20%, mortgage insurance may be required and could increase the monthly payment and APR. Contact us for details. Additional loan programs may be available. Accuracy is not guaranteed, and all products may not be available in all borrower's geographical areas and are based on their individual situation. This is not a credit decision or a commitment to lend.
Sales History & Tax Summary for 3851 Muncie Road
Sales History
| Date | Price | |
|---|---|---|
| Currently not available. | ||
Tax Summary
| Tax Year | Estimated Market Value | Total Tax |
|---|---|---|
| Currently not available. | ||
Data powered by ATTOM Data Solutions. Copyright© 2026. Information deemed reliable but not guaranteed.
Schools
Schools nearby 3851 Muncie Road
| Schools in attendance boundaries | Grades | Distance | Rating |
|---|---|---|---|
| Loading... | |||
| Schools nearby | Grades | Distance | Rating |
|---|---|---|---|
| Loading... | |||
Data powered by ATTOM Data Solutions. Copyright© 2026. Information deemed reliable but not guaranteed.
The schools shown represent both the assigned schools and schools by distance based on local school and district attendance boundaries. Attendance boundaries change based on various factors and proximity does not guarantee enrollment eligibility. Please consult your real estate agent and/or the school district to confirm the schools this property is zoned to attend. Information is deemed reliable but not guaranteed.
SchoolDigger ® Rating
The SchoolDigger rating system is a 1-5 scale with 5 as the highest rating. SchoolDigger ranks schools based on test scores supplied by each state's Department of Education. They calculate an average standard score by normalizing and averaging each school's test scores across all tests and grades.
Coming soon properties will soon be on the market, but are not yet available for showings.