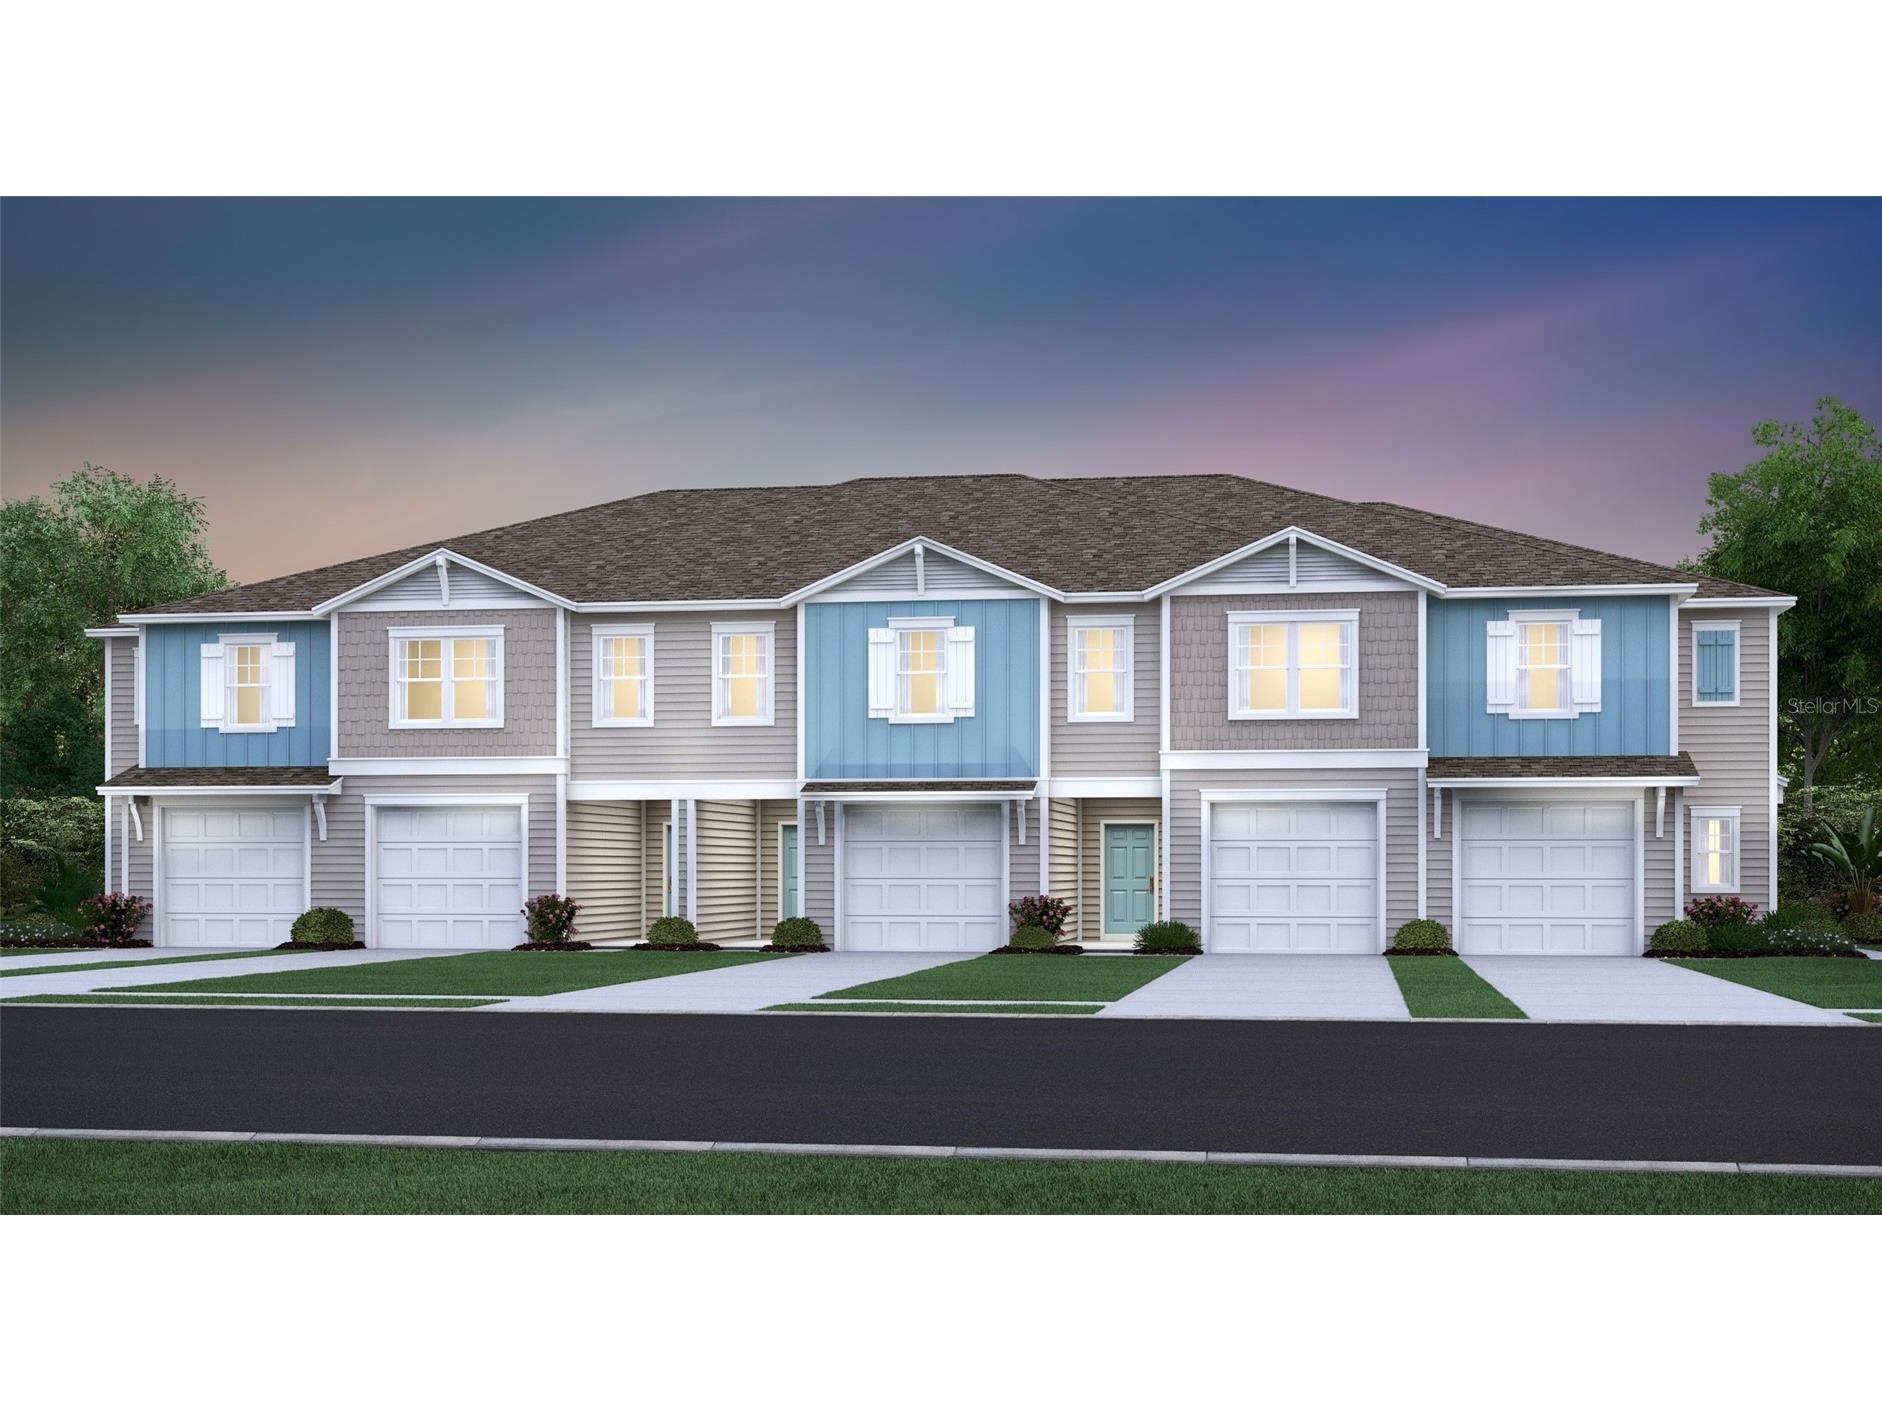
3856 SE 36th Lane Ocala, FL 34480
Pending MLS# O6416135
3 beds 3 baths 1,672 sq ft Townhouse/Twinhome
Details for 3856 SE 36th Lane
MLS# O6416135
Description for 3856 SE 36th Lane, Ocala, FL, 34480
Under Construction. The first level of this two-story townhome features an open-concept design, allowing seamless transition between the great room, kitchen and cafe. A covered lanai offers convenient indoor-outdoor dining and entertaining. The three bedrooms and a loft occupy the second floor with spacious master suite with luxurious master bath with dual vanity sinks and walk in shower. Easily accessible by all the 2nd floor bedrooms, the loft is ideal as a study space or seating area. The multifunctional U-shaped kitchen features durable quartz countertops, a large single basin sink and brand-new stainless-steel appliances. Oak Hammock Preserve is a community of new maintenance-free townhomes designed for every family type and living situation. With proximity to major highways, this new community is a convenient commute to A rated schools, medical facilities, shopping, dining, and bustling downtown square.
Listing Information
Property Type: Residential, Townhouse
Status: Pending
Bedrooms: 3
Bathrooms: 3
Lot Size: 0.05 Acres
Square Feet: 1,672 sq ft
Year Built: 2025
Garage: Yes
Stories: 2 Story
Construction: Cement Siding,Wood Frame
Construction Display: New Construction
Subdivision: Oak Hammock Preserve
Builder: Lennar Homes
Foundation: Slab
County: Marion
Construction Status: Under Construction
School Information
Elementary: South Ocala Elementary School
Middle: Osceola Middle School
High: Forest High School
Room Information
Main Floor
Living Room:
Kitchen:
Upper Floor
Primary Bedroom:
Bathrooms
Full Baths: 2
1/2 Baths: 1
Additonal Room Information
Laundry: Laundry Room
Interior Features
Appliances: Dishwasher, Disposal, Microwave, Range, Refrigerator
Flooring: Carpet,Ceramic Tile
Additional Interior Features: Loft, Walk-In Closet(s)
Utilities
Water: Public
Sewer: Public Sewer
Other Utilities: Electricity Connected,Municipal Utilities,Sewer Connected,Water Connected
Cooling: Central Air
Heating: Heat Pump
Exterior / Lot Features
Attached Garage: Attached Garage
Garage Spaces: 1
Roof: Shingle
Pool: Community
Lot Dimensions: 25x97
Community Features
Community Features: Pool, Community Mailbox
HOA Dues Include: Maintenance Structure, Pool(s)
Homeowners Association: Yes
HOA Dues: $230 / Monthly
Driving Directions
Magnolia Avenue South, turn left onto SE 17th Street, turn right onto SE 31st Street, turn left onto SE 37th Avenue Road, turn right onto SE 37th Court. Home on right.
Financial Considerations
Tax/Property ID: 29742-053-00
Tax Amount: 322.23
Tax Year: 2024
 A broker reciprocity listing courtesy: LENNAR REALTY
Based on information provided by Stellar MLS as distributed by the MLS GRID. Information from the Internet Data Exchange is provided exclusively for consumers’ personal, non-commercial use, and such information may not be used for any purpose other than to identify prospective properties consumers may be interested in purchasing. This data is deemed reliable but is not guaranteed to be accurate by Edina Realty, Inc., or by the MLS. Edina Realty, Inc., is not a multiple listing service (MLS), nor does it offer MLS access.
Copyright 2026 Stellar MLS as distributed by the MLS GRID. All Rights Reserved.
Sales History & Tax Summary for 3856 SE 36th Lane
Sales History
| Date | Price | |
|---|---|---|
| Currently not available. | ||
Tax Summary
| Tax Year | Estimated Market Value | Total Tax |
|---|---|---|
| Currently not available. | ||
Data powered by ATTOM Data Solutions. Copyright© 2026. Information deemed reliable but not guaranteed.
Schools
Schools nearby 3856 SE 36th Lane
| Schools in attendance boundaries | Grades | Distance | Rating |
|---|---|---|---|
| Loading... | |||
| Schools nearby | Grades | Distance | Rating |
|---|---|---|---|
| Loading... | |||
Data powered by ATTOM Data Solutions. Copyright© 2026. Information deemed reliable but not guaranteed.
The schools shown represent both the assigned schools and schools by distance based on local school and district attendance boundaries. Attendance boundaries change based on various factors and proximity does not guarantee enrollment eligibility. Please consult your real estate agent and/or the school district to confirm the schools this property is zoned to attend. Information is deemed reliable but not guaranteed.
SchoolDigger ® Rating
The SchoolDigger rating system is a 1-5 scale with 5 as the highest rating. SchoolDigger ranks schools based on test scores supplied by each state's Department of Education. They calculate an average standard score by normalizing and averaging each school's test scores across all tests and grades.
Coming soon properties will soon be on the market, but are not yet available for showings.