3881 NW 46th Terrace Ocala, FL 34482
For Sale MLS# OM723085
3 beds 2 baths 1,454 sq ft Single Family
Details for 3881 NW 46th Terrace
MLS# OM723085
Description for 3881 NW 46th Terrace, Ocala, FL, 34482
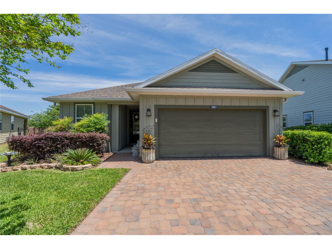
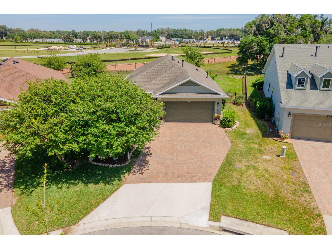
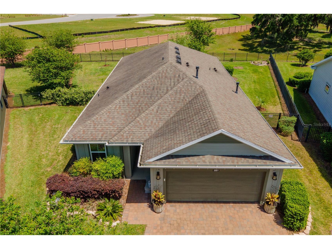
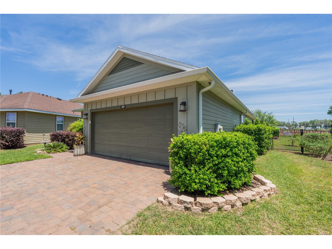
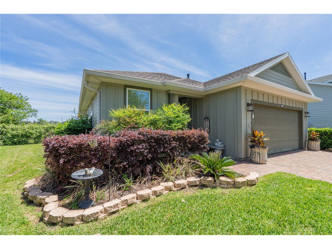
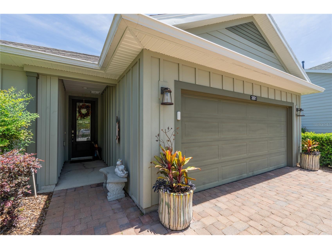
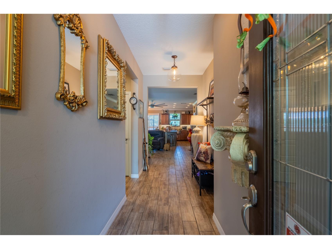
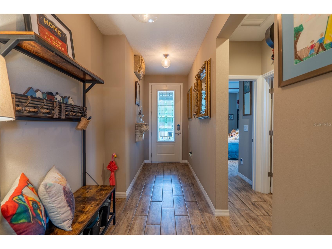
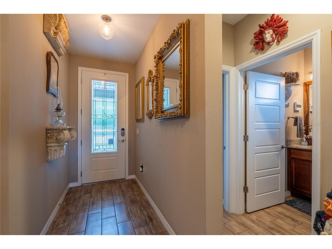
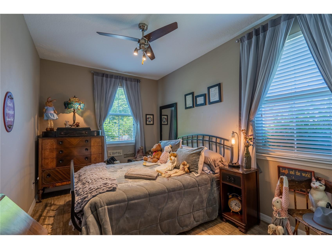
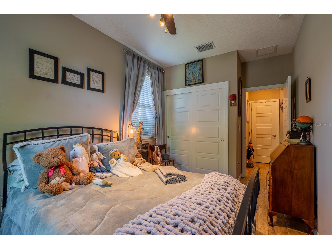
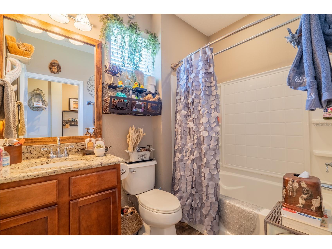
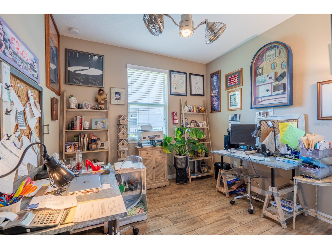
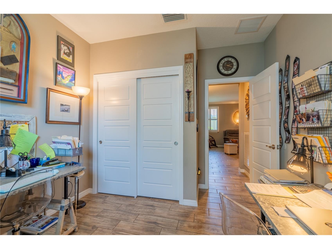
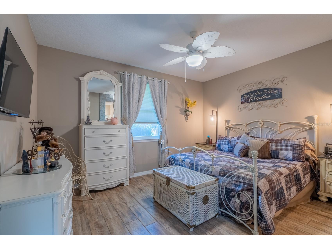
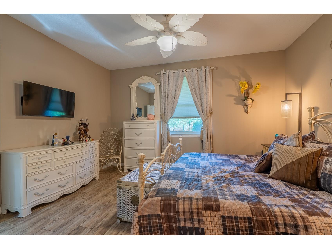
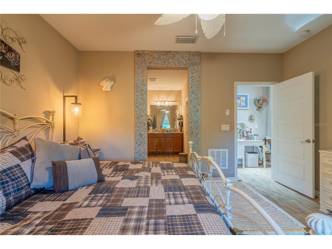
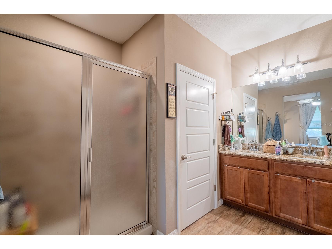
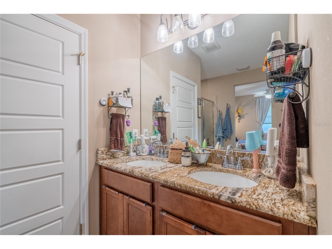
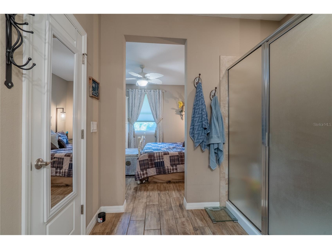
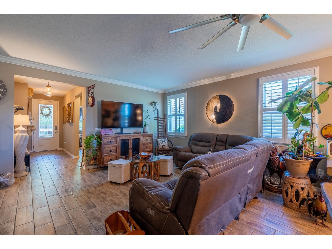
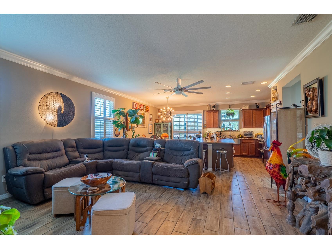
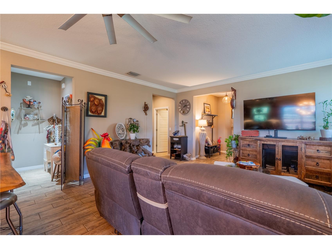
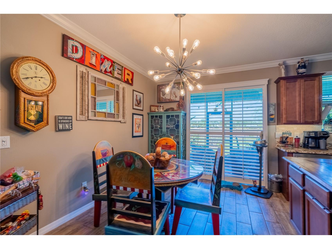
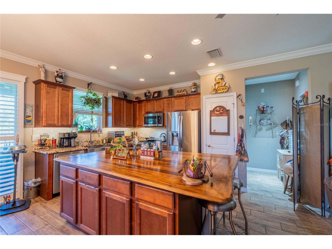
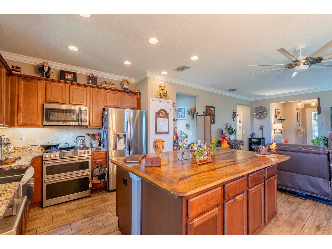
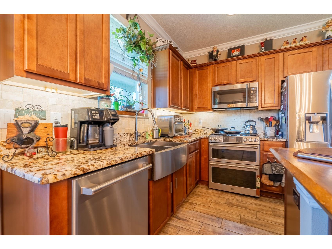
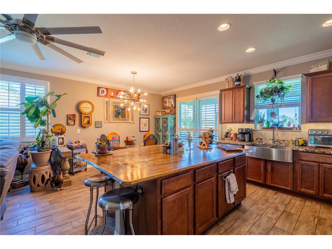
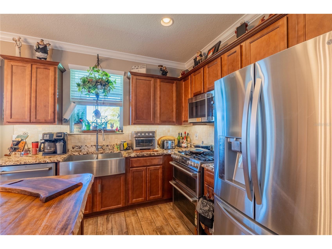
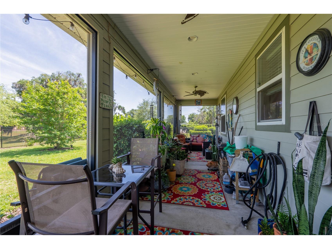
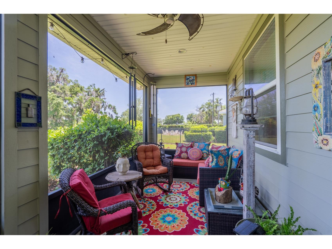
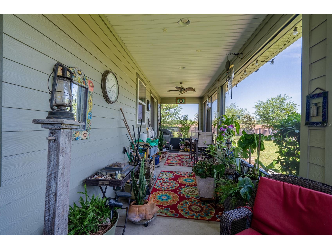
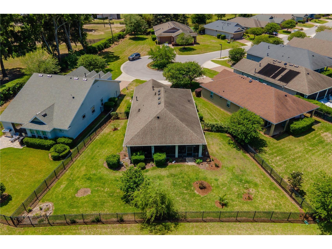
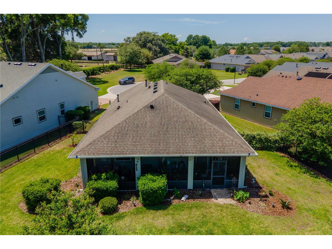
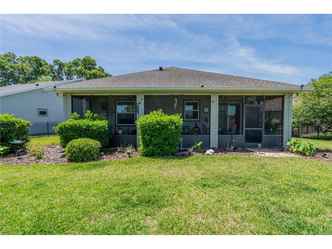
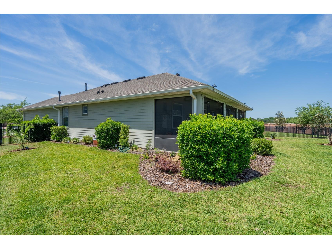
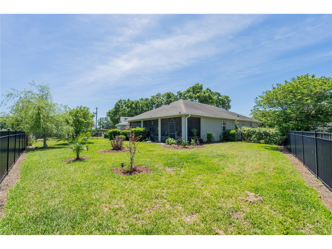
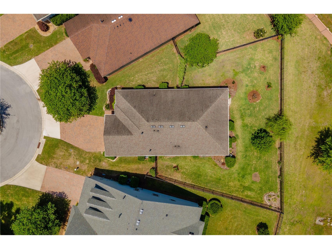
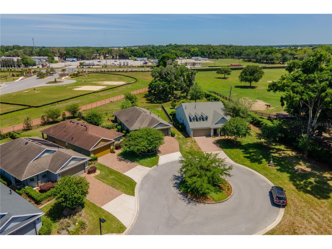
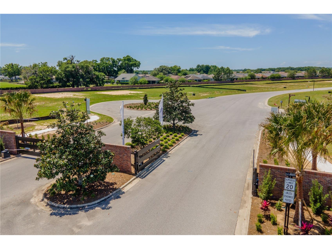
Tucked at the end of quiet cul-de-sac in one of Ocala's most sought-after communities, this beautifully designed Rome model, built by Shea Homes, offers over 1,450 square feet of thoughtfully designed living space and a resort lifestyle to match. From the moment you step through the glass-insert front door, the craftsmanship is evident. Wood-look ceramic tile flows throughout the entire home, complemented by crown molding, volume ceilings, plantation shutters, and window blinds throughout. The open great room is ideal for entertaining, anchored by a chef's kitchen featuring solid cabinetry, granite countertops, stainless steel appliances, A lovely farmhouse sink, double oven, and gas cooking. The custom center island, finished with a striking live edge wood top which doubles your storage while serving as the design centerpiece of the home. Every appliance and major system is less than 8 years old, a true peace of mind from day one. The primary suite is a true retreat, complete with a spa-inspired ensuite featuring a seamless glass walk-in shower, dual granite vanities, a private water closet, walk-in closet, and additional linen storage. Guests will feel equally at home in the generous guest bedroom, served by a well-appointed bath with granite countertop and shower/tub combo. A dedicated office with a door offers flexible use as a third bedroom. Step outside to your screened lanai and take in peaceful pond views with no rear neighbors. The fully fenced backyard offers privacy and security, with a natural gas hookup ready for your grill and water access on the lanai for your plants. The oversized two-car garage and whole-home water softener round out a property that has truly been thought through. And then there's the community. Ocala Preserve is in a class of its own with a guarded, gated entrance into this neighborhood built around an 18-hole championship golf course and anchored by a full-service clubhouse and restaurant. Resort-style pools, a state-of-the-art fitness center, spa, tennis, pickleball, bocce ball, rock climbing, a dog park, and miles of bike and walking trails mean there's always something to do. Member-led clubs and activities make it easy to build a life here, not just a home. Best of all, the HOA includes basic cable, internet, lawn maintenance, and access to community pools and recreational facilities, so you can spend less time managing and more time living. This one won't last. Call David today for your private tour
Listing Information
Property Type: Residential, Single Family Residence
Status: Active
Bedrooms: 3
Bathrooms: 2
Lot Size: 0.22 Acres
Square Feet: 1,454 sq ft
Year Built: 2018
Garage: Yes
Stories: 1 Story
Construction: Cement Siding
Subdivision: Ocala Preserve Ph 2
Foundation: Slab
County: Marion
Room Information
Main Floor
Living Room: 14x15
Kitchen: 10x12
Primary Bedroom: 12x14
Bathrooms
Full Baths: 2
Additonal Room Information
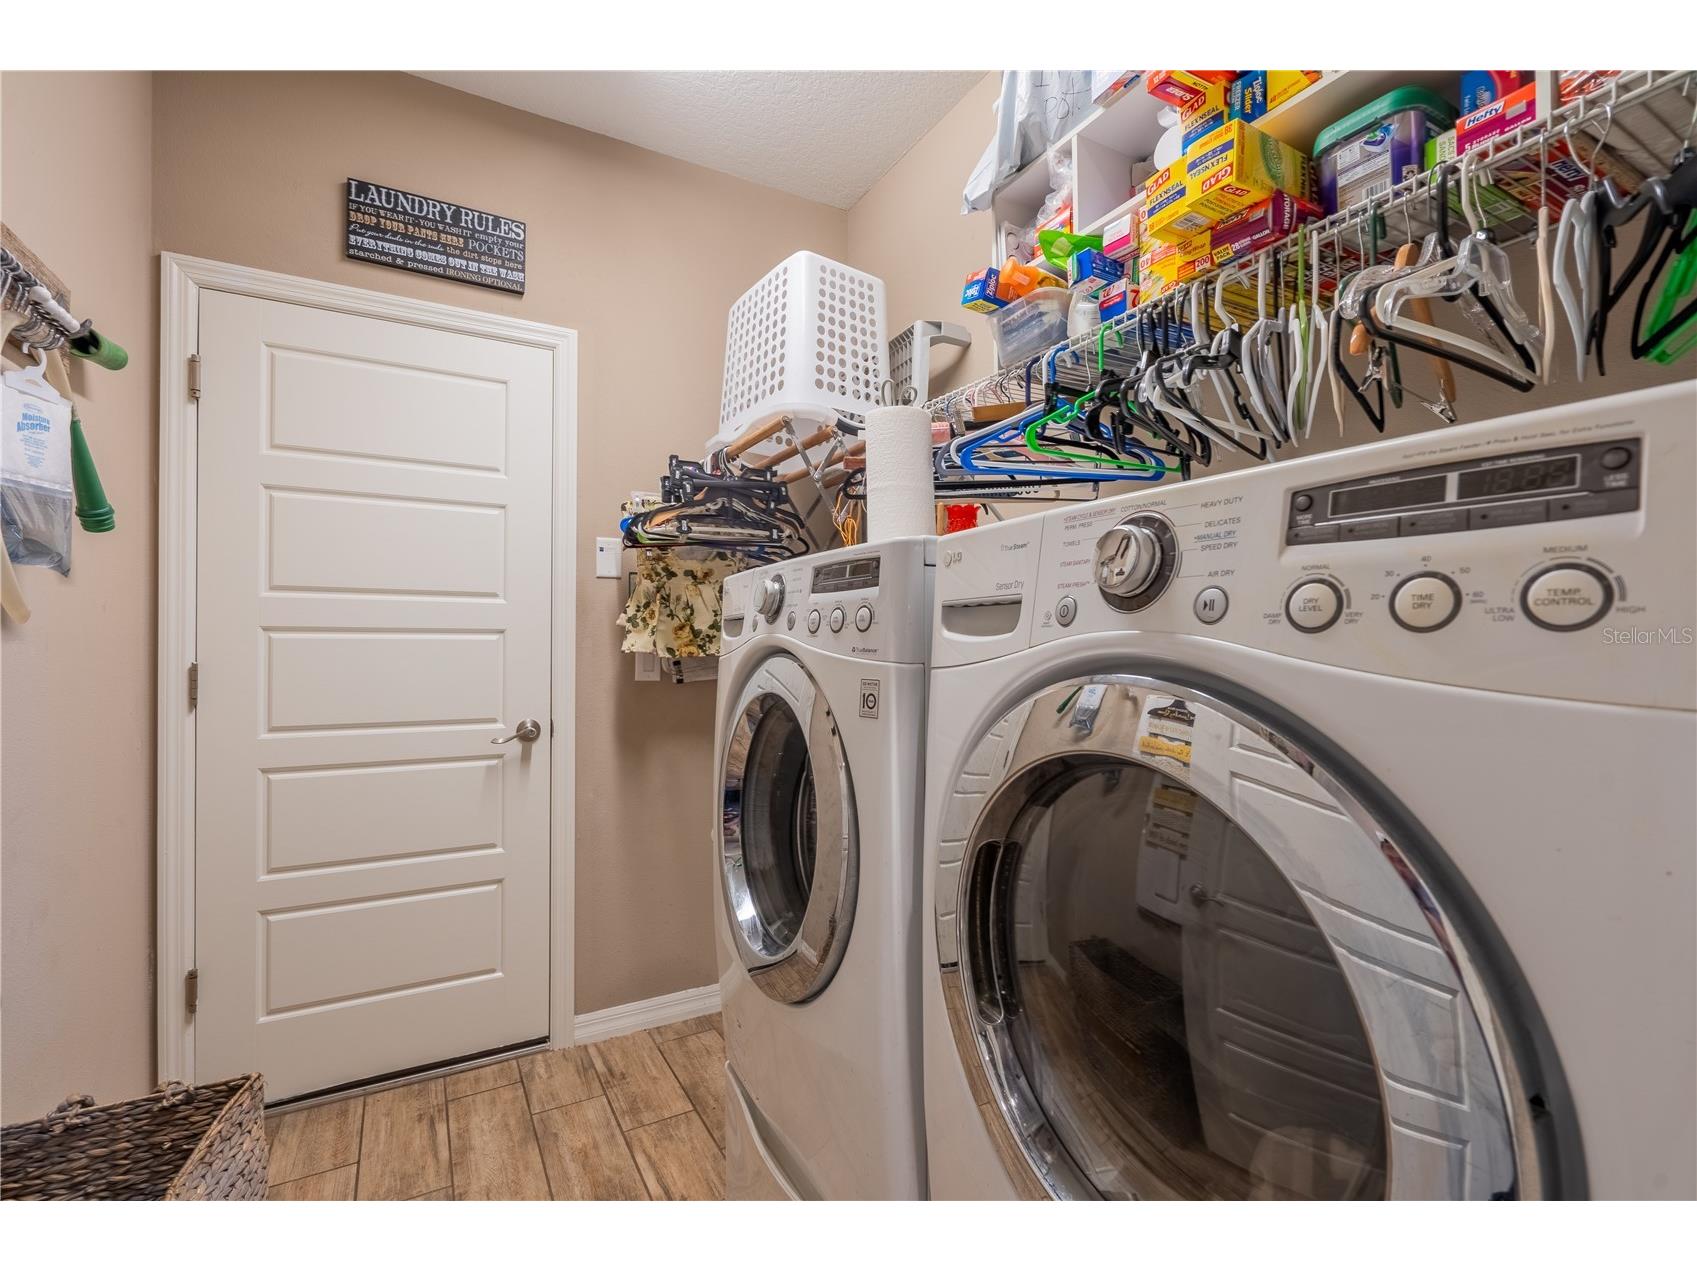
Laundry: Laundry Room
Interior Features
Appliances: Dishwasher, Disposal, Microwave, Range, Refrigerator, Water Softener
Flooring: Ceramic Tile
Additional Interior Features: Split Bedrooms, Walk-In Closet(s), Ceiling Fan(s), Eat-In Kitchen, Open Floorplan, Stone Counters, Kitchen/Family Room Combo
Utilities
Water: Public
Sewer: Public Sewer
Other Utilities: Cable Available,Electricity Connected,Natural Gas Connected,Sewer Connected,Underground Utilities,Water Connected
Cooling: Ceiling Fan(s), Central Air
Heating: Gas
Exterior / Lot Features
Attached Garage: Attached Garage
Garage Spaces: 2
Roof: Shingle
Lot Dimensions: 72x135
Additional Exterior/Lot Features: Sprinkler/Irrigation
Community Features
Homeowners Association: Yes
HOA Dues: $1,584 / Quarterly
Driving Directions
About 1.5 miles West of I-75, exit 354 on Highway 27. Turn North, right, at main entrance from Hwy 27. Take second exit at roundabout. After stopping at the guard gate turn right at the 4 way stop onto 35th Lane Road. Turn right on to NW 46th Terr. The home is at the end, in the cul-de-sac.
Financial Considerations
Terms: Cash,Conventional,FHA,USDA Loan,VA Loan
Tax/Property ID: 1368-1078-00
Tax Amount: 2585.32
Tax Year: 2025
 A broker reciprocity listing courtesy: INVICTUS REAL ESTATE LLC
Based on information provided by Stellar MLS as distributed by the MLS GRID. Information from the Internet Data Exchange is provided exclusively for consumers’ personal, non-commercial use, and such information may not be used for any purpose other than to identify prospective properties consumers may be interested in purchasing. This data is deemed reliable but is not guaranteed to be accurate by Edina Realty, Inc., or by the MLS. Edina Realty, Inc., is not a multiple listing service (MLS), nor does it offer MLS access.
Copyright 2026 Stellar MLS as distributed by the MLS GRID. All Rights Reserved.
Payment Calculator
Interest rate and annual percentage rate (APR) are based on current market conditions, are for informational purposes only, are subject to change without notice and may be subject to pricing add-ons related to property type, loan amount, loan-to-value, credit score and other variables. Estimated closing costs used in the APR calculation are assumed to be paid by the borrower at closing. If the closing costs are financed, the loan, APR and payment amounts will be higher. If the down payment is less than 20%, mortgage insurance may be required and could increase the monthly payment and APR. Contact us for details. Additional loan programs may be available. Accuracy is not guaranteed, and all products may not be available in all borrower's geographical areas and are based on their individual situation. This is not a credit decision or a commitment to lend.
Sales History & Tax Summary for 3881 NW 46th Terrace
Sales History
| Date | Price | |
|---|---|---|
| Currently not available. | ||
Tax Summary
| Tax Year | Estimated Market Value | Total Tax |
|---|---|---|
| Currently not available. | ||
Data powered by ATTOM Data Solutions. Copyright© 2026. Information deemed reliable but not guaranteed.
Schools
Schools nearby 3881 NW 46th Terrace
| Schools in attendance boundaries | Grades | Distance | Rating |
|---|---|---|---|
| Loading... | |||
| Schools nearby | Grades | Distance | Rating |
|---|---|---|---|
| Loading... | |||
Data powered by ATTOM Data Solutions. Copyright© 2026. Information deemed reliable but not guaranteed.
The schools shown represent both the assigned schools and schools by distance based on local school and district attendance boundaries. Attendance boundaries change based on various factors and proximity does not guarantee enrollment eligibility. Please consult your real estate agent and/or the school district to confirm the schools this property is zoned to attend. Information is deemed reliable but not guaranteed.
SchoolDigger ® Rating
The SchoolDigger rating system is a 1-5 scale with 5 as the highest rating. SchoolDigger ranks schools based on test scores supplied by each state's Department of Education. They calculate an average standard score by normalizing and averaging each school's test scores across all tests and grades.
Coming soon properties will soon be on the market, but are not yet available for showings.