$875,000
Off-Market Date: 06/29/2026390 Smith Street Oviedo, FL 32765
Pending MLS# O6410719
5 beds 4 baths 3,121 sq ft Single Family
Details for 390 Smith Street
MLS# O6410719
Description for 390 Smith Street, Oviedo, FL, 32765
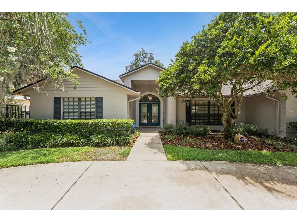
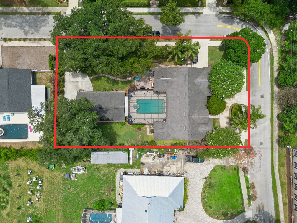
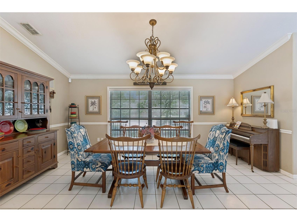
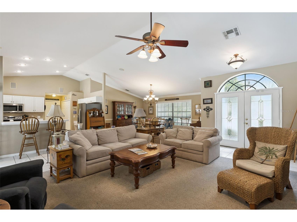
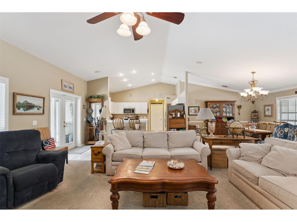
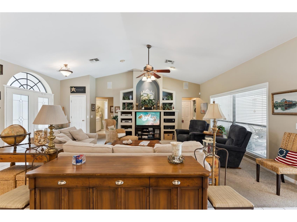
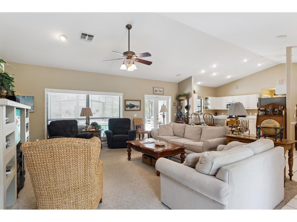
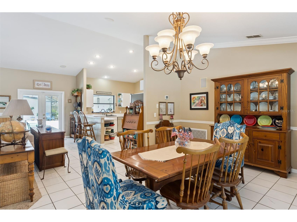
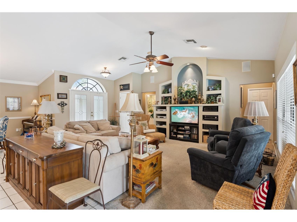
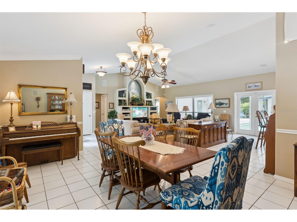
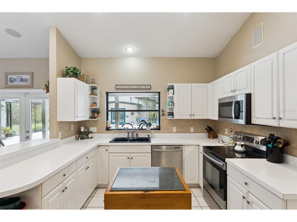
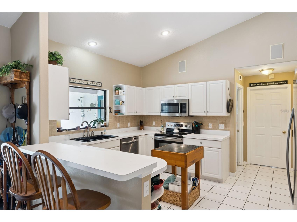
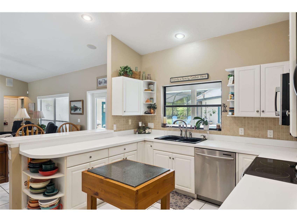
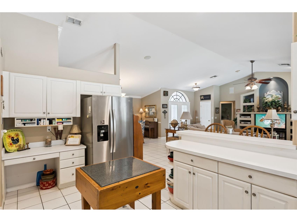
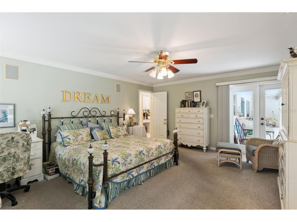
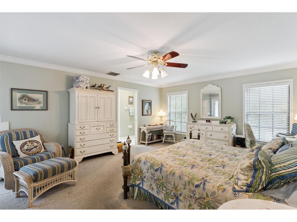
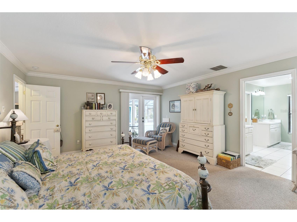
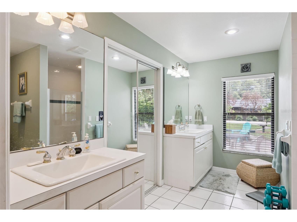
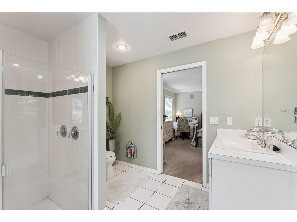
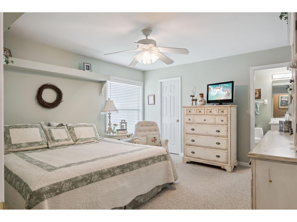
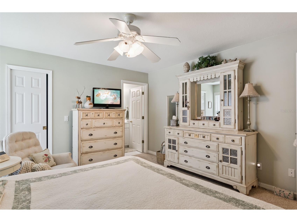
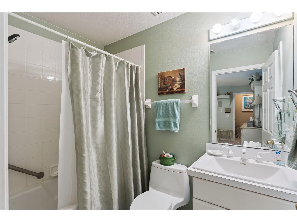
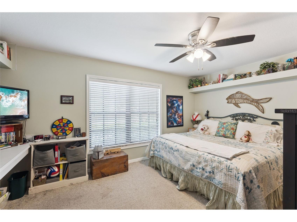
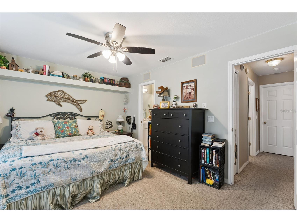
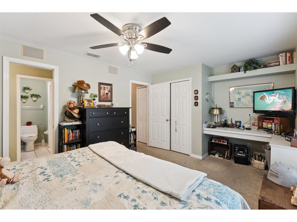
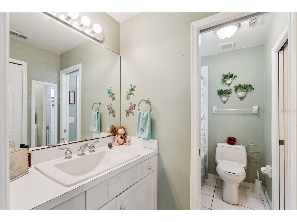
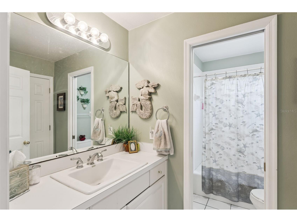
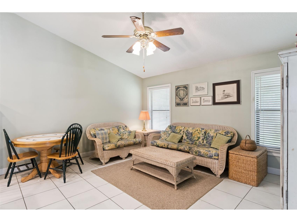
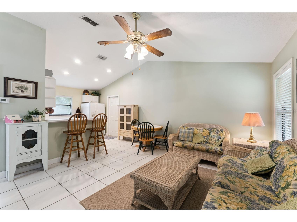
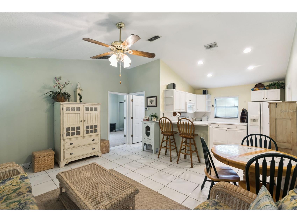
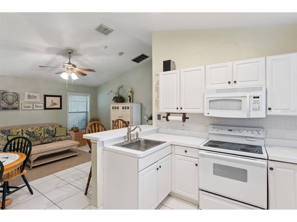
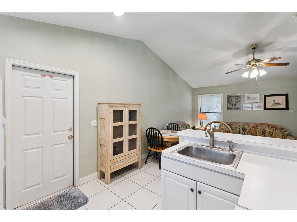
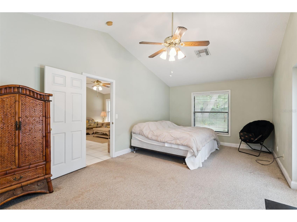
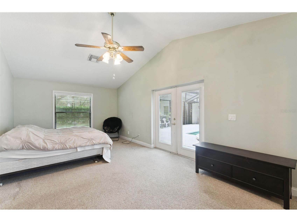
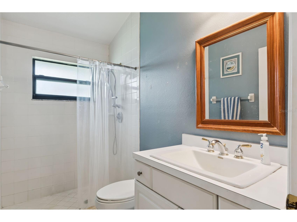
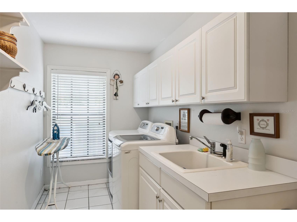
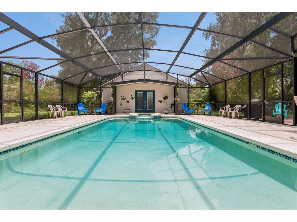
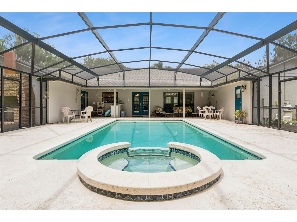
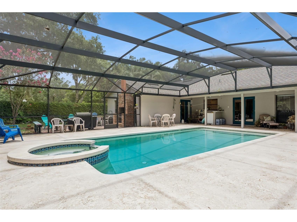
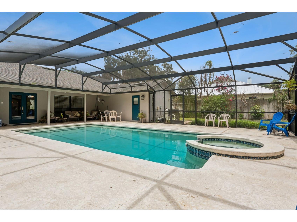
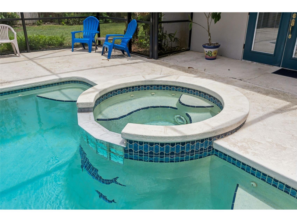
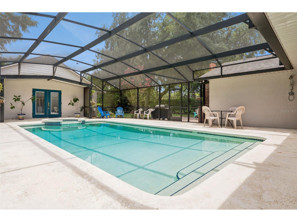
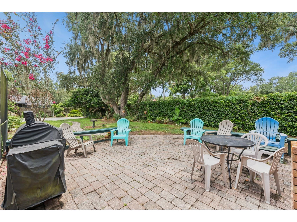
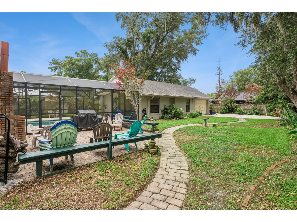
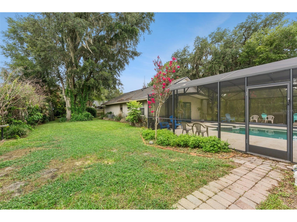
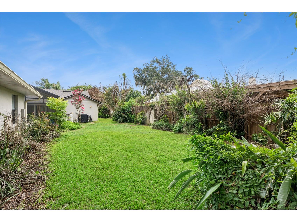
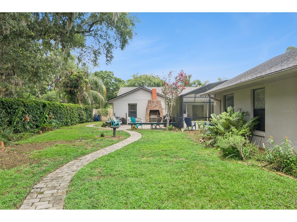
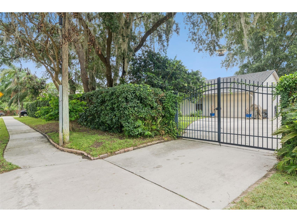
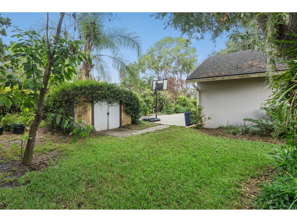
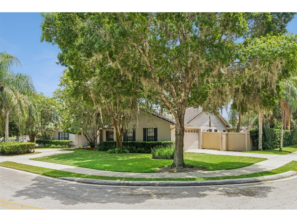
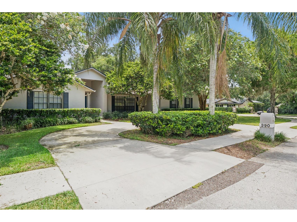
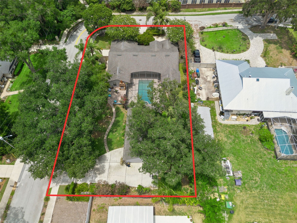
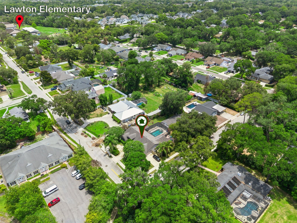
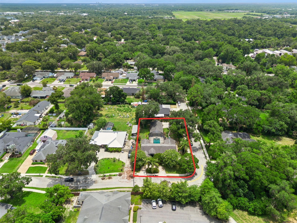
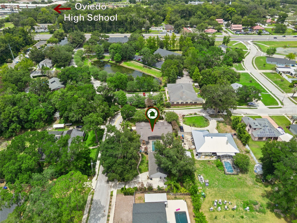
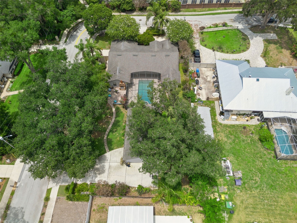
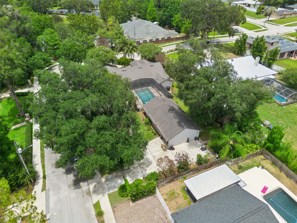
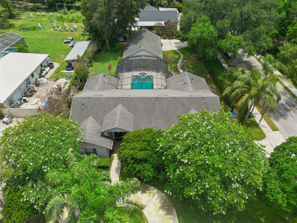
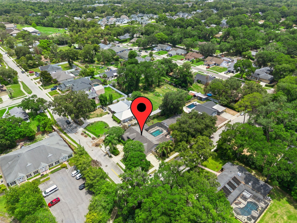
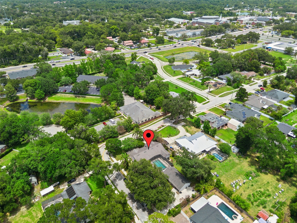
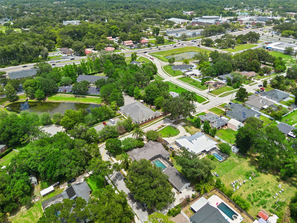
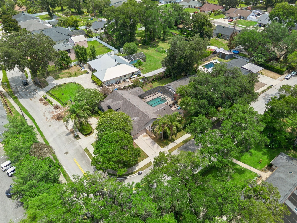
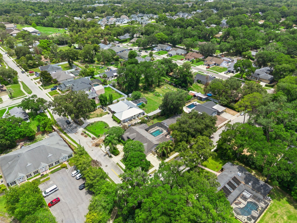
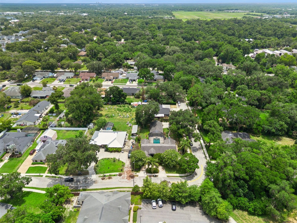
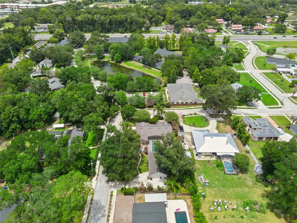
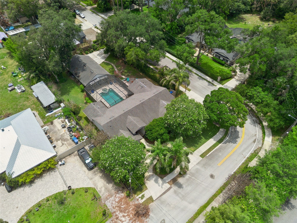
Under contract-accepting backup offers. Sought after Location!!! TWO HOUSES FOR THE PRICE OF ONE! Right in the heart of downtown Oviedo where you can walk to both Lawton Elementary and Oviedo High School, with NO HOA, sits this amazing pool home on over 1/3 acre offering a large main home with 4 Bedroom/3 Bath /2 car garage and a completely separate 1 bd/1 ba/1 car garage GUEST HOUSE too! With three driveways and a separate driveway and entrance for the guest house, privacy abounds here. Arriving at the main house, you'll be greeted by a circular drive in the front and a convenient second side driveway to the primary 2 car garage also. The walkway leads to a covered front porch and double french doors welcoming you into a large open concept great room with vaulted ceilings, built ins, recessed lights and some crown molding too. Natural light pours into this amazing space - offering a large formal dining area with chair rail too. The kitchen has stainless appliances, large pantry, breakfast bar and overlooks the great room. This home offers a wonderful 3-way split floor plan with two primary suites also. To the front left of the home are two bedrooms with a jack-jill bath, to the left rear of the home is a private large 4th bedroom perfect for guests/in law with a large walk in closet, and on suite bath that also doubles as a pool bath. On the other side of the home is the large main primary suite with huge walk in closet with built ins, on suite bath with separate/double vanities and a walk-in shower with two shower heads too. The primary suite also has doors to the HUGE screened pool/lanai space too. Walk out to an entertainers delight with both covered and uncovered screened space, an enormous, heated pool/spa, outdoor shower and plenty of room to barbeque and enjoy. Built in sink too! The guest house offers a large bedroom with two closets, full bath, kitchen, family room, one car garage with washer dryer hook up, built in sink and large private driveway perfect for RV, boat, etc. The amazing large backyard has a wonderful outdoor built in brick fireplace and paver area - a perfect place to sit relax and enjoy a fire pit if you want. Both side yards are large and lush with plenty of shade trees too. Did I mention the large inside laundry room in the main house - with extra cabinets for storage and sink too. The home further offers tubes in the wall for pest, ADT security, surround sound, knock down ceilings, ceiling fans throughout, NEWER A/C (two units both approx 2024), new garage door opener main home. Amazing Seminole co schools, close to Oviedo on the Park, highway 417 and all the shops and restaurants Oviedo has to offer too!
Listing Information
Property Type: Residential, Single Family Residence
Status: Pending
Bedrooms: 5
Bathrooms: 4
Lot Size: 0.37 Acres
Square Feet: 3,121 sq ft
Year Built: 1996
Garage: Yes
Stories: 1 Story
Construction: Block,Stucco
Subdivision: 300
Foundation: Slab
County: Seminole
School Information
Elementary: Lawton Elementary
High: Oviedo High
Room Information
Main Floor
Great Room: 17x18
Kitchen: 12x14
Primary Bedroom: 15x18
Dining Room: 13x17
Bathrooms
Full Baths: 4
Additonal Room Information
Laundry: Laundry Room, Inside
Interior Features
Appliances: Microwave, Electric Water Heater, Dishwasher, Disposal, Range, Refrigerator
Flooring: Carpet,Tile
Additional Interior Features: Walk-In Closet(s), Ceiling Fan(s), Open Floorplan, Crown Molding, High Ceilings, Attic
Utilities
Water: Public
Sewer: Septic Tank
Other Utilities: Municipal Utilities
Cooling: Ceiling Fan(s), Central Air
Heating: Electric, Central
Exterior / Lot Features
Attached Garage: Attached Garage
Garage Spaces: 3
Parking Description: driveway, Circular Driveway, Garage Faces Side, Oversized, Parking Pad
Roof: Shingle
Pool: Heated, In Ground, Screen Enclosure
Lot Dimensions: 106x185
Additional Exterior/Lot Features: French Patio Doors, Patio, Covered, Screened
Out Buildings: Shed(s), Guest House
Driving Directions
From W Broadway/426 going West, take a left on Lake Jessup Ave, take a right on Smith st, home is at end of street on left
Financial Considerations
Terms: Cash,Conventional,FHA,VA Loan
Tax/Property ID: 16-21-31-300-004H-0000
Tax Amount: 4635.99
Tax Year: 2025
 A broker reciprocity listing courtesy: CREEGAN GROUP
Based on information provided by Stellar MLS as distributed by the MLS GRID. Information from the Internet Data Exchange is provided exclusively for consumers’ personal, non-commercial use, and such information may not be used for any purpose other than to identify prospective properties consumers may be interested in purchasing. This data is deemed reliable but is not guaranteed to be accurate by Edina Realty, Inc., or by the MLS. Edina Realty, Inc., is not a multiple listing service (MLS), nor does it offer MLS access.
Copyright 2026 Stellar MLS as distributed by the MLS GRID. All Rights Reserved.
Sales History & Tax Summary for 390 Smith Street
Sales History
| Date | Price | |
|---|---|---|
| Currently not available. | ||
Tax Summary
| Tax Year | Estimated Market Value | Total Tax |
|---|---|---|
| Currently not available. | ||
Data powered by ATTOM Data Solutions. Copyright© 2026. Information deemed reliable but not guaranteed.
Schools
Schools nearby 390 Smith Street
| Schools in attendance boundaries | Grades | Distance | Rating |
|---|---|---|---|
| Loading... | |||
| Schools nearby | Grades | Distance | Rating |
|---|---|---|---|
| Loading... | |||
Data powered by ATTOM Data Solutions. Copyright© 2026. Information deemed reliable but not guaranteed.
The schools shown represent both the assigned schools and schools by distance based on local school and district attendance boundaries. Attendance boundaries change based on various factors and proximity does not guarantee enrollment eligibility. Please consult your real estate agent and/or the school district to confirm the schools this property is zoned to attend. Information is deemed reliable but not guaranteed.
SchoolDigger ® Rating
The SchoolDigger rating system is a 1-5 scale with 5 as the highest rating. SchoolDigger ranks schools based on test scores supplied by each state's Department of Education. They calculate an average standard score by normalizing and averaging each school's test scores across all tests and grades.
Coming soon properties will soon be on the market, but are not yet available for showings.