$414,900
Off-Market Date: 07/20/20263902 76th Street E Palmetto, FL 34221
Pending MLS# TB8529416
3 beds 2 baths 1,980 sq ft Single Family
Details for 3902 76th Street E
MLS# TB8529416
Description for 3902 76th Street E, Palmetto, FL, 34221
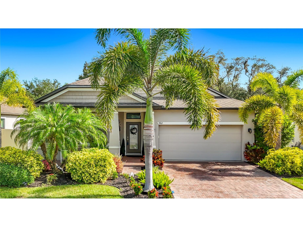
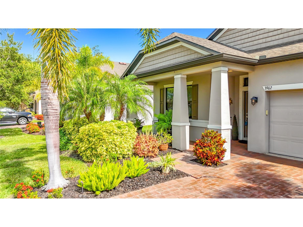
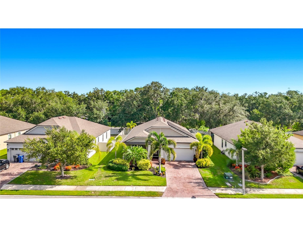
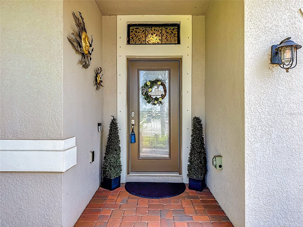
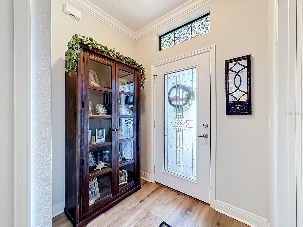
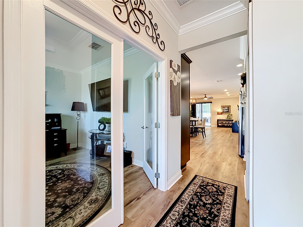
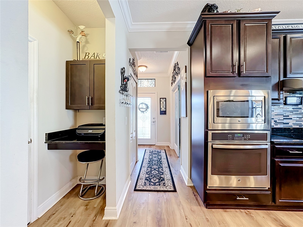
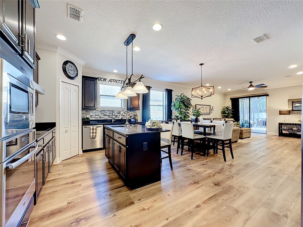
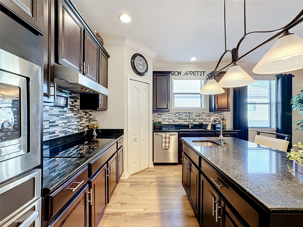
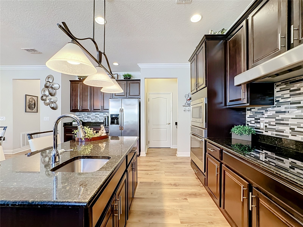
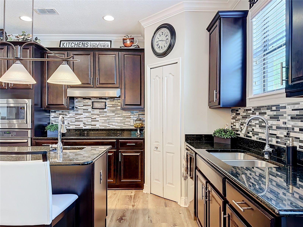
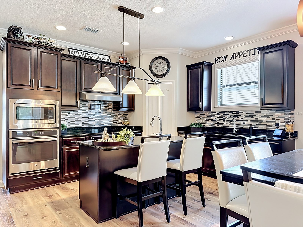
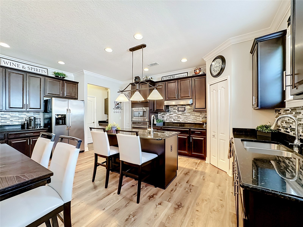
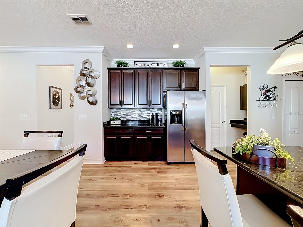
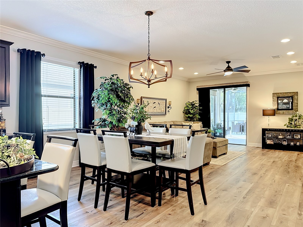
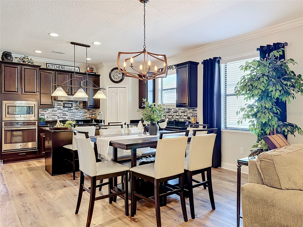
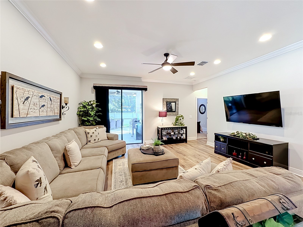
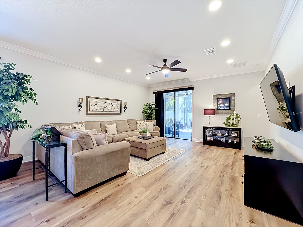
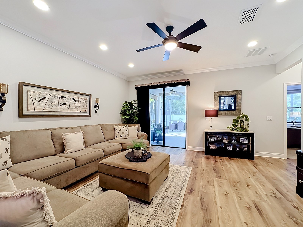
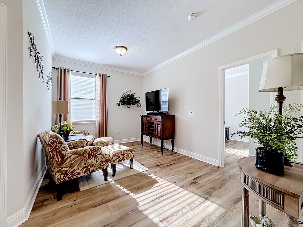
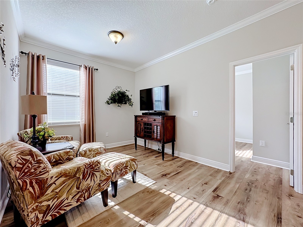
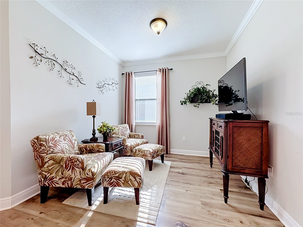
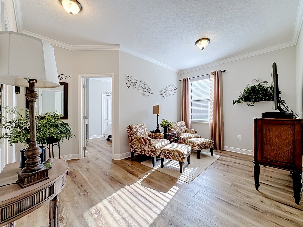
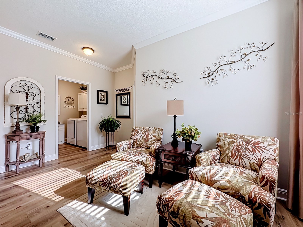
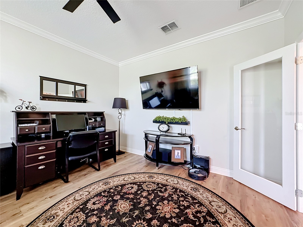
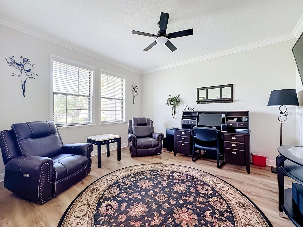
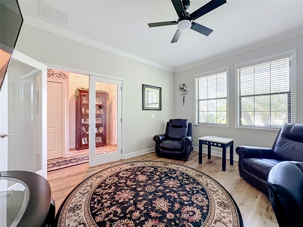
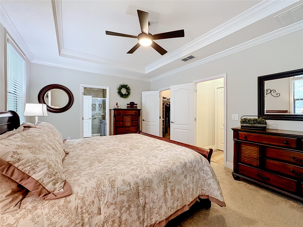
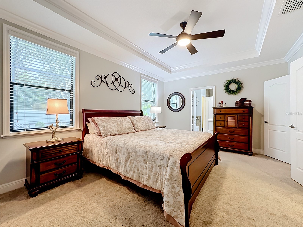
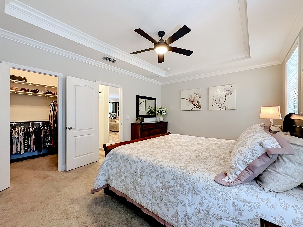
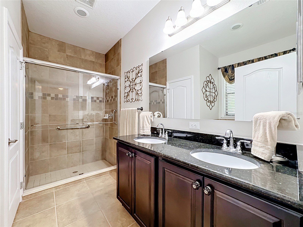
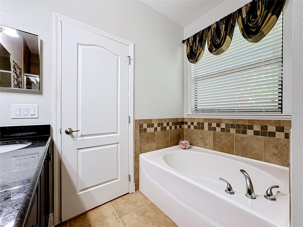
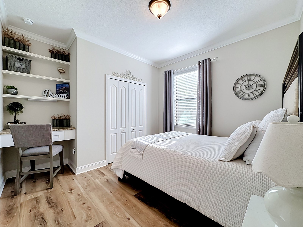
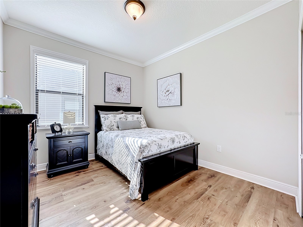
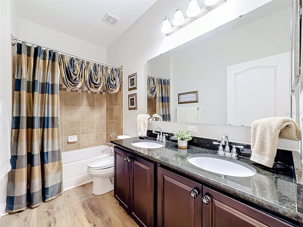
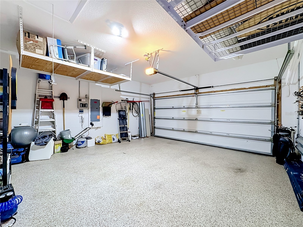
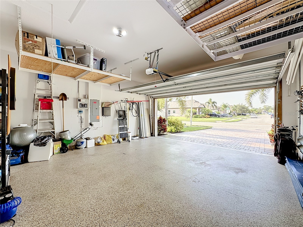
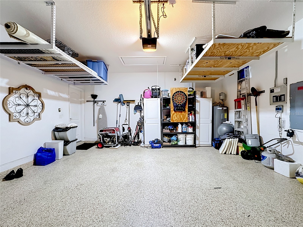
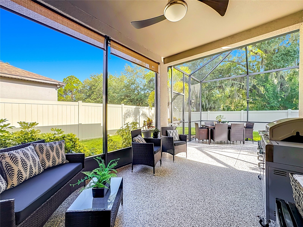
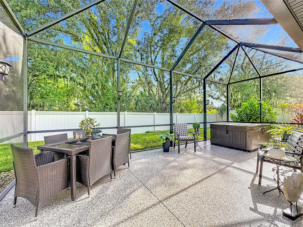
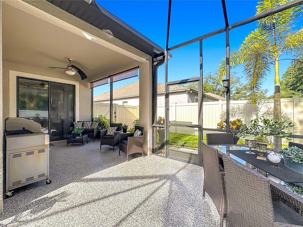
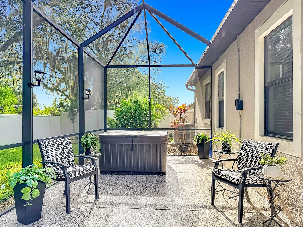
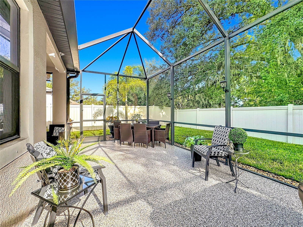
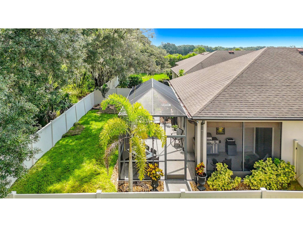
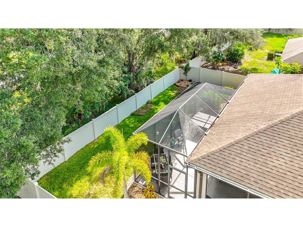
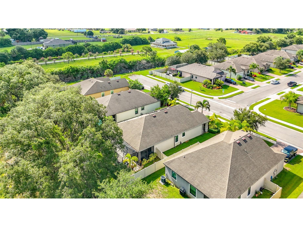
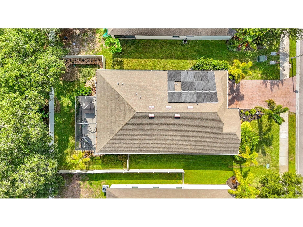
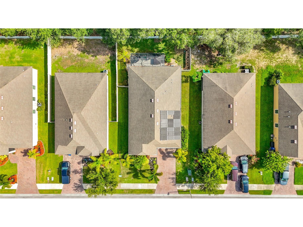
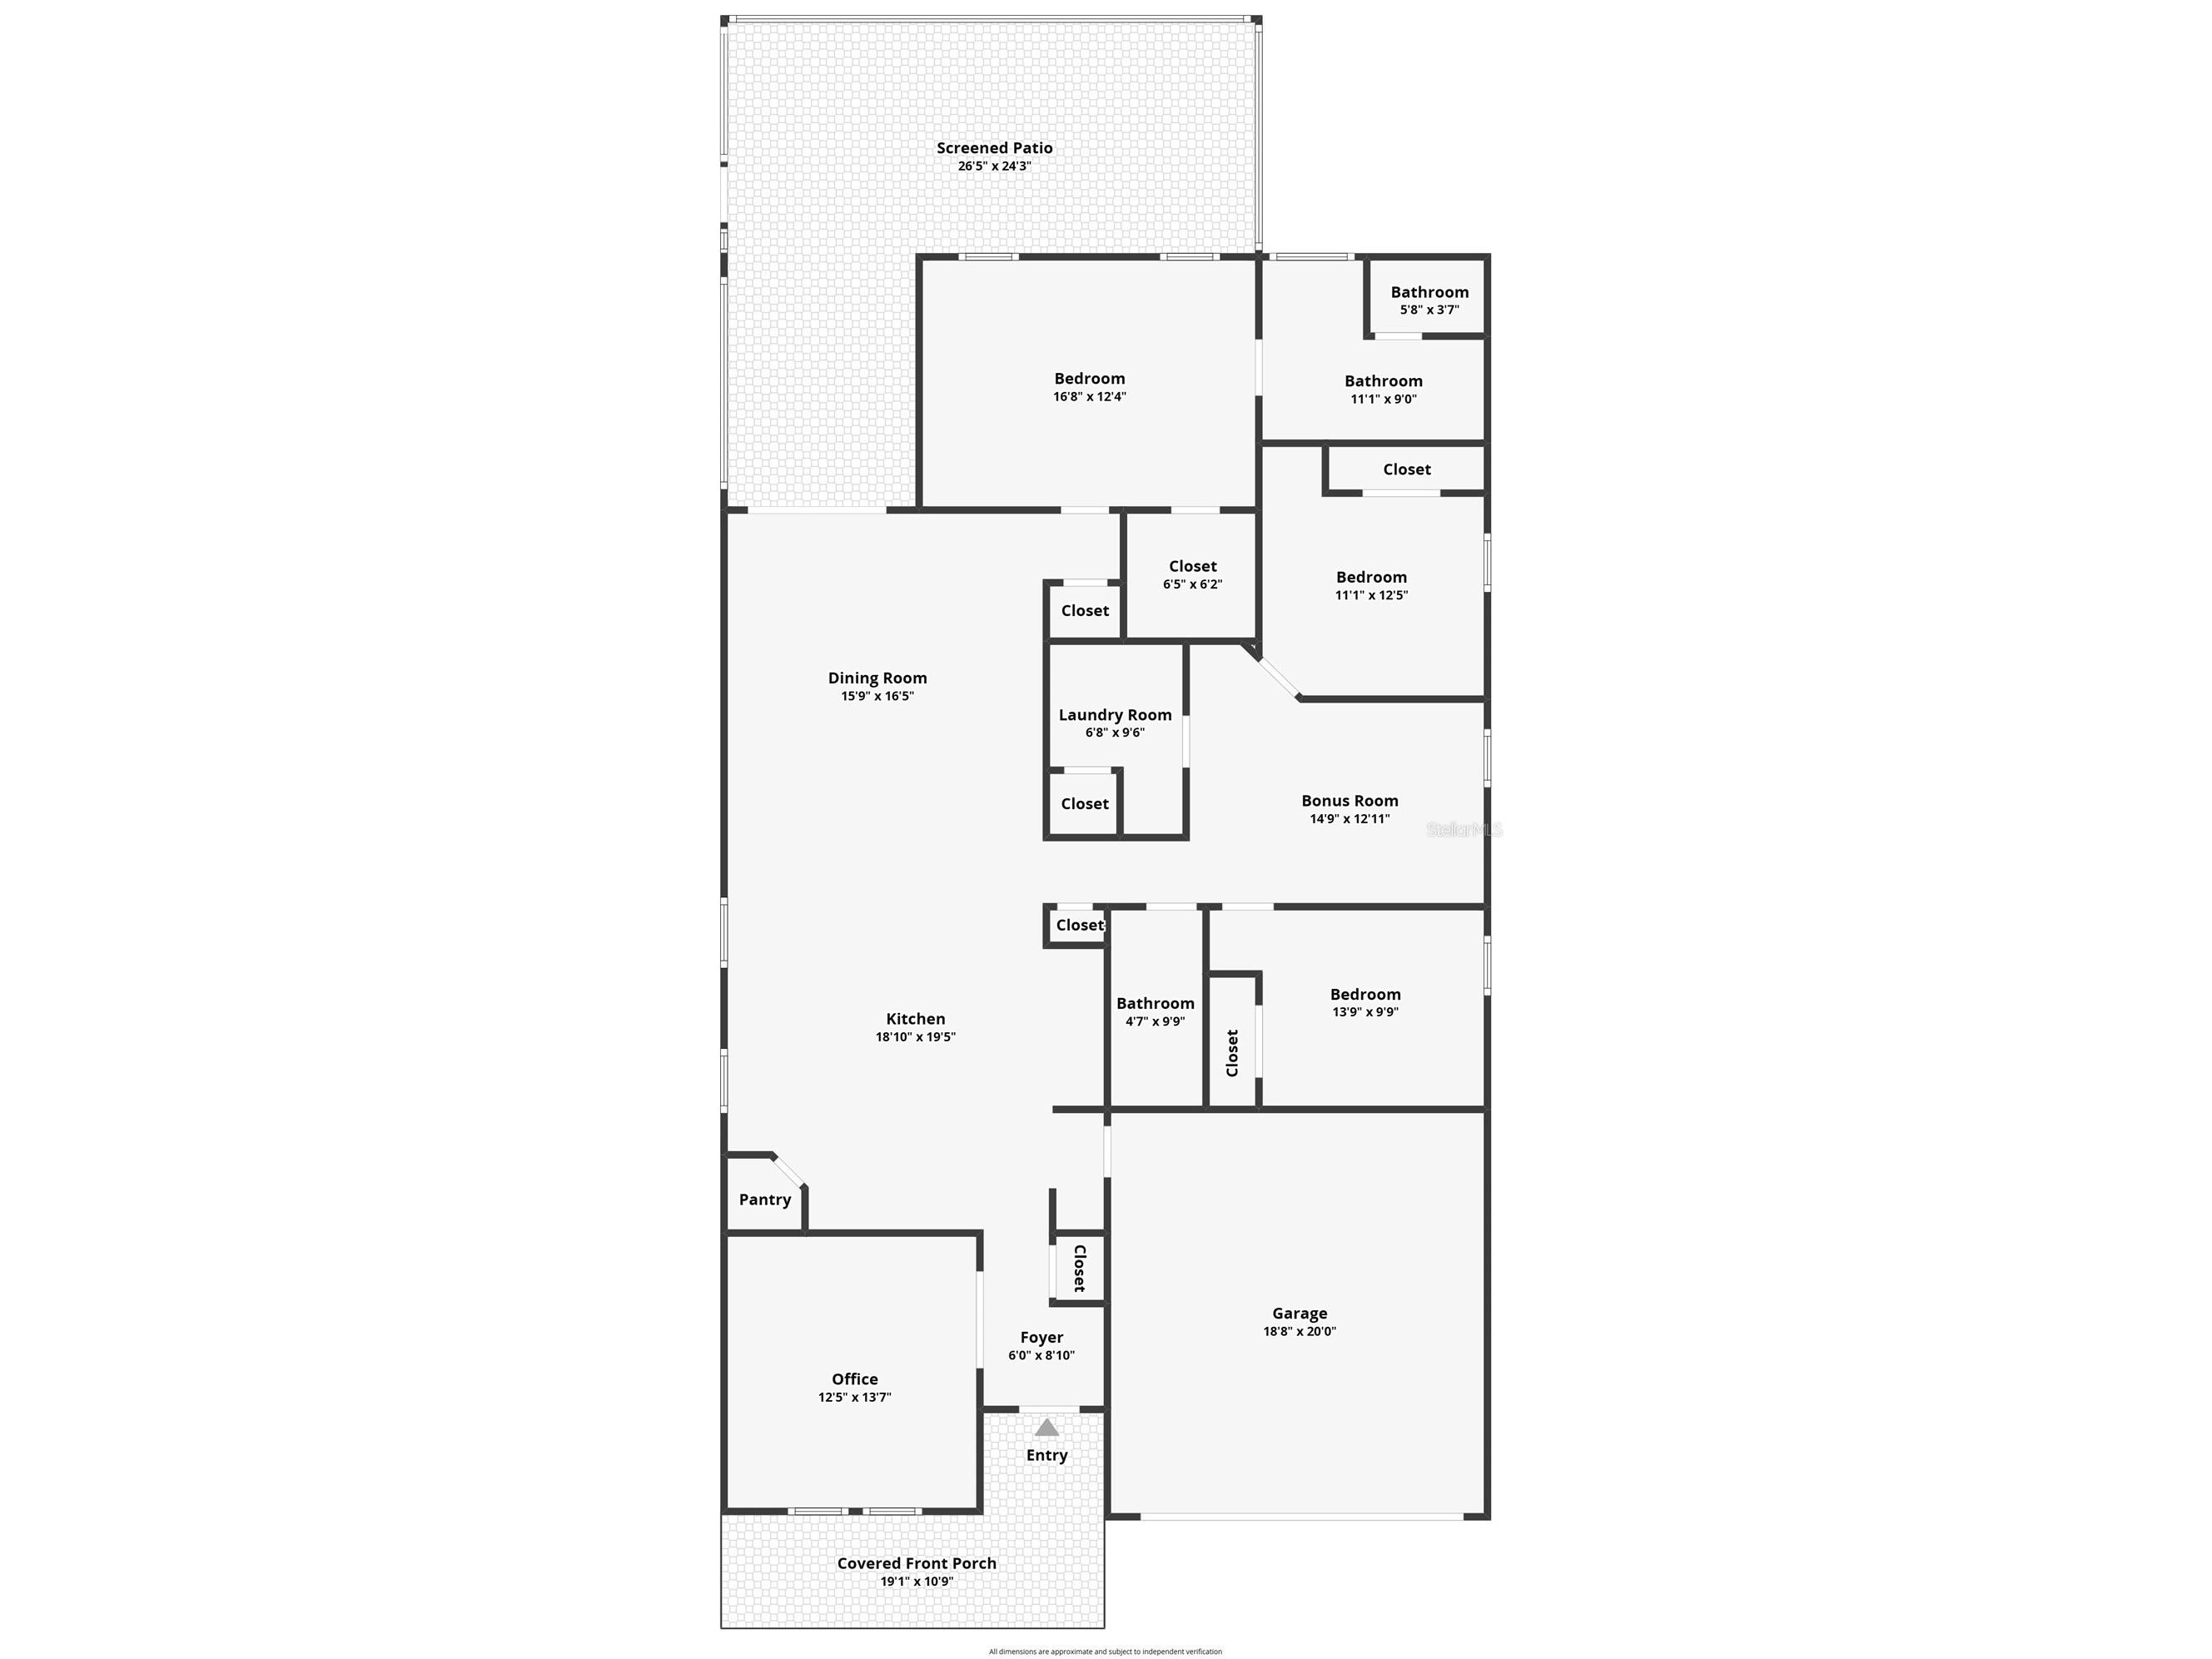
Comfort, style, and peace of mind come together in this beautifully maintained Palmetto home, ideally situated on a premium lot with no rear neighbors and no CDD fees. Inside, thoughtful upgrades set this home apart. New luxury laminate flooring (2025) flows throughout, complemented by crown molding in every room and updated lighting that gives the entire home a fresh, designer feel. The primary suite features an elegant trayed ceiling, creating a true retreat at the end of the day. A versatile den offers flexibility as a home office or fourth bedroom, while a bonus area between the additional bedrooms provides the perfect spot for a reading nook, study space, or play area. The list of recent improvements continues: a new A/C (2025) with a transferable warranty, a new dishwasher (2026), and fully paid solar panels that deliver energy savings from day one. A whole-home surge protector adds an extra layer of protection, and the irrigation system draws from the community pond, keeping the lawn lush without driving up the water bill. Outside, the lanai feature epoxy-coated floors backed by a lifetime warranty, and ceiling-mounted storage racks in the garage keep everything organized and off the floor. With its private backyard setting, low-maintenance upgrades, and move-in ready condition, this home offers the rare combination of style, comfort, and value.
Listing Information
Property Type: Residential, Single Family Residence
Status: Pending
Bedrooms: 3
Bathrooms: 2
Lot Size: 0.17 Acres
Square Feet: 1,980 sq ft
Year Built: 2016
Garage: Yes
Stories: 1 Story
Construction: Block,Stucco
Construction Display: New Construction
Subdivision: Heron Creek Ph I
Builder: Maronda
Foundation: Slab
County: Manatee
Construction Status: New Construction
Room Information
Main Floor
Bathroom 2:
Bedroom 3: 10x11
Bedroom 2: 10x11
Bonus Room: 10x9
Primary Bathroom:
Primary Bedroom: 12x16
Dining Room: 10x16
Kitchen: 10x16
Great Room: 16x16
Bathrooms
Full Baths: 2
Additonal Room Information
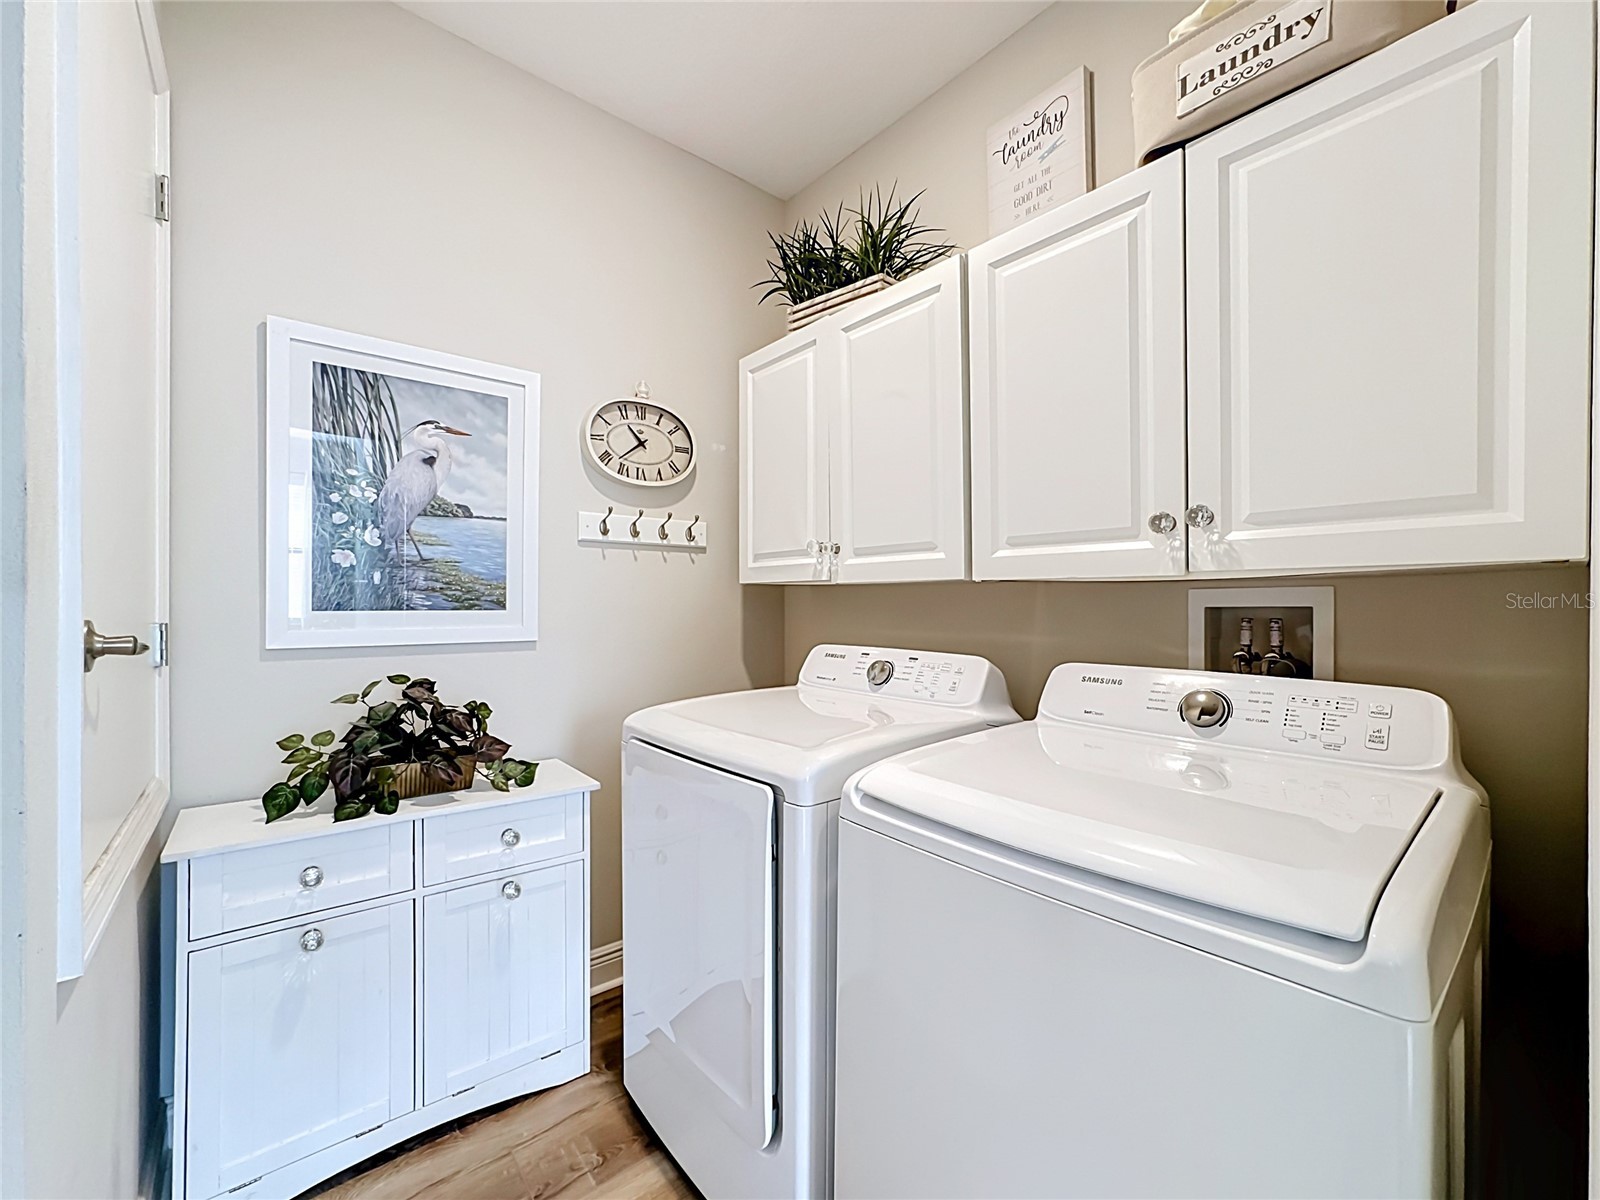
Laundry: Laundry Room
Interior Features
Appliances: Convection Oven, Microwave, Refrigerator, Washer, Cooktop, Dishwasher, Disposal, Dryer, Electric Water Heater, Built-In Oven
Flooring: Carpet,Ceramic Tile,Laminate
Doors/Windows: Blinds, Window Treatments
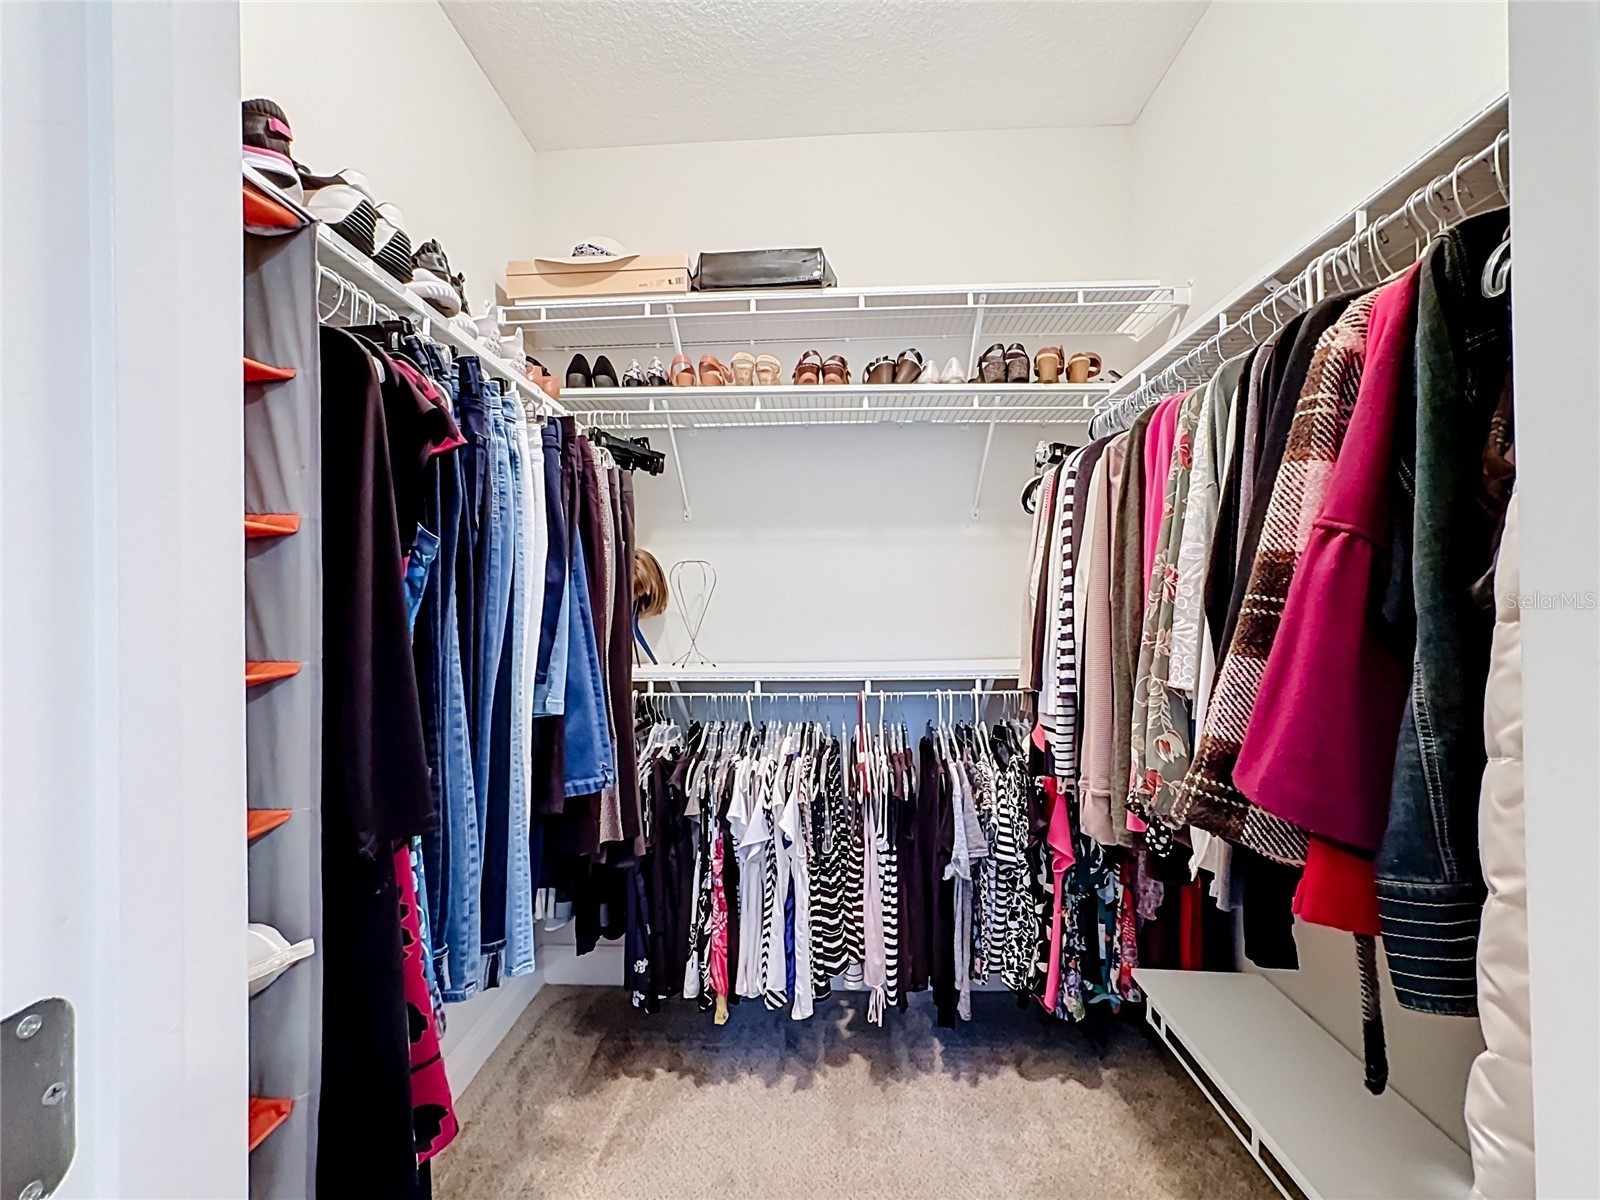
Additional Interior Features: Walk-In Closet(s), Cathedral Ceiling(s), High Ceilings, Living/Dining Room, Window Treatments, Split Bedrooms, Ceiling Fan(s), Eat-In Kitchen, Main Level Primary, Kitchen/Family Room Combo, Crown Molding, Open Floorplan
Utilities
Water: Public
Sewer: Public Sewer
Other Utilities: Cable Connected,Electricity Connected,Municipal Utilities,Phone Available,Water Connected
Cooling: Ceiling Fan(s), Central Air
Heating: Heat Pump, Central, Solar
Exterior / Lot Features
Attached Garage: Attached Garage
Garage Spaces: 2
Parking Description: Garage, driveway, Garage Door Opener
Roof: Shingle
Lot Dimensions: 60x
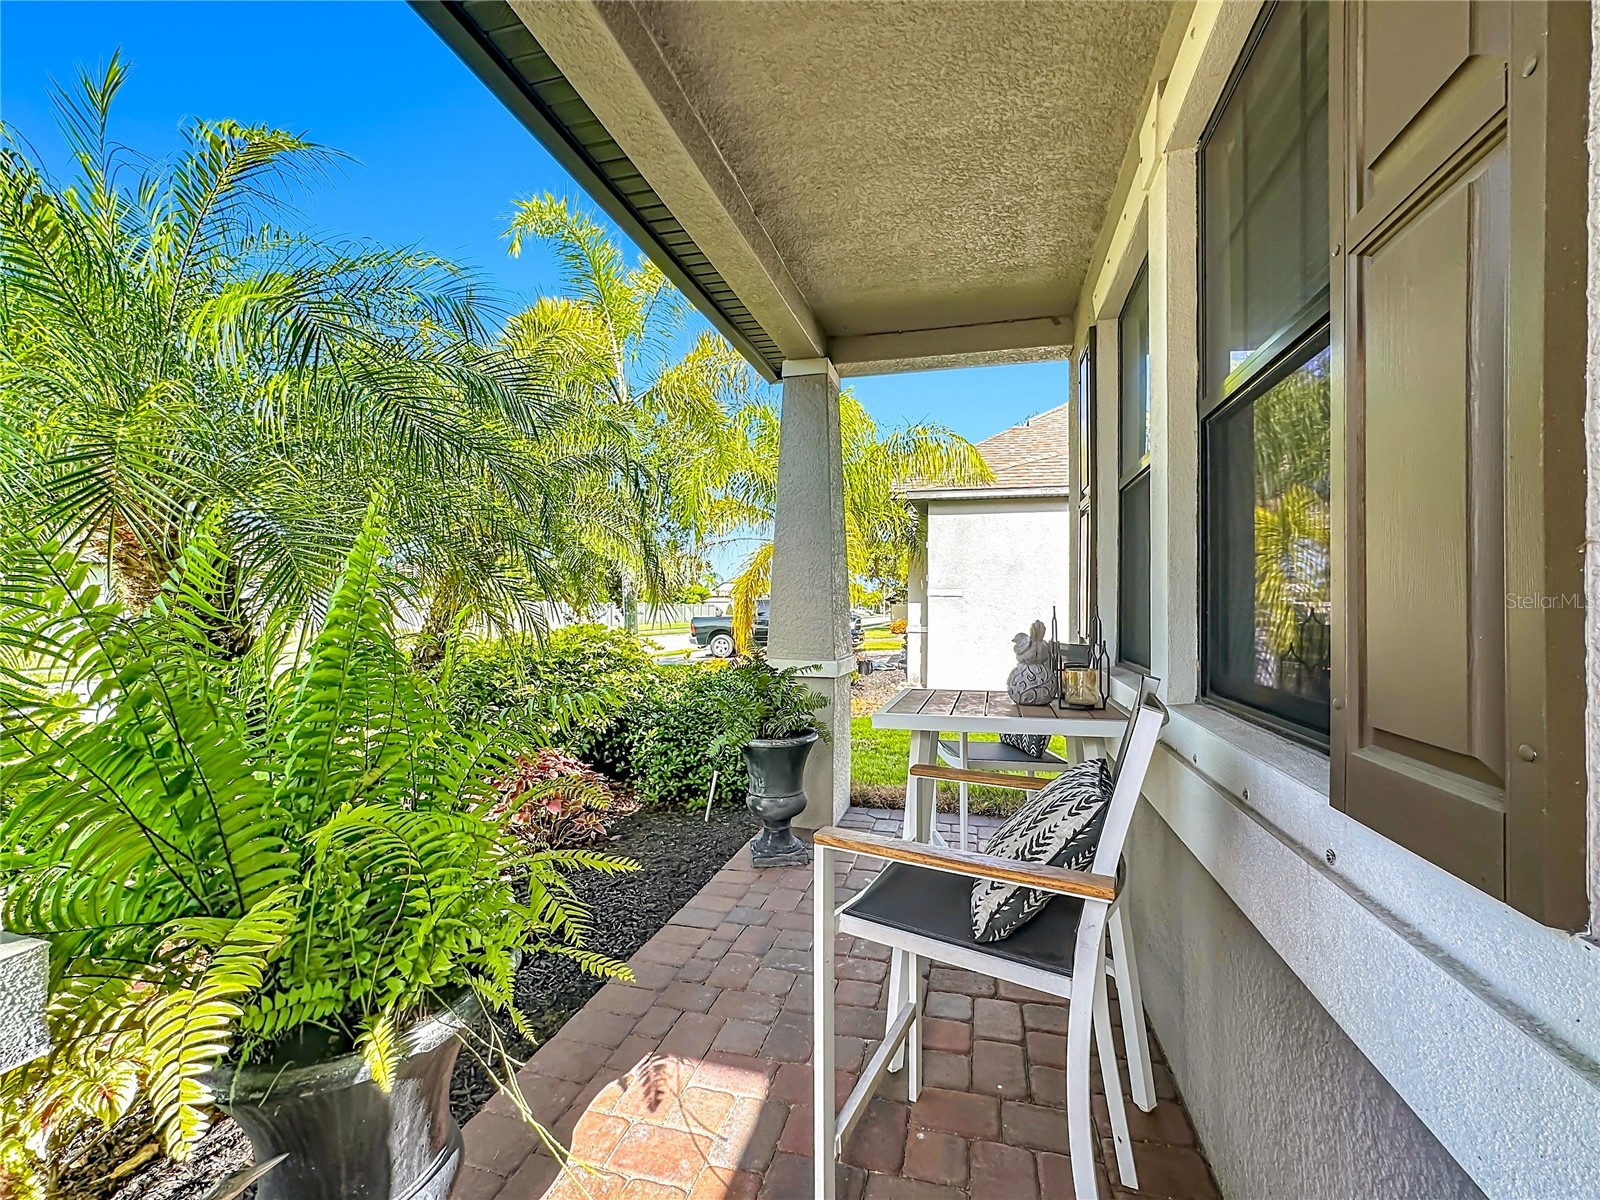
Additional Exterior/Lot Features: Rain Gutters, Storm/Security Shutters, Sprinkler/Irrigation, Front Porch, Covered, Enclosed, Screened, Landscaped, Cul-de-Sac
Community Features
Community Features: Playground, Sidewalks
Association Amenities: Park, Playground
HOA Dues Include: Taxes, Common Areas, Maintenance Grounds, Maintenance Structure
Homeowners Association: Yes
HOA Dues: $700 / Annually
Driving Directions
Take exit 229 from I-75 toward Parrish (east). Turn left onto 36th Ave E/Ellenton Gillette Rd. Turn left onto 76th St E. Follow street to the left. home on left side of street. Look for sign.
Financial Considerations
Terms: Cash,Conventional,FHA,VA Loan
Tax/Property ID: 669802509
Tax Amount: 3288.84
Tax Year: 2025
 A broker reciprocity listing courtesy: FIRESIDE REAL ESTATE
Based on information provided by Stellar MLS as distributed by the MLS GRID. Information from the Internet Data Exchange is provided exclusively for consumers’ personal, non-commercial use, and such information may not be used for any purpose other than to identify prospective properties consumers may be interested in purchasing. This data is deemed reliable but is not guaranteed to be accurate by Edina Realty, Inc., or by the MLS. Edina Realty, Inc., is not a multiple listing service (MLS), nor does it offer MLS access.
Copyright 2026 Stellar MLS as distributed by the MLS GRID. All Rights Reserved.
Sales History & Tax Summary for 3902 76th Street E
Sales History
| Date | Price | |
|---|---|---|
| Currently not available. | ||
Tax Summary
| Tax Year | Estimated Market Value | Total Tax |
|---|---|---|
| Currently not available. | ||
Data powered by ATTOM Data Solutions. Copyright© 2026. Information deemed reliable but not guaranteed.
Schools
Schools nearby 3902 76th Street E
| Schools in attendance boundaries | Grades | Distance | Rating |
|---|---|---|---|
| Loading... | |||
| Schools nearby | Grades | Distance | Rating |
|---|---|---|---|
| Loading... | |||
Data powered by ATTOM Data Solutions. Copyright© 2026. Information deemed reliable but not guaranteed.
The schools shown represent both the assigned schools and schools by distance based on local school and district attendance boundaries. Attendance boundaries change based on various factors and proximity does not guarantee enrollment eligibility. Please consult your real estate agent and/or the school district to confirm the schools this property is zoned to attend. Information is deemed reliable but not guaranteed.
SchoolDigger ® Rating
The SchoolDigger rating system is a 1-5 scale with 5 as the highest rating. SchoolDigger ranks schools based on test scores supplied by each state's Department of Education. They calculate an average standard score by normalizing and averaging each school's test scores across all tests and grades.
Coming soon properties will soon be on the market, but are not yet available for showings.