$354,900
Off-Market Date: 07/16/20263905 Lemon Tree Ct Lakeland, FL 33813
Pending MLS# O6420231
3 beds 2 baths 1,670 sq ft Single Family
Details for 3905 Lemon Tree Ct
MLS# O6420231
Description for 3905 Lemon Tree Ct, Lakeland, FL, 33813
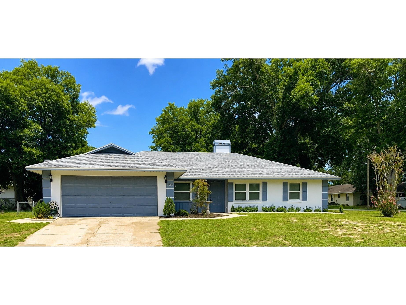
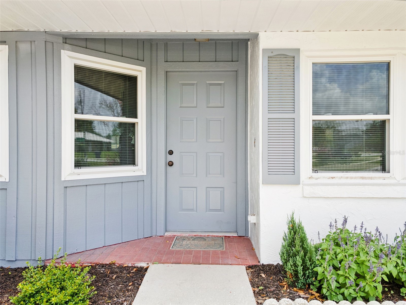
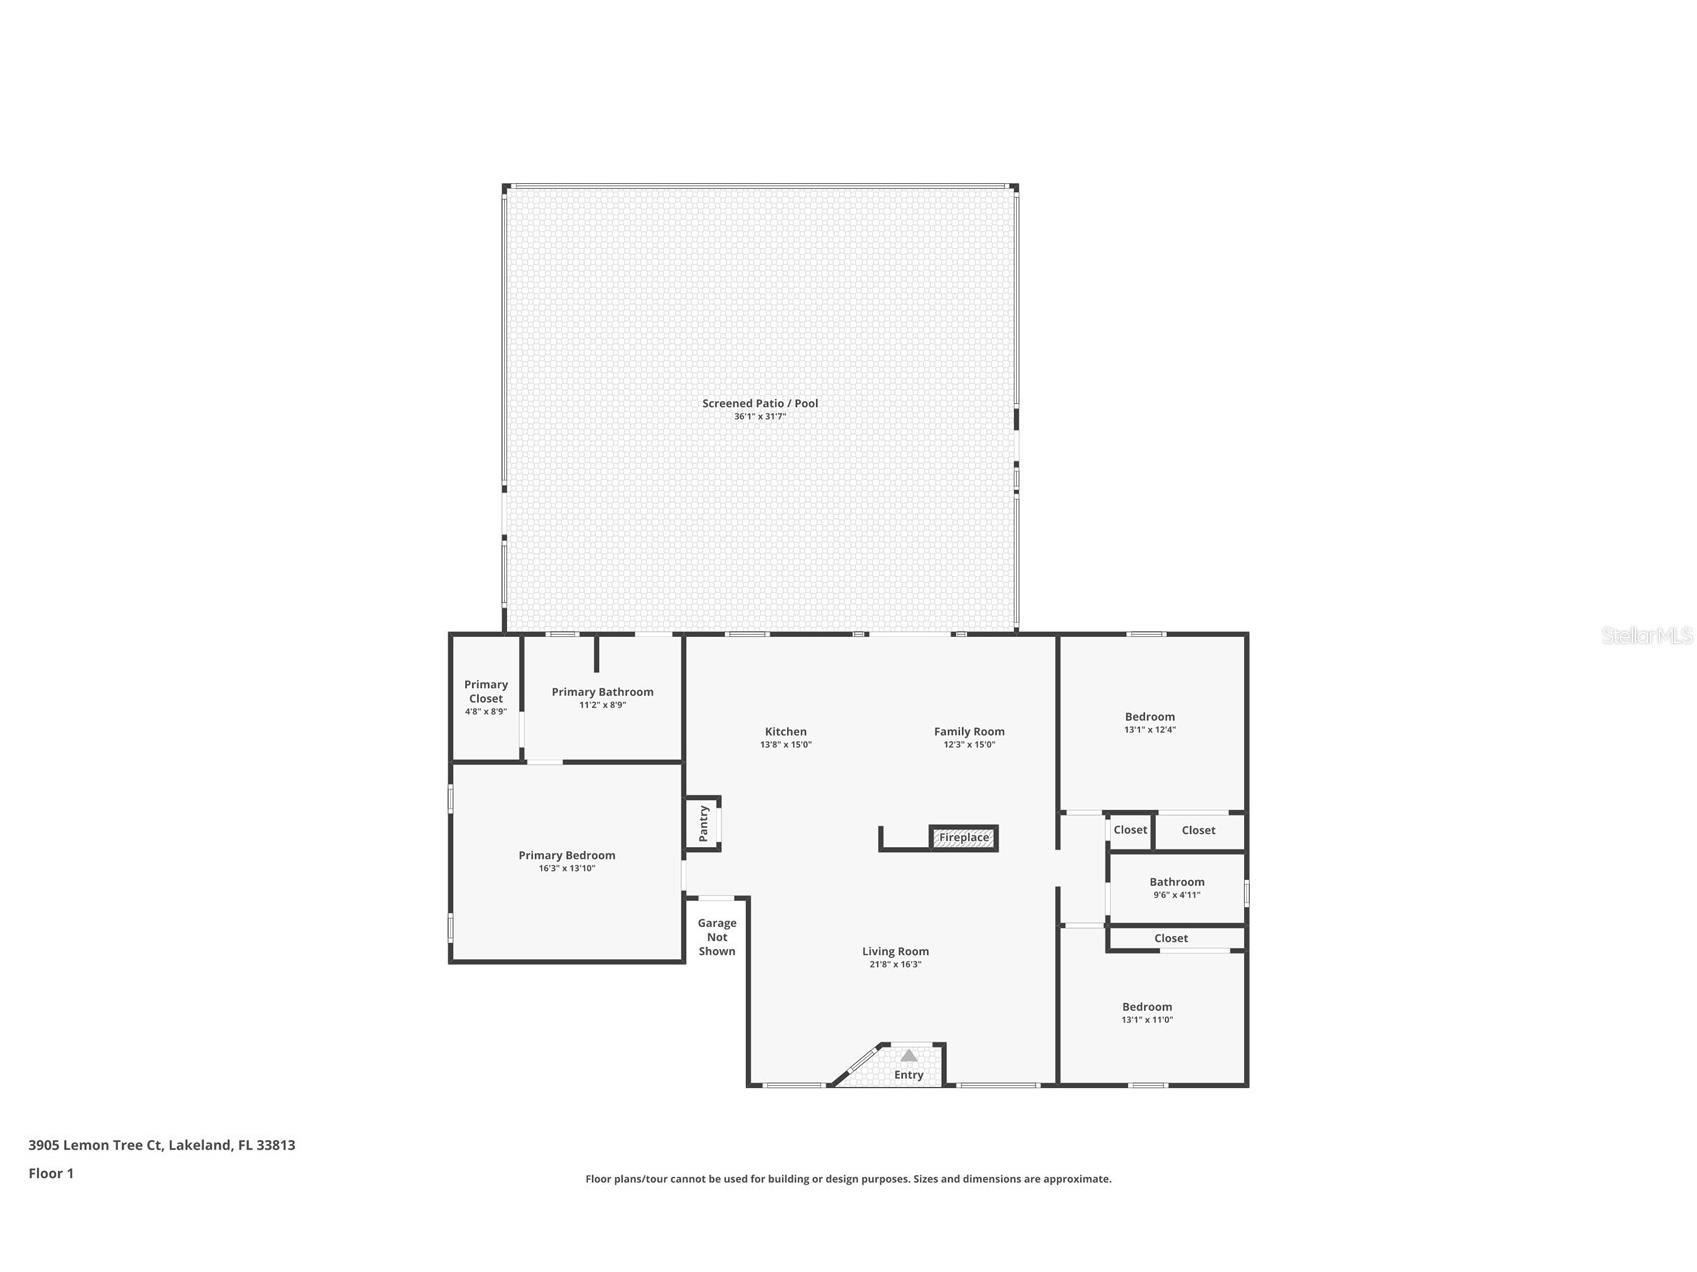
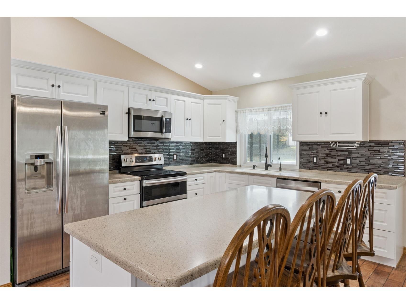
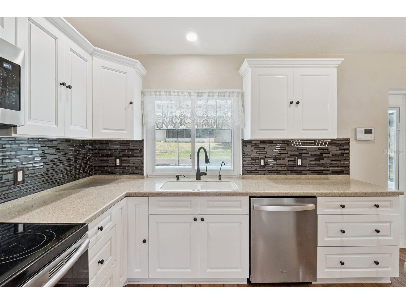
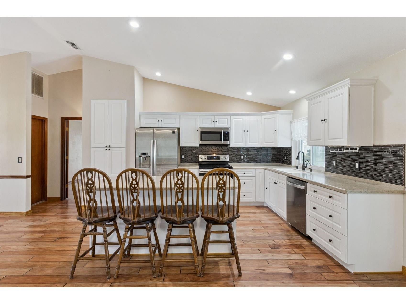
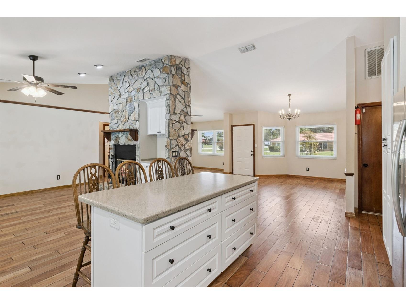
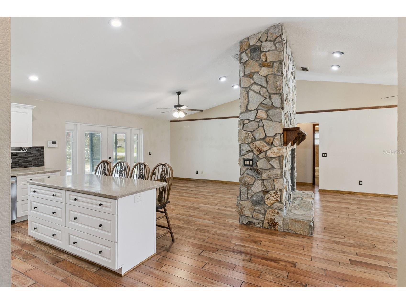
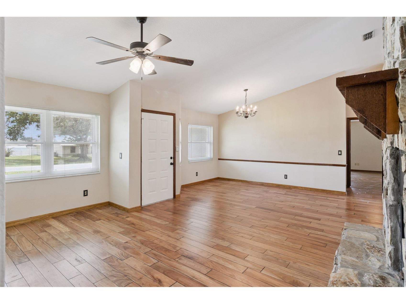
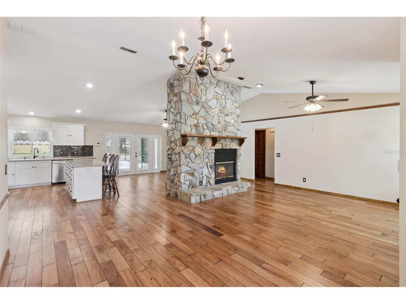
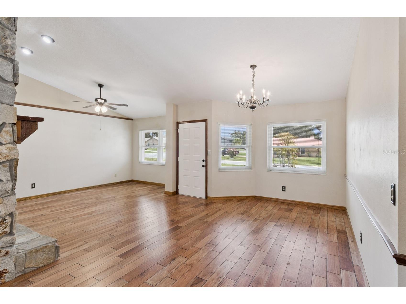
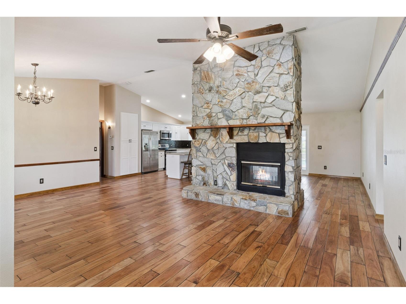
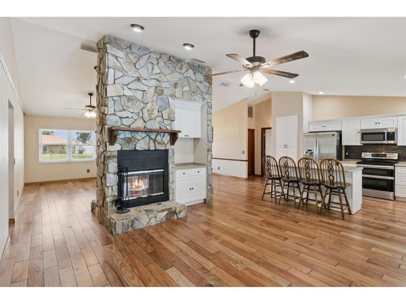
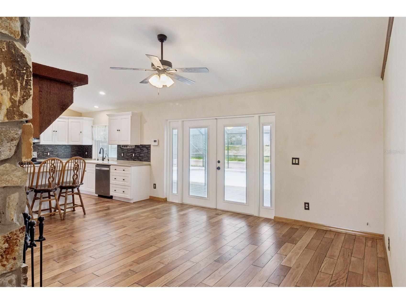
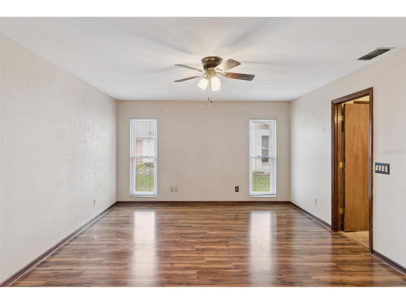
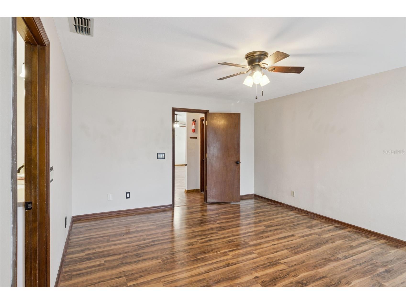
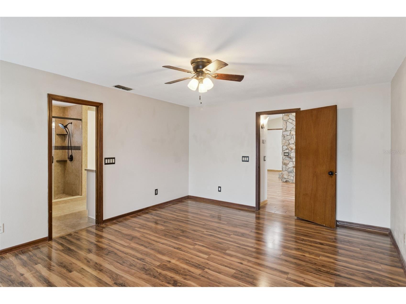
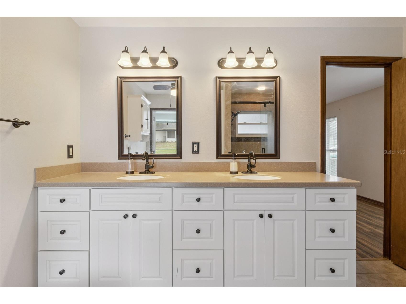
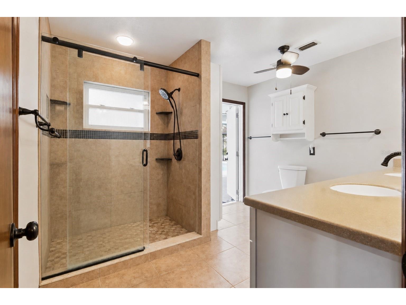
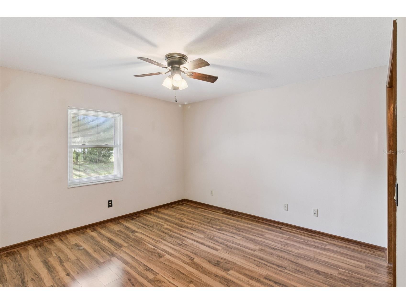
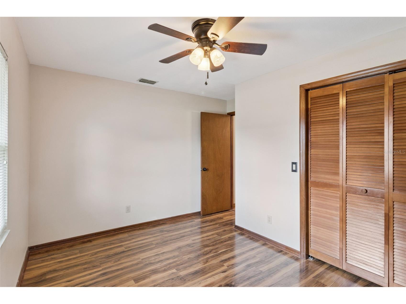
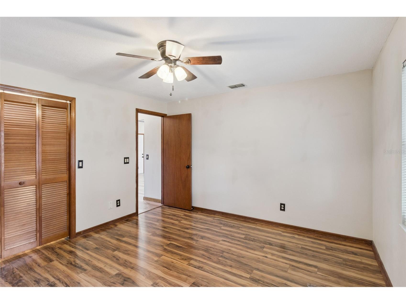
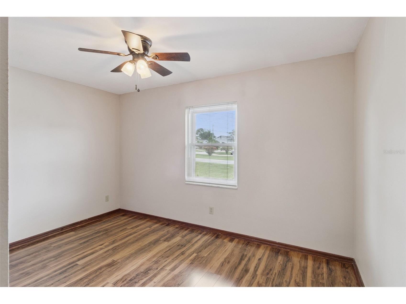
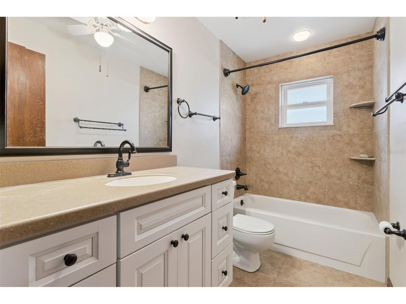
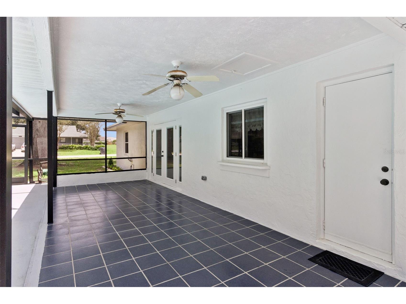
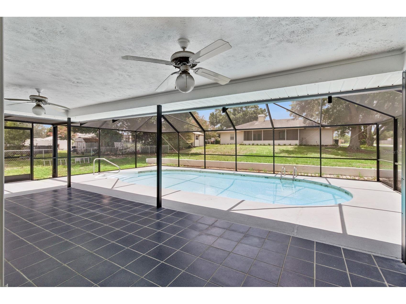
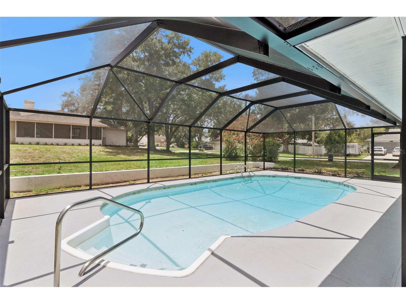
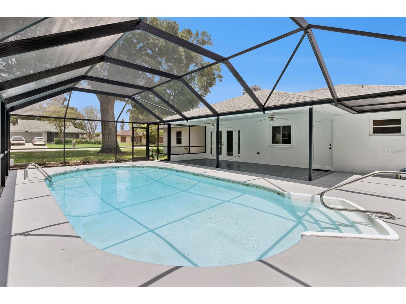
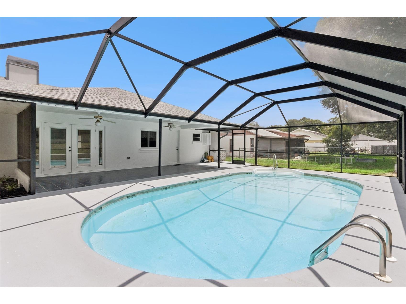
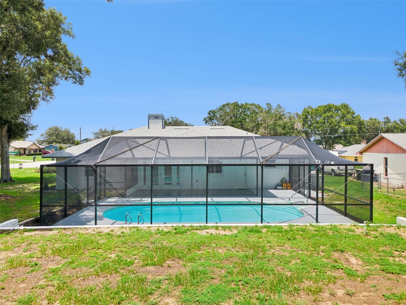
Under contract-accepting backup offers. Welcome to this beautifully updated 3-bedroom, 2-bathroom, dual sided fireplace and POOL HOME, on a large corner lot and dual cul-de-sacs, in the highly desirable South Lakeland location, close to shopping, dining, and top-rated schools with NO HOA! Major improvements and thoughtful upgrades provide peace of mind and modern comfort. The remodeled kitchen is the heart of the home, featuring stylish finishes and flowing seamlessly into the living and dining areas. Gorgeous and durable tile, engineered hardwood, and LVP flooring add warmth, timeless appeal and low maintenance with NO CARPET! The primary suite offers a renovated bath, complemented by an also updated secondary bathroom, creating a move-in-ready experience throughout. The home’s extensive updates include a recent re-pipe, an on-demand hot water heater, a whole-house water softener and a reverse osmosis system, newer dual-paned insulated windows, and a roof replacement (2015), giving buyers confidence for years to come. Step outside to enjoy your private backyard oasis with a sparkling pool featuring a new pump and motor, freshly cleaned and re-grouted tile, and a pool cage that has been recently painted and re-screened. Fresh exterior paint, updated landscaping, and new bedroom flooring complete the impressive list of recent enhancements. This meticulously maintained property offers the perfect blend of convenience, quality upgrades, and exceptional outdoor living. Move-in ready and thoughtfully improved from top to bottom, it’s the ideal place to call home. Schedule your viewing today!
Listing Information
Property Type: Residential, Single Family Residence
Status: Pending
Bedrooms: 3
Bathrooms: 2
Lot Size: 0.30 Acres
Square Feet: 1,670 sq ft
Year Built: 1987
Garage: Yes
Stories: 1 Story
Construction: Block,Stucco
Subdivision: Sunny View Estates Add
Foundation: Slab
County: Polk
Room Information
Main Floor
Primary Bedroom:
Great Room:
Kitchen:
Bathrooms
Full Baths: 2
Additonal Room Information
Laundry: Washer Hookup, Electric Dryer Hookup
Interior Features
Appliances: Dishwasher, Disposal, Microwave, Range, Refrigerator, Water Softener, Tankless Water Heater
Flooring: Engineered Hardwood,Luxury Vinyl,Tile
Doors/Windows: Blinds, Double Pane Windows
Fireplaces: Wood Burning
Additional Interior Features: Ceiling Fan(s), Vaulted Ceiling(s), High Ceilings, Main Level Primary, Stone Counters
Utilities
Water: Public
Sewer: Septic Tank
Other Utilities: Cable Available,Electricity Connected,High Speed Internet Available,Water Connected
Cooling: Ceiling Fan(s), Central Air
Heating: Central
Exterior / Lot Features
Attached Garage: Attached Garage
Garage Spaces: 2
Roof: Shingle
Pool: Fiberglass, In Ground, Screen Enclosure
Additional Exterior/Lot Features: Rain Gutters, Other
Driving Directions
South on Florida Ave,left on 540A, right on Lakeland Highlands Rd., left on Crews Lake Drive. Left on Lemon Tree Drive, right on Lemon Tree Ct. Home is immediately on your right.
Financial Considerations
Terms: Cash,Conventional,FHA,VA Loan
Tax/Property ID: 24-29-23-288019-000190
Tax Amount: 2353
Tax Year: 2025
 A broker reciprocity listing courtesy: ALL FLORIDA PREMIER REALTY GROUP LLC
Based on information provided by Stellar MLS as distributed by the MLS GRID. Information from the Internet Data Exchange is provided exclusively for consumers’ personal, non-commercial use, and such information may not be used for any purpose other than to identify prospective properties consumers may be interested in purchasing. This data is deemed reliable but is not guaranteed to be accurate by Edina Realty, Inc., or by the MLS. Edina Realty, Inc., is not a multiple listing service (MLS), nor does it offer MLS access.
Copyright 2026 Stellar MLS as distributed by the MLS GRID. All Rights Reserved.
Sales History & Tax Summary for 3905 Lemon Tree Ct
Sales History
| Date | Price | |
|---|---|---|
| Currently not available. | ||
Tax Summary
| Tax Year | Estimated Market Value | Total Tax |
|---|---|---|
| Currently not available. | ||
Data powered by ATTOM Data Solutions. Copyright© 2026. Information deemed reliable but not guaranteed.
Schools
Schools nearby 3905 Lemon Tree Ct
| Schools in attendance boundaries | Grades | Distance | Rating |
|---|---|---|---|
| Loading... | |||
| Schools nearby | Grades | Distance | Rating |
|---|---|---|---|
| Loading... | |||
Data powered by ATTOM Data Solutions. Copyright© 2026. Information deemed reliable but not guaranteed.
The schools shown represent both the assigned schools and schools by distance based on local school and district attendance boundaries. Attendance boundaries change based on various factors and proximity does not guarantee enrollment eligibility. Please consult your real estate agent and/or the school district to confirm the schools this property is zoned to attend. Information is deemed reliable but not guaranteed.
SchoolDigger ® Rating
The SchoolDigger rating system is a 1-5 scale with 5 as the highest rating. SchoolDigger ranks schools based on test scores supplied by each state's Department of Education. They calculate an average standard score by normalizing and averaging each school's test scores across all tests and grades.
Coming soon properties will soon be on the market, but are not yet available for showings.