3925 Salida Delsol Drive Sun City Center, FL 33573
Pending MLS# TB8500878
4 beds 3 baths 2,479 sq ft Single Family
Details for 3925 Salida Delsol Drive
MLS# TB8500878
Description for 3925 Salida Delsol Drive, Sun City Center, FL, 33573
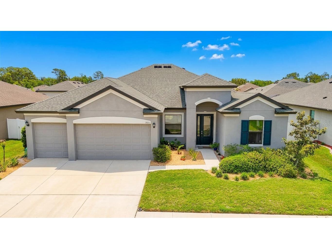
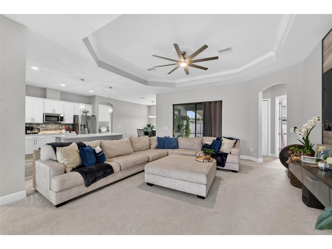
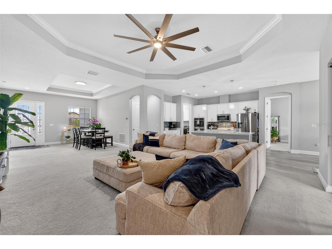
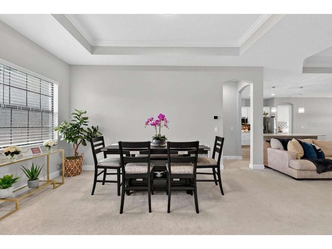
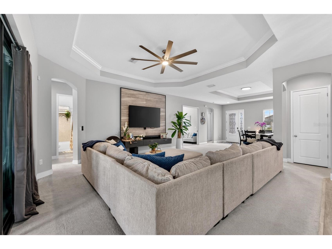
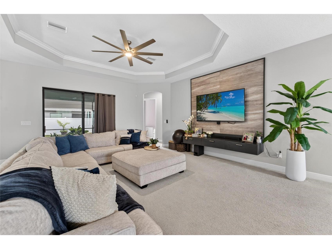
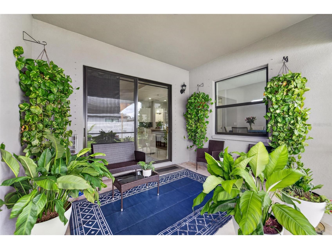
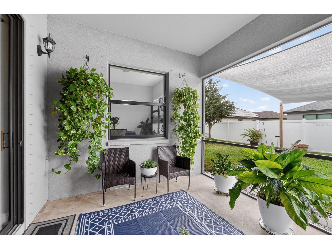
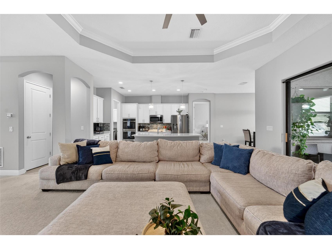
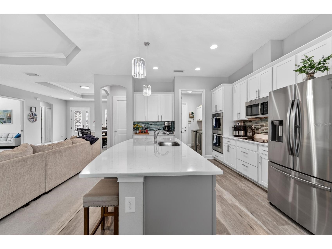
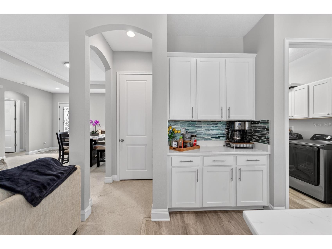
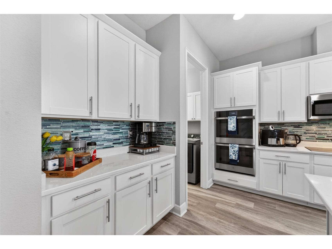
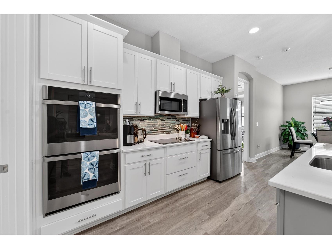
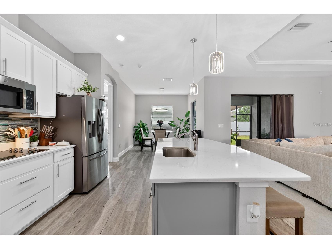
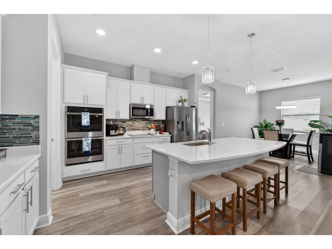
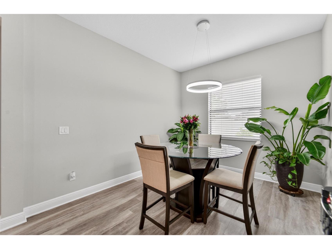
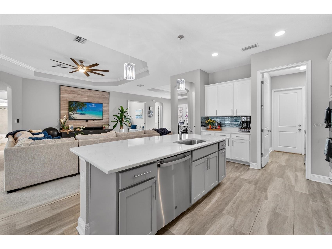
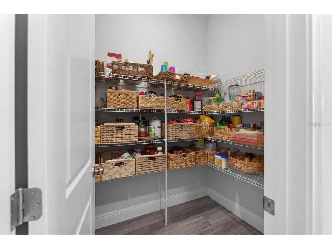
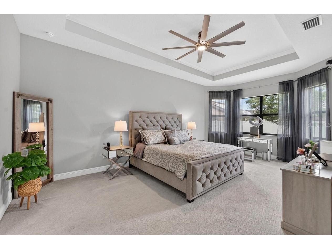
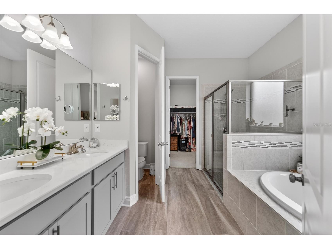
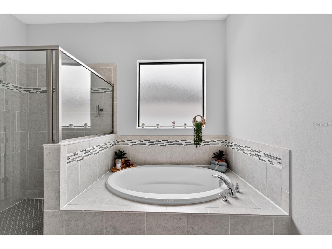
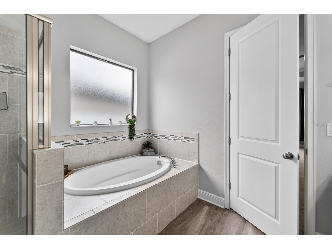
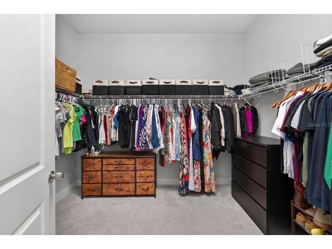
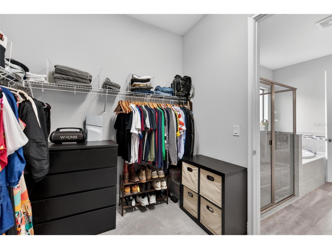
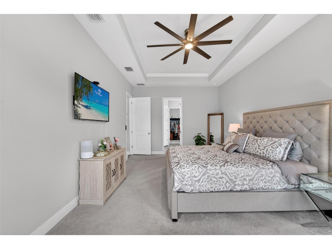
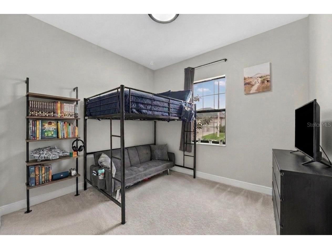
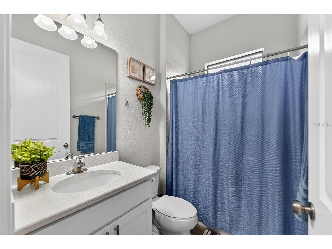
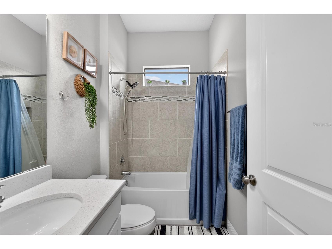
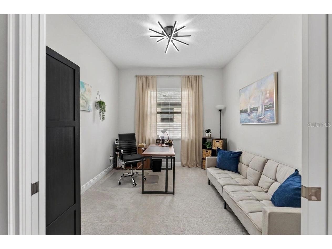
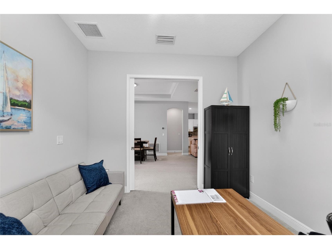
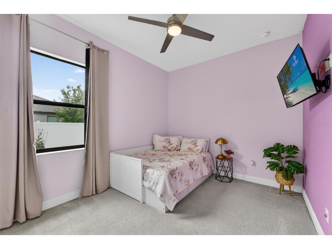
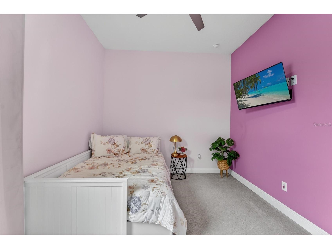
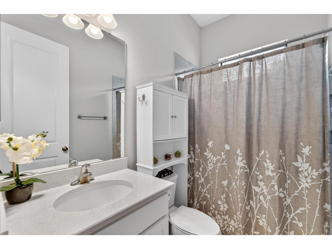
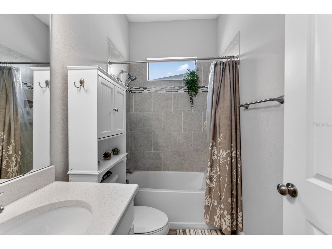
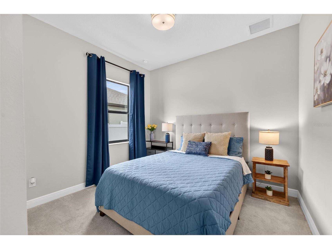
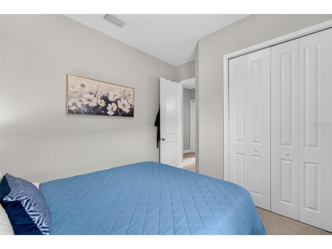
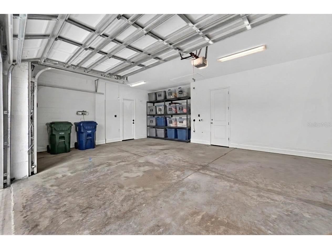
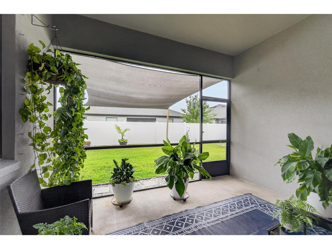
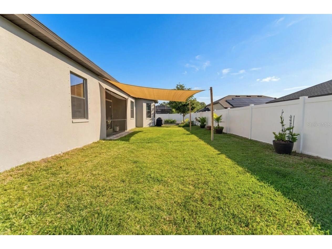
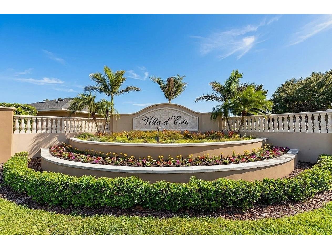
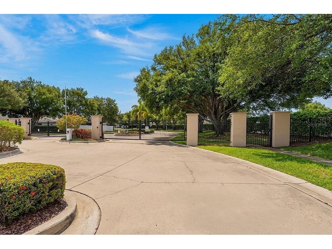
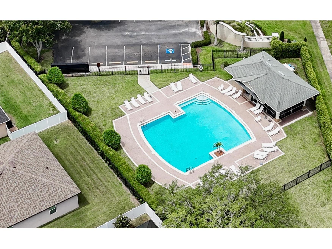
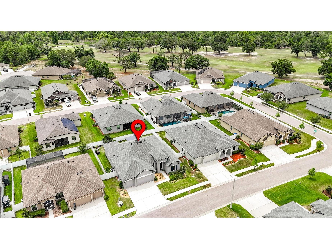
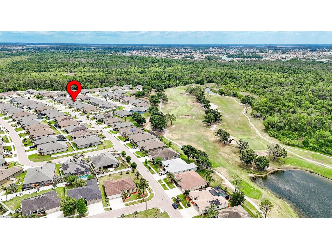
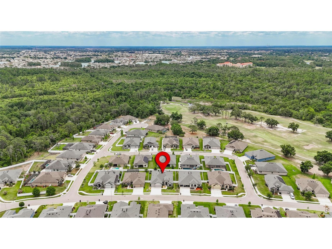
Under contract-accepting backup offers. Located in the NON-CDD, gated community of Villa d'Este, this immaculate 4-bedroom PLUS OFFICE, 3-bath home offers soaring ceilings and a light, bright, and airy ambiance throughout. Thoughtfully designed, you’ll find 10-foot ceilings and 5¼-inch baseboards throughout, with elegant tray ceilings (ranging up to 11 feet) and crown molding enhancing the Dining Room, Great Room, and Primary Suite. The tri-split bedroom floor plan provides exceptional privacy for everyone in the household. Step through the foyer into the open dining area, which flows seamlessly into the spacious Great Room, and sliding glass doors leading to the screened lanai. Enjoy outdoor living with a sunshade, a fully fenced backyard, and pre-plumbing in place for a future private pool. At the heart of the home, the expanded eat-in kitchen is both stylish and functional. It features a large working island with breakfast bar seating, quartz countertops, two-toned shaker-style cabinetry, a custom backsplash, a walk-in pantry, and stainless steel appliances—including both standard and convection ovens. The private Primary Suite is tucked away in its own wing and offers an extended layout with a charming bay window sitting area. The luxurious en-suite bath includes a soaking tub, walk-in shower, dual sinks, tall quartz vanities, and a spacious walk-in closet. Additional bedrooms are thoughtfully positioned in two separate wings, each with access to well-appointed bathrooms featuring tub/shower combinations, quartz-topped vanities, and plenty of natural light. The private home office featuring pocket doors is accessible from the Great Room—perfect for quiet productivity, and leaving plenty of options for additional uses of the space. For added convenience, the oversized 3-car garage boasts 10-foot ceilings and oversized 8-foot doors—ideal for accommodating larger vehicles or even boat storage. The community pool is a rare find for a gated, non-CDD community and definitely something you will appreciate, as well as the designated golf cart lanes to the nearby Cypress Creek Golf Club. Enjoy easy access to I-75 and 301 for commuters, as well as nearby shopping, restaurants, and medical centers for everyday living. Thank you for your interest and for taking the time to see this beautiful home in person.
Listing Information
Property Type: Residential, Single Family Residence
Status: Pending
Bedrooms: 4
Bathrooms: 3
Lot Size: 0.17 Acres
Square Feet: 2,479 sq ft
Year Built: 2021
Garage: Yes
Stories: 1 Story
Construction: Block,Stucco
Subdivision: Ventana North Ph 2a & 2b
Builder: WILLIAM RYAN
Foundation: Slab
County: Hillsborough
School Information
Elementary: Cypress Creek-Hb
Middle: Shields-Hb
Room Information
Main Floor
Bathroom 3:
Kitchen: 15x12
Dining Room: 14x9
Great Room: 20x16
Bathroom 2:
Bedroom 4: 11x10
Bedroom 3: 12x11
Bedroom 2: 11x10
Primary Bathroom: 11x10
Primary Bedroom: 20x13
Office: 11x11
Dinette: 11x10
Bathrooms
Full Baths: 3
Additonal Room Information
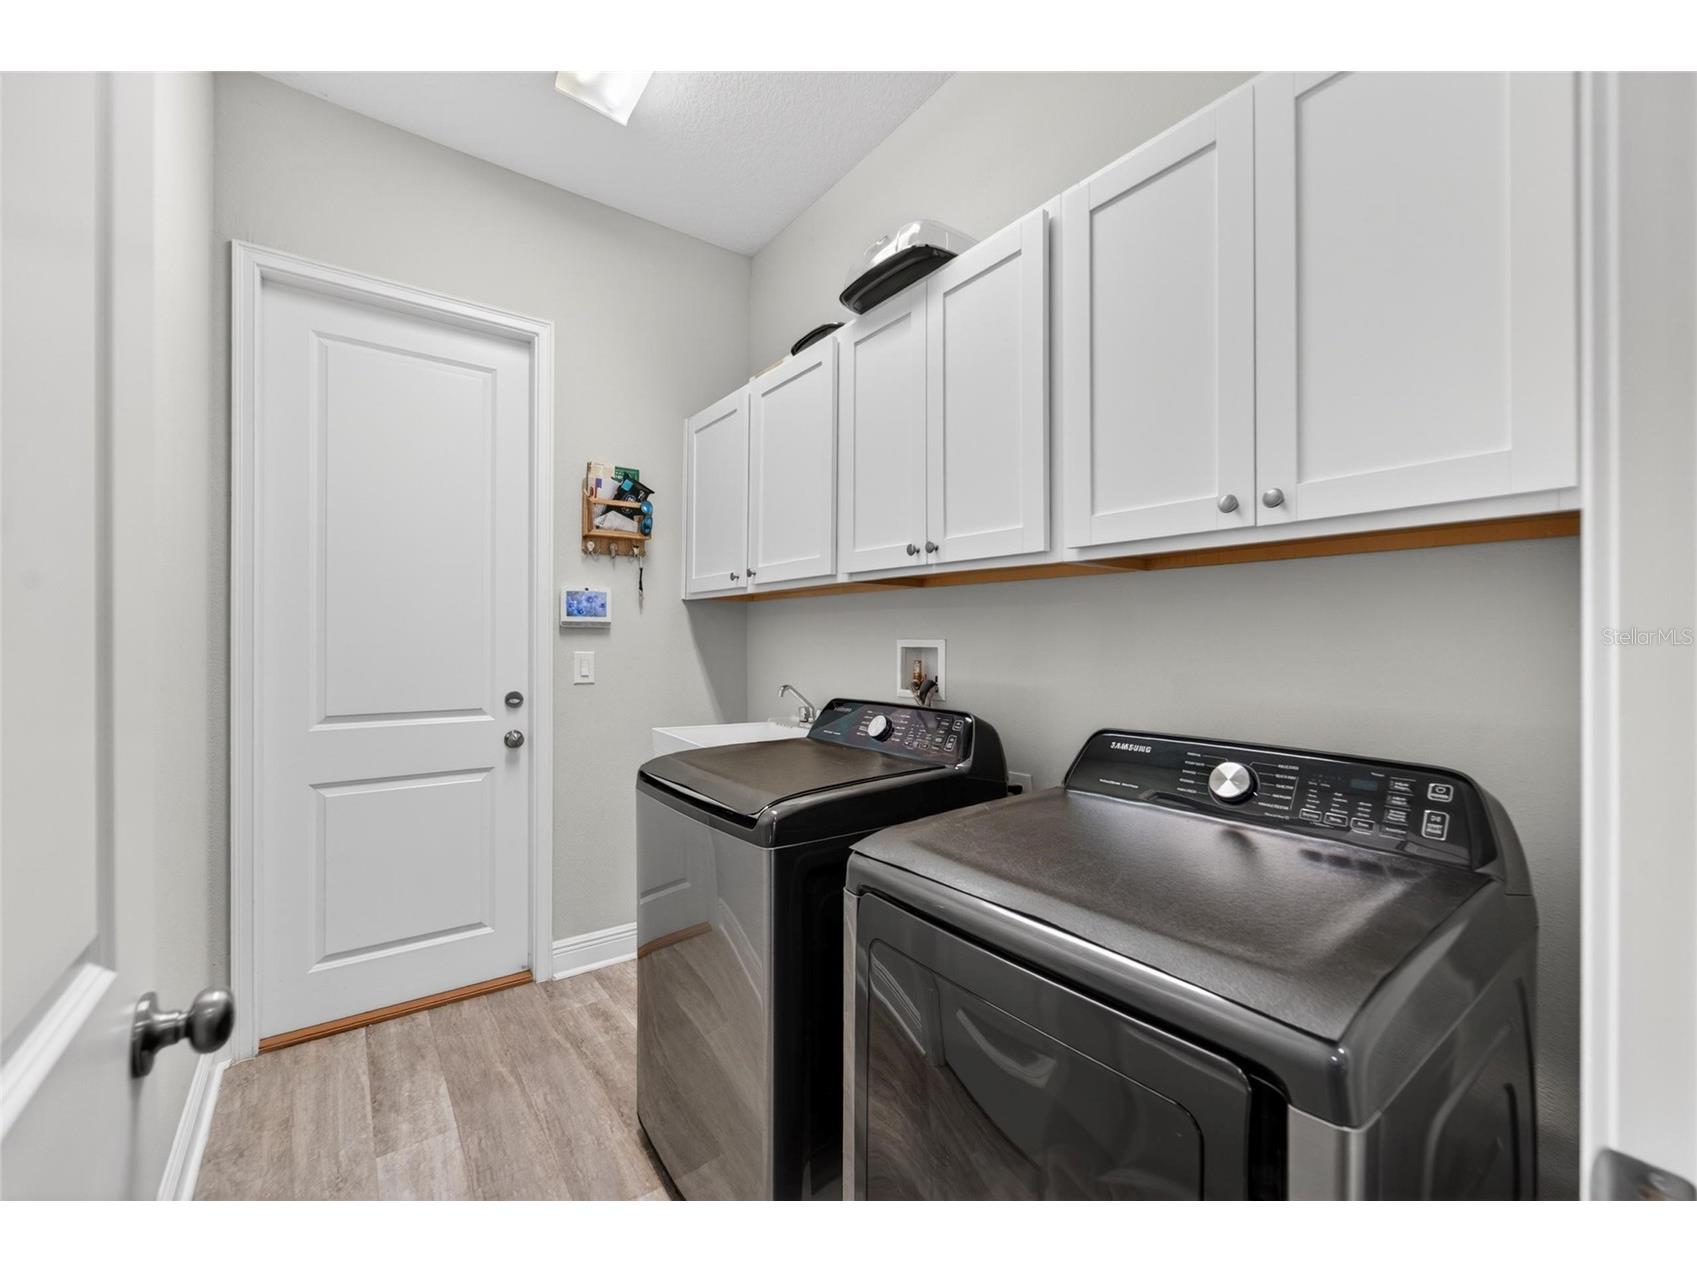
Laundry: Laundry Room, Inside
Interior Features
Appliances: Convection Oven, Microwave, Dishwasher, Disposal, Cooktop, Electric Water Heater
Flooring: Carpet,Luxury Vinyl
Additional Interior Features: Ceiling Fan(s), Eat-In Kitchen, Split Bedrooms, Tray Ceiling(s), Walk-In Closet(s), Stone Counters, Main Level Primary, High Ceilings, Kitchen/Family Room Combo, Open Floorplan
Utilities
Water: Public
Sewer: Public Sewer
Other Utilities: Electricity Connected,Municipal Utilities,Underground Utilities
Cooling: Central Air, Ceiling Fan(s)
Heating: Electric, Central
Exterior / Lot Features
Attached Garage: Attached Garage
Garage Spaces: 3
Parking Description: Garage, Garage Door Opener, Oversized
Roof: Shingle
Pool: Community, Association
Lot Dimensions: 73.3x101.11
Fencing: Vinyl
Additional Exterior/Lot Features: In-Wall Pest Control System, Sprinkler/Irrigation, Storm/Security Shutters, Lighting, Screened, Covered, Rear Porch, Front Porch, Flat, Level, Landscaped, Buyer Approval Required, Near Golf Course
Community Features
Community Features: Golf Carts OK, Pool, Sidewalks, Golf, Gated
Security Features: Security System, Gated Community, Smoke Detector(s)
Association Amenities: Pool, Gated
HOA Dues Include: Road Maintenance, Pool(s)
Homeowners Association: Yes
HOA Dues: $258 / Quarterly
Driving Directions
From US-301, turn West onto 19th Ave NE. Turn left onto Salida Del Sol Dr. Continue through the gate and follow around a short distance — 3925 Salida Del Sol Drive will be on your right.
Financial Considerations
Terms: Cash,Conventional,FHA,VA Loan
Tax/Property ID: U-02-32-19-B5D-000005-00003.0
Tax Amount: 7436.91
Tax Year: 2025
 A broker reciprocity listing courtesy: KELLER WILLIAMS SUBURBAN TAMPA
Based on information provided by Stellar MLS as distributed by the MLS GRID. Information from the Internet Data Exchange is provided exclusively for consumers’ personal, non-commercial use, and such information may not be used for any purpose other than to identify prospective properties consumers may be interested in purchasing. This data is deemed reliable but is not guaranteed to be accurate by Edina Realty, Inc., or by the MLS. Edina Realty, Inc., is not a multiple listing service (MLS), nor does it offer MLS access.
Copyright 2026 Stellar MLS as distributed by the MLS GRID. All Rights Reserved.
Sales History & Tax Summary for 3925 Salida Delsol Drive
Sales History
| Date | Price | |
|---|---|---|
| Currently not available. | ||
Tax Summary
| Tax Year | Estimated Market Value | Total Tax |
|---|---|---|
| Currently not available. | ||
Data powered by ATTOM Data Solutions. Copyright© 2026. Information deemed reliable but not guaranteed.
Schools
Schools nearby 3925 Salida Delsol Drive
| Schools in attendance boundaries | Grades | Distance | Rating |
|---|---|---|---|
| Loading... | |||
| Schools nearby | Grades | Distance | Rating |
|---|---|---|---|
| Loading... | |||
Data powered by ATTOM Data Solutions. Copyright© 2026. Information deemed reliable but not guaranteed.
The schools shown represent both the assigned schools and schools by distance based on local school and district attendance boundaries. Attendance boundaries change based on various factors and proximity does not guarantee enrollment eligibility. Please consult your real estate agent and/or the school district to confirm the schools this property is zoned to attend. Information is deemed reliable but not guaranteed.
SchoolDigger ® Rating
The SchoolDigger rating system is a 1-5 scale with 5 as the highest rating. SchoolDigger ranks schools based on test scores supplied by each state's Department of Education. They calculate an average standard score by normalizing and averaging each school's test scores across all tests and grades.
Coming soon properties will soon be on the market, but are not yet available for showings.