$1,049,000
Off-Market Date: 07/07/20263926 Saywood Court Palm Harbor, FL 34685
Pending MLS# TB8514156
4 beds 4 baths 3,108 sq ft Single Family
Details for 3926 Saywood Court
MLS# TB8514156
Description for 3926 Saywood Court, Palm Harbor, FL, 34685
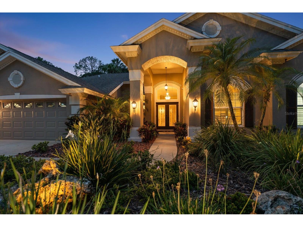
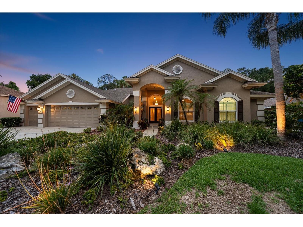
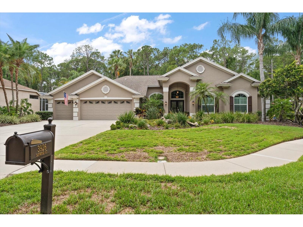
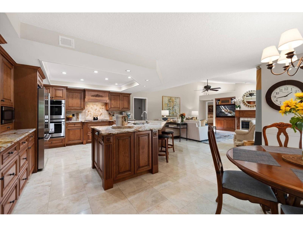
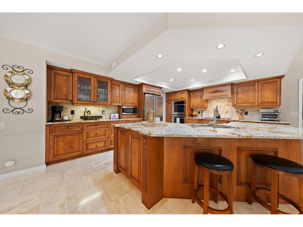
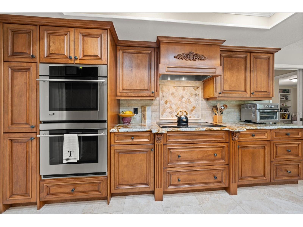
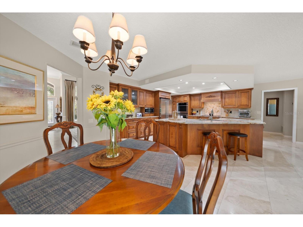
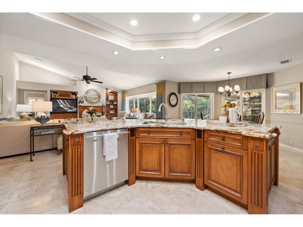
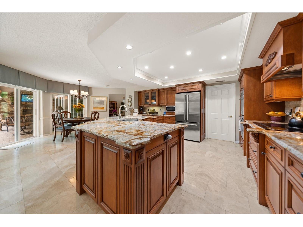
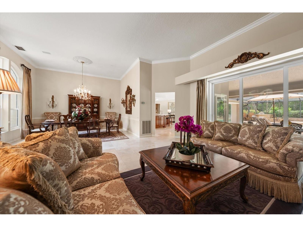
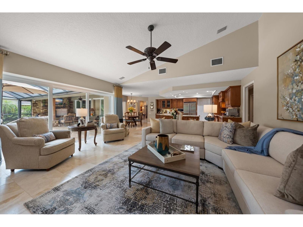
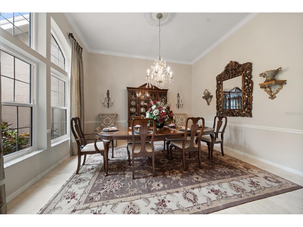
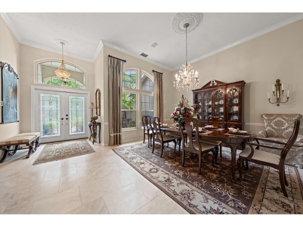
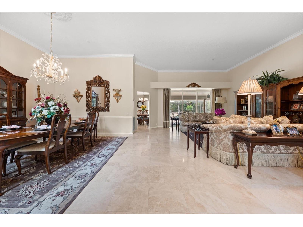
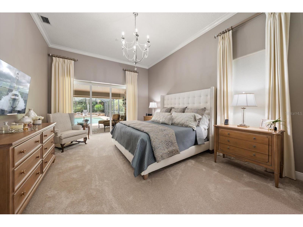
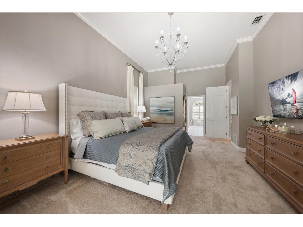
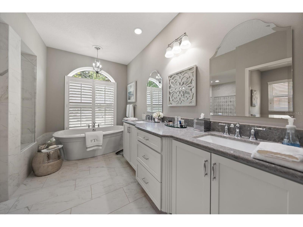
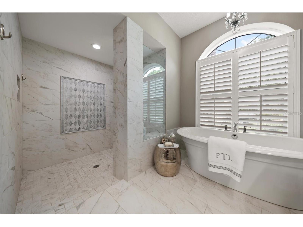
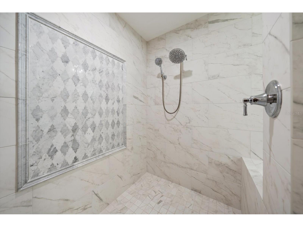
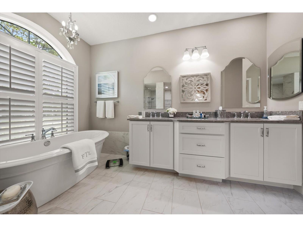
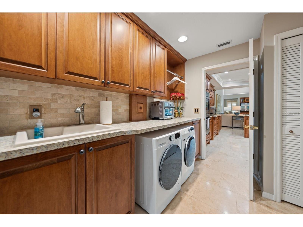
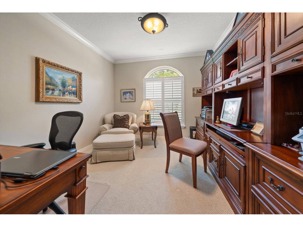
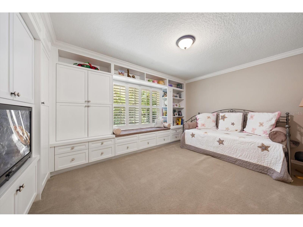
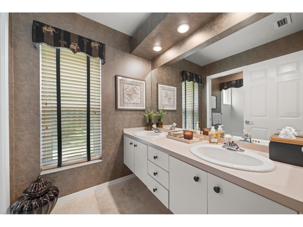
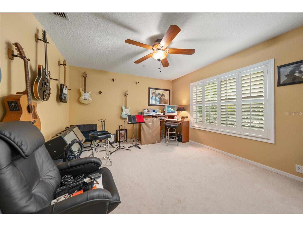
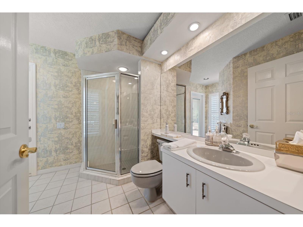
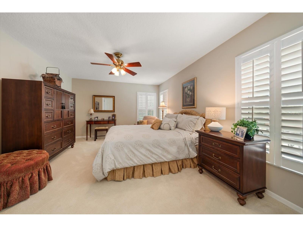
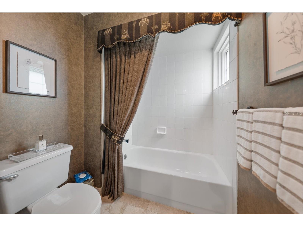
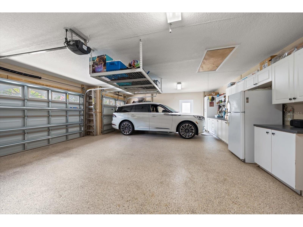
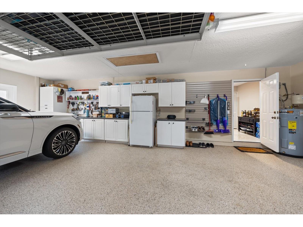
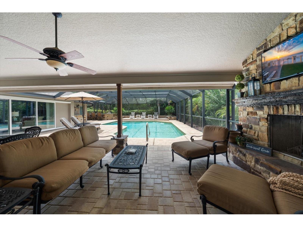
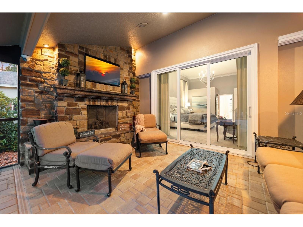
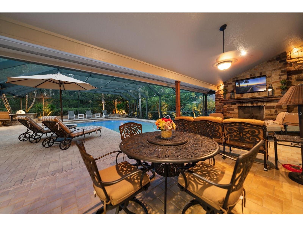
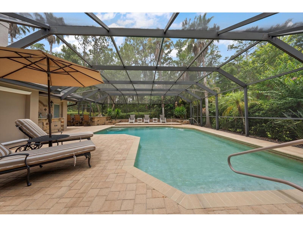
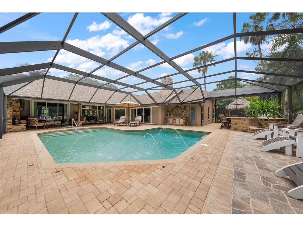
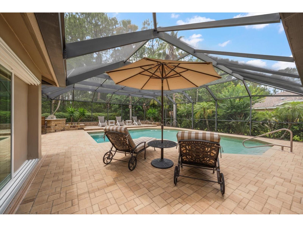
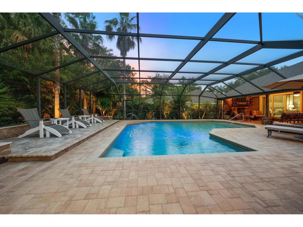
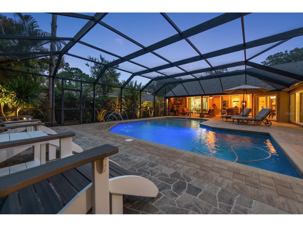
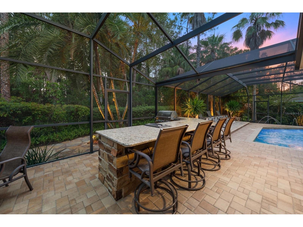
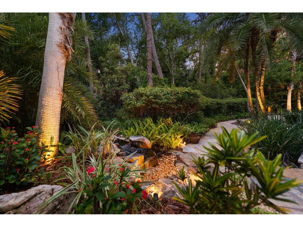
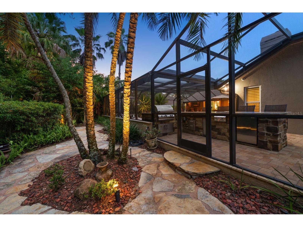
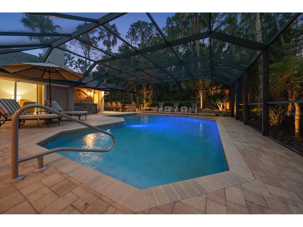
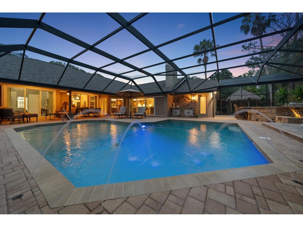
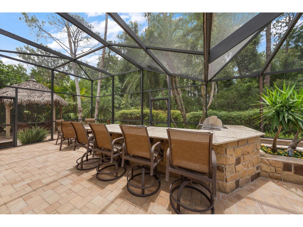
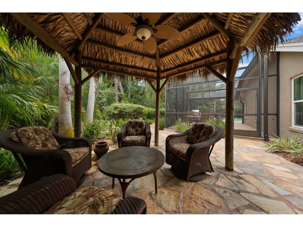
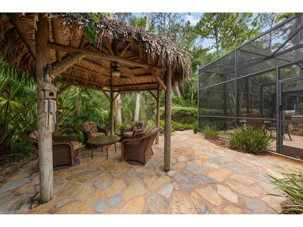
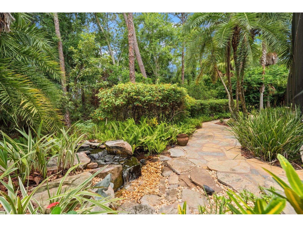
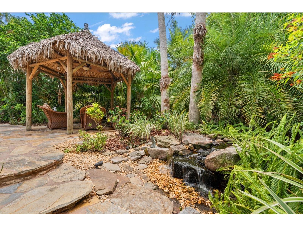
Under contract-accepting backup offers. Exceptional Lansbrook Luxury Retreat Welcome to this beautifully updated one owner Arthur Rutenburg home in the highly sought-after Lansbrook community, where luxury, comfort, and resort-style living come together to create the ultimate Florida lifestyle. From the moment you enter, you'll appreciate the home's elegant design, highlighted by a chic dining room chandelier and stunning views of the pool through newly installed hurricane-impact windows. The spacious family room features a cozy wood-burning fireplace, while a large private office provides the perfect space for working from home or managing daily activities. The chef-inspired kitchen is thoughtfully designed with abundant custom cabinetry, granite countertops, and premium appliances, including a double wall oven, cooktop, microwave, dishwasher, and refrigerator. Adjacent to the kitchen, the laundry room includes a washer, dryer, and additional cabinetry, offering ample storage and functionality. The luxurious primary suite serves as a private retreat, featuring dual closets and a beautifully renovated spa-like bathroom complete with a freestanding soaking tub and an expansive walk-in shower. Three additional bedrooms are located on the opposite side of the home, providing privacy and comfort for family members and guests. Step through the hurricane-rated sliding glass doors and discover your own private outdoor oasis. The screened lanai showcases an oversized heated saltwater pool with a sun shelf, creating the perfect setting for relaxation and entertaining. Enjoy your morning coffee beneath the covered veranda as the outdoor gas fireplace adds warmth on cooler mornings. The outdoor living experience continues with a built-in kitchen and grill, ideal for hosting family and friends. Lush tropical landscaping surrounds the pool area, creating a serene and private retreat. As the sun sets, gather beneath the charming tiki hut and enjoy your favorite beverage while taking in the peaceful surroundings. Beyond the home, Lansbrook offers an exceptional lifestyle with access to a private park featuring playgrounds, basketball courts, a gazebo and miles of walking trails. Owners also enjoy private access to Lake Tarpon for boating and fishing, while being just minutes from world famous Clearwater Beach, Honeymoon Island State Park, the Suncoast YMCA, Tampa International Airport and Professional Football, Baseball and Hockey. Combining elegant interiors, exceptional outdoor living, and an unmatched location, this residence presents a rare opportunity to experience one of the Tampa Bay area's premier communities.
Listing Information
Property Type: Residential, Single Family Residence
Status: Pending
Bedrooms: 4
Bathrooms: 4
Lot Size: 0.80 Acres
Square Feet: 3,108 sq ft
Year Built: 1991
Garage: Yes
Stories: 1 Story
Construction: Block,Stucco
Subdivision: Carlyle
Foundation: Slab
County: Pinellas
School Information
Elementary: Cypress Woods Elementary-Pn
Middle: Tarpon Springs Middle-Pn
High: East Lake High-Pn
Room Information
Main Floor
Primary Bedroom: 17x13.6
Living Room: 20.3x17.8
Dining Room: 14.8x11.8
Great Room:
Kitchen: 14.6x140
Primary Bedroom:
Bathrooms
Full Baths: 3
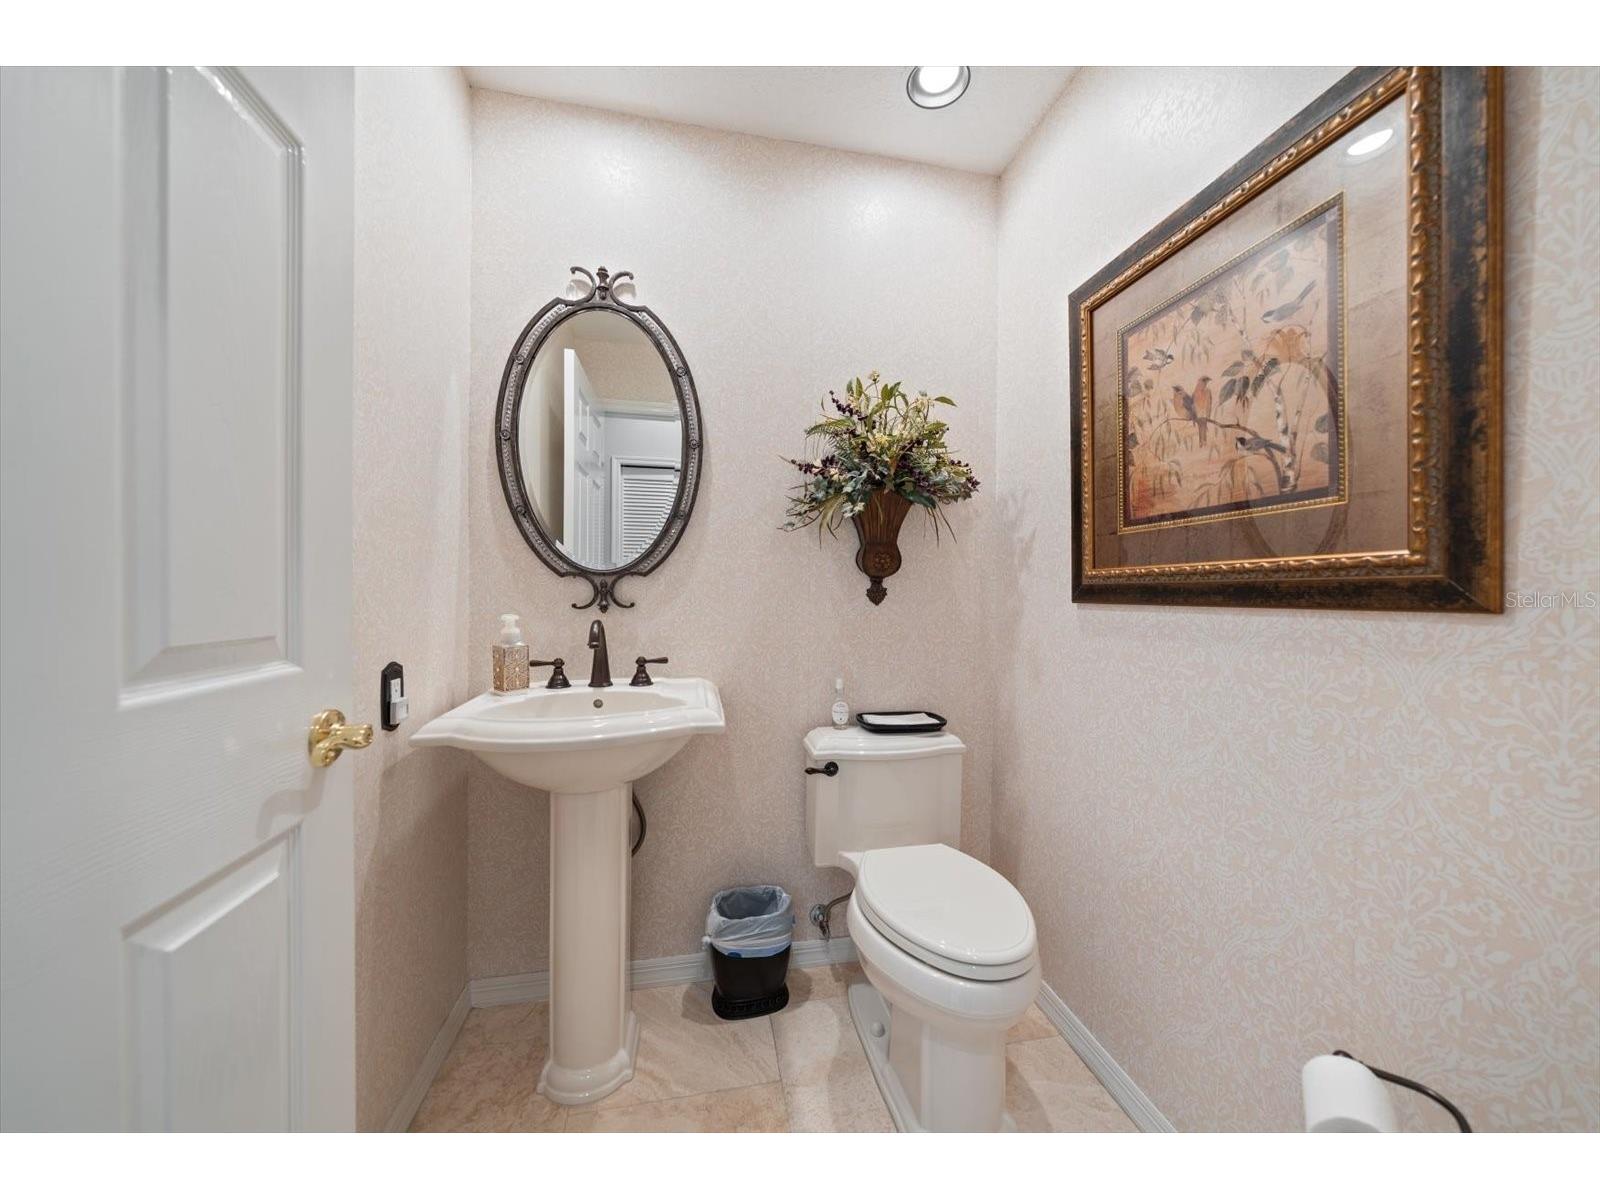
1/2 Baths: 1
Additonal Room Information
Laundry: Inside, Washer Hookup, Laundry Room, Electric Dryer Hookup
Interior Features
Appliances: Exhaust Fan, Built-In Oven, Electric Water Heater, Microwave, Range, Refrigerator, Washer, Cooktop, Dishwasher, Disposal, Dryer, Water Softener, Range Hood
Flooring: Carpet,Tile,Travertine
Doors/Windows: Window Treatments, Drapes, Insulated Windows, Shutters
Fireplaces: Family Room, Wood Burning
Additional Interior Features: Eat-In Kitchen, Walk-In Closet(s), Split Bedrooms, Vaulted Ceiling(s), Separate/Formal Living Room, Stone Counters, Wood Cabinets, Main Level Primary, Crown Molding, Kitchen/Family Room Combo, Built-in Features, Window Treatments, Cathedral Ceiling(s), Separate/Formal Dining Room
Utilities
Water: Public
Sewer: Public Sewer
Other Utilities: Cable Connected,Electricity Connected,High Speed Internet Available,Municipal Utilities,Sewer Connected,Underground Utilities,Water Connected
Cooling: Central Air
Heating: Heat Pump, Electric
Exterior / Lot Features
Attached Garage: Attached Garage
Garage Spaces: 3
Parking Description: Oversized, Garage, driveway, Garage Door Opener
Roof: Shingle
Pool: Heated, In Ground, Salt Water, Screen Enclosure
Lot View: Trees/Woods
Lot Dimensions: 91x133
Additional Exterior/Lot Features: Sprinkler/Irrigation, Lighting, Outdoor Kitchen, Patio, Covered, Front Porch, Flat, Level, Cul-de-Sac, Landscaped, Conservation Area
Out Buildings: Outdoor Kitchen, Other
Community Features
Community Features: Boat Facilities, Lake, Street Lights
Association Amenities: Basketball Court, Playground, Trail(s)
Homeowners Association: Yes
HOA Dues: $767 / Semi-Annually
Driving Directions
From East Lake Road turn West onto Lansbrook Parkway. Turn left onto Tarpon Lake Blvd. Turn right onto Lakefront Drive. Turn right onto Carlyle Lakes Blvd, Turn right onto Saywood Court. 3rd house on the left.
Financial Considerations
Terms: Cash,Conventional,FHA,VA Loan
Tax/Property ID: 28-27-16-13185-000-0220
Tax Amount: 7665.74
Tax Year: 2025
 A broker reciprocity listing courtesy: RE/MAX ACTION FIRST OF FLORIDA
Based on information provided by Stellar MLS as distributed by the MLS GRID. Information from the Internet Data Exchange is provided exclusively for consumers’ personal, non-commercial use, and such information may not be used for any purpose other than to identify prospective properties consumers may be interested in purchasing. This data is deemed reliable but is not guaranteed to be accurate by Edina Realty, Inc., or by the MLS. Edina Realty, Inc., is not a multiple listing service (MLS), nor does it offer MLS access.
Copyright 2026 Stellar MLS as distributed by the MLS GRID. All Rights Reserved.
Sales History & Tax Summary for 3926 Saywood Court
Sales History
| Date | Price | |
|---|---|---|
| Currently not available. | ||
Tax Summary
| Tax Year | Estimated Market Value | Total Tax |
|---|---|---|
| Currently not available. | ||
Data powered by ATTOM Data Solutions. Copyright© 2026. Information deemed reliable but not guaranteed.
Schools
Schools nearby 3926 Saywood Court
| Schools in attendance boundaries | Grades | Distance | Rating |
|---|---|---|---|
| Loading... | |||
| Schools nearby | Grades | Distance | Rating |
|---|---|---|---|
| Loading... | |||
Data powered by ATTOM Data Solutions. Copyright© 2026. Information deemed reliable but not guaranteed.
The schools shown represent both the assigned schools and schools by distance based on local school and district attendance boundaries. Attendance boundaries change based on various factors and proximity does not guarantee enrollment eligibility. Please consult your real estate agent and/or the school district to confirm the schools this property is zoned to attend. Information is deemed reliable but not guaranteed.
SchoolDigger ® Rating
The SchoolDigger rating system is a 1-5 scale with 5 as the highest rating. SchoolDigger ranks schools based on test scores supplied by each state's Department of Education. They calculate an average standard score by normalizing and averaging each school's test scores across all tests and grades.
Coming soon properties will soon be on the market, but are not yet available for showings.