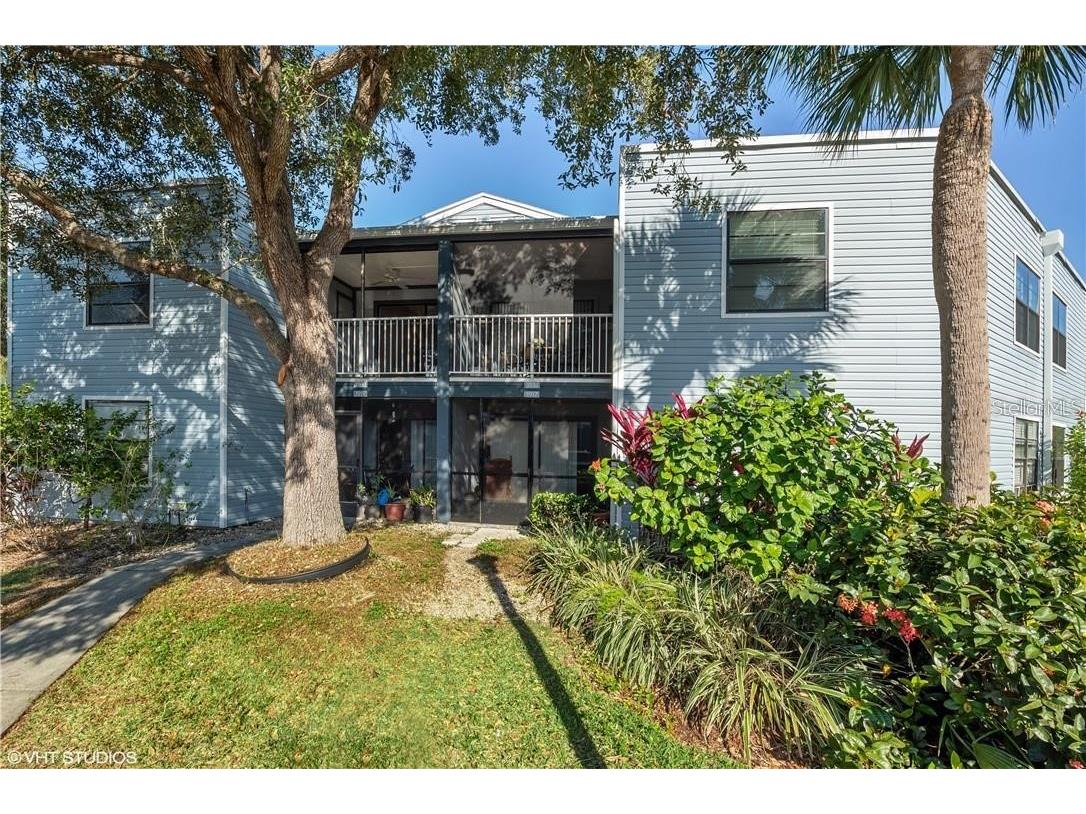
3933 Atrium Drive #3933 Orlando, FL 32822
Pending MLS# TB8510355
2 beds 2 baths 820 sq ft Condo
Details for 3933 Atrium Drive #3933
MLS# TB8510355
Description for 3933 Atrium Drive #3933, Orlando, FL, 32822
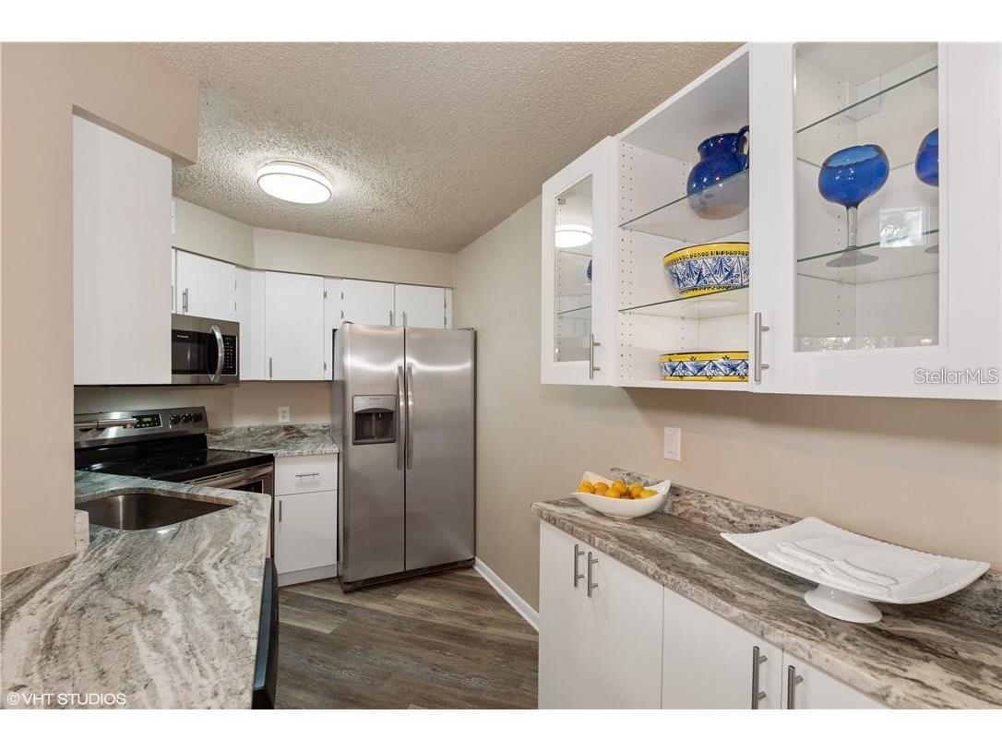
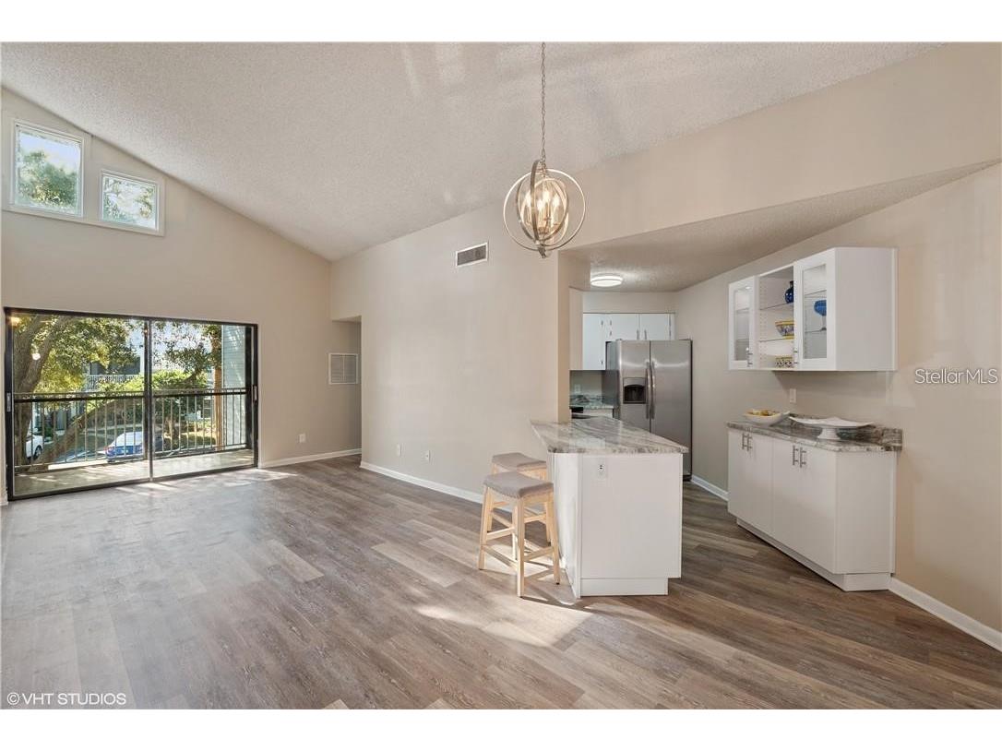
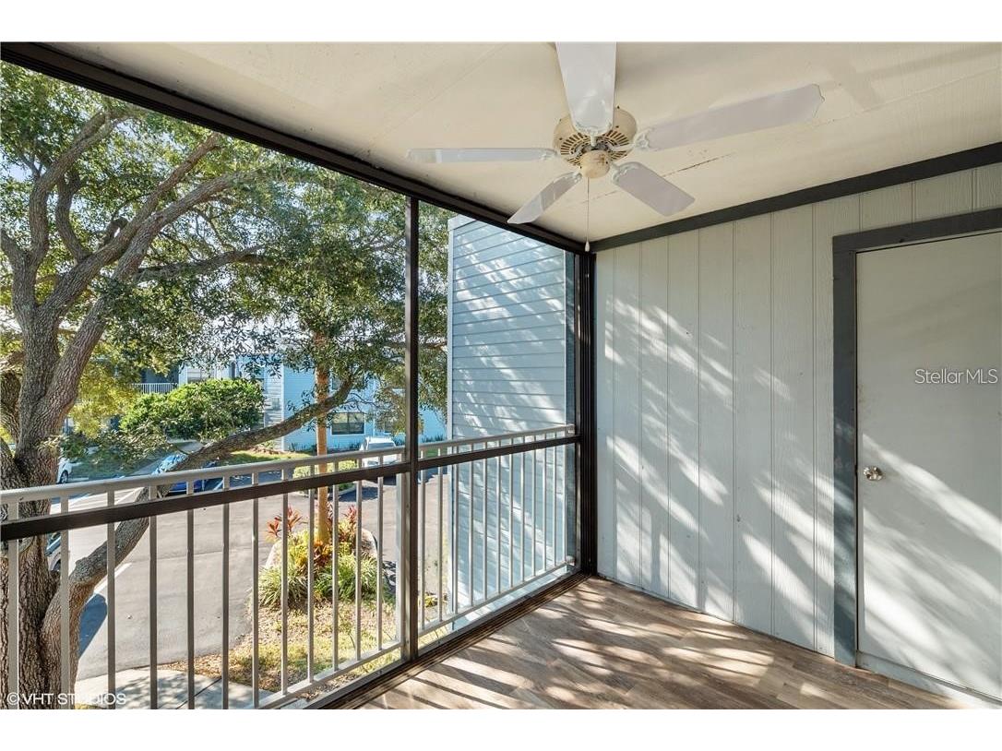
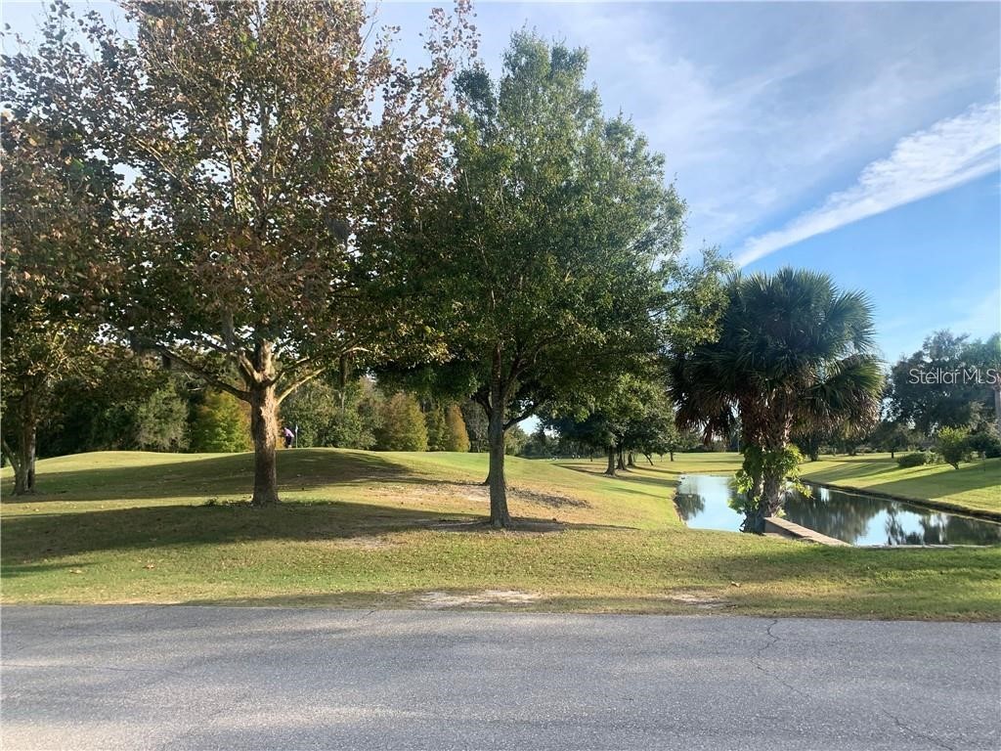
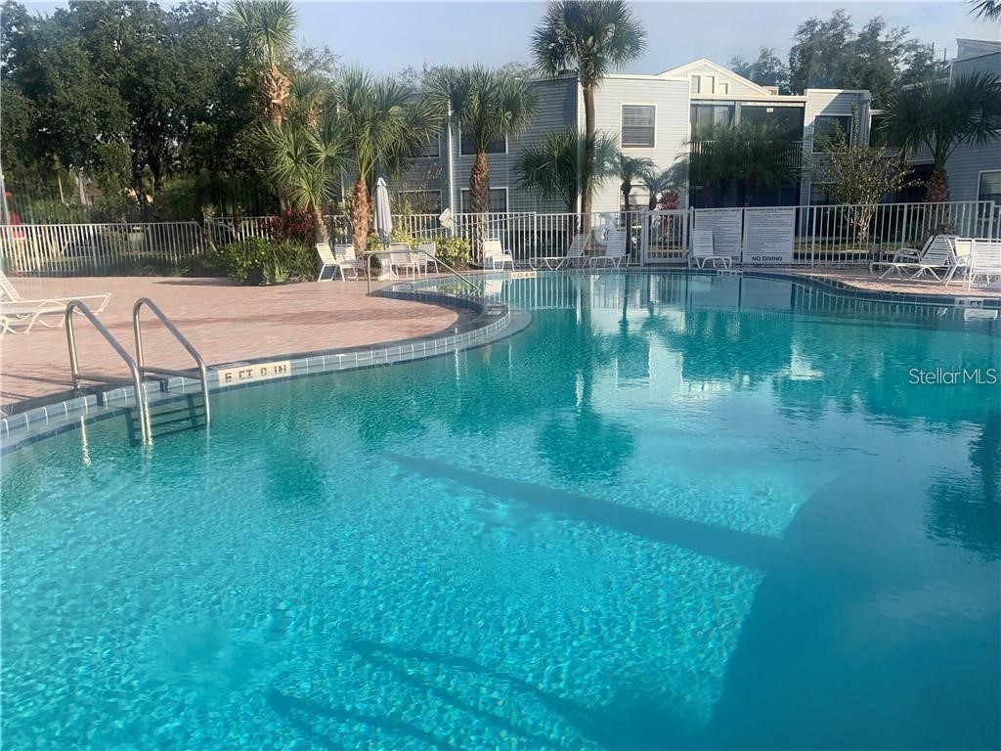
JUST REDUCED!! Incredible turnkey investment opportunity or vacation getaway! Located in the 24-hour guard-gated Southpointe at Ventura Club, this immaculate 1BR/1BA second-floor condo comes fully furnished and rental-ready, making it a seamless transition for your next Airbnb or short-term rental property. The open floor plan boasts impressive cathedral ceilings, tile flooring in the main living space, matching stainless steel appliances, and a private enclosed patio with serene garden views. Mechanical updates include a 2019 AC and 2020 water heater. Guests and owners alike will love the community's premier amenities, including two private Southpointe pools, a park, and access to the wider Ventura Club lifestyle featuring an 18-hole golf course, the 19th Hole Restaurant, an Olympic-sized pool, tennis and basketball courts, and a playground. Minutes from OIA/MCO airport and major Orlando attractions! MOVE IN READY!! BRING YOUR TOOTH BRUSH!!!
Listing Information
Property Type: Residential, Condominium
Status: Pending
Bedrooms: 2
Bathrooms: 2
Square Feet: 820 sq ft
Year Built: 1985
Stories: 1 Story
Construction: Wood Frame
Construction Display: New Construction
Subdivision: Southpointe Condo
Foundation: Slab
County: Orange
Construction Status: New Construction
School Information
Elementary: Ventura Elem
Room Information
Upper Floor
Porch: 10x7
Kitchen: 12x7
Bedroom 2: 10x9
Primary Bedroom: 11x15
Great Room: 11x23
Bathrooms
Full Baths: 2
Additonal Room Information
Laundry: Inside, Laundry Closet
Interior Features
Appliances: Microwave, Range, Refrigerator
Flooring: Vinyl
Additional Interior Features: Vaulted Ceiling(s), Walk-In Closet(s), Cathedral Ceiling(s), Living/Dining Room, Eat-In Kitchen, Solid Surface Counters
Utilities
Water: Public
Sewer: Public Sewer
Other Utilities: High Speed Internet Available
Cooling: Central Air
Heating: Central
Exterior / Lot Features
Parking Description: Common
Roof: Other, Shingle
Pool: Community
Additional Exterior/Lot Features: Tennis Court(s), Balcony, Balcony, Porch, Landscaped
Community Features
Community Features: Pool, Tennis Court(s), Sidewalks, Playground, Golf, Park, Fitness
HOA Dues Include: Maintenance Structure, Pool(s), Maintenance Grounds, Security
Driving Directions
Entrance to Ventura can be found off of Curry Ford Road or Pershing
Financial Considerations
Tax/Property ID: 30-23-10-8198-39-206
Tax Amount: 2753
Tax Year: 2025
 A broker reciprocity listing courtesy: RE/MAX ACTION FIRST OF FLORIDA
Based on information provided by Stellar MLS as distributed by the MLS GRID. Information from the Internet Data Exchange is provided exclusively for consumers’ personal, non-commercial use, and such information may not be used for any purpose other than to identify prospective properties consumers may be interested in purchasing. This data is deemed reliable but is not guaranteed to be accurate by Edina Realty, Inc., or by the MLS. Edina Realty, Inc., is not a multiple listing service (MLS), nor does it offer MLS access.
Copyright 2026 Stellar MLS as distributed by the MLS GRID. All Rights Reserved.
Sales History & Tax Summary for 3933 Atrium Drive #3933
Sales History
| Date | Price | |
|---|---|---|
| Currently not available. | ||
Tax Summary
| Tax Year | Estimated Market Value | Total Tax |
|---|---|---|
| Currently not available. | ||
Data powered by ATTOM Data Solutions. Copyright© 2026. Information deemed reliable but not guaranteed.
Schools
Schools nearby 3933 Atrium Drive #3933
| Schools in attendance boundaries | Grades | Distance | Rating |
|---|---|---|---|
| Loading... | |||
| Schools nearby | Grades | Distance | Rating |
|---|---|---|---|
| Loading... | |||
Data powered by ATTOM Data Solutions. Copyright© 2026. Information deemed reliable but not guaranteed.
The schools shown represent both the assigned schools and schools by distance based on local school and district attendance boundaries. Attendance boundaries change based on various factors and proximity does not guarantee enrollment eligibility. Please consult your real estate agent and/or the school district to confirm the schools this property is zoned to attend. Information is deemed reliable but not guaranteed.
SchoolDigger ® Rating
The SchoolDigger rating system is a 1-5 scale with 5 as the highest rating. SchoolDigger ranks schools based on test scores supplied by each state's Department of Education. They calculate an average standard score by normalizing and averaging each school's test scores across all tests and grades.
Coming soon properties will soon be on the market, but are not yet available for showings.