$489,900
3935 Fountain Gate Dr Duluth, MN 55811
Pending MLS# 6125837
3 beds 3 baths 2,585 sq ft Single Family
Details for 3935 Fountain Gate Dr
MLS# 6125837
Description for 3935 Fountain Gate Dr, Duluth, MN, 55811
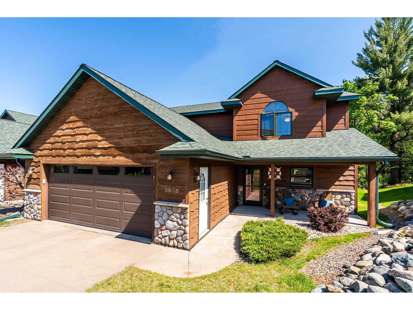
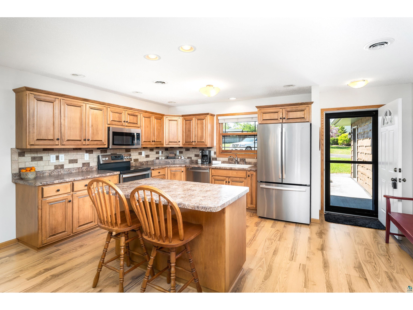
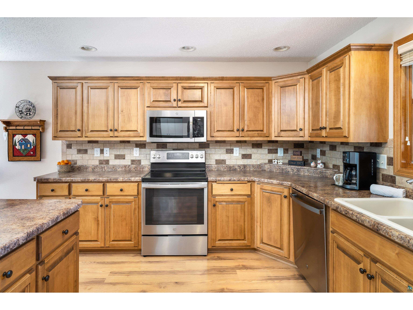
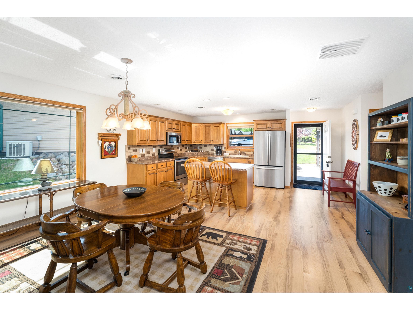
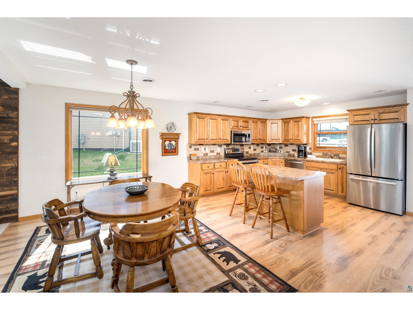
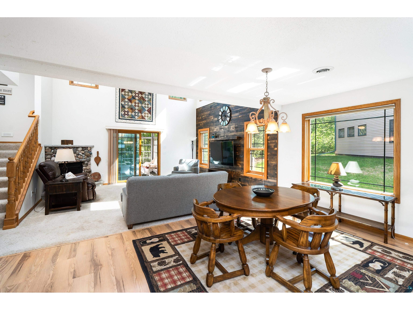
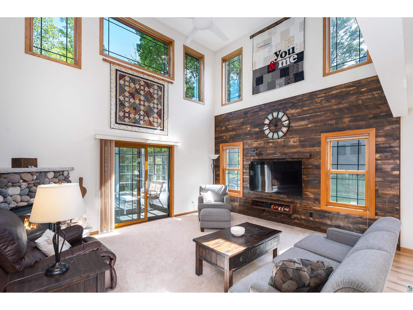
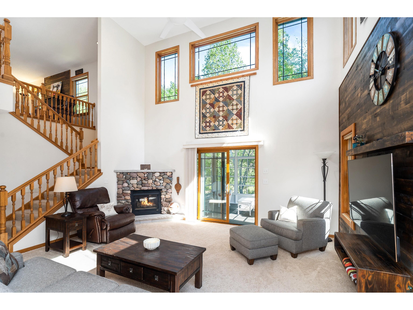
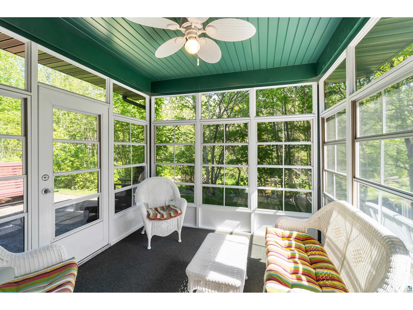
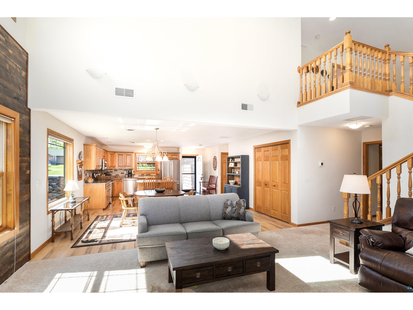
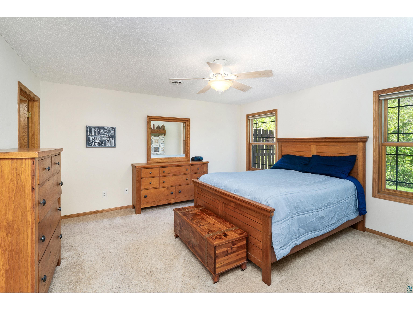
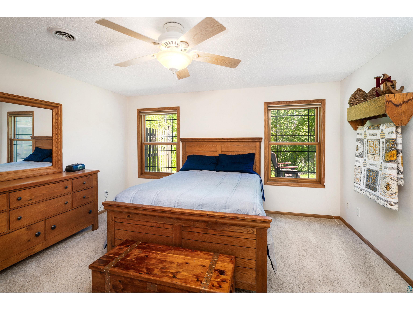
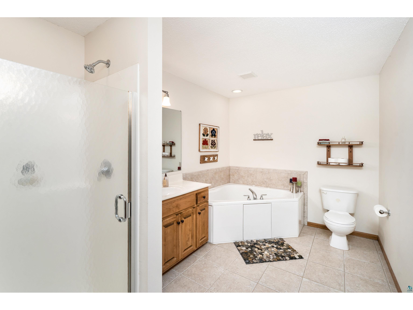
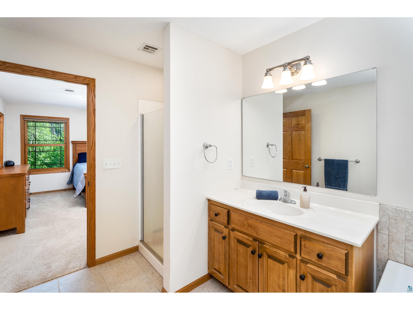
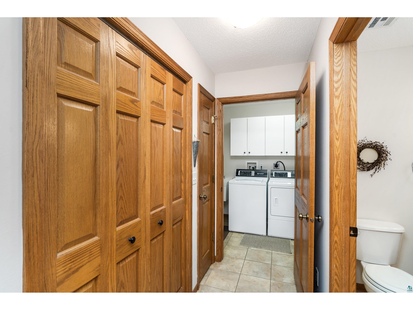
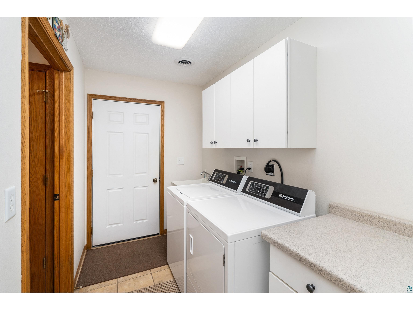
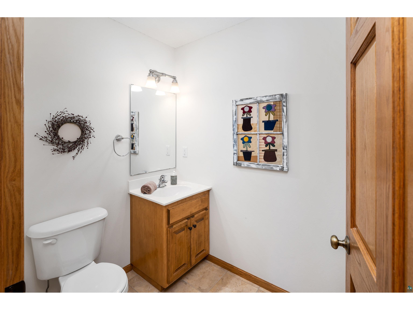
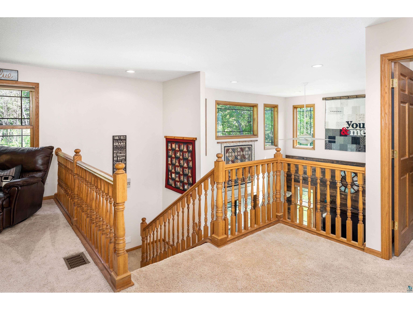
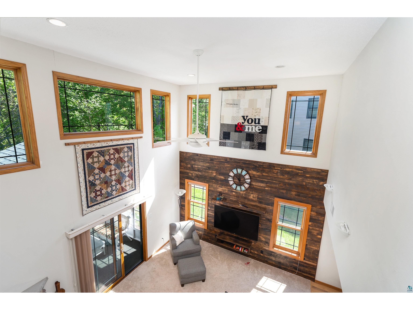
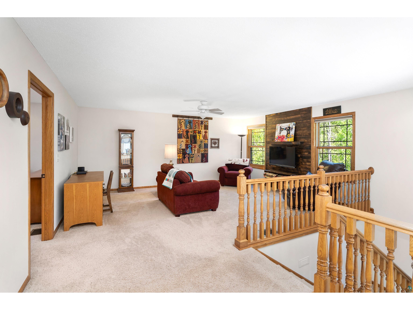
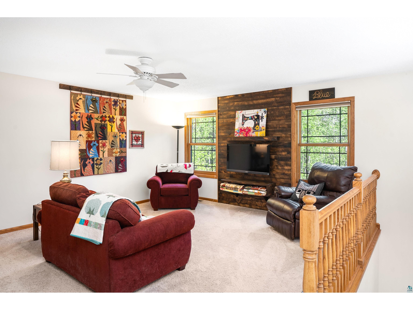
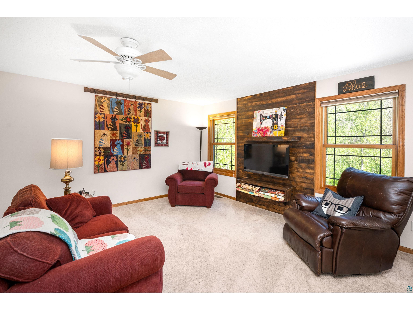
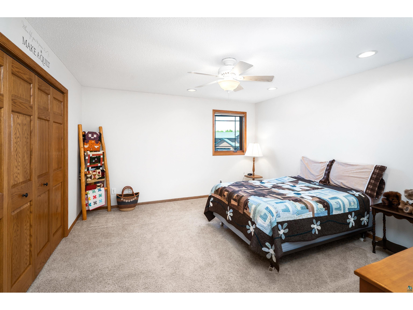
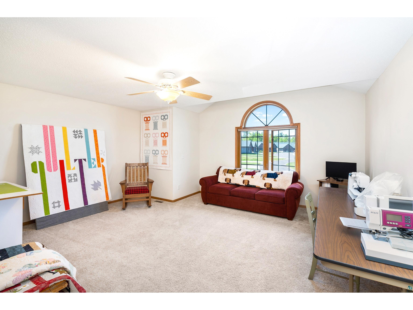
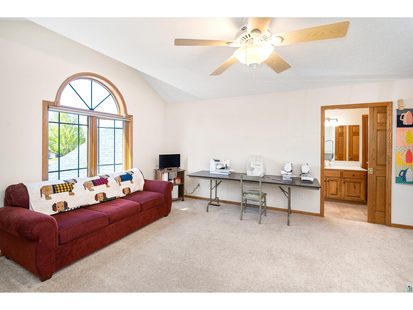
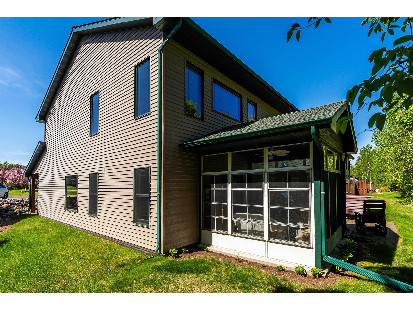
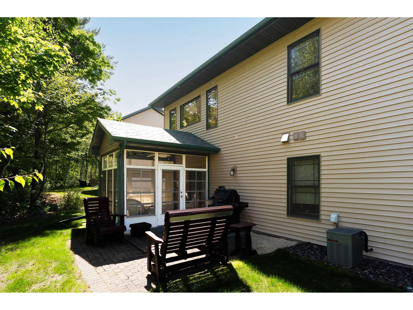
A rare chance to own this 2,585 sq ft townhome offering the perfect balance of peaceful living and everyday convenience. Fountain Gate Townhomes are tucked privately away in the woods near the Miller Hill Mall area. You’re minutes from restaurants, shopping, and the Essentia Health Wellness Center—making life here as easy as it is enjoyable.Step inside and you’ll immediately feel how move-in ready and absolutely adorable this home is. You will love the open floor plan with soaring ceilings, a loft, laundry, primary, sunroom, an attached garage and design details! Designed for comfortable main-level living, the spacious primary suite features a walk-in closet and an oversized bath complete with a relaxing soaking tub. The great room is aweinspiring with fireplace, custom wall and soaring ceiling. The kitchen provides ample cabinetry, a center island and opens to dining. One of the standout features? The sunroom—something only a few of these homes offer. It’s the perfect spot to take in the peaceful wooded views, with easy access to the patio for grilling, and it gives you added privacy. Upstairs, the lofted second level adds flexibility and space with two additional bedrooms, an ensuite bath, and a cozy rec room—ideal for guests, hobbies, or a separate hangout area.This home strikes that rare balance of being both practical and pretty, with thoughtful design and just the right amount of space for years to come. Whether you’re simplifying or simply looking for low-maintenance living, this one checks all the boxes. Enjoy the ease of a small, well-kept community where plowing and mowing are taken care of—so you can spend more time enjoying your home and less time maintaining it. Comfortable. Convenient. Completely ready for you.
Listing Information
Property Type: Residential, SF/Detached
Status: Pending
Bedrooms: 3
Bathrooms: 3
Square Feet: 2,585 sq ft
Year Built: 2004
Garage: Yes
Stories: 1.25 - 1.75 Story
Construction: Frame/Wood
County: St. Louis
School Information
District: Duluth #709
Room Information
Main Floor
Kitchen: 16'2x12'6
Dining Room: 9'10x17
Living Room: 14'3x16'11
Sunroom/Solarium: 10'5x10
Primary Bedroom: 14'5x14'4
Laundry Room: 11'11x6
Rec Room: 14'7x18'4
Upper Floor
Bedroom: 14'3x13'2
Bedroom: 22'2x16'11
Bathrooms
Full Baths: 2
1/2 Baths: 1
Additonal Room Information
Bath Description: Full Master,1/2 Main Floor,Full Upper
Interior Features
Square Footage above: 2,585 sq ft
Basement: Poured Concrete, Slab
Fireplaces: Gas
Additional Interior Features: Patio Door, Walk-In Closet
Utilities
Water: City
Sewer: City
Cooling: Central
Heating: Forced Air, Natural Gas, In Floor
Exterior / Lot Features
Attached Garage: Attached Garage
Garage Spaces: 2
Parking Description: Garage Description - Attached
Exterior: Wood, Aluminum
Additional Exterior/Lot Features: Patio
Driving Directions
Turn onto Fountain Gate, and Property will be on your right! No signs are allowed in this HOA.
Financial Considerations
Tax/Property ID: 010-1775-00230
Tax Amount: 5546
Tax Year: 2026
 A broker reciprocity listing courtesy: Messina & Associates Real Estate - Deanna Bennett
The data relating to real estate for sale on this web site comes in part from the Broker Reciprocity℠ Program of the Duluth Area Association of REALTORS® MLS. Real estate listings held by brokerage firms other than Edina Realty, Inc. are marked with the Broker Reciprocity℠ logo or the Broker Reciprocity℠ thumbnail and detailed information about them includes the name of the listing brokers. Edina Realty, Inc. is not a Multiple Listing Service (MLS), nor does it offer MLS access. This website is a service of Edina Realty, Inc., a broker Participant of the Duluth Area Association of REALTORS® MLS. IDX information is provided exclusively for consumers personal, non-commercial use and may not be used for any purpose other than to identify prospective properties consumers may be interested in purchasing. Open House information is subject to change without notice. Information deemed reliable but not guaranteed.
Copyright 2026 Duluth Area Association of REALTORS® MLS. All Rights Reserved.
Sales History & Tax Summary for 3935 Fountain Gate Dr
Sales History
| Date | Price | |
|---|---|---|
| Currently not available. | ||
Tax Summary
| Tax Year | Estimated Market Value | Total Tax |
|---|---|---|
| Currently not available. | ||
Data powered by ATTOM Data Solutions. Copyright© 2026. Information deemed reliable but not guaranteed.
Schools
Schools nearby 3935 Fountain Gate Dr
| Schools in attendance boundaries | Grades | Distance | Rating |
|---|---|---|---|
| Loading... | |||
| Schools nearby | Grades | Distance | Rating |
|---|---|---|---|
| Loading... | |||
Data powered by ATTOM Data Solutions. Copyright© 2026. Information deemed reliable but not guaranteed.
The schools shown represent both the assigned schools and schools by distance based on local school and district attendance boundaries. Attendance boundaries change based on various factors and proximity does not guarantee enrollment eligibility. Please consult your real estate agent and/or the school district to confirm the schools this property is zoned to attend. Information is deemed reliable but not guaranteed.
SchoolDigger ® Rating
The SchoolDigger rating system is a 1-5 scale with 5 as the highest rating. SchoolDigger ranks schools based on test scores supplied by each state's Department of Education. They calculate an average standard score by normalizing and averaging each school's test scores across all tests and grades.
Coming soon properties will soon be on the market, but are not yet available for showings.