$1,100,000
3941 E Eden Roc Circle Tampa, FL 33634
For Sale MLS# TB8516893
4 beds 2 baths 1,834 sq ft Single Family
Details for 3941 E Eden Roc Circle
MLS# TB8516893
Description for 3941 E Eden Roc Circle, Tampa, FL, 33634
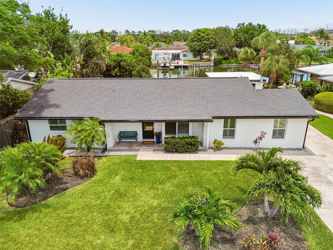
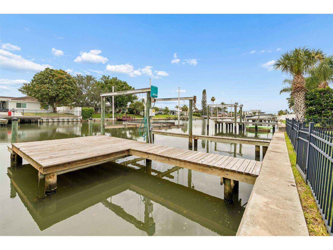
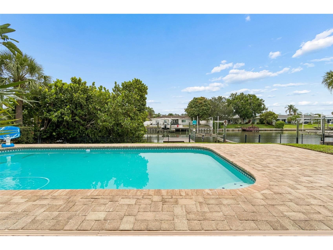
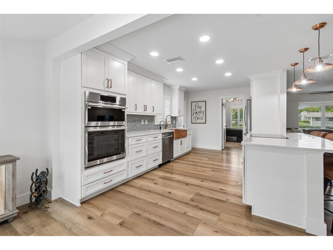
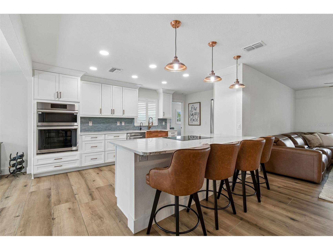
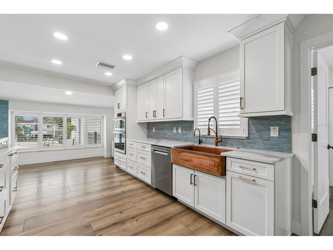
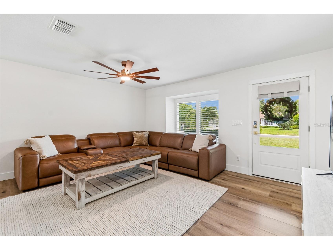
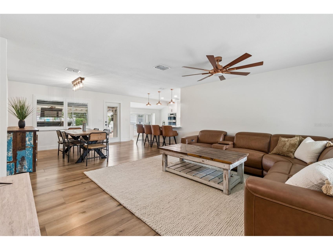
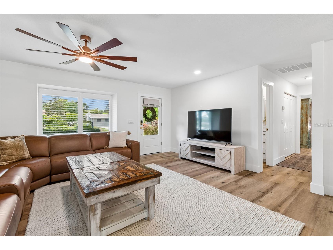
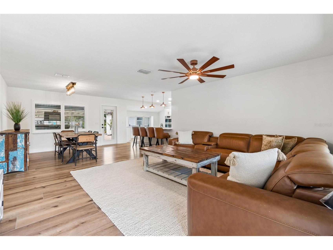
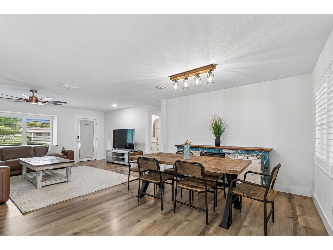
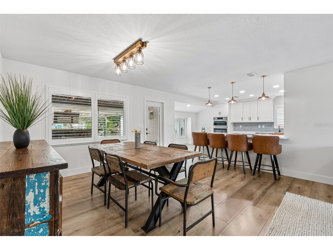
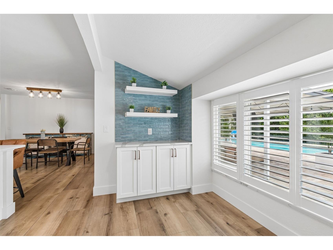
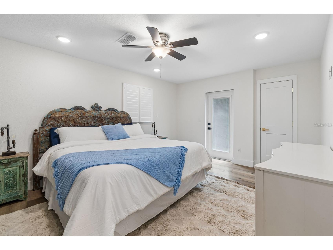
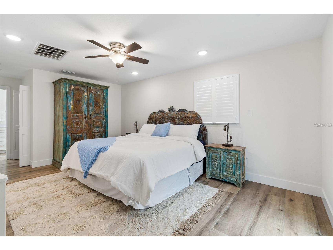
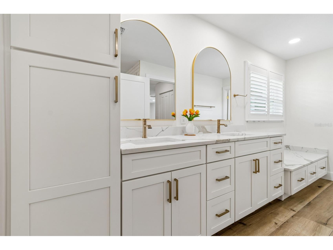
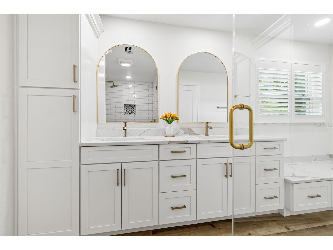
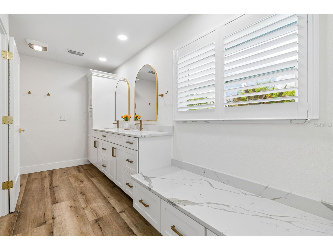
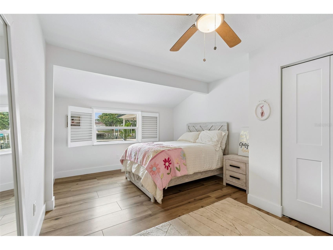
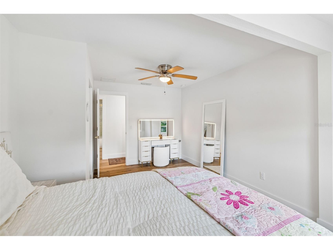
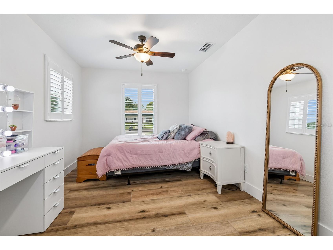
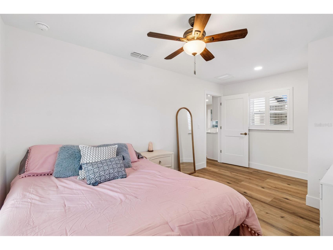
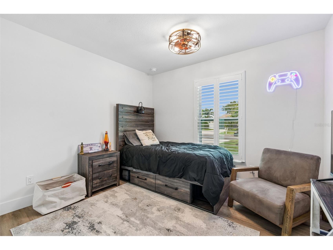
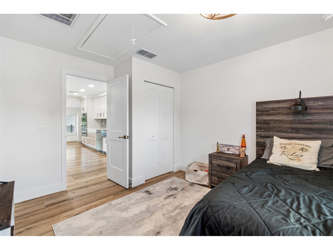
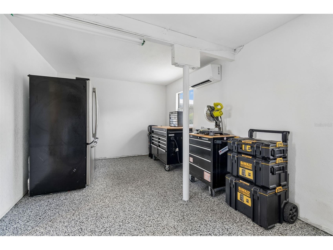
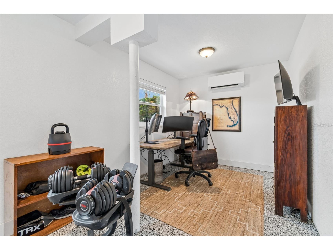
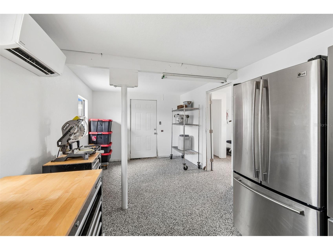
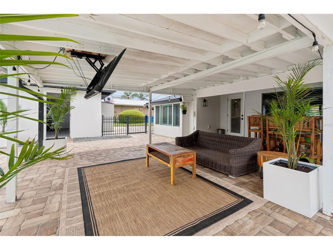
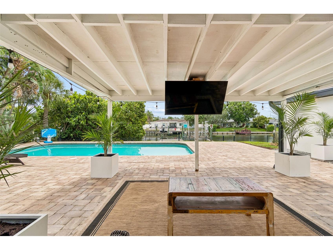
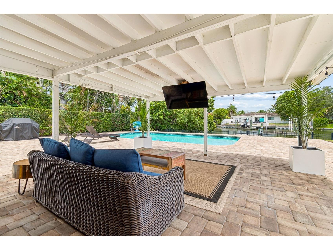
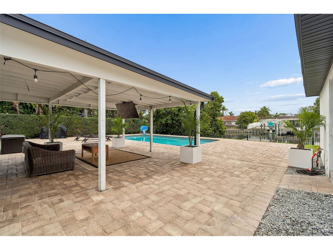
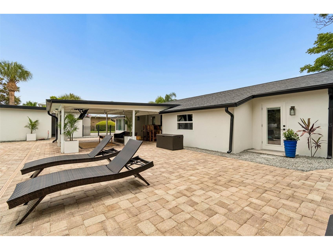
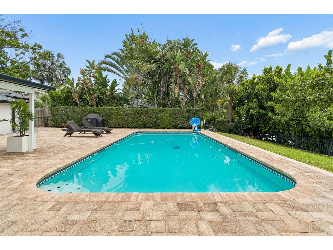
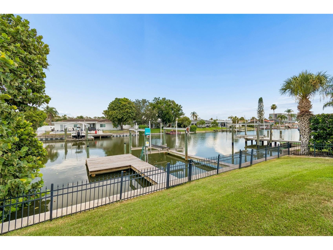
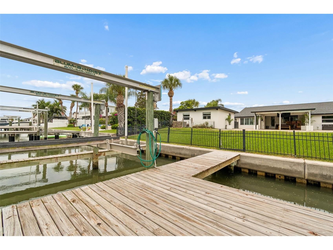
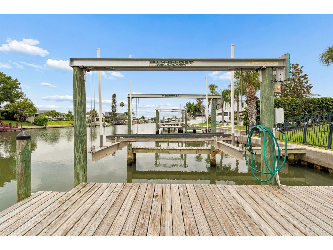
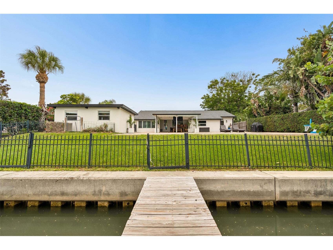
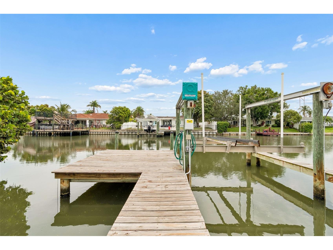
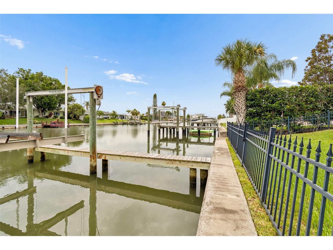
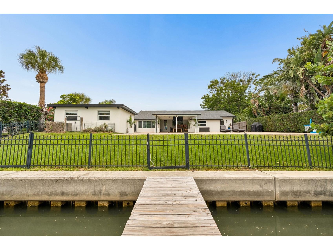
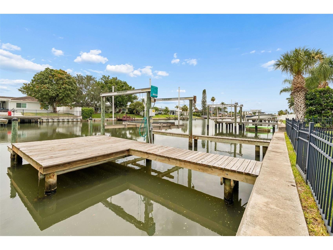
Experience the absolute pinnacle of Tampa Bay coastal luxury in this masterfully renovated 4-bedroom, 2-bath pool home located in the highly coveted Dana Shores community. Situated on a wide canal with approximately 80 feet of prime water frontage on an expansive 110-foot-deep lot, this exceptional property offers direct, seamless boating access to open bay waters and the Gulf of Mexico. Designed as a private oasis for both relaxation and grand entertaining, the resort-style backyard features a sparkling pool, private dock, and a 10,000-pound boat lift perfectly tailored for the ultimate Florida waterfront lifestyle. An incredible and rare luxury feature is the additional detached, fully air-conditioned/heated 400-square-foot dwelling—an immaculate, flexible space ideal for a sophisticated home office, private fitness gym, art studio, bonus room, rec room, or hobby room. Inside, the home has undergone a top-tier transformation with premium finishes and modern upgrades throughout. The chef’s designer kitchen is a culinary masterpiece, boasting sleek custom cabinetry with soft-closing drawers, a premium induction cooktop, an air fryer/wall-oven/microwave combo, a dedicated coffee bar, and an inviting eat-in layout. Exquisite quartz countertops, a striking copper apron sink with matching pendant lighting, subtle under-cabinet illumination, and a pristine tile backsplash anchor the space. The luxury continues into the primary suite and bathrooms, completely reimagined with designer vanities, elegant quartz counters, premium gold-toned fixtures, a tailored primary walk-in closet, and built-in closet systems in all three additional bedrooms. High-end plantation shutters dress the windows, while gorgeous, durable wood-look tile flooring flows seamlessly throughout the entire home, creating a bright, cohesive, and water-resistant aesthetic. Offering unparalleled peace of mind and structural integrity, the home’s major mechanical systems have been extensively updated and upgraded to the highest standard:Electrical System Comprehensively Redone (2025), Plumbing System Whole House Re-Pipe (2025), Brand, New Premium Tankless Water Heater (2025), Designer Interior Paint & All-New Interior & Exterior Doors (2025), All-New Baseboards, Door Casing, Luxury Lighting, and Ceiling Fans (2025), High-Efficiency HVAC (2021) Durable Roof (2017), Irrigation System Rebuilt - 2026, Exterior Stucco & Paint - 2026 Beyond the gates of your private retreat, enjoy an unbeatable world-class location just minutes from Tampa International Airport, vibrant Downtown Tampa, International Plaza, major sporting venues, and world-famous Gulf beaches. Golf enthusiasts will love being directly across the street from the historic Rocky Point Golf Course, while outdoor lovers can easily access nearby Skyway Park with tennis courts, pickleball courts, playgrounds, baseball and football fields, as well as the scenic Courtney Campbell Trail. This turnkey, waterfront masterpiece offers a rare confluence of boating luxury, private pool amenities, meticulous modern renovations, and an elite Tampa Bay location. Enjoy the added freedom, flexibility, and tax benefits of being located in unincorporated Hillsborough County with no city restrictions. This true Florida lifestyle property is 100% complete and ready to be thoroughly enjoyed from day one. Schedule your private tour today and start living the ultimate Florida waterfront dream!
Listing Information
Property Type: Residential, Single Family Residence
Status: Active
Bedrooms: 4
Bathrooms: 2
Lot Size: 0.20 Acres
Square Feet: 1,834 sq ft
Year Built: 1972
Stories: 1 Story
Construction: Block
Subdivision: Dana Shores Unit No 1 Section A
Foundation: Slab
County: Hillsborough
School Information
Elementary: Dickenson-Hb
Middle: Webb-Hb
High: Jefferson
Room Information
Main Floor
Bedroom 2:
Primary Bathroom: 13x12
Primary Bedroom: 13x12
Great Room: 16x14
Kitchen: 17x10
Bathrooms
Full Baths: 2
Additonal Room Information
Laundry: Inside
Interior Features
Appliances: Refrigerator, Dishwasher
Flooring: Tile
Additional Interior Features: Open Floorplan
Utilities
Water: Public
Sewer: Public Sewer
Other Utilities: Cable Connected,Electricity Connected,Sewer Connected,Water Connected
Cooling: Central Air
Heating: Central, Electric
Exterior / Lot Features
Parking Description: driveway, Converted Garage
Roof: Shingle
Pool: In Ground
Lot View: Canal,Water
Fencing: fenced, Other, Wood
Additional Exterior/Lot Features: Sprinkler/Irrigation
Out Buildings: Workshop, Storage
Waterfront Details
Water Front Features: Canal Access
Driving Directions
Follow W Barcelona St to S Manhattan Ave. Turn right onto S Manhattan Ave. Take W San Jose St to S Westshore Blvd. Continue on S Westshore Blvd. Take FL-60 W to George Rd. Continue on George Rd. Take Dana Shores Dr to E Eden Roc Cir in Town 'n' Country.
Financial Considerations
Terms: Cash,Conventional,VA Loan
Tax/Property ID: U-12-29-17-0G5-000005-00005.0
Tax Amount: 4860.63
Tax Year: 2025
 A broker reciprocity listing courtesy: GULF SHORES REALTY ERA POWERED LLC
Based on information provided by Stellar MLS as distributed by the MLS GRID. Information from the Internet Data Exchange is provided exclusively for consumers’ personal, non-commercial use, and such information may not be used for any purpose other than to identify prospective properties consumers may be interested in purchasing. This data is deemed reliable but is not guaranteed to be accurate by Edina Realty, Inc., or by the MLS. Edina Realty, Inc., is not a multiple listing service (MLS), nor does it offer MLS access.
Copyright 2026 Stellar MLS as distributed by the MLS GRID. All Rights Reserved.
Payment Calculator
Interest rate and annual percentage rate (APR) are based on current market conditions, are for informational purposes only, are subject to change without notice and may be subject to pricing add-ons related to property type, loan amount, loan-to-value, credit score and other variables. Estimated closing costs used in the APR calculation are assumed to be paid by the borrower at closing. If the closing costs are financed, the loan, APR and payment amounts will be higher. If the down payment is less than 20%, mortgage insurance may be required and could increase the monthly payment and APR. Contact us for details. Additional loan programs may be available. Accuracy is not guaranteed, and all products may not be available in all borrower's geographical areas and are based on their individual situation. This is not a credit decision or a commitment to lend.
Sales History & Tax Summary for 3941 E Eden Roc Circle
Sales History
| Date | Price | |
|---|---|---|
| Currently not available. | ||
Tax Summary
| Tax Year | Estimated Market Value | Total Tax |
|---|---|---|
| Currently not available. | ||
Data powered by ATTOM Data Solutions. Copyright© 2026. Information deemed reliable but not guaranteed.
Schools
Schools nearby 3941 E Eden Roc Circle
| Schools in attendance boundaries | Grades | Distance | Rating |
|---|---|---|---|
| Loading... | |||
| Schools nearby | Grades | Distance | Rating |
|---|---|---|---|
| Loading... | |||
Data powered by ATTOM Data Solutions. Copyright© 2026. Information deemed reliable but not guaranteed.
The schools shown represent both the assigned schools and schools by distance based on local school and district attendance boundaries. Attendance boundaries change based on various factors and proximity does not guarantee enrollment eligibility. Please consult your real estate agent and/or the school district to confirm the schools this property is zoned to attend. Information is deemed reliable but not guaranteed.
SchoolDigger ® Rating
The SchoolDigger rating system is a 1-5 scale with 5 as the highest rating. SchoolDigger ranks schools based on test scores supplied by each state's Department of Education. They calculate an average standard score by normalizing and averaging each school's test scores across all tests and grades.
Coming soon properties will soon be on the market, but are not yet available for showings.