$775,000
39410 Sparkman Road Dade City, FL 33525
For Sale MLS# L4962013
4 beds 4 baths 2,046 sq ft Single Family
Details for 39410 Sparkman Road
MLS# L4962013
Description for 39410 Sparkman Road, Dade City, FL, 33525
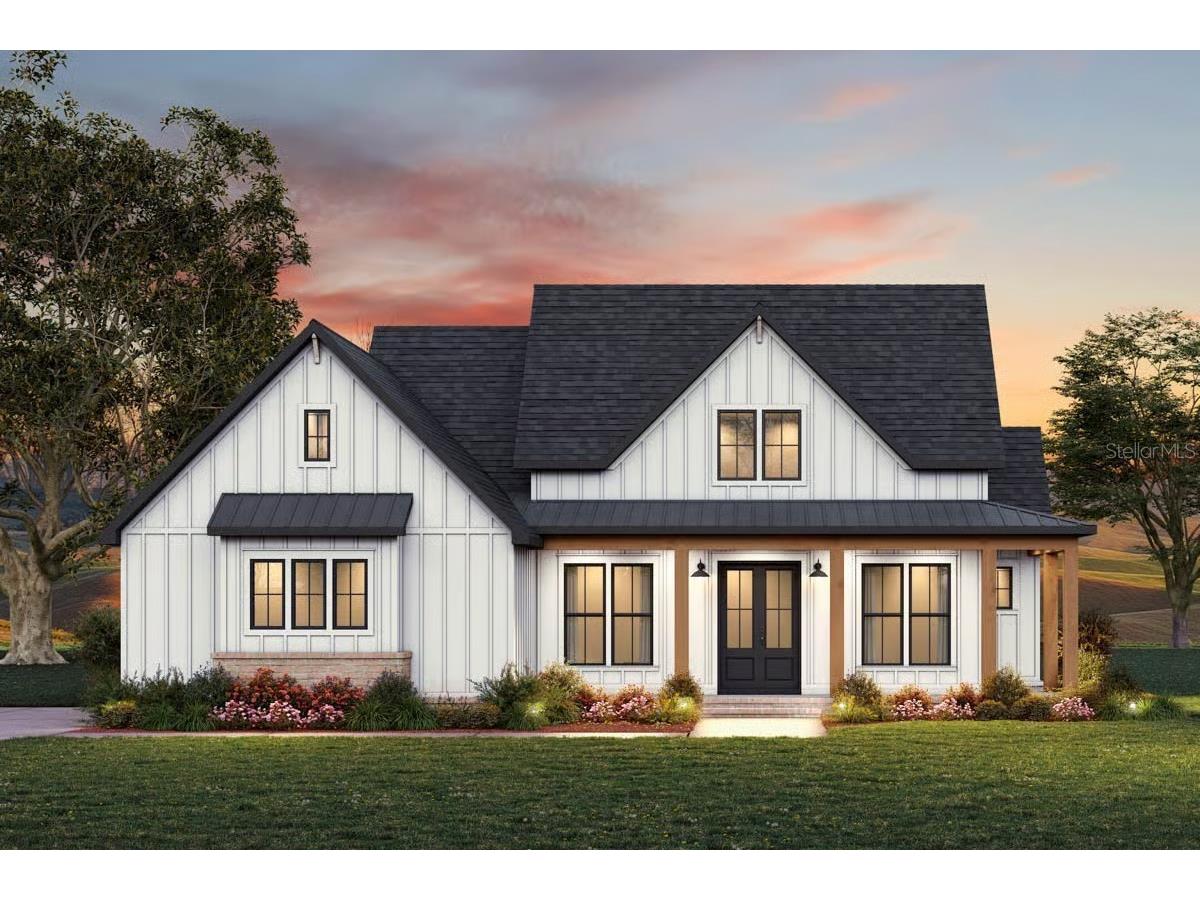
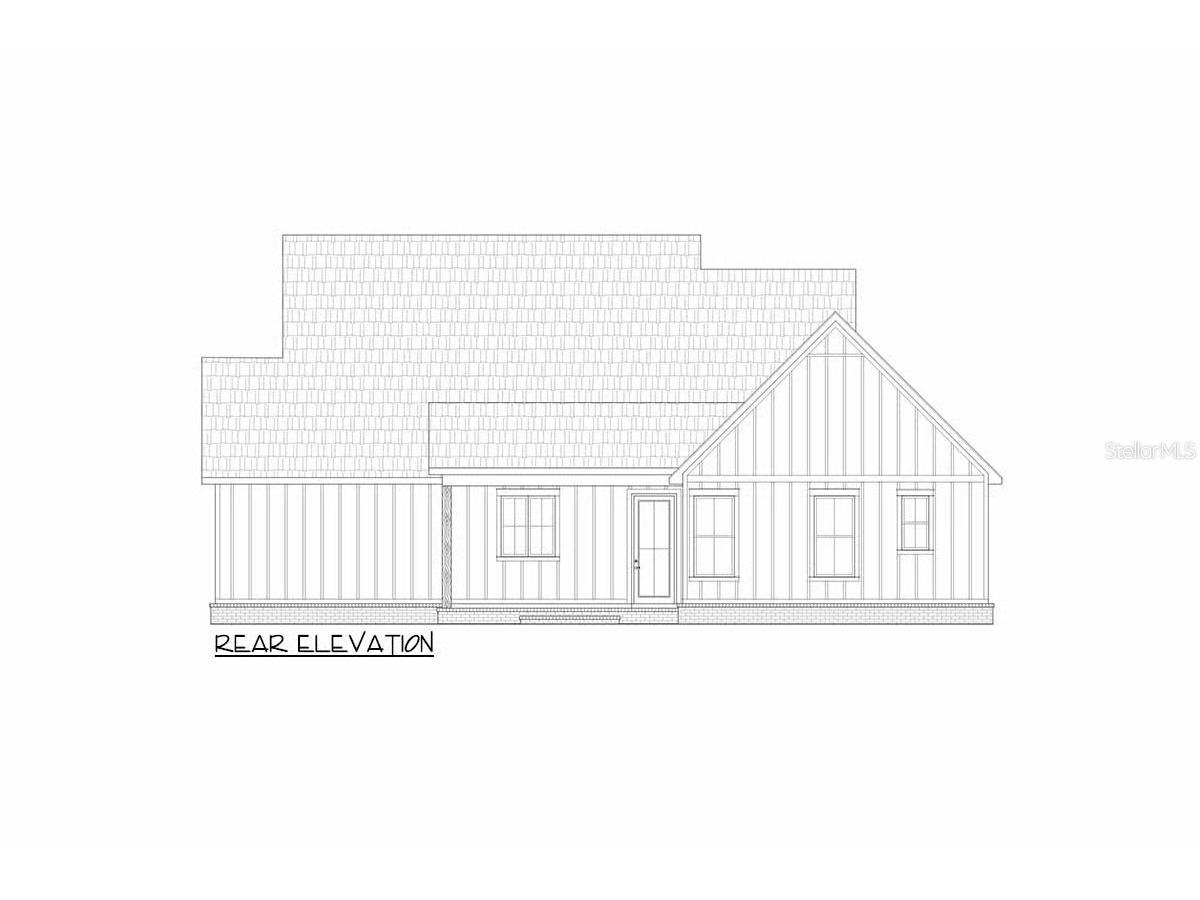
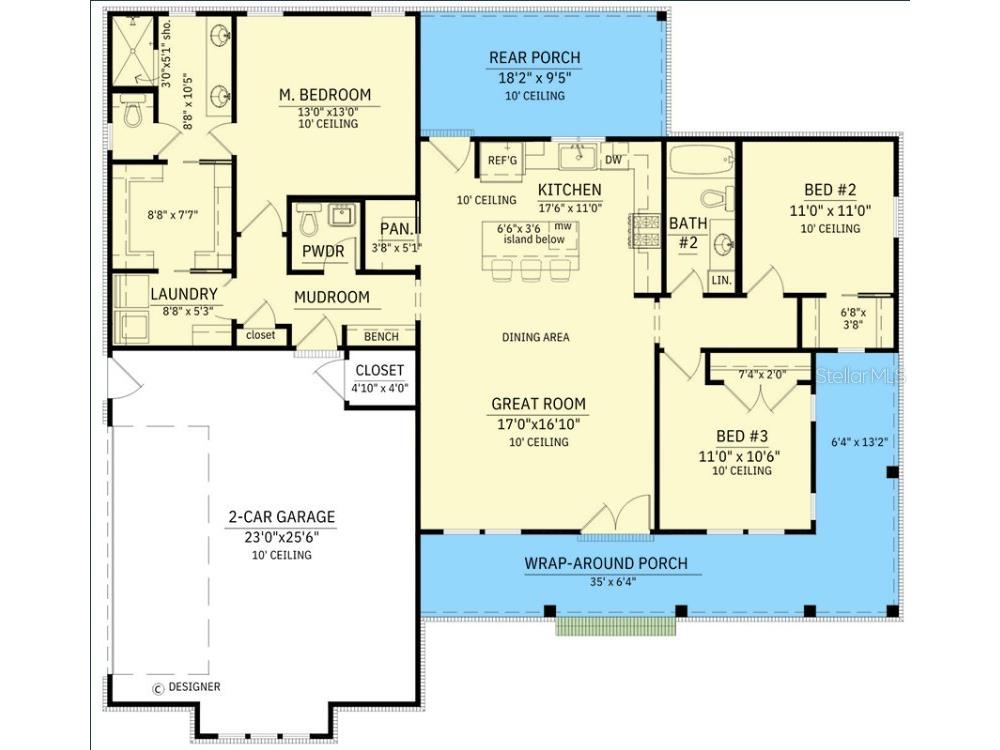
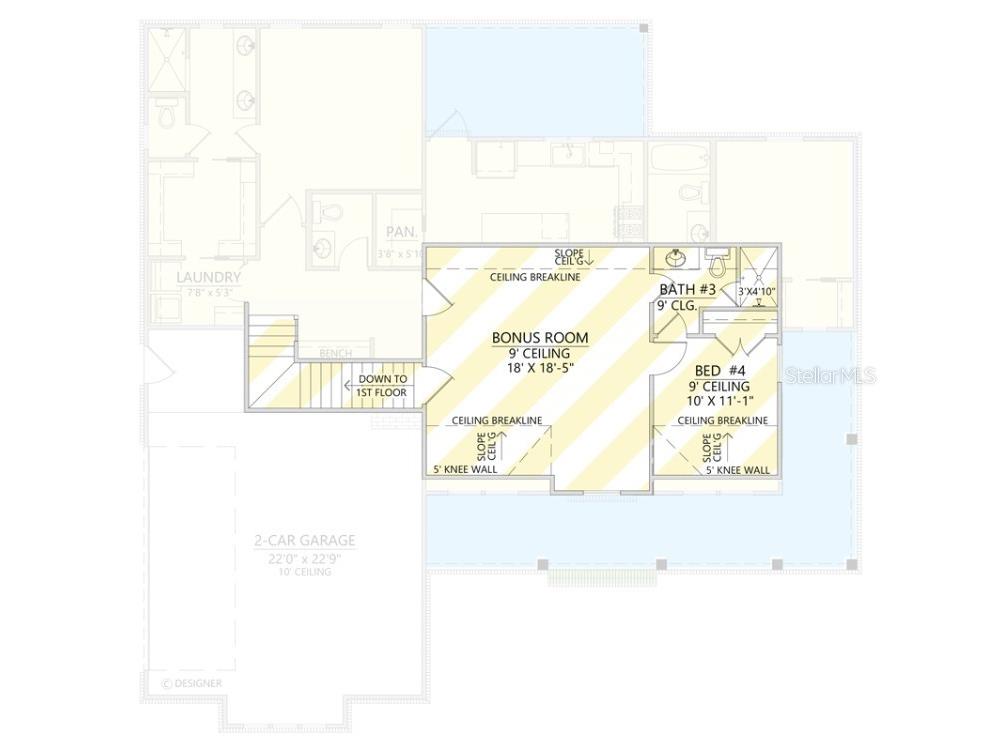
Pre-Construction. To be built. **Pre-Construction**To be built** Welcome to an exceptional opportunity to create your custom country retreat on one of Dade City’s increasingly hard-to-find usable acreage parcels. Situated on approximately 4.96 acres, this offering combines the flexibility of rural living with the comfort and efficiency of brand-new construction. The featured Willow floor plan offers approximately 2,046 square feet of living space with a thoughtfully designed split-bedroom layout, expansive open-concept living, a dedicated bonus room with private bath ideal for guests, flex use, home office, or multigenerational living, and inviting wraparound and rear porch spaces designed to embrace Florida’s indoor-outdoor lifestyle. Interior features may include designer finishes, spacious kitchen with island seating, open great room, fireplace feature, generous primary suite, and functional mudroom/laundry design, all subject to final builder specifications and buyer selections. Beyond the home itself, the land is where this property truly shines. The acreage is fully fenced and cleared, offering a versatile blend of open pasture and natural landscape that creates both immediate usability and long-term flexibility. With no HOA and no deed restrictions, the possibilities are wide open whether your vision includes a private estate, hobby farm, animals, gardens, workshop space, recreational use, or simply the peace and privacy that comes with room to breathe. The property currently benefits from an agricultural/Greenbelt exemption, adding meaningful value and future potential for qualifying uses. Located just minutes from historic downtown Dade City, you’ll enjoy convenient access to shopping, dining, schools, and daily essentials while still coming home to the quiet charm of true country living. Builder renderings, floor plans, specifications, dimensions, and finishes are for illustrative purposes only and may be modified without notice. Photos shown are artistic renderings and do not depict the final constructed home. Buyer may have the opportunity to customize certain selections, finishes, and design elements subject to builder allowances, specifications, construction stage, and contract terms. Pricing includes the lot and proposed home package.
Listing Information
Property Type: Residential, Single Family Residence
Status: Active
Bedrooms: 4
Bathrooms: 4
Lot Size: 4.96 Acres
Square Feet: 2,046 sq ft
Year Built: 2027
Garage: Yes
Stories: 2 Story
Construction: Block,Stucco
Construction Display: New Construction
Subdivision: Zzz
Builder: Valmack Constrcution
Foundation: Slab
County: Pasco
Room Information
Main Floor
Laundry: 5x8
Kitchen: 11x17
Great Room: 16x17
Bathroom 2:
Bedroom 3: 10x11
Bedroom 2: 11x11
Primary Bathroom: 11x8
Primary Bedroom: 133x13
Upper Floor
Bathroom 3:
Bedroom 4: 11x10
Bonus Room: 18x18
Bathrooms
Full Baths: 3
1/2 Baths: 1
Additonal Room Information
Laundry: Laundry Room, Inside
Interior Features
Appliances: Electric Water Heater, Microwave, Range, Refrigerator, Dishwasher
Flooring: Luxury Vinyl,Tile
Doors/Windows: ENERGY STAR Qualified Windows, Low-Emissivity Windows
Fireplaces: Electric, Living Room
Additional Interior Features: Ceiling Fan(s), Kitchen/Family Room Combo, Attic, Split Bedrooms, Walk-In Closet(s), Solid Surface Counters, Stone Counters, Main Level Primary
Utilities
Water: Well, Not Connected, Well Needed
Sewer: Septic Needed
Other Utilities: Other
Cooling: Ceiling Fan(s), Central Air
Heating: Electric, Central
Exterior / Lot Features
Attached Garage: Attached Garage
Garage Spaces: 2
Parking Description: Parking Pad, Garage Faces Side, Garage Door Opener, Garage
Roof: Shingle
Lot View: Park/Greenbelt,Trees/Woods
Lot Dimensions: 653x330
Fencing: fenced
Additional Exterior/Lot Features: Lighting, French Patio Doors, Front Porch, Rear Porch, Covered, Cleared, Pasture, Flag Lot, Outside City Limits
Community Features
Security Features: Smoke Detector(s)
Driving Directions
Chancey Rd to right on River Rd to left on Sparkman Rd to property on right at sign.
Financial Considerations
Terms: Cash,Conventional,Other,VA Loan
Tax/Property ID: 24-24-21-0000-01600-0030
Tax Amount: 24.56
Tax Year: 2025
 A broker reciprocity listing courtesy: PALM & PINE REALTY GROUP LLC
Based on information provided by Stellar MLS as distributed by the MLS GRID. Information from the Internet Data Exchange is provided exclusively for consumers’ personal, non-commercial use, and such information may not be used for any purpose other than to identify prospective properties consumers may be interested in purchasing. This data is deemed reliable but is not guaranteed to be accurate by Edina Realty, Inc., or by the MLS. Edina Realty, Inc., is not a multiple listing service (MLS), nor does it offer MLS access.
Copyright 2026 Stellar MLS as distributed by the MLS GRID. All Rights Reserved.
Payment Calculator
Interest rate and annual percentage rate (APR) are based on current market conditions, are for informational purposes only, are subject to change without notice and may be subject to pricing add-ons related to property type, loan amount, loan-to-value, credit score and other variables. Estimated closing costs used in the APR calculation are assumed to be paid by the borrower at closing. If the closing costs are financed, the loan, APR and payment amounts will be higher. If the down payment is less than 20%, mortgage insurance may be required and could increase the monthly payment and APR. Contact us for details. Additional loan programs may be available. Accuracy is not guaranteed, and all products may not be available in all borrower's geographical areas and are based on their individual situation. This is not a credit decision or a commitment to lend.
Sales History & Tax Summary for 39410 Sparkman Road
Sales History
| Date | Price | |
|---|---|---|
| Currently not available. | ||
Tax Summary
| Tax Year | Estimated Market Value | Total Tax |
|---|---|---|
| Currently not available. | ||
Data powered by ATTOM Data Solutions. Copyright© 2026. Information deemed reliable but not guaranteed.
Schools
Schools nearby 39410 Sparkman Road
| Schools in attendance boundaries | Grades | Distance | Rating |
|---|---|---|---|
| Loading... | |||
| Schools nearby | Grades | Distance | Rating |
|---|---|---|---|
| Loading... | |||
Data powered by ATTOM Data Solutions. Copyright© 2026. Information deemed reliable but not guaranteed.
The schools shown represent both the assigned schools and schools by distance based on local school and district attendance boundaries. Attendance boundaries change based on various factors and proximity does not guarantee enrollment eligibility. Please consult your real estate agent and/or the school district to confirm the schools this property is zoned to attend. Information is deemed reliable but not guaranteed.
SchoolDigger ® Rating
The SchoolDigger rating system is a 1-5 scale with 5 as the highest rating. SchoolDigger ranks schools based on test scores supplied by each state's Department of Education. They calculate an average standard score by normalizing and averaging each school's test scores across all tests and grades.
Coming soon properties will soon be on the market, but are not yet available for showings.